Votre e-mail a été envoyé.
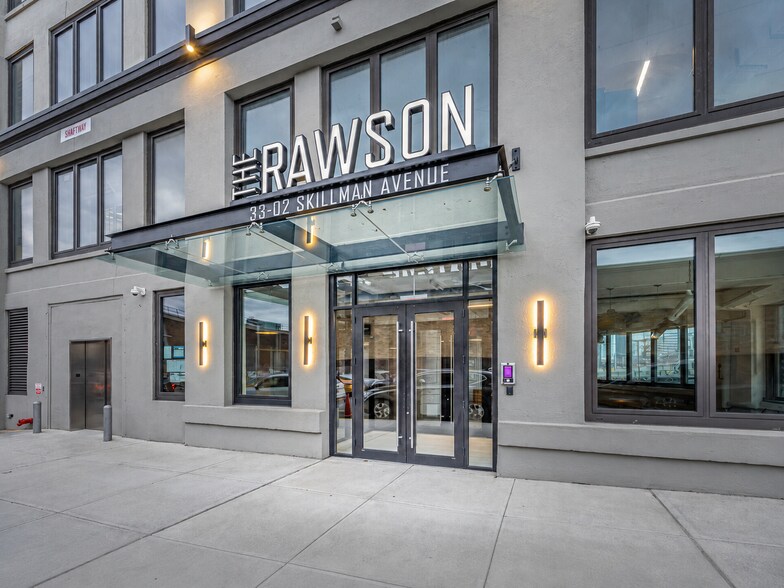
The Rawson 33-02 Skillman Ave Bureau | 167 m² | À louer | Long Island City, NY 11101
Certaines informations ont été traduites automatiquement.
Informations principales
- Soaring exposed ceilings and sealed concrete floors deliver the open, creative aesthetic tenants want, on a flexible open floor plan ready for all
- Walkable to Queens Boulevard, bus stops, subway stations, the LIRR, and ferries, providing numerous travel options for tenants and guests.
Caractéristiques
Tous les espace disponibles(1)
Afficher les loyers en
- Espace
- Surface
- Durée
- Loyer
- Type de bien
- Aménagement
- Disponible
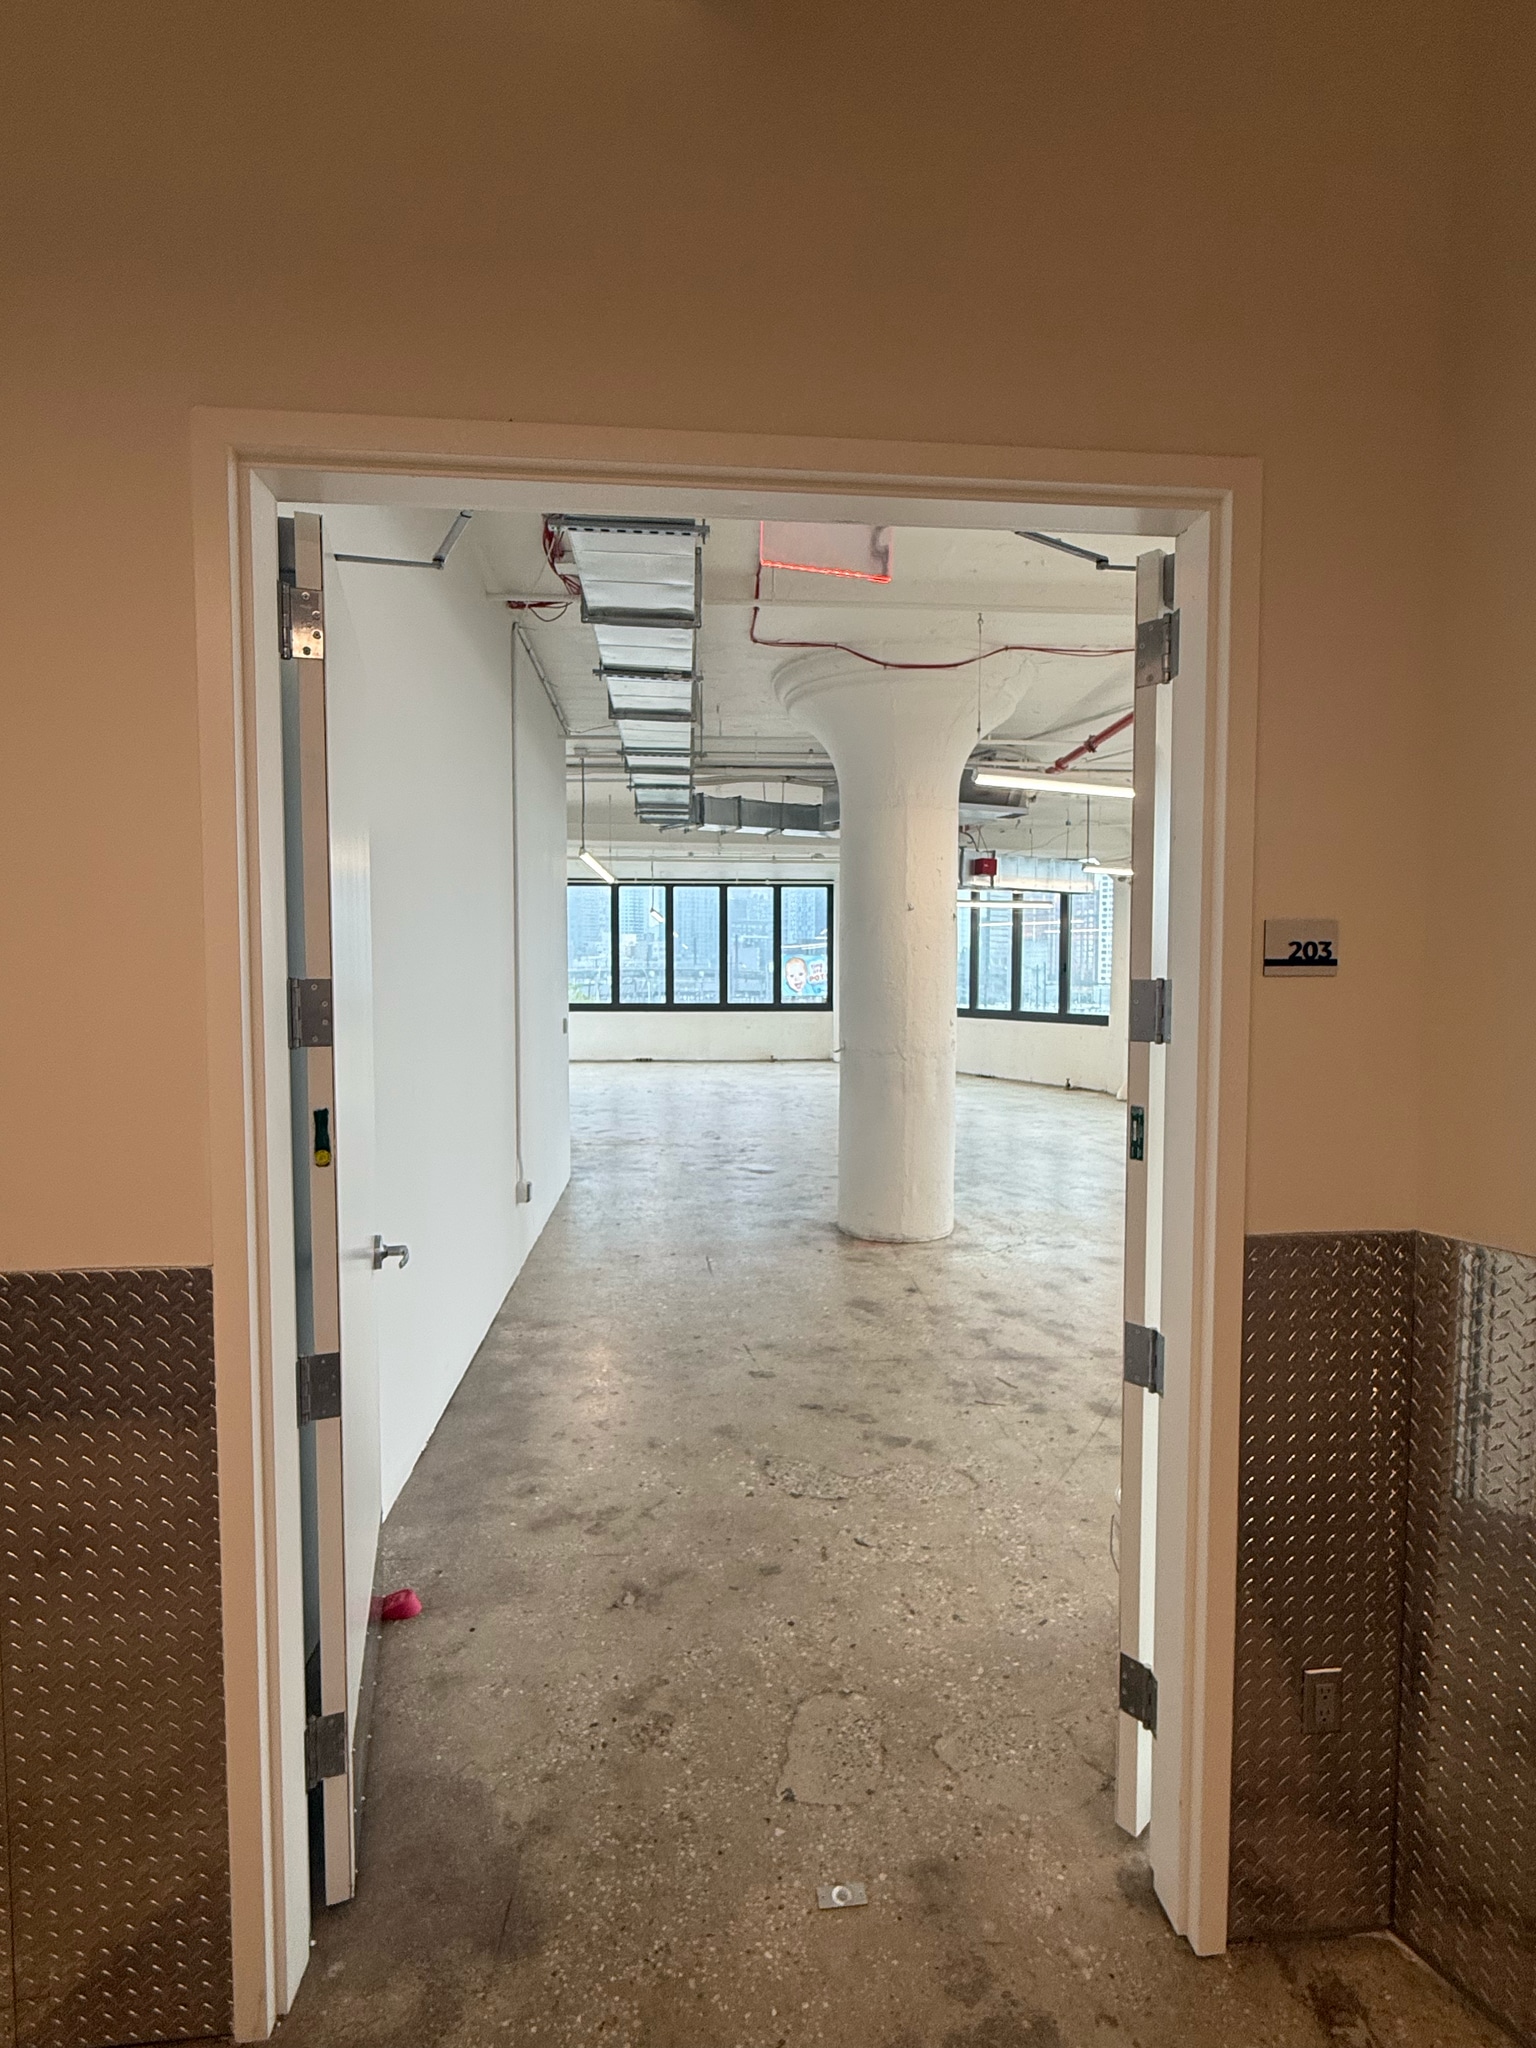


Bright corner suite on the SKL floor with expansive black-framed industrial windows on multiple exposures, delivering direct Midtown Manhattan skyline views and all-day natural light. Open, column-supported loft layout with exposed ceilings, spiral ductwork, and new LED linear lighting. Live infrastructure already in place ;HVAC, power (dedicated panel in suite), lighting, and wet sprinkler system. This only requires tenant fit-out is layout and finishes only. Sealed concrete floors and private double-door entry. Ideal for creative office, studio, or flex users seeking character space that's move in flexible.
- Le loyer ne comprend pas les services publics, les frais immobiliers ou les services de l’immeuble.
- 1 quai de chargement
- Convient pour 5 à 15 personnes
- Corner exposure with wraparound windows and views
| Espace | Surface | Durée | Loyer | Type de bien | Aménagement | Disponible |
| 2e étage, bureau 203 | 167 m² | Négociable | 389,27 € /m²/an 32,44 € /m²/mois 65 096 € /an 5 425 € /mois | Bureau | Construction partielle | Maintenant |
2e étage, bureau 203
| Surface |
| 167 m² |
| Durée |
| Négociable |
| Loyer |
| 389,27 € /m²/an 32,44 € /m²/mois 65 096 € /an 5 425 € /mois |
| Type de bien |
| Bureau |
| Aménagement |
| Construction partielle |
| Disponible |
| Maintenant |
2e étage, bureau 203
| Surface | 167 m² |
| Durée | Négociable |
| Loyer | 389,27 € /m²/an |
| Type de bien | Bureau |
| Aménagement | Construction partielle |
| Disponible | Maintenant |
Bright corner suite on the SKL floor with expansive black-framed industrial windows on multiple exposures, delivering direct Midtown Manhattan skyline views and all-day natural light. Open, column-supported loft layout with exposed ceilings, spiral ductwork, and new LED linear lighting. Live infrastructure already in place ;HVAC, power (dedicated panel in suite), lighting, and wet sprinkler system. This only requires tenant fit-out is layout and finishes only. Sealed concrete floors and private double-door entry. Ideal for creative office, studio, or flex users seeking character space that's move in flexible.
- Le loyer ne comprend pas les services publics, les frais immobiliers ou les services de l’immeuble.
- Convient pour 5 à 15 personnes
- 1 quai de chargement
- Corner exposure with wraparound windows and views
Aperçu du bien
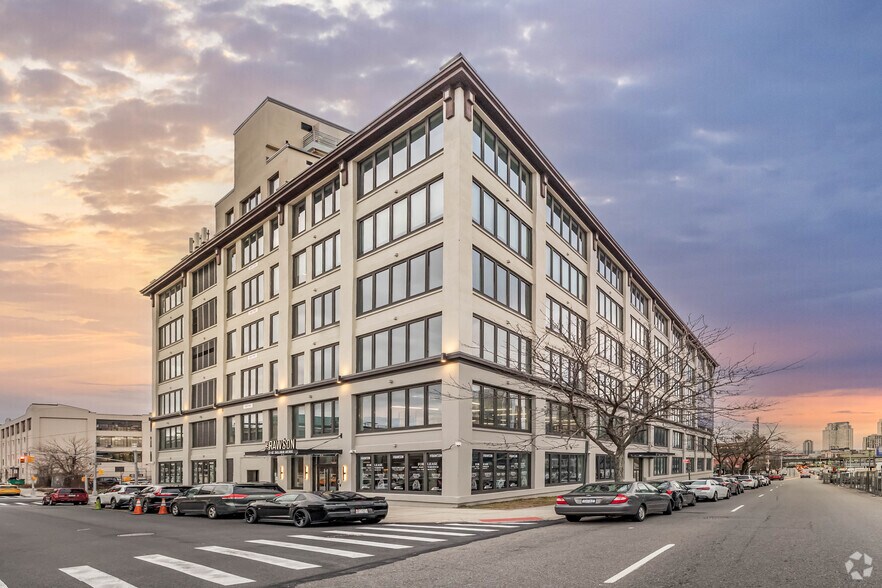
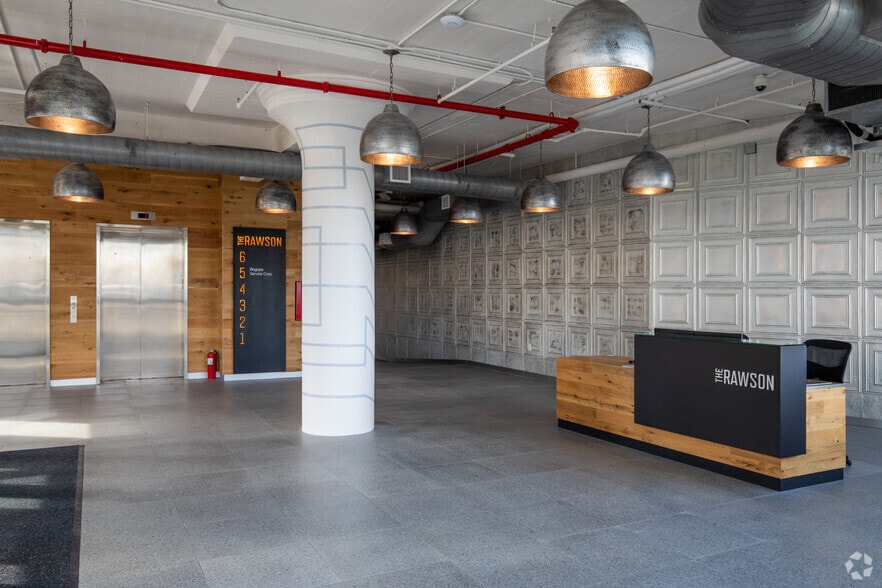
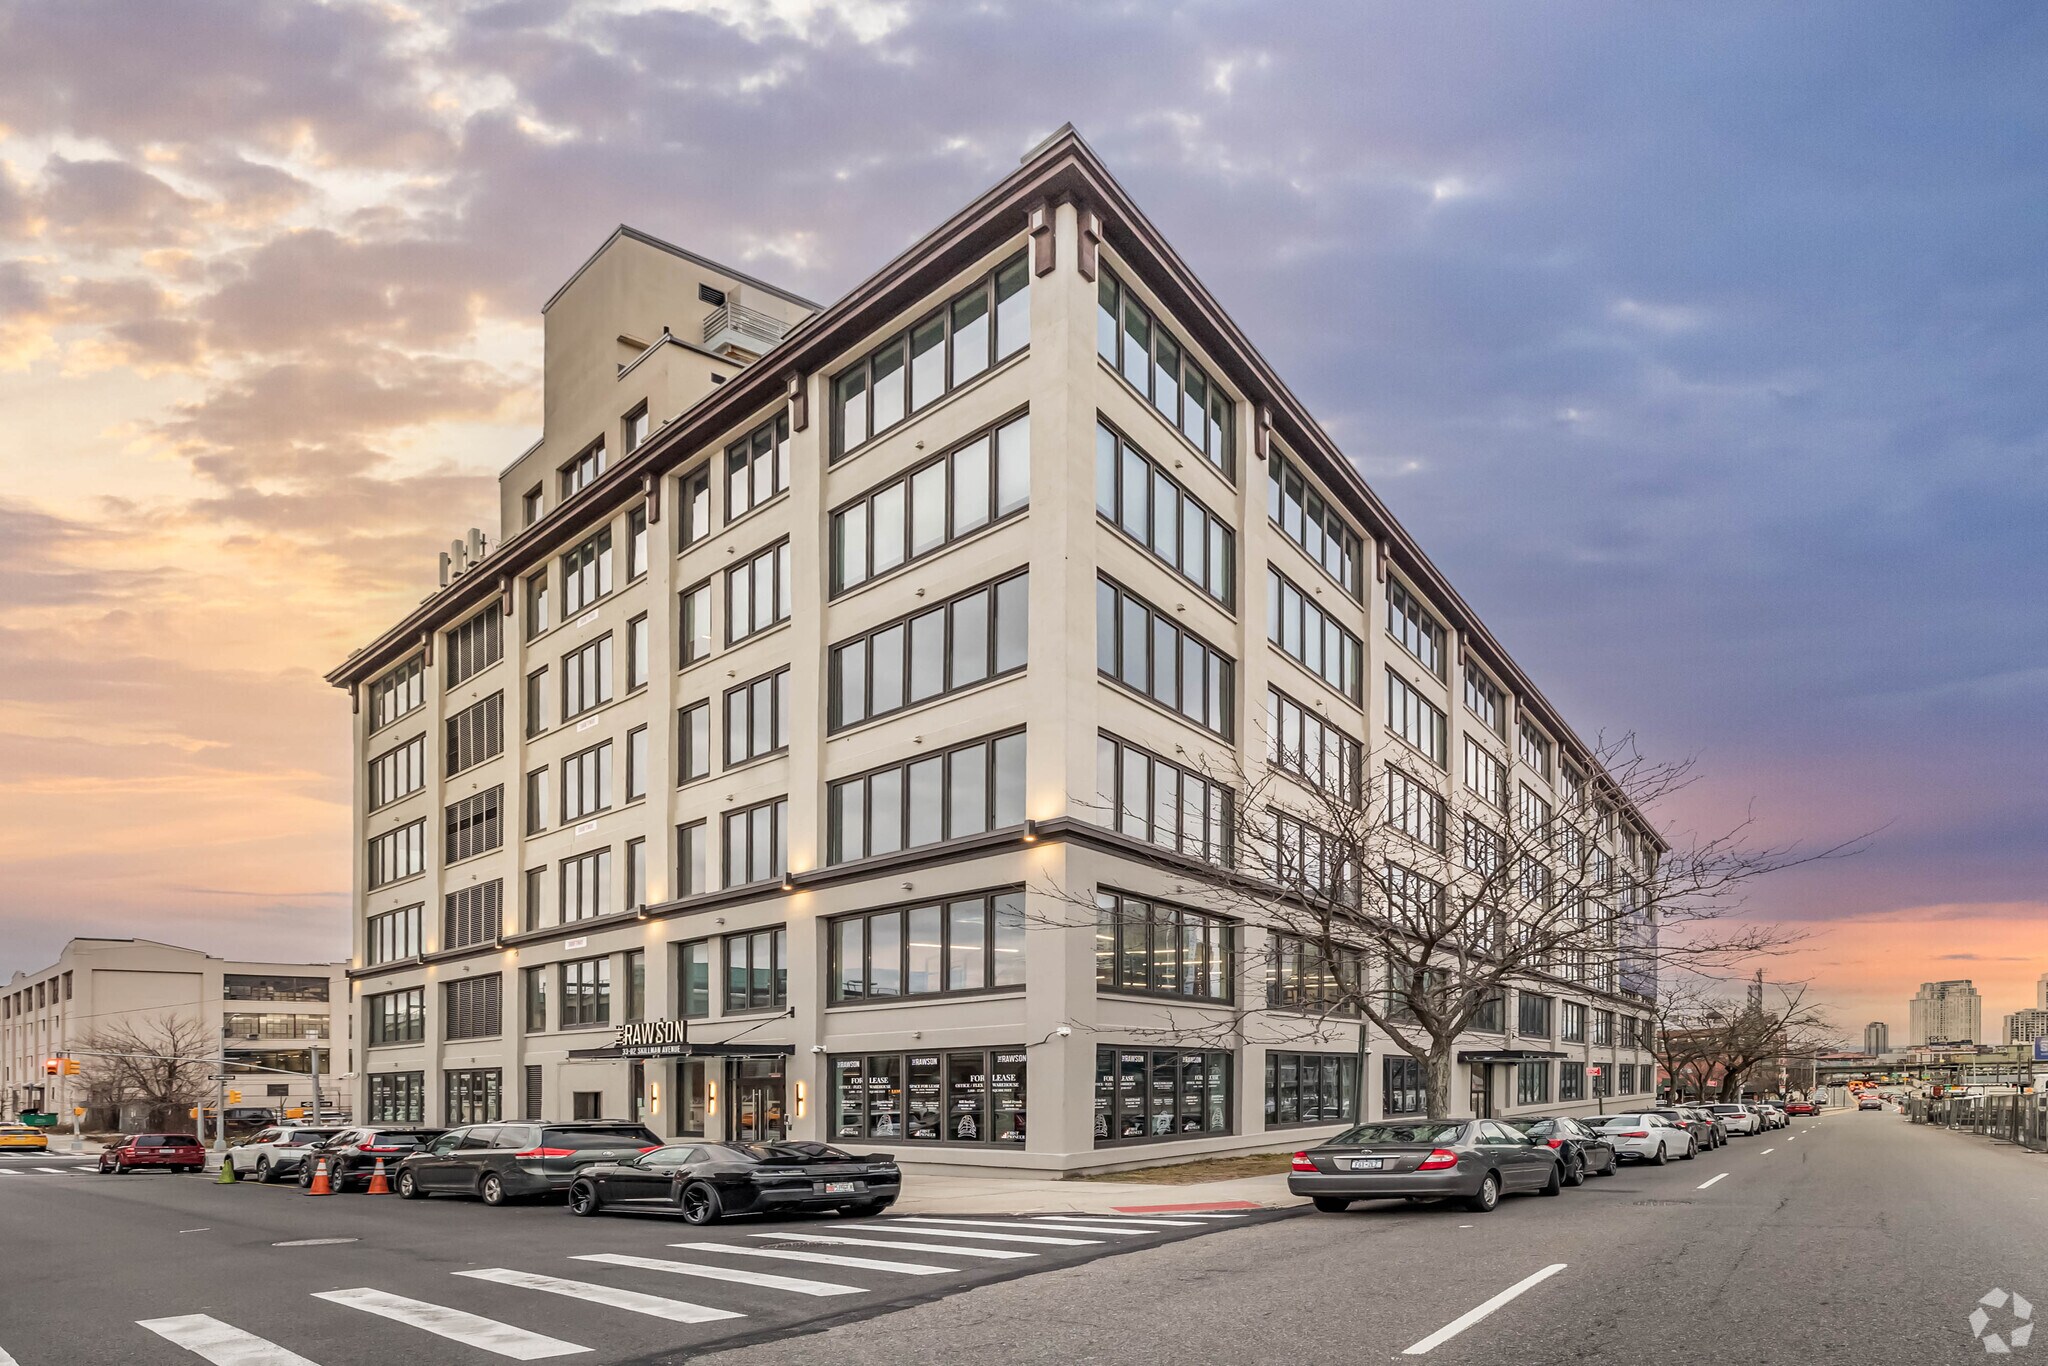
The Rawson is a fully renovated, six-story flex/office building in the heart of Long Island City, home to a diverse roster of retail, office, and industrial tenants. Recently transformed through $15 million in capital improvements — including a new attended lobby, modernized bathrooms, new windows, and upgraded HVAC and electrical systems — the building spans an entire city block with a distinctive flatiron footprint. Its 17,000-square-foot floor plates are open and easily adaptable, offering 13-foot ceiling heights, dramatic panoramic views, and divisible suites ranging from 500 to 15,000 square feet. Positioned as one of LIC's most reputable mixed-use facilities, The Rawson is walkable to Queens Boulevard, bus stops, subway stations, the LIRR, and the ferry — giving tenants and guests exceptional access across the city — and is available as both an attractive investment and a joint venture equity opportunity.
Informations sur l’immeuble
Occupants
- Étage
- Nom de l’occupant
- Secteur d’activité
- 5e
- Bogopa Service Corporation
- Enseigne
- Multi
- Piece of Cake Moving & Storage
- Transport et entreposage
- 1er
- Town Car International
- Transport et entreposage


Présenté par
Moonshot Properties
The Rawson | 33-02 Skillman Ave
Hum, une erreur s’est produite lors de l’envoi de votre message. Veuillez réessayer.
Merci ! Votre message a été envoyé.