Votre e-mail a été envoyé.
32A Waterloo Rd Local d’activités | 1 047 m² | À louer | Stoke On Trent ST6 3ES
Certaines informations ont été traduites automatiquement.
Informations principales
- Prominent A50 roadside position
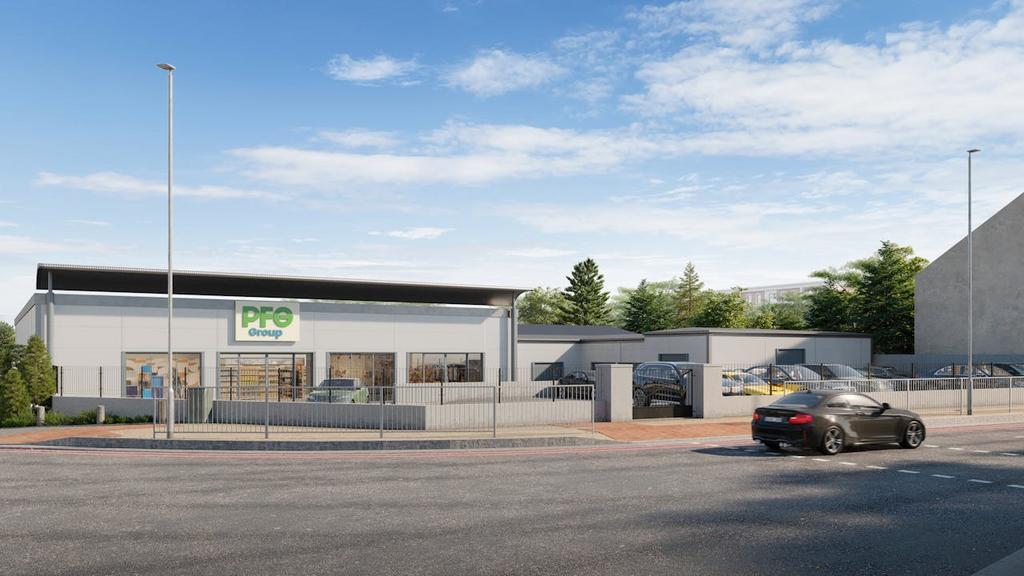
- Newly reclad front elevation
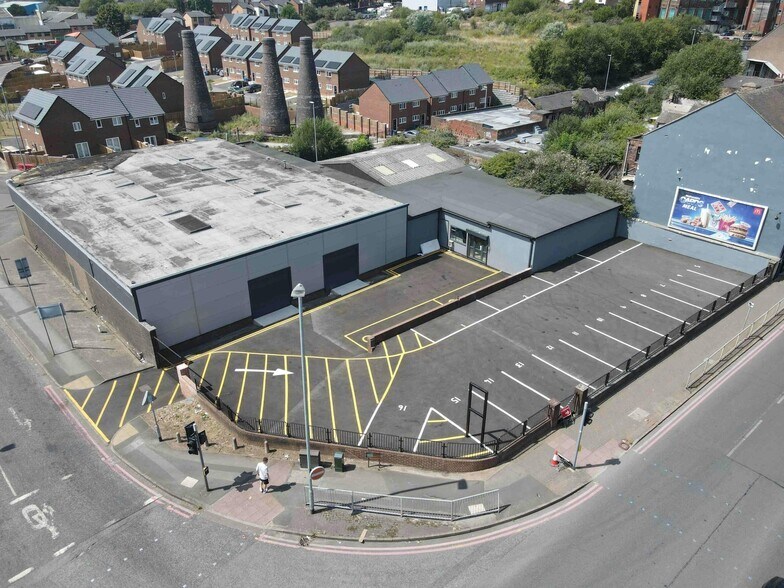
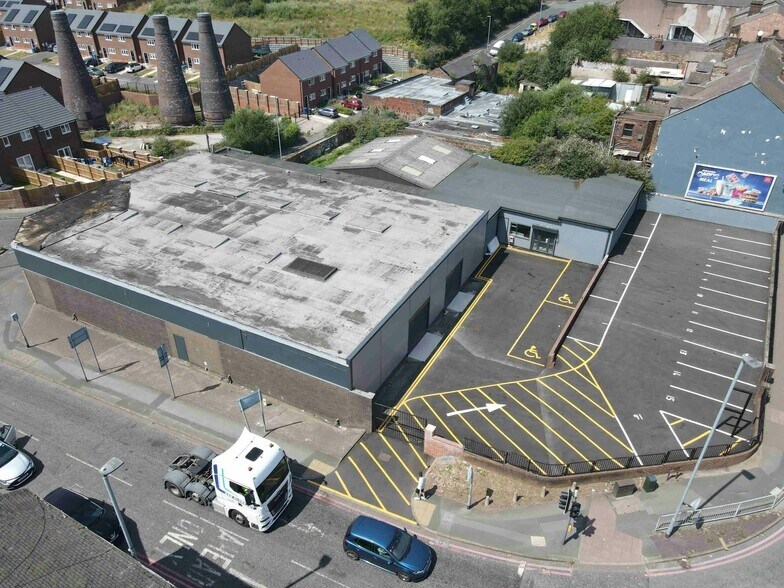
- Approx. 15 on-site parking spaces
Caractéristiques
Tous les espace disponibles(1)
Afficher les loyers en
- Espace
- Surface
- Durée
- Loyer
- Type de bien
- Aménagement
- Disponible
Les espaces 5 de cet immeuble doivent être loués ensemble, pour un total de 1 047 m² (Surface contiguë):


The accommodation comprises a large open-plan trade counter and warehouse area with adjoining office accommodation, additional warehouse and storage space, basement storage, former office areas, kitchen and welfare facilities. The space benefits from a newly clad frontage, LED lighting, suspended ceilings within office areas, three-phase power and two roller shutter loading doors providing dock-level access. The configuration is suitable for trade counter, warehouse, industrial and distribution occupiers.
- Classe d’utilisation : B2
- Entreposage sécurisé
- Toilettes incluses dans le bail
- Flexible trade counter and warehouse space
- Offices, stores and ancillary areas
- Bureaux cloisonnés
- Stores automatiques
- Cour
- Dock loading via two roller shutters
| Espace | Surface | Durée | Loyer | Type de bien | Aménagement | Disponible |
| Sous-sol – Storage, RDC – Extension, RDC – Offices, RDC – Trade Counter, RDC – Warehouse | 1 047 m² | Négociable | 66,66 € /m²/an 5,55 € /m²/mois 69 790 € /an 5 816 € /mois | Local d’activités | Construction partielle | Maintenant |
Sous-sol – Storage, RDC – Extension, RDC – Offices, RDC – Trade Counter, RDC – Warehouse
Les espaces 5 de cet immeuble doivent être loués ensemble, pour un total de 1 047 m² (Surface contiguë):
| Surface |
|
Sous-sol – Storage - 60 m²
RDC – Extension - 114 m²
RDC – Offices - 87 m²
RDC – Trade Counter - 622 m²
RDC – Warehouse - 165 m²
|
| Durée |
| Négociable |
| Loyer |
| 66,66 € /m²/an 5,55 € /m²/mois 69 790 € /an 5 816 € /mois |
| Type de bien |
| Local d’activités |
| Aménagement |
| Construction partielle |
| Disponible |
| Maintenant |
Sous-sol – Storage, RDC – Extension, RDC – Offices, RDC – Trade Counter, RDC – Warehouse
| Surface |
Sous-sol – Storage - 60 m²
RDC – Extension - 114 m²
RDC – Offices - 87 m²
RDC – Trade Counter - 622 m²
RDC – Warehouse - 165 m²
|
| Durée | Négociable |
| Loyer | 66,66 € /m²/an |
| Type de bien | Local d’activités |
| Aménagement | Construction partielle |
| Disponible | Maintenant |
The accommodation comprises a large open-plan trade counter and warehouse area with adjoining office accommodation, additional warehouse and storage space, basement storage, former office areas, kitchen and welfare facilities. The space benefits from a newly clad frontage, LED lighting, suspended ceilings within office areas, three-phase power and two roller shutter loading doors providing dock-level access. The configuration is suitable for trade counter, warehouse, industrial and distribution occupiers.
- Classe d’utilisation : B2
- Bureaux cloisonnés
- Entreposage sécurisé
- Stores automatiques
- Toilettes incluses dans le bail
- Cour
- Flexible trade counter and warehouse space
- Dock loading via two roller shutters
- Offices, stores and ancillary areas
Aperçu du bien
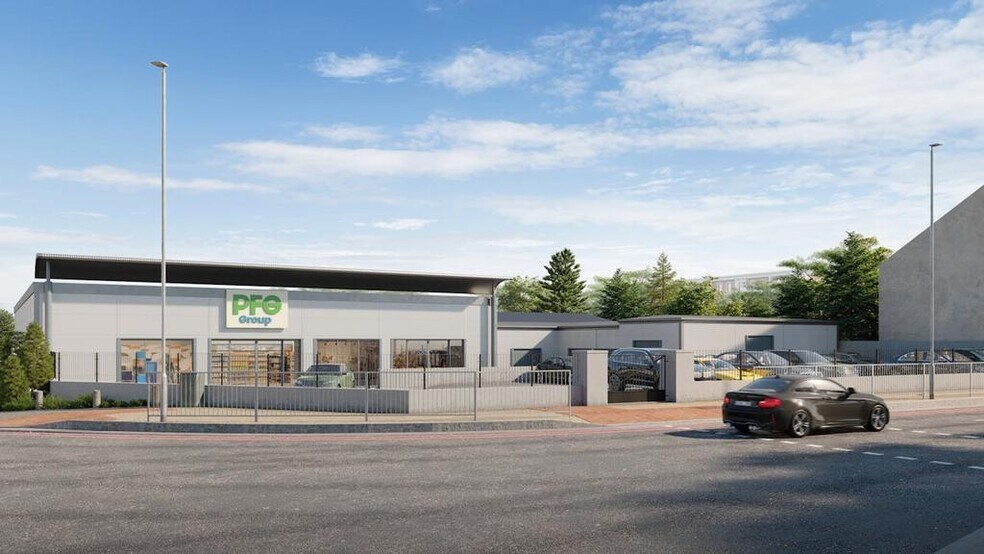
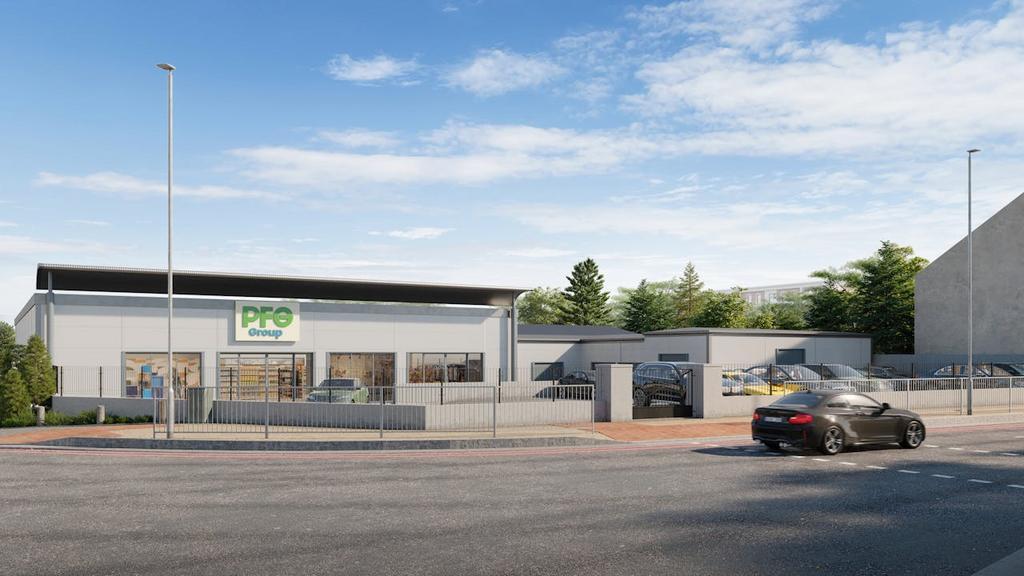
The property comprises an extensive mixed-use trade counter, warehouse and office facility arranged across interconnected steel-framed, portal-framed and traditional masonry buildings. The premises feature a newly reclad frontage facing Waterloo Road (A50), ancillary office accommodation, warehouse and workshop areas, loading facilities and a resurfaced tarmac car park. The site occupies a prominent corner position at the junction of Waterloo Road and Baptist Street within the established commercial area of Burslem, Stoke-on-Trent.
Informations sur l’immeuble


Présenté par

32A Waterloo Rd
Hum, une erreur s’est produite lors de l’envoi de votre message. Veuillez réessayer.
Merci ! Votre message a été envoyé.