Votre e-mail a été envoyé.
32A Cambridge St Industriel/Logistique | 200 m² | À louer | Cleethorpes DN35 8HD
Certaines informations ont été traduites automatiquement.
Informations principales
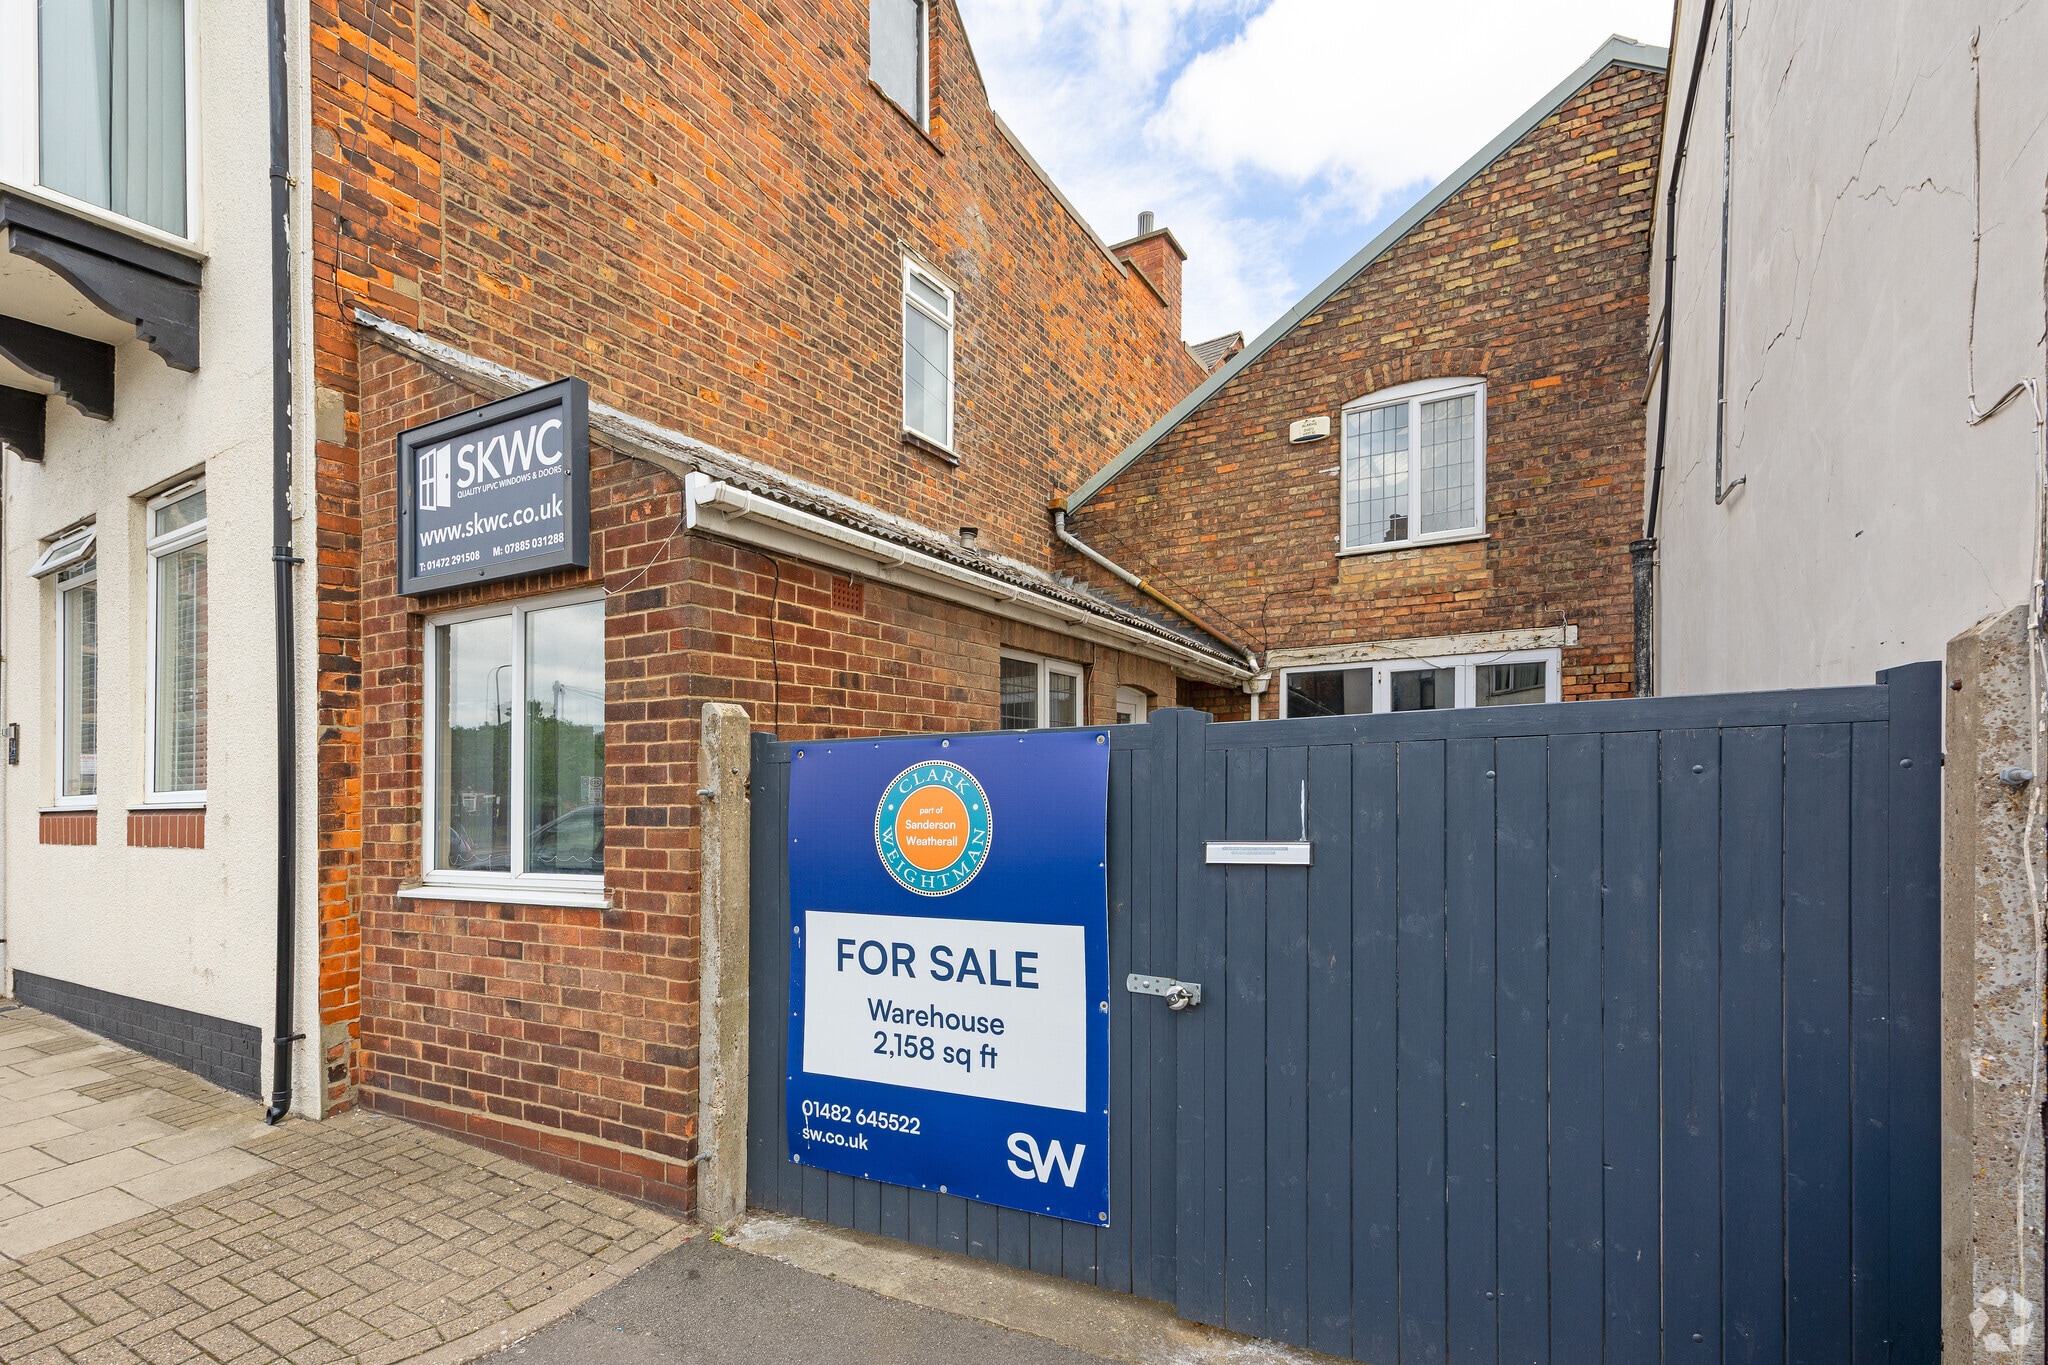
- Traditional brick-built industrial property
- Traditional brick-built industrial property
- Traditional brick-built industrial property
Caractéristiques
Tous les espace disponibles(1)
Afficher les loyers en
- Espace
- Surface
- Durée
- Loyer
- Type de bien
- Aménagement
- Disponible
Les espaces 2 de cet immeuble doivent être loués ensemble, pour un total de 200 m² (Surface contiguë):
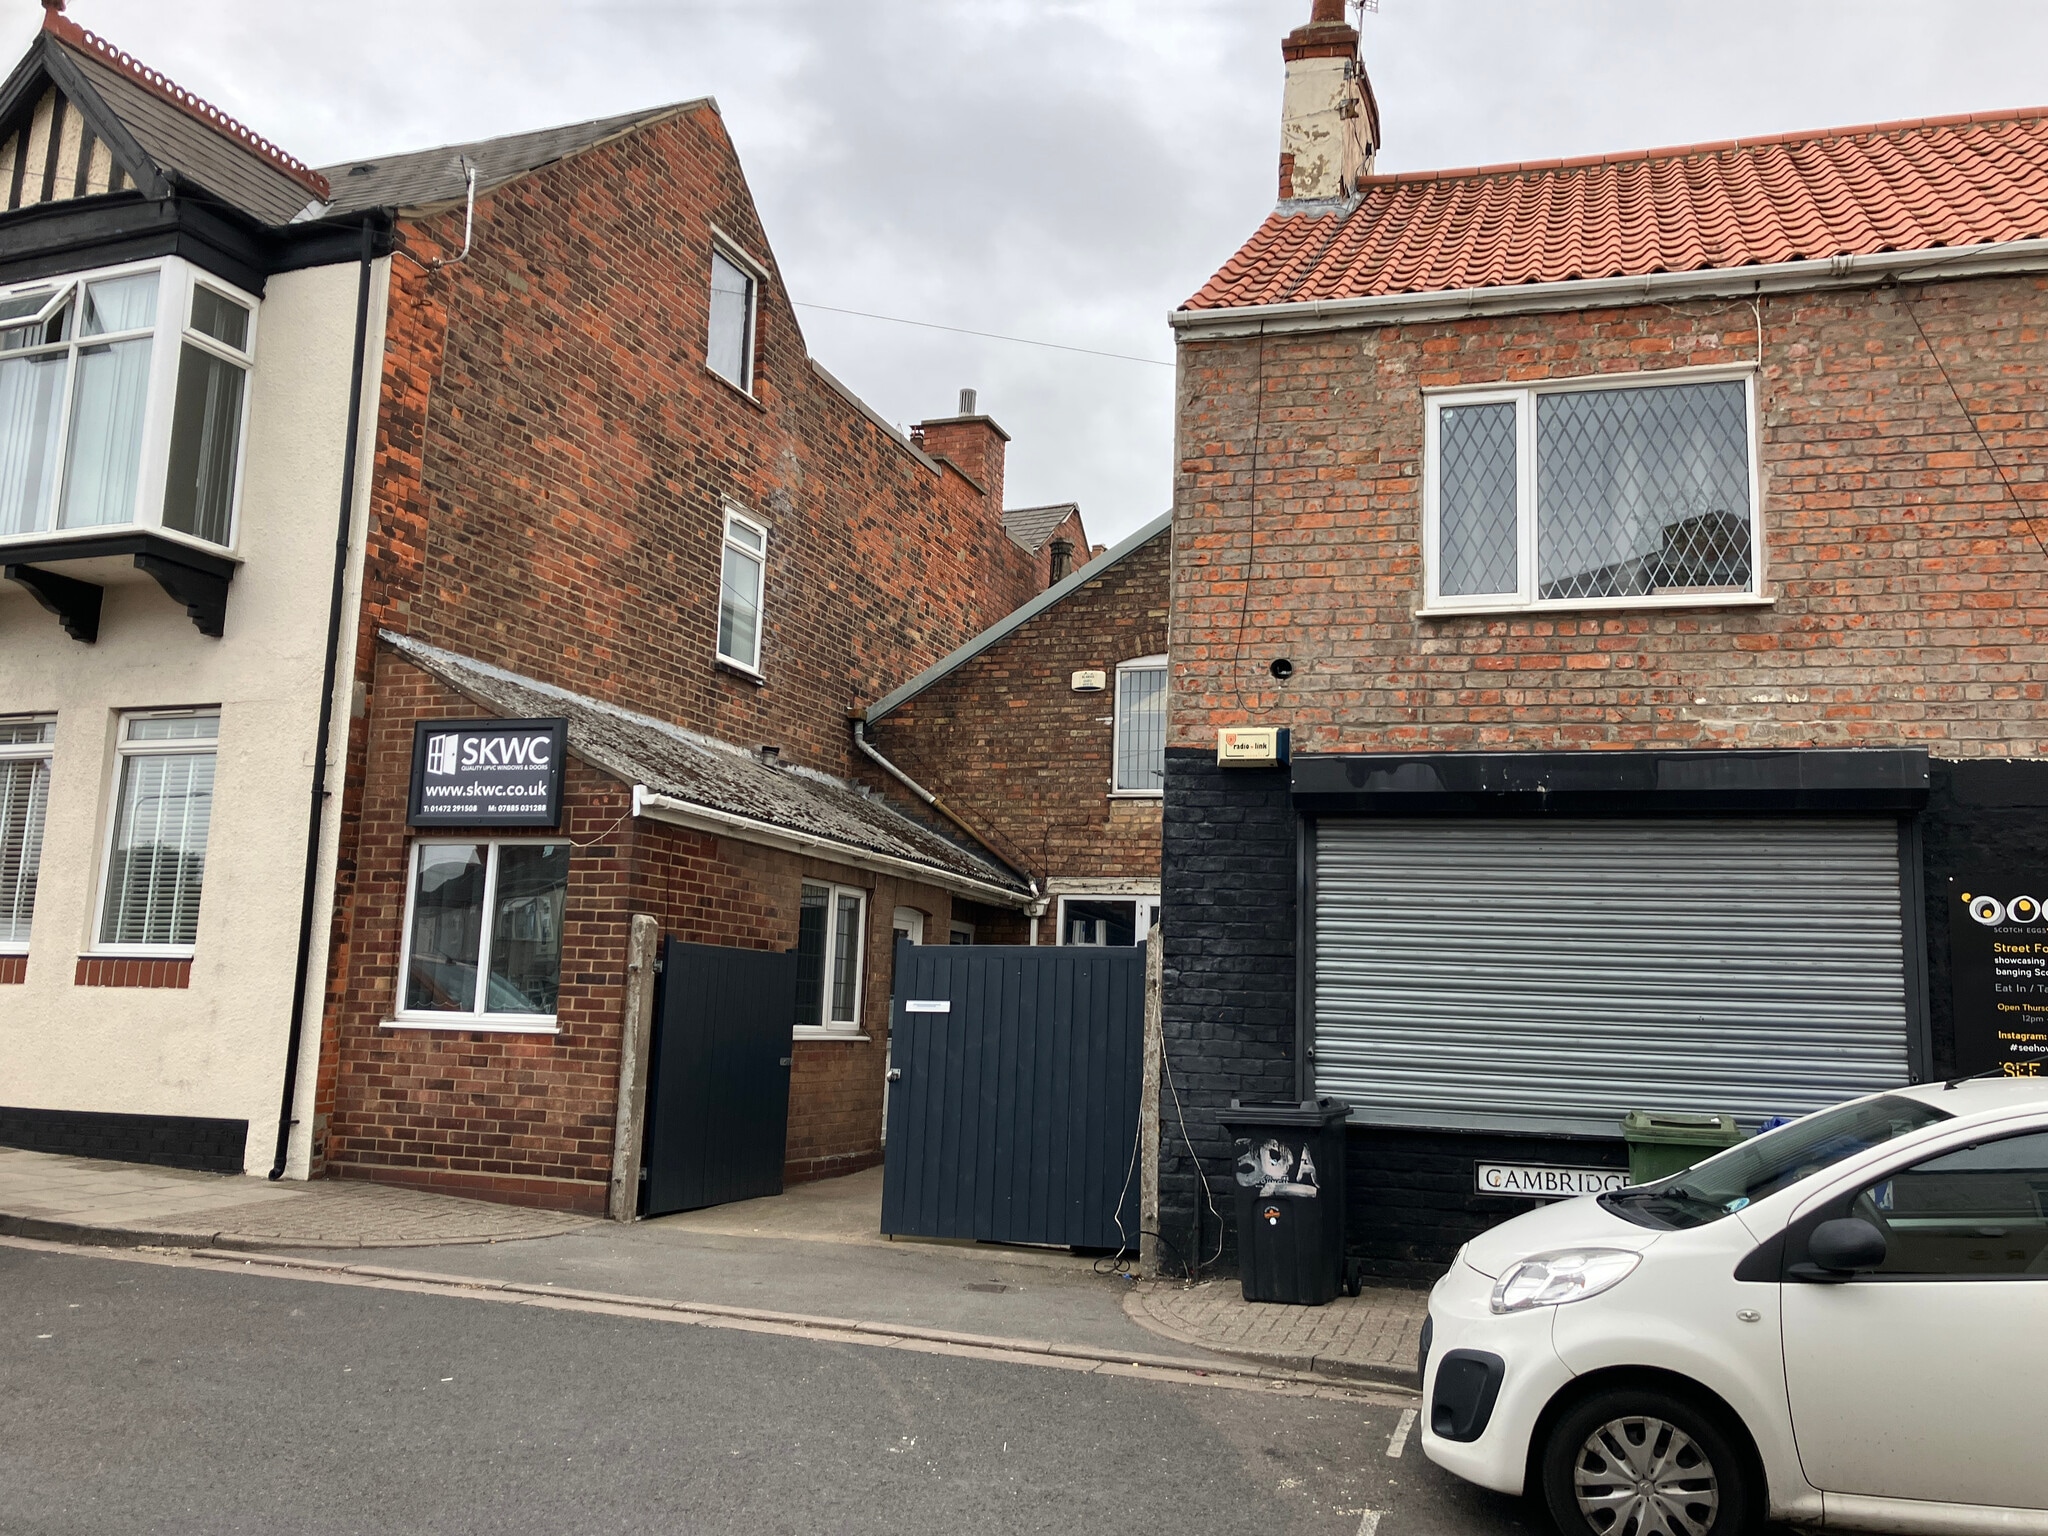


The space comprises a mid-terrace warehouse arranged over ground and first floors, with a separate single-storey office and WC. The ground floor provides workshop accommodation accessed via uPVC double doors, while the first floor offers additional storage space. The office provides basic administrative accommodation, and the layout is suited to light industrial, storage, or trade counter uses.
- Classe d’utilisation : B2
- Toilettes privées
- Cour
- Central mixed-use location
- Comprend 11 m² d’espace de bureau dédié
- Entreposage sécurisé
- Traditional brick-built industrial property
- Redevelopment potential (STP)
| Espace | Surface | Durée | Loyer | Type de bien | Aménagement | Disponible |
| RDC, 1er étage | 200 m² | Négociable | Sur demande Sur demande Sur demande Sur demande | Industriel/Logistique | Espace brut | Maintenant |
RDC, 1er étage
Les espaces 2 de cet immeuble doivent être loués ensemble, pour un total de 200 m² (Surface contiguë):
| Surface |
|
RDC - 100 m²
1er étage - 100 m²
|
| Durée |
| Négociable |
| Loyer |
| Sur demande Sur demande Sur demande Sur demande |
| Type de bien |
| Industriel/Logistique |
| Aménagement |
| Espace brut |
| Disponible |
| Maintenant |
RDC, 1er étage
| Surface |
RDC - 100 m²
1er étage - 100 m²
|
| Durée | Négociable |
| Loyer | Sur demande |
| Type de bien | Industriel/Logistique |
| Aménagement | Espace brut |
| Disponible | Maintenant |
The space comprises a mid-terrace warehouse arranged over ground and first floors, with a separate single-storey office and WC. The ground floor provides workshop accommodation accessed via uPVC double doors, while the first floor offers additional storage space. The office provides basic administrative accommodation, and the layout is suited to light industrial, storage, or trade counter uses.
- Classe d’utilisation : B2
- Comprend 11 m² d’espace de bureau dédié
- Toilettes privées
- Entreposage sécurisé
- Cour
- Traditional brick-built industrial property
- Central mixed-use location
- Redevelopment potential (STP)
Aperçu du bien
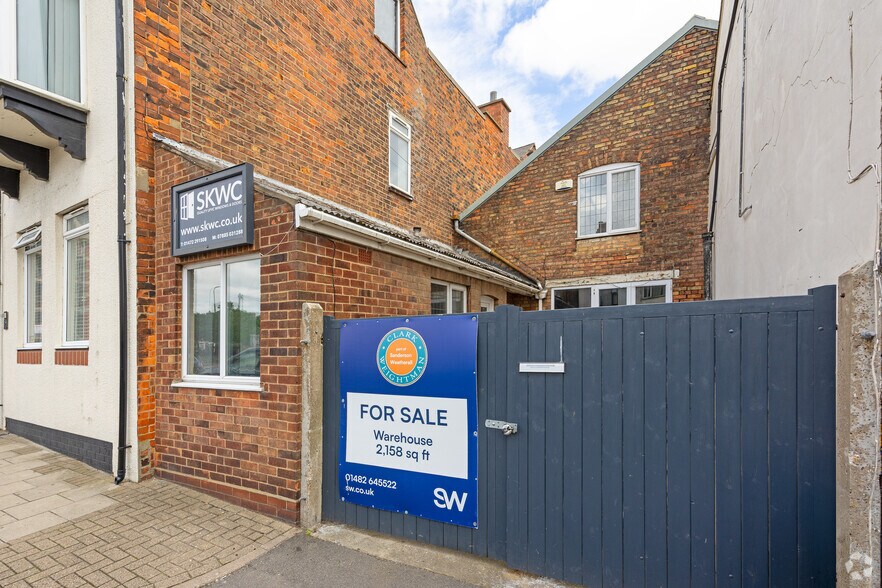
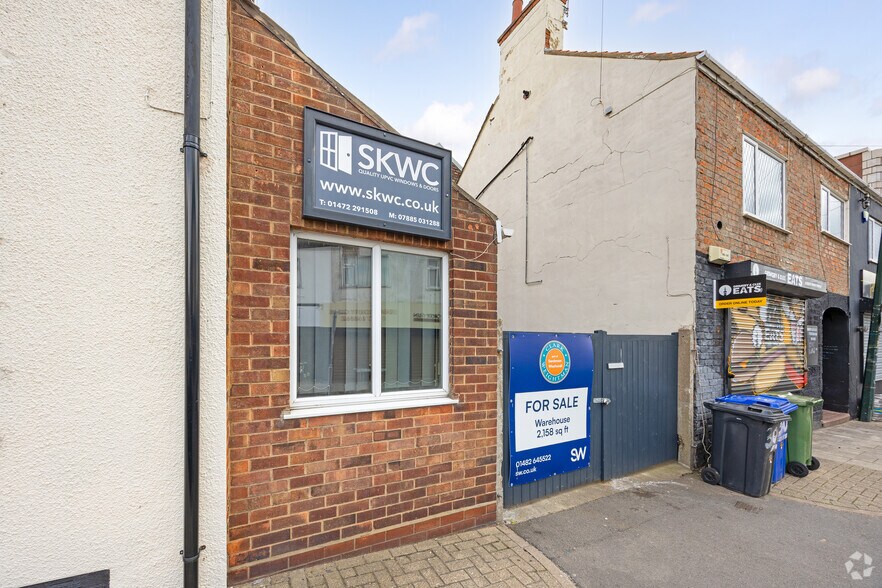
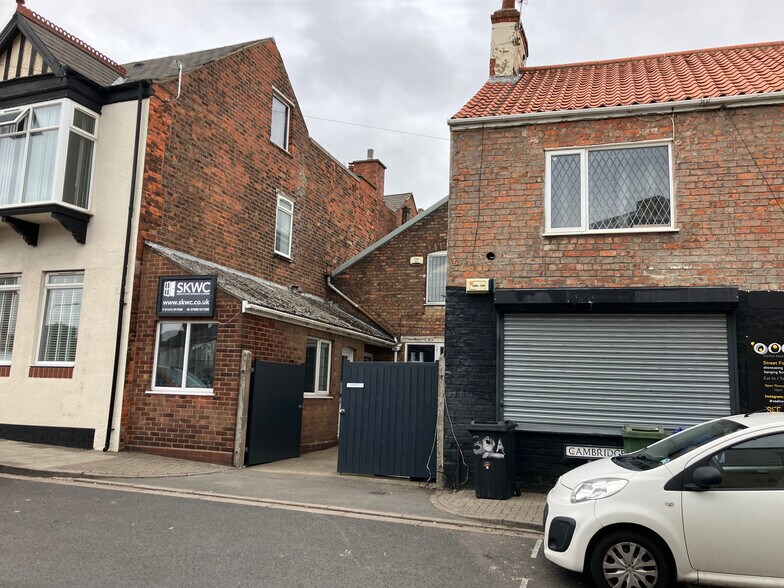
The property is a mid-terraced industrial building of brick construction beneath a pitched metal-clad roof incorporating translucent panels. It is set back from Cambridge Street behind a gated entrance and includes a small external yard area for parking or loading. The surrounding area is mixed-use, comprising residential, retail and civic uses, with good access to local amenities, transport links, and the nearby seafront.
Faits sur l’installation entrepôt


Présenté par
Sanderson Weatherall LLP
32A Cambridge St
Hum, une erreur s’est produite lors de l’envoi de votre message. Veuillez réessayer.
Merci ! Votre message a été envoyé.