Votre e-mail a été envoyé.
Harrison Hive 3293 Harrison Blvd 93–1 041 m² | À louer | Ogden, UT 84403
Certaines informations ont été traduites automatiquement.
Informations principales
- High Demand Building
- Great Co-Tenancy
Tous les espaces disponibles(3)
Afficher les loyers en
- Espace
- Surface
- Durée
- Loyer
- Type de bien
- Aménagement
- Disponible
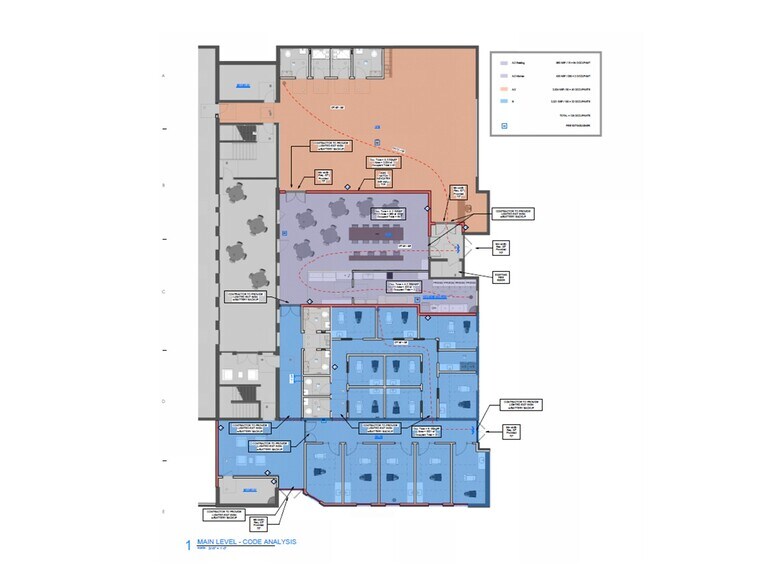
Check out this 2,300 Square Foot space for lease in Ogden, Utah! This space is perfect for the gym on the main floor of building with 65 co-working offices above, coffee shop and salon studios. The gym has a dedicated entrance off Harrison secondary entrance into the coffee shop. Gym has 2 ADA restrooms, 2 shower rooms, and FOB access doors. Please call Colin for details 801-390-8464!
- Loyer annoncé plus part proportionnelle des services publics
- Plafonds finis: 2,44 mètres - 3,35 mètres
- Plafond apparent
- Atrium
- Disposition open space
- Ventilation et chauffage centraux
- Éclairage d’appoint
- Several Coworking Tenants on 2nd Floor
7,500 sf grey-shell on main floor of office building with access to large climate controlled atrium. Great potential for office space, retail, food service, fitness, or health & wellness. Owner will consider building to suit or approved lessee TI. Please call Colin for details 801-390-8464
- Loyer annoncé plus part proportionnelle des coûts des services publics et du nettoyage
- Plafonds finis: 2,44 mètres - 3,35 mètres
Great space for beverage and food service centrally located within an active office complex. Space includes 420sf kitchen, 1,000 retail/dining area, large outdoor patio and large indoor climate controlled atrium. Would be a great space for a coffee shop, sandwich shop, smoothies, boba, cafe, ect... Space is surrounded by gym, salon and 65 unit office complex that will generate significant inhouse customers. Please call Colin for tour or details 801-390-8464.
- Loyer annoncé plus part proportionnelle des coûts des services publics et du nettoyage
- Principalement open space
- Espace en excellent état
- Plafond apparent
- Vitrine
- Entièrement aménagé comme un espace de restaurant ou café
- Plafonds finis: 2,44 mètres - 3,35 mètres
- Ventilation et chauffage centraux
- Service de restauration
| Espace | Surface | Durée | Loyer | Type de bien | Aménagement | Disponible |
| 1er étage | 214 m² | 1-10 Ans | 213,17 € /m²/an 17,76 € /m²/mois 45 550 € /an 3 796 € /mois | Bureaux/Local commercial | Meublé et équipé | 01/10/2026 |
| 1er étage | 93 – 697 m² | 1-10 Ans | 231,71 € /m²/an 19,31 € /m²/mois 161 449 € /an 13 454 € /mois | Bureau | Espace brut | 01/10/2026 |
| 1er étage, bureau 2 | 130 m² | 1-10 Ans | 324,39 € /m²/an 27,03 € /m²/mois 42 192 € /an 3 516 € /mois | Bureaux/Local commercial | Construction achevée | 01/10/2026 |
1er étage
| Surface |
| 214 m² |
| Durée |
| 1-10 Ans |
| Loyer |
| 213,17 € /m²/an 17,76 € /m²/mois 45 550 € /an 3 796 € /mois |
| Type de bien |
| Bureaux/Local commercial |
| Aménagement |
| Meublé et équipé |
| Disponible |
| 01/10/2026 |
1er étage
| Surface |
| 93 – 697 m² |
| Durée |
| 1-10 Ans |
| Loyer |
| 231,71 € /m²/an 19,31 € /m²/mois 161 449 € /an 13 454 € /mois |
| Type de bien |
| Bureau |
| Aménagement |
| Espace brut |
| Disponible |
| 01/10/2026 |
1er étage, bureau 2
| Surface |
| 130 m² |
| Durée |
| 1-10 Ans |
| Loyer |
| 324,39 € /m²/an 27,03 € /m²/mois 42 192 € /an 3 516 € /mois |
| Type de bien |
| Bureaux/Local commercial |
| Aménagement |
| Construction achevée |
| Disponible |
| 01/10/2026 |
1er étage
| Surface | 214 m² |
| Durée | 1-10 Ans |
| Loyer | 213,17 € /m²/an |
| Type de bien | Bureaux/Local commercial |
| Aménagement | Meublé et équipé |
| Disponible | 01/10/2026 |
Check out this 2,300 Square Foot space for lease in Ogden, Utah! This space is perfect for the gym on the main floor of building with 65 co-working offices above, coffee shop and salon studios. The gym has a dedicated entrance off Harrison secondary entrance into the coffee shop. Gym has 2 ADA restrooms, 2 shower rooms, and FOB access doors. Please call Colin for details 801-390-8464!
- Loyer annoncé plus part proportionnelle des services publics
- Disposition open space
- Plafonds finis: 2,44 mètres - 3,35 mètres
- Ventilation et chauffage centraux
- Plafond apparent
- Éclairage d’appoint
- Atrium
- Several Coworking Tenants on 2nd Floor
1er étage
| Surface | 93 – 697 m² |
| Durée | 1-10 Ans |
| Loyer | 231,71 € /m²/an |
| Type de bien | Bureau |
| Aménagement | Espace brut |
| Disponible | 01/10/2026 |
7,500 sf grey-shell on main floor of office building with access to large climate controlled atrium. Great potential for office space, retail, food service, fitness, or health & wellness. Owner will consider building to suit or approved lessee TI. Please call Colin for details 801-390-8464
- Loyer annoncé plus part proportionnelle des coûts des services publics et du nettoyage
- Plafonds finis: 2,44 mètres - 3,35 mètres
1er étage, bureau 2
| Surface | 130 m² |
| Durée | 1-10 Ans |
| Loyer | 324,39 € /m²/an |
| Type de bien | Bureaux/Local commercial |
| Aménagement | Construction achevée |
| Disponible | 01/10/2026 |
Great space for beverage and food service centrally located within an active office complex. Space includes 420sf kitchen, 1,000 retail/dining area, large outdoor patio and large indoor climate controlled atrium. Would be a great space for a coffee shop, sandwich shop, smoothies, boba, cafe, ect... Space is surrounded by gym, salon and 65 unit office complex that will generate significant inhouse customers. Please call Colin for tour or details 801-390-8464.
- Loyer annoncé plus part proportionnelle des coûts des services publics et du nettoyage
- Entièrement aménagé comme un espace de restaurant ou café
- Principalement open space
- Plafonds finis: 2,44 mètres - 3,35 mètres
- Espace en excellent état
- Ventilation et chauffage centraux
- Plafond apparent
- Service de restauration
- Vitrine
Aperçu du bien
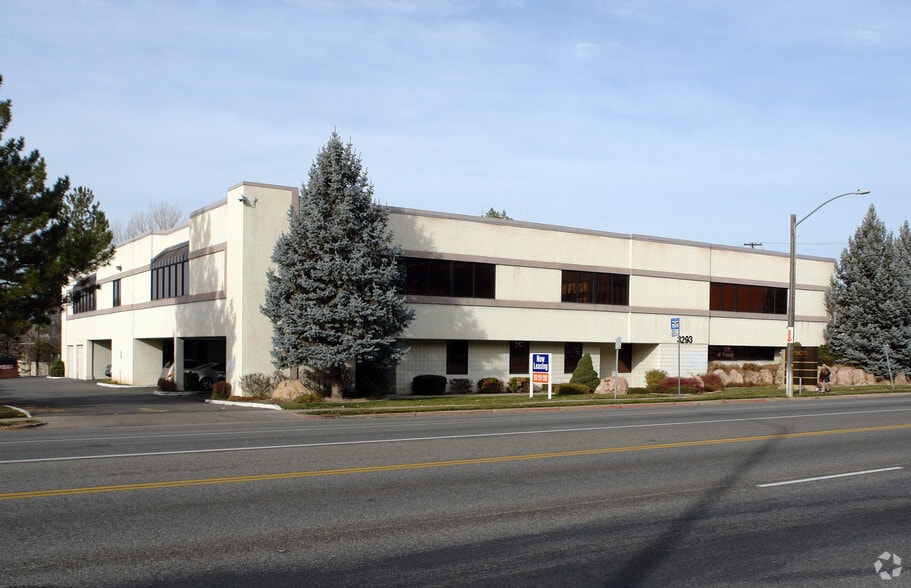
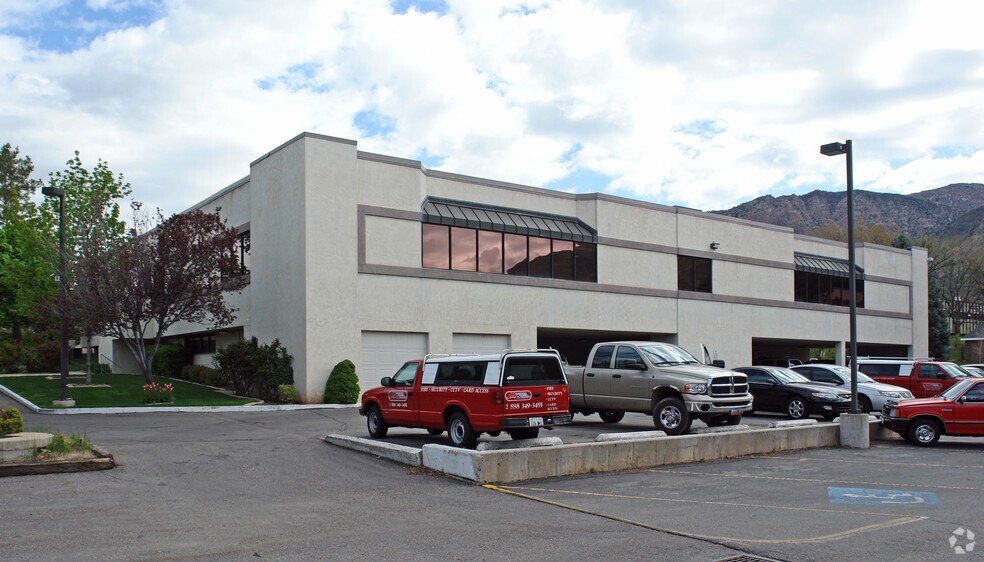
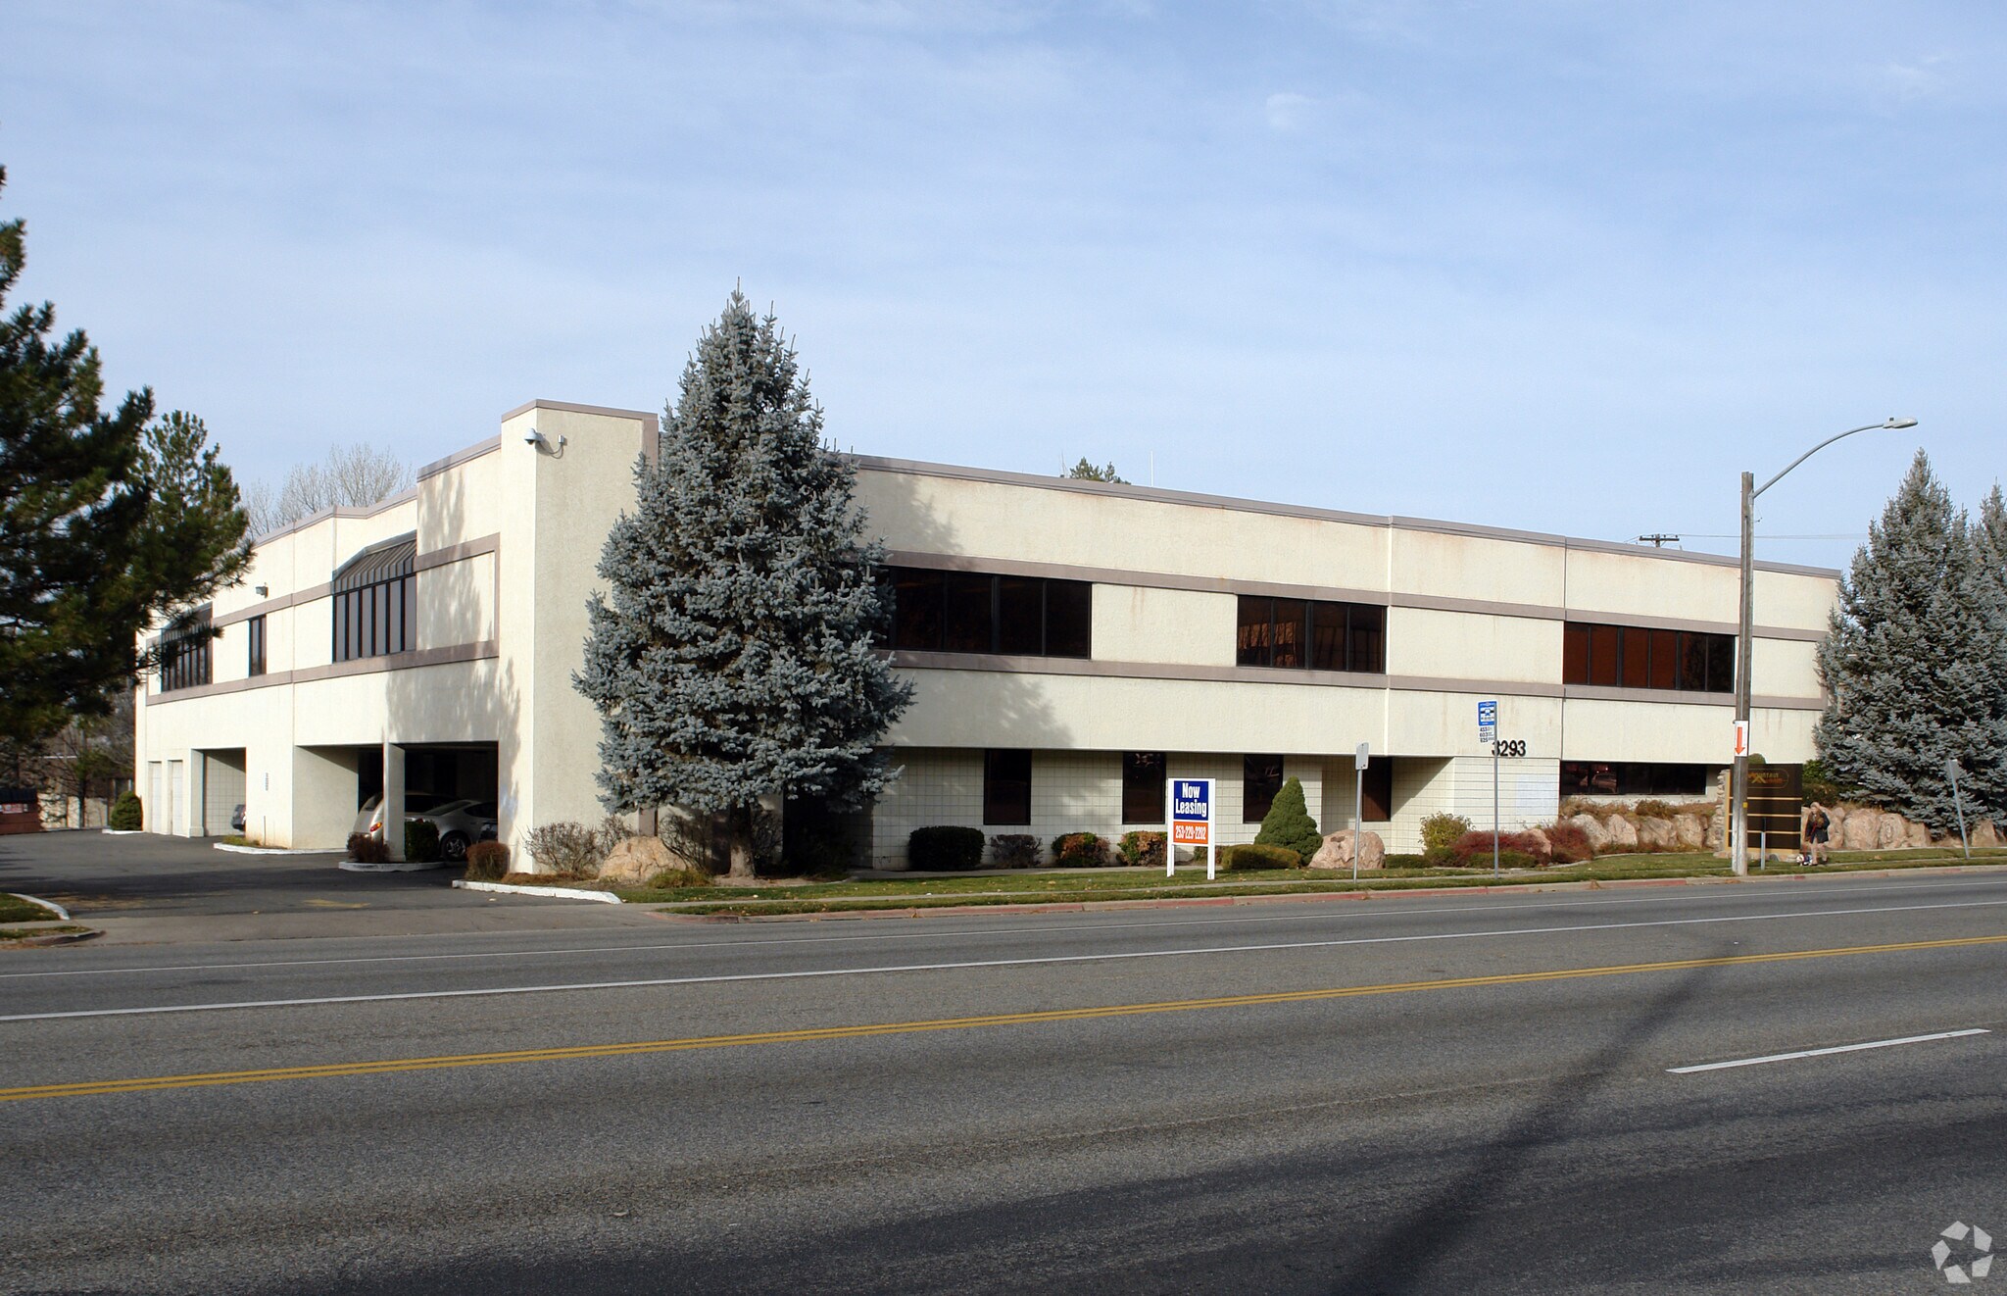
34,000 square foot two-story office.
- Ligne d’autobus
- Signalisation
Informations sur l’immeuble


Présenté par
Commercial Realty Brokers LLC
Harrison Hive | 3293 Harrison Blvd
Hum, une erreur s’est produite lors de l’envoi de votre message. Veuillez réessayer.
Merci ! Votre message a été envoyé.