Connectez-vous/S’inscrire
Votre e-mail a été envoyé.

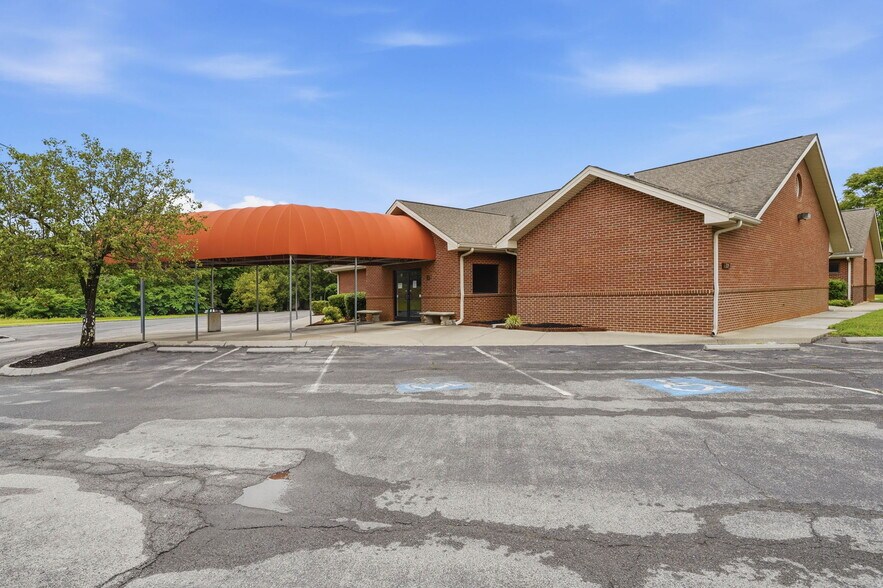
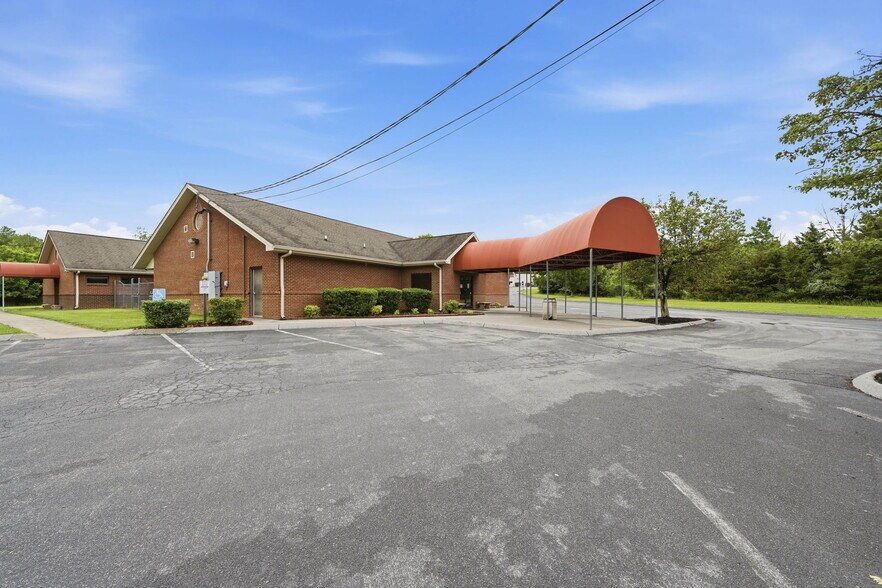
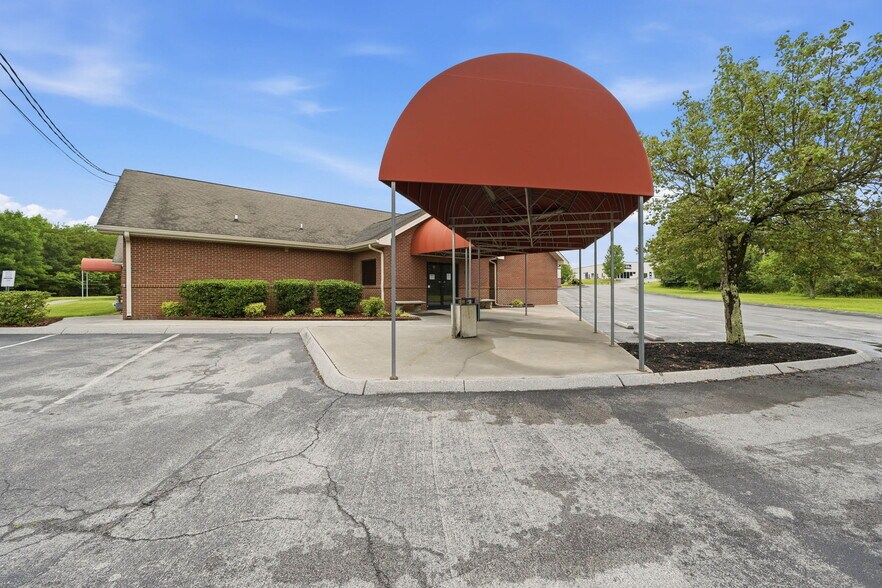
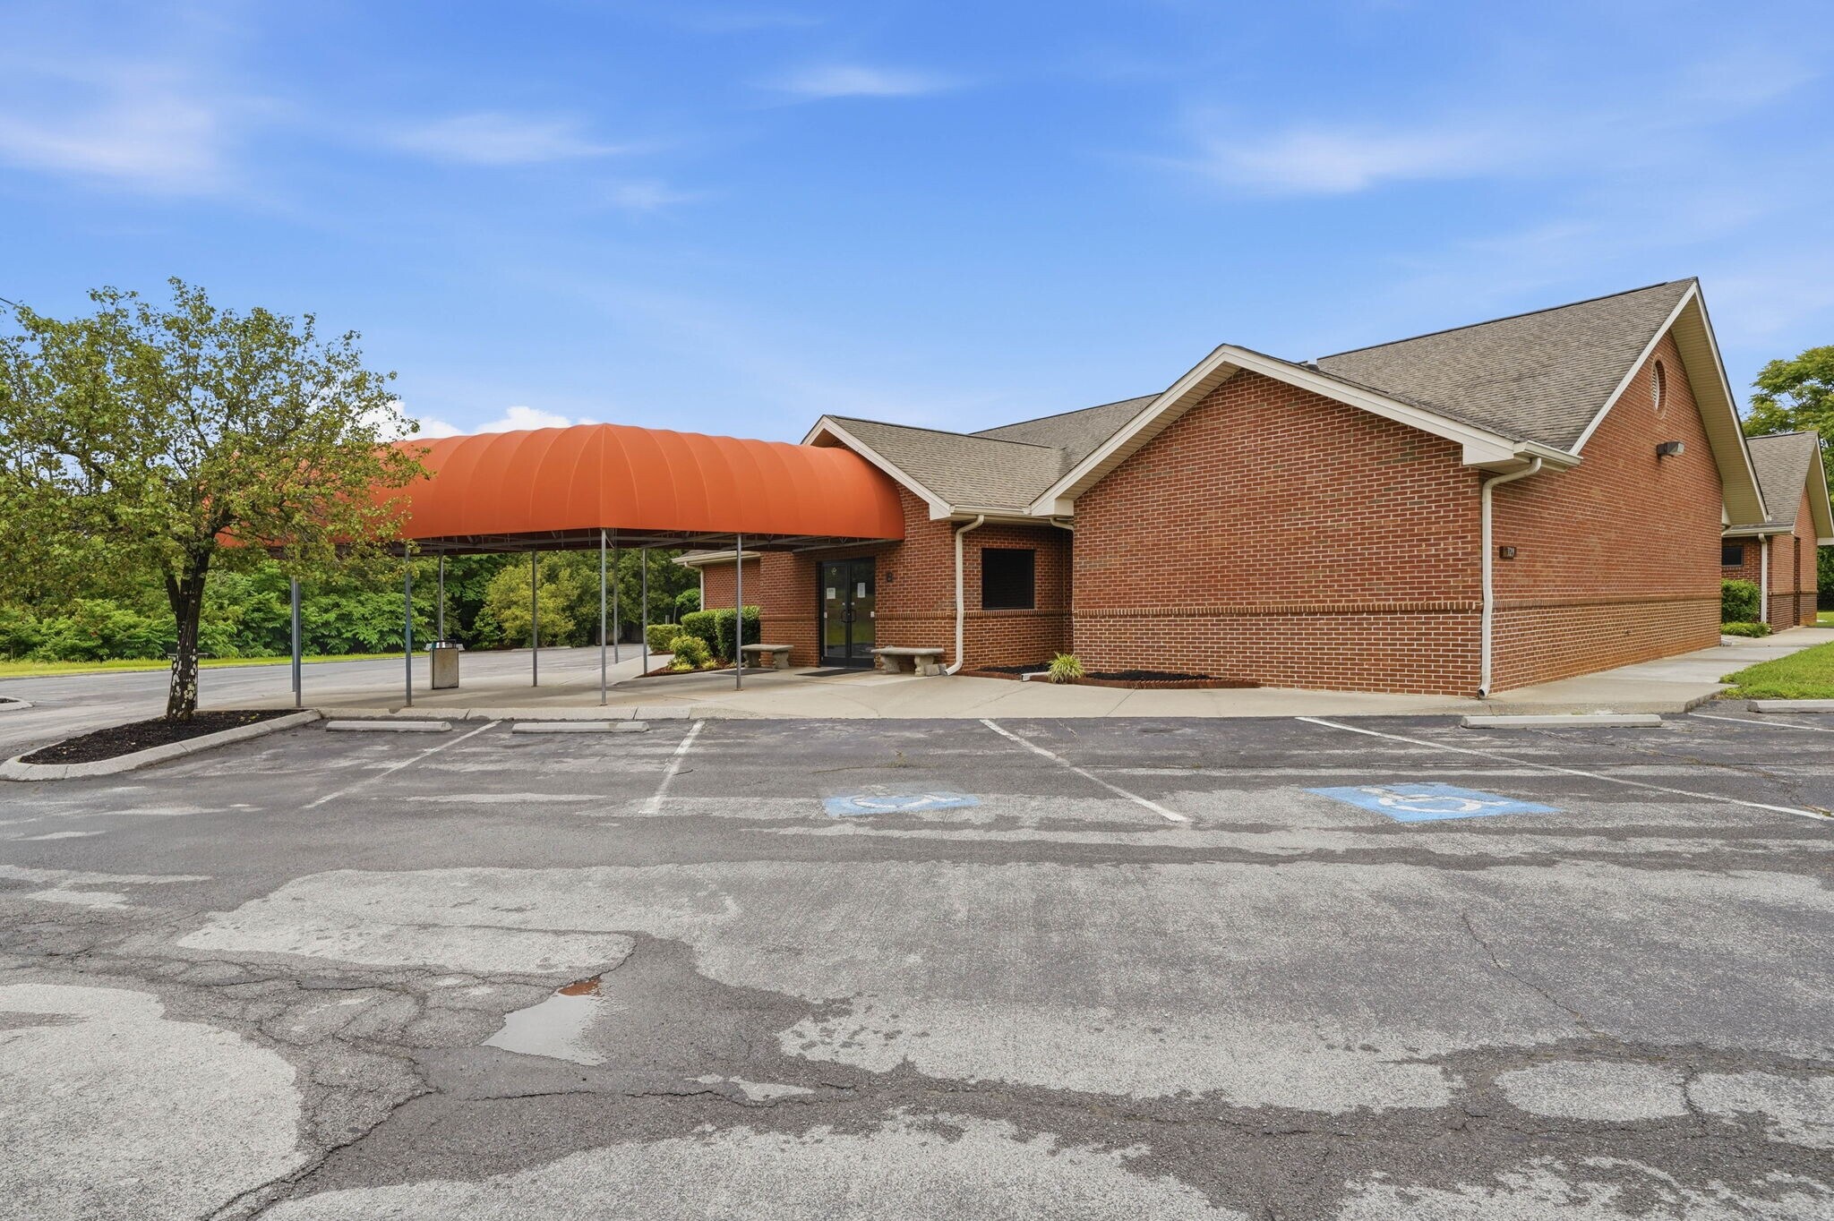
329 Wesley St Bureau 675 m² À vendre Johnson City, TN 37601 1 401 952 € (2 077,15 €/m²)
Certaines informations ont été traduites automatiquement.
Informations principales sur l'investissement
- Fully turnkey medical office space, room for expansion and some updates in back portion
- Opportunity to scrape and rebuild or rezone to industrial use and add on
- Great signage and road traffic visbility
Résumé analytique
Turnkey Medical Office Building sitting on 3+ acres!! This is surrounded by properties zone I-1 so could be possible that Buyer could re-zone and retrofit this building and add on or scrape and rebuild for industrial use.
Currently, there are 4 large provider offices, 6 restrooms (one or two with shower), extra large lobby/waiting room, 1 large nurses station and checkout as well as 2 other nurses stations. There are over 12 exam rooms, lab area, 2 xray and operative rooms, medical supply and medicine storage room with med fridge, employee break room w/ kitchen area, 60 parking spaces and so much more!
There is also an oversized shed on the property for storing equipment, lawn care items, etc. if needed.
Call listing agent for additional information about current ownership use and potential transition time (can be fairly quick if during summer).
Currently, there are 4 large provider offices, 6 restrooms (one or two with shower), extra large lobby/waiting room, 1 large nurses station and checkout as well as 2 other nurses stations. There are over 12 exam rooms, lab area, 2 xray and operative rooms, medical supply and medicine storage room with med fridge, employee break room w/ kitchen area, 60 parking spaces and so much more!
There is also an oversized shed on the property for storing equipment, lawn care items, etc. if needed.
Call listing agent for additional information about current ownership use and potential transition time (can be fairly quick if during summer).
Informations sur l’immeuble
Type de vente
Investissement ou propriétaire occupant
Type de bien
Bureau
Sous-type de bien
Surface de l’immeuble
675 m²
Classe d’immeuble
C
Année de construction/rénovation
1989/2023
Prix
1 401 952 €
Prix par m²
2 077,15 €
Occupation
Mono
Hauteur du bâtiment
1 étage
Surface type par étage
675 m²
Coefficient d’occupation des sols de l’immeuble
0,05
Surface du lot
1,29 ha
Zonage
RO-1 - zoné pour un usage commercial
Stationnement
60 places (88,9 places par 1 000 m² loué)
Caractéristiques
- Accès 24 h/24
- Cour
- Système de sécurité
- Signalisation
- Accessible fauteuils roulants
- Espace d’entreposage
- Sièges extérieurs
- Climatisation
- Internet par fibre optique
- Awning
- Shower Facilities
1 1
Assez praticable à pied
50/100
Exceptionnellement adapté aux voitures
100/100
Assez praticable en vélo
30/100

1 sur 68
Vidéos
Visite extérieure 3D Matterport
Visite 3D
Photos
Street view
Rue
Carte
1 sur 1


Présenté par
329 Wesley St
Vous êtes déjà membre ? Connectez-vous
Hum, une erreur s’est produite lors de l’envoi de votre message. Veuillez réessayer.
Merci ! Votre message a été envoyé.