Votre e-mail a été envoyé.

Cedar Commons 3285 Cedar Links Dr Local commercial | 32 m² | À louer | Medford, OR 97504
Certaines informations ont été traduites automatiquement.
Informations principales
- On Site Parking
- Interior Breezeways
- Beer Garden
- ADA Accessible
Tous les espace disponibles(1)
Afficher les loyers en
- Espace
- Surface
- Durée
- Loyer
- Type de bien
- Aménagement
- Disponible

- Le loyer ne comprend pas les services publics, les frais immobiliers ou les services de l’immeuble.
- Chambres de congélation
- Plafonds suspendus
- Système de chauffage central
- Espace d’angle
- Plafond apparent
| Espace | Surface | Durée | Loyer | Type de bien | Aménagement | Disponible |
| 1er étage, bureau 126B | 32 m² | 3 Ans | 193,52 € /m²/an 16,13 € /m²/mois 6 131 € /an 510,90 € /mois | Local commercial | Espace brut | Maintenant |
1er étage, bureau 126B
| Surface |
| 32 m² |
| Durée |
| 3 Ans |
| Loyer |
| 193,52 € /m²/an 16,13 € /m²/mois 6 131 € /an 510,90 € /mois |
| Type de bien |
| Local commercial |
| Aménagement |
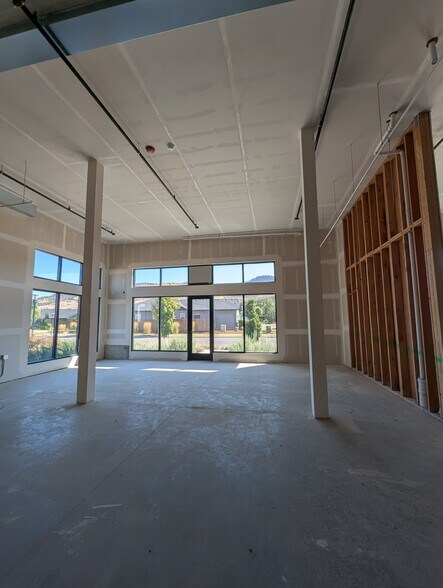
| Espace brut |
| Disponible |
| Maintenant |
1er étage, bureau 126B
| Surface | 32 m² |
| Durée | 3 Ans |
| Loyer | 193,52 € /m²/an |
| Type de bien | Local commercial |
| Aménagement | Espace brut |
| Disponible | Maintenant |
- Le loyer ne comprend pas les services publics, les frais immobiliers ou les services de l’immeuble.
- Système de chauffage central
- Chambres de congélation
- Espace d’angle
- Plafonds suspendus
- Plafond apparent
Informations sur l’immeuble
| Espace total disponible | 32 m² | Style d’appartement | Avec jardin |
| Nb de lots | 11 | Surface de l’immeuble | 15 347 m² |
| Type de bien | Immeuble residentiel | Année de construction | 2026 |
| Sous-type de bien | Appartement |
| Espace total disponible | 32 m² |
| Nb de lots | 11 |
| Type de bien | Immeuble residentiel |
| Sous-type de bien | Appartement |
| Style d’appartement | Avec jardin |
| Surface de l’immeuble | 15 347 m² |
| Année de construction | 2026 |
À propos du bien
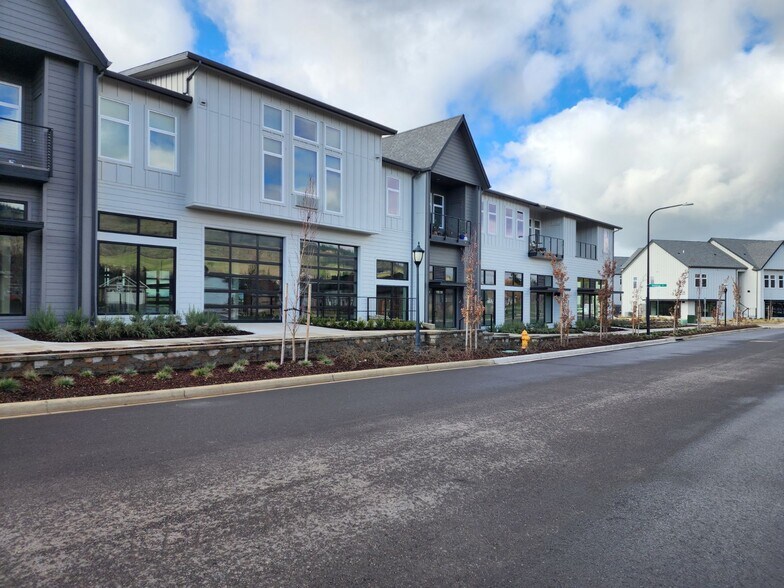
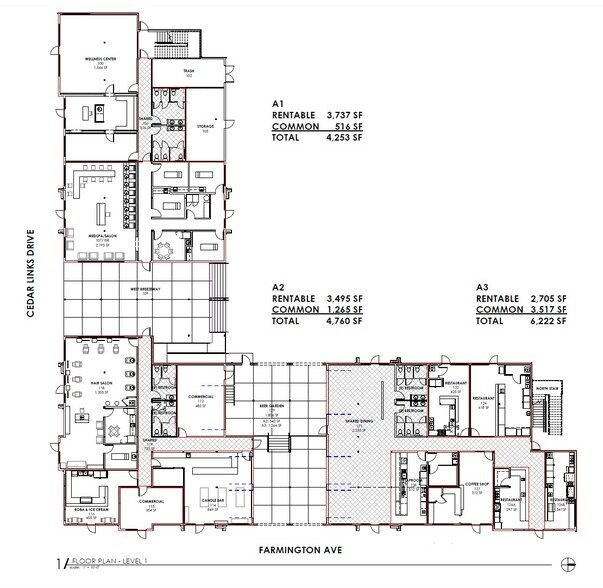
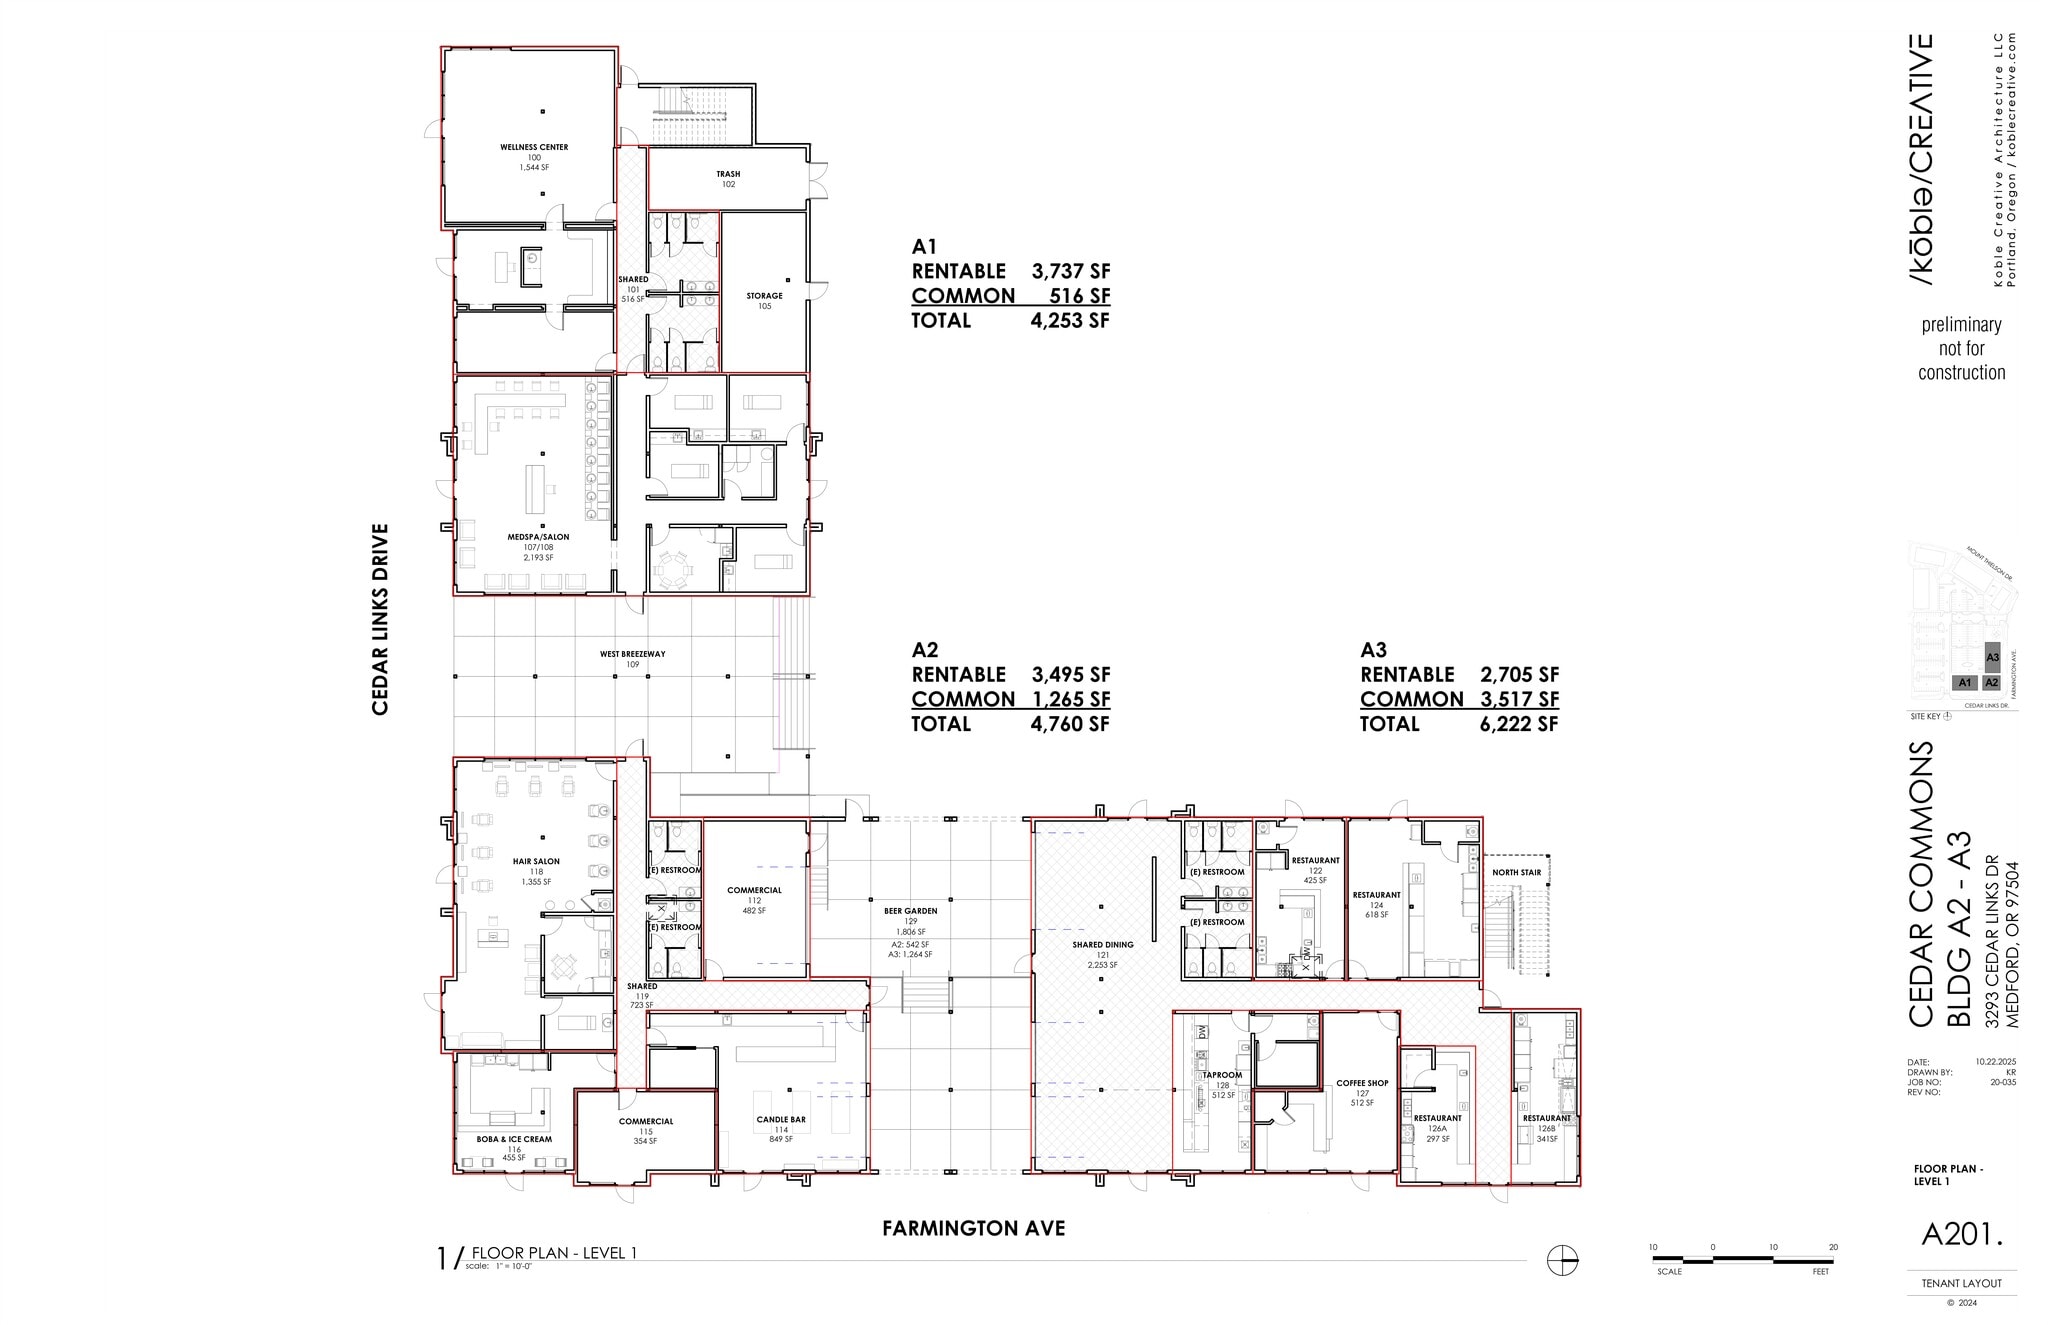
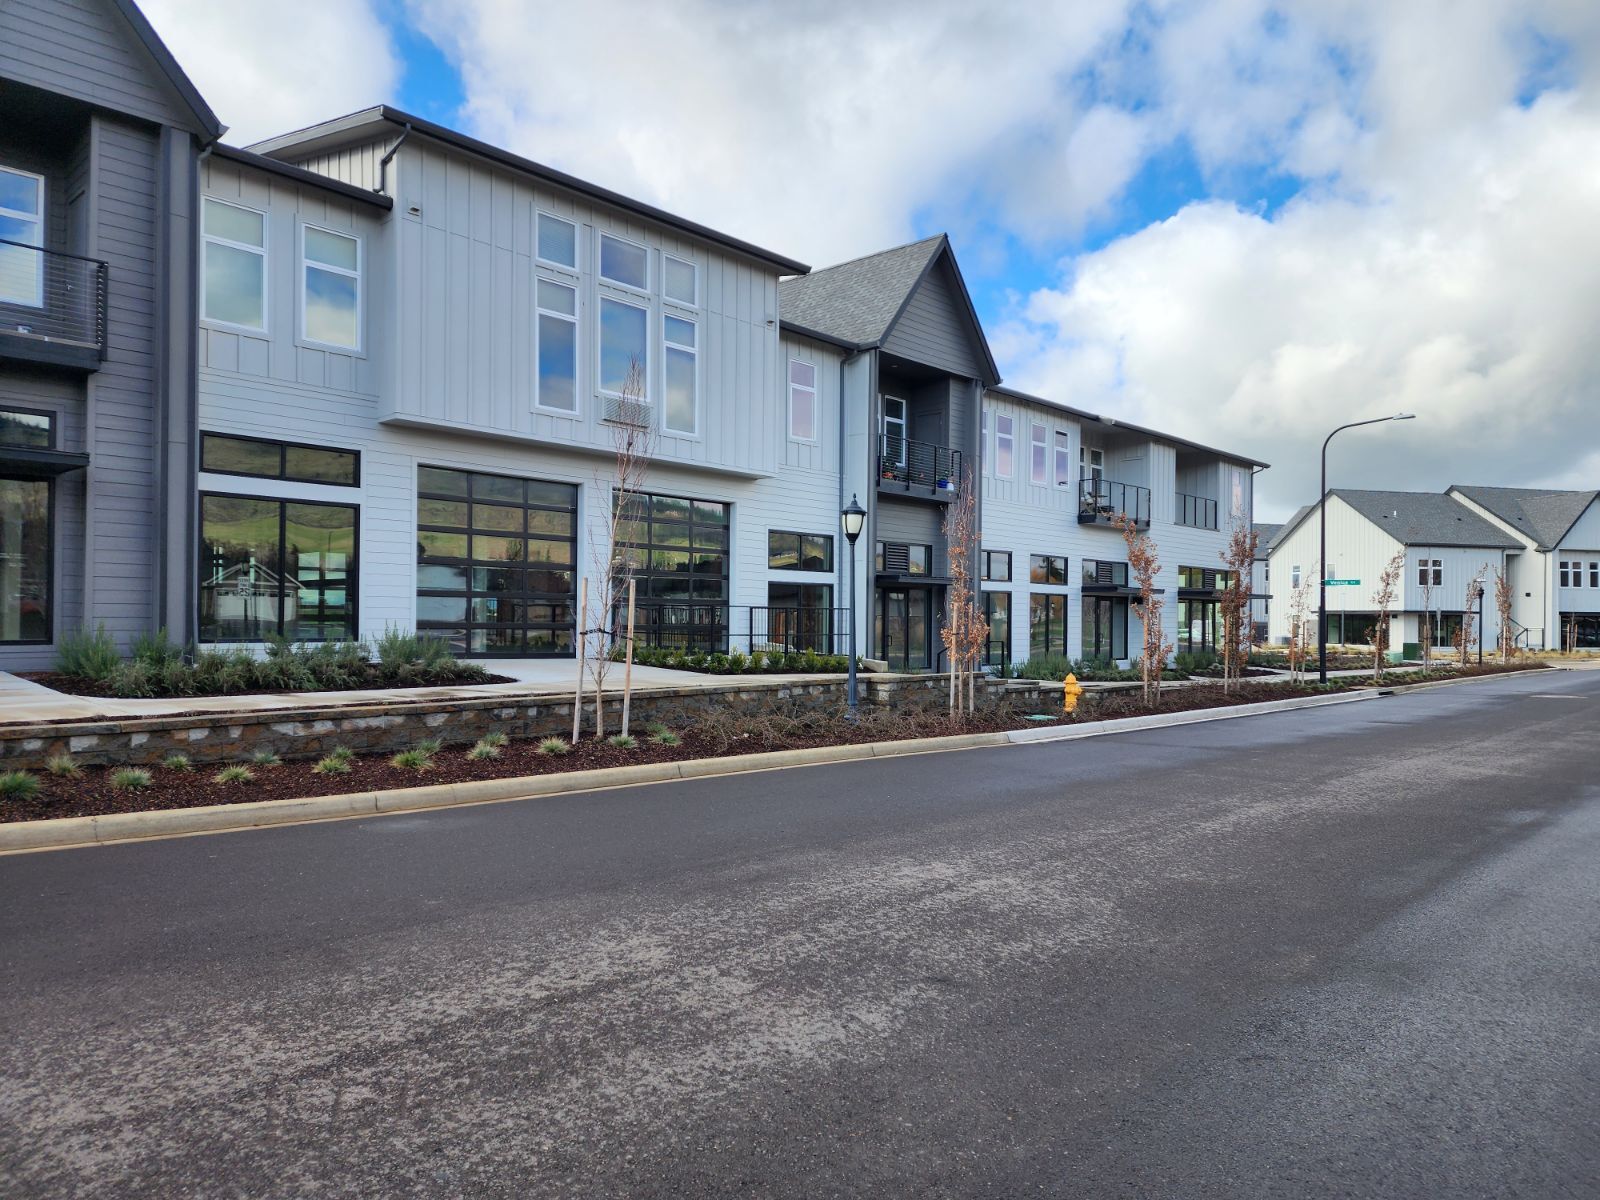
Cedar Commons Commercial is a curated mixed-use commercial development located at 3293 Cedar Links Drive, Medford, Oregon, positioned at the intersection of Cedar Links Drive and Farmington Avenue. The project features a complementary mix of food and beverage, wellness, personal service, and specialty retail tenants within a walkable, campus style environment. The development is organized around interior breezeways, shared common areas, and an outdoor beer garden, creating a destination-oriented experience designed to promote tenant synergy and repeat customer traffic. Multiple interconnected buildings offer flexible suite sizes suitable for restaurants, taprooms, coffee concepts, salons, wellness operators, and boutique retail users. Shared amenities include common restrooms, centralized dining areas, and service infrastructure, allowing tenants to reduce build-out costs while benefiting from a cohesive, high-traffic setting. Cedar Commons Commercial is ideal for experiential retail, food and beverage concepts, and service-based businesses seeking visibility, cross-traffic, and a built-in customer base.


Présenté par
Cedar Commons | 3285 Cedar Links Dr
Hum, une erreur s’est produite lors de l’envoi de votre message. Veuillez réessayer.
Merci ! Votre message a été envoyé.