Votre e-mail a été envoyé.


Portico West 3277 E Louise Dr Bureaux/Médical | 68–549 m² | 4 étoiles | À louer | Meridian, ID 83642
Certaines informations ont été traduites automatiquement.
Tous les espaces disponibles(3)
Afficher les loyers en
- Espace
- Surface
- Durée
- Loyer
- Type de bien
- Aménagement
- Disponible
- Le loyer ne comprend pas les services publics, les frais immobiliers ou les services de l’immeuble.
- Le loyer ne comprend pas les services publics, les frais immobiliers ou les services de l’immeuble.
- Le loyer ne comprend pas les services publics, les frais immobiliers ou les services de l’immeuble.
- Plan d’étage avec bureaux fermés
| Espace | Surface | Durée | Loyer | Type de bien | Aménagement | Disponible |
| 3e étage, bureau 300 | 351 m² | 7-10 Ans | 231,71 € /m²/an 19,31 € /m²/mois 81 349 € /an 6 779 € /mois | Bureaux/Médical | Construction achevée | Maintenant |
| 3e étage, bureau 301 | 130 m² | Négociable | 231,71 € /m²/an 19,31 € /m²/mois 30 137 € /an 2 511 € /mois | Bureaux/Médical | Construction achevée | Maintenant |
| 3e étage, bureau 305 | 68 m² | Négociable | 231,71 € /m²/an 19,31 € /m²/mois 15 714 € /an 1 310 € /mois | Bureaux/Médical | Construction achevée | Maintenant |
3e étage, bureau 300
| Surface |
| 351 m² |
| Durée |
| 7-10 Ans |
| Loyer |
| 231,71 € /m²/an 19,31 € /m²/mois 81 349 € /an 6 779 € /mois |
| Type de bien |
| Bureaux/Médical |
| Aménagement |
| Construction achevée |
| Disponible |
| Maintenant |
3e étage, bureau 301
| Surface |
| 130 m² |
| Durée |
| Négociable |
| Loyer |
| 231,71 € /m²/an 19,31 € /m²/mois 30 137 € /an 2 511 € /mois |
| Type de bien |
| Bureaux/Médical |
| Aménagement |
| Construction achevée |
| Disponible |
| Maintenant |
3e étage, bureau 305
| Surface |
| 68 m² |
| Durée |
| Négociable |
| Loyer |
| 231,71 € /m²/an 19,31 € /m²/mois 15 714 € /an 1 310 € /mois |
| Type de bien |
| Bureaux/Médical |
| Aménagement |
| Construction achevée |
| Disponible |
| Maintenant |
3e étage, bureau 300
| Surface | 351 m² |
| Durée | 7-10 Ans |
| Loyer | 231,71 € /m²/an |
| Type de bien | Bureaux/Médical |
| Aménagement | Construction achevée |
| Disponible | Maintenant |
- Le loyer ne comprend pas les services publics, les frais immobiliers ou les services de l’immeuble.
3e étage, bureau 301
| Surface | 130 m² |
| Durée | Négociable |
| Loyer | 231,71 € /m²/an |
| Type de bien | Bureaux/Médical |
| Aménagement | Construction achevée |
| Disponible | Maintenant |
- Le loyer ne comprend pas les services publics, les frais immobiliers ou les services de l’immeuble.
3e étage, bureau 305
| Surface | 68 m² |
| Durée | Négociable |
| Loyer | 231,71 € /m²/an |
| Type de bien | Bureaux/Médical |
| Aménagement | Construction achevée |
| Disponible | Maintenant |
- Le loyer ne comprend pas les services publics, les frais immobiliers ou les services de l’immeuble.
- Plan d’étage avec bureaux fermés
Aperçu du bien
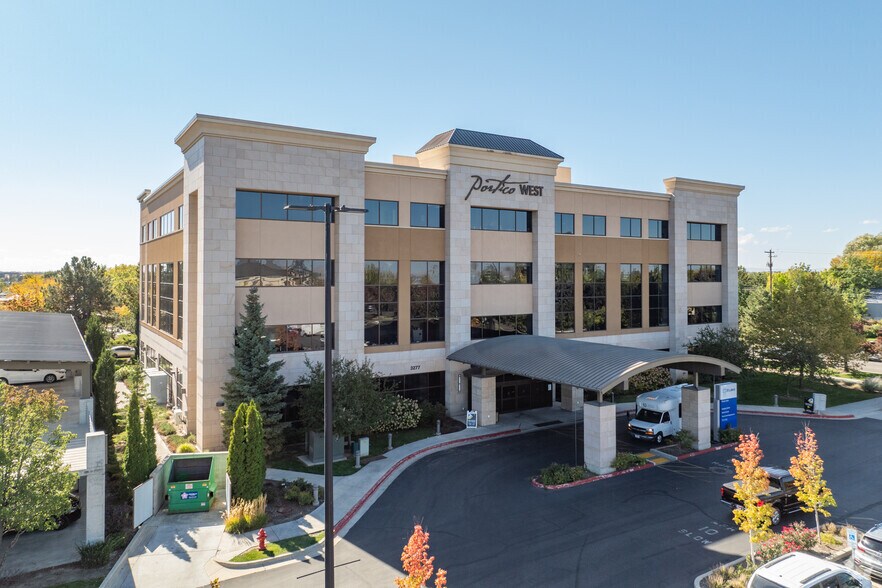
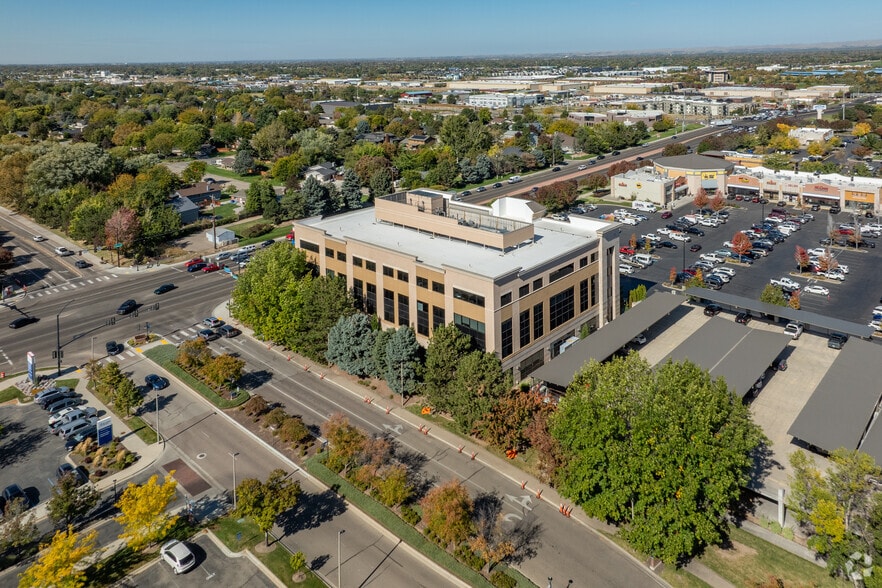
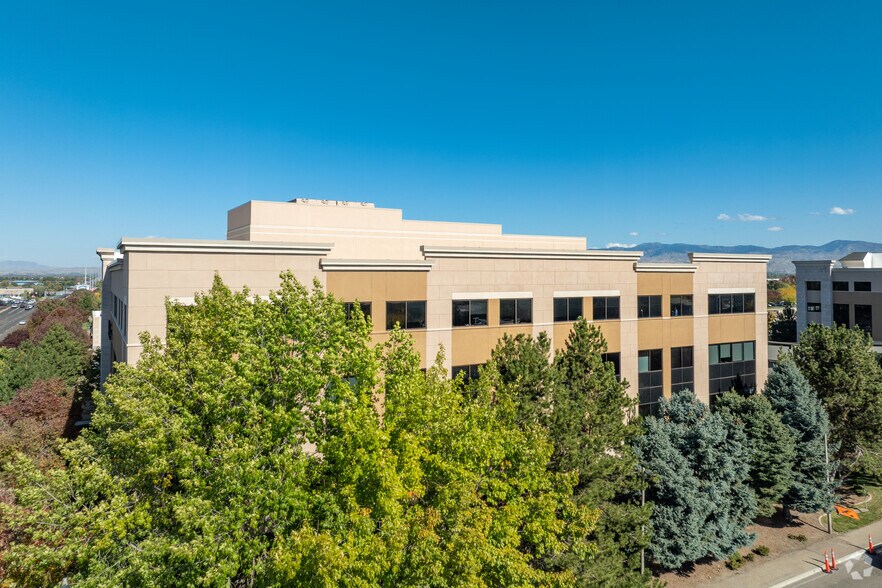
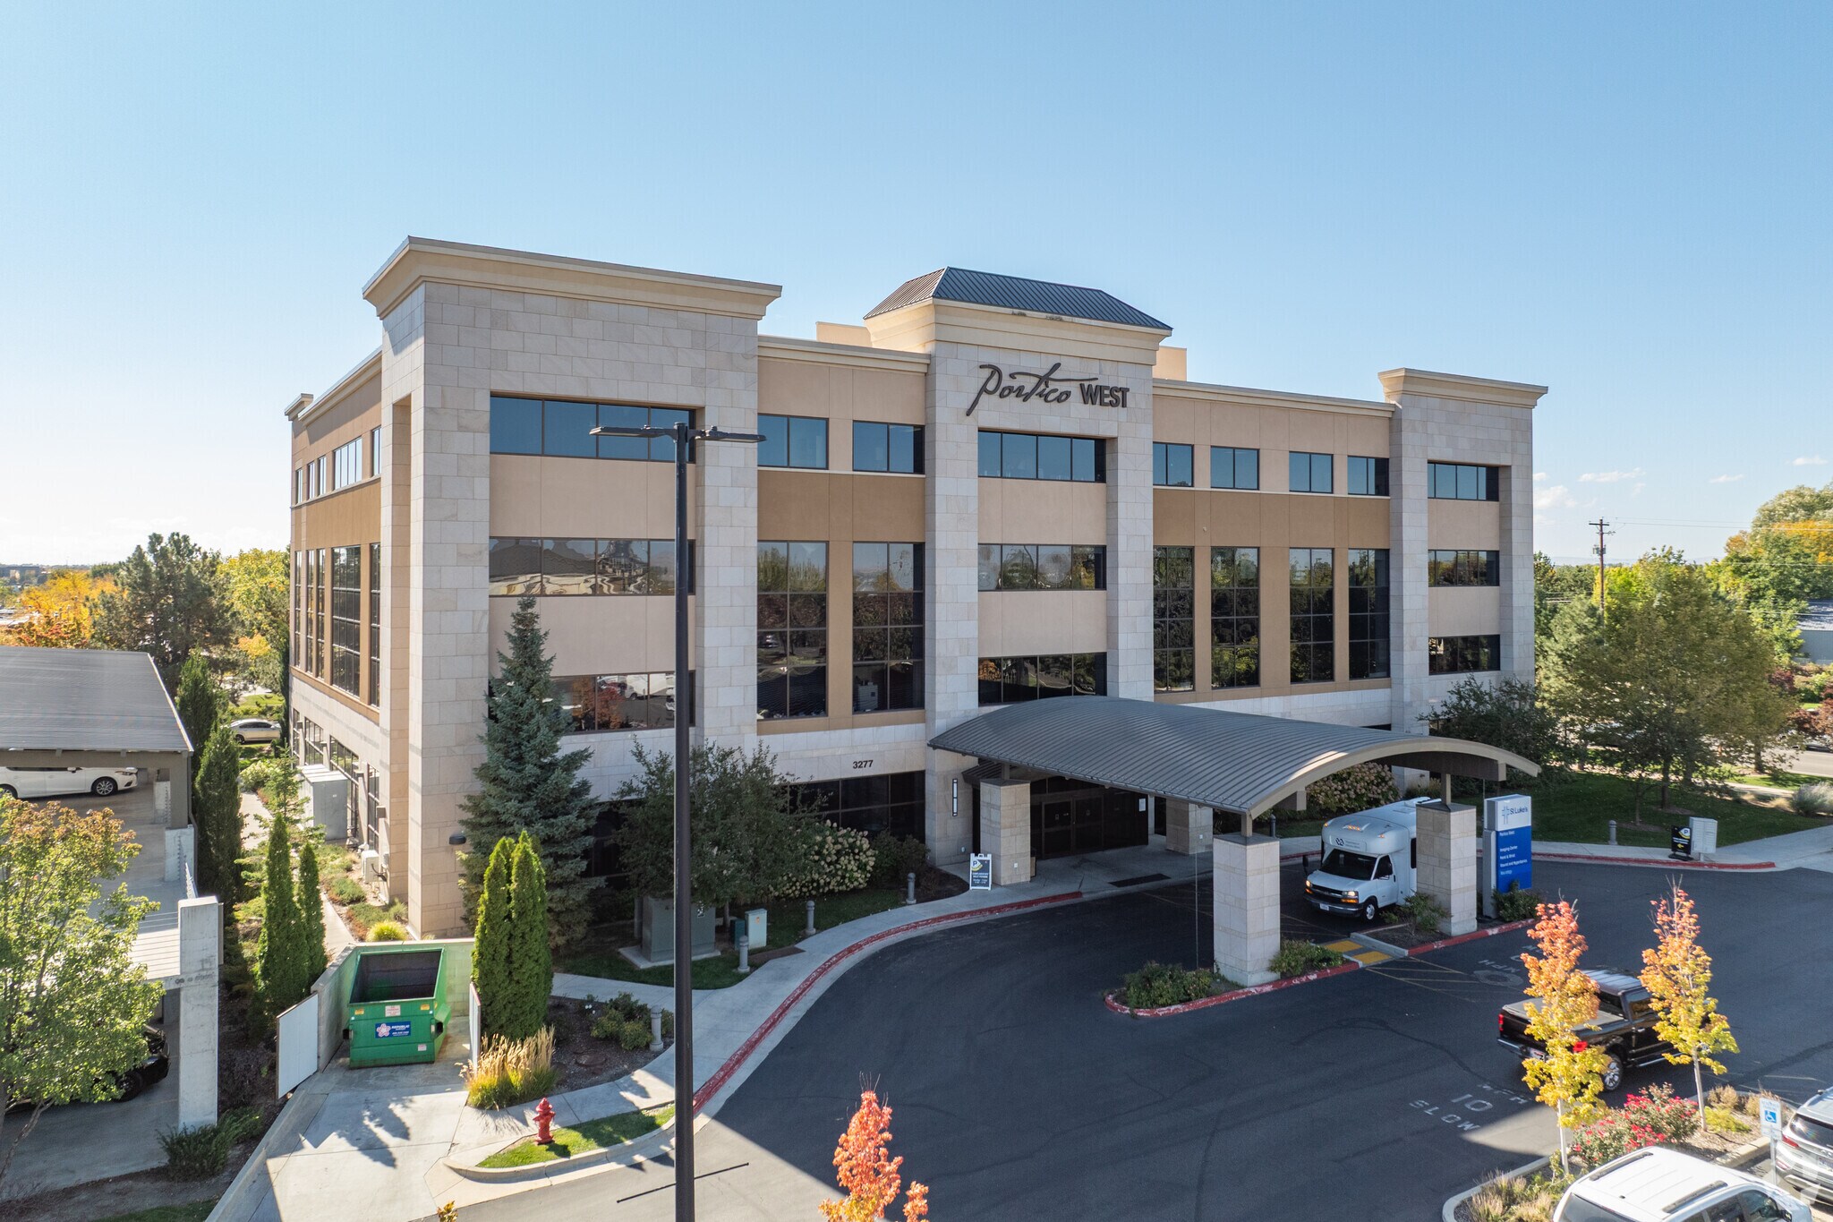
Portico West — 3277 E. Louise Drive, Meridian, ID 83642 Portico West offers Class A medical office space in Meridian, Idaho, positioned on one of the Treasure Valley's most established outpatient healthcare campuses. Located at 3277 E. Louise Drive, the four-story building was completed in 2009 as part of the 24-acre Portico mixed-use development at the southeast quadrant of Eagle Road and Franklin Road, immediately north of St. Luke's Meridian Medical Center. Its rent roll is anchored by multiple St. Luke's Health System outpatient clinics, making it one of the most clinically established Meridian medical office buildings in the southeast submarket. The building totals approximately 80,000 square feet across four floors of steel-framed, Class A construction, with upscale finishes, attractive tenant and visitor lobbies, and both stretcher-sized and freight elevators serving all levels. ADA-accessible design supports high-volume outpatient use. Clinical infrastructure on site includes the St. Luke's Meridian Portico West Lab Draw Station, with a pharmacy and additional diagnostic lab services located within the adjacent Portico retail center. Parking includes ample surface stalls plus gated covered preferred parking with security-controlled access. Zoning is C-G. [Insert confirmed parking ratio here.] Tenants at 3277 E. Louise Drive benefit from direct adjacency to the Eagle Road/I-84 interchange, one of Idaho's busiest intersections, with immediate access to Franklin Road and interstate connections linking Meridian to Boise, Nampa, and Caldwell. The property's position just north of St. Luke's Meridian Medical Center places practices within the referral orbit of one of the largest medical campuses in the state, while the surrounding Meridian submarket continues to absorb sustained residential growth across Ada County. The building's Eagle Road corridor visibility supports building and monument signage opportunities, and patients arrive at a professionally managed campus with clear wayfinding, covered parking, and dining and retail within walking distance. Co-tenancy spans complementary outpatient service lines, including interventional radiology, cardiology, rheumatology, wound care and hyperbaric medicine, and physical, occupational, and hand therapy — a mix that generates cross-referral opportunity for incoming practices. Remedy is the largest owner and operator of outpatient medical real estate in the United States with over 52.4M square feet and more than 1,100 properties in 44 states. We provide a platform with scale and geographic depth, capital availability, and operational excellence with vertically integrated services include investments, asset management, development, leasing, management, and consulting. Learn more at remedymed.com.
- Système de sécurité
- Signalisation
- Panneau monumental
Informations sur l’immeuble
Occupants
- Étage
- Nom de l’occupant
- Secteur d’activité
- 3e
- Idaho Arthristis Center
- Santé et assistance sociale
- Multi
- St Luke's Imaging Center
- Santé et assistance sociale
- 3e
- Superior Vein Care, Pllp
- Santé et assistance sociale
- 3e
- Treasure Valley Plastic Surgery
- Santé et assistance sociale




Présenté par
Société non fournie
Portico West | 3277 E Louise Dr
Hum, une erreur s’est produite lors de l’envoi de votre message. Veuillez réessayer.
Merci ! Votre message a été envoyé.