Votre e-mail a été envoyé.

3270 Benchmark Dr Industriel/Logistique | 1 136 m² | À louer | Ladson, SC 29456
Certaines informations ont été traduites automatiquement.
Informations principales
- Located off of Hwy 78 with quick access to I-26
- Building can accommodate vehicles in warehouse
- Brand new LED lighting
Caractéristiques
Tous les espace disponibles(1)
Afficher les loyers en
- Espace
- Surface
- Durée
- Loyer
- Type de bien
- Aménagement
- Disponible
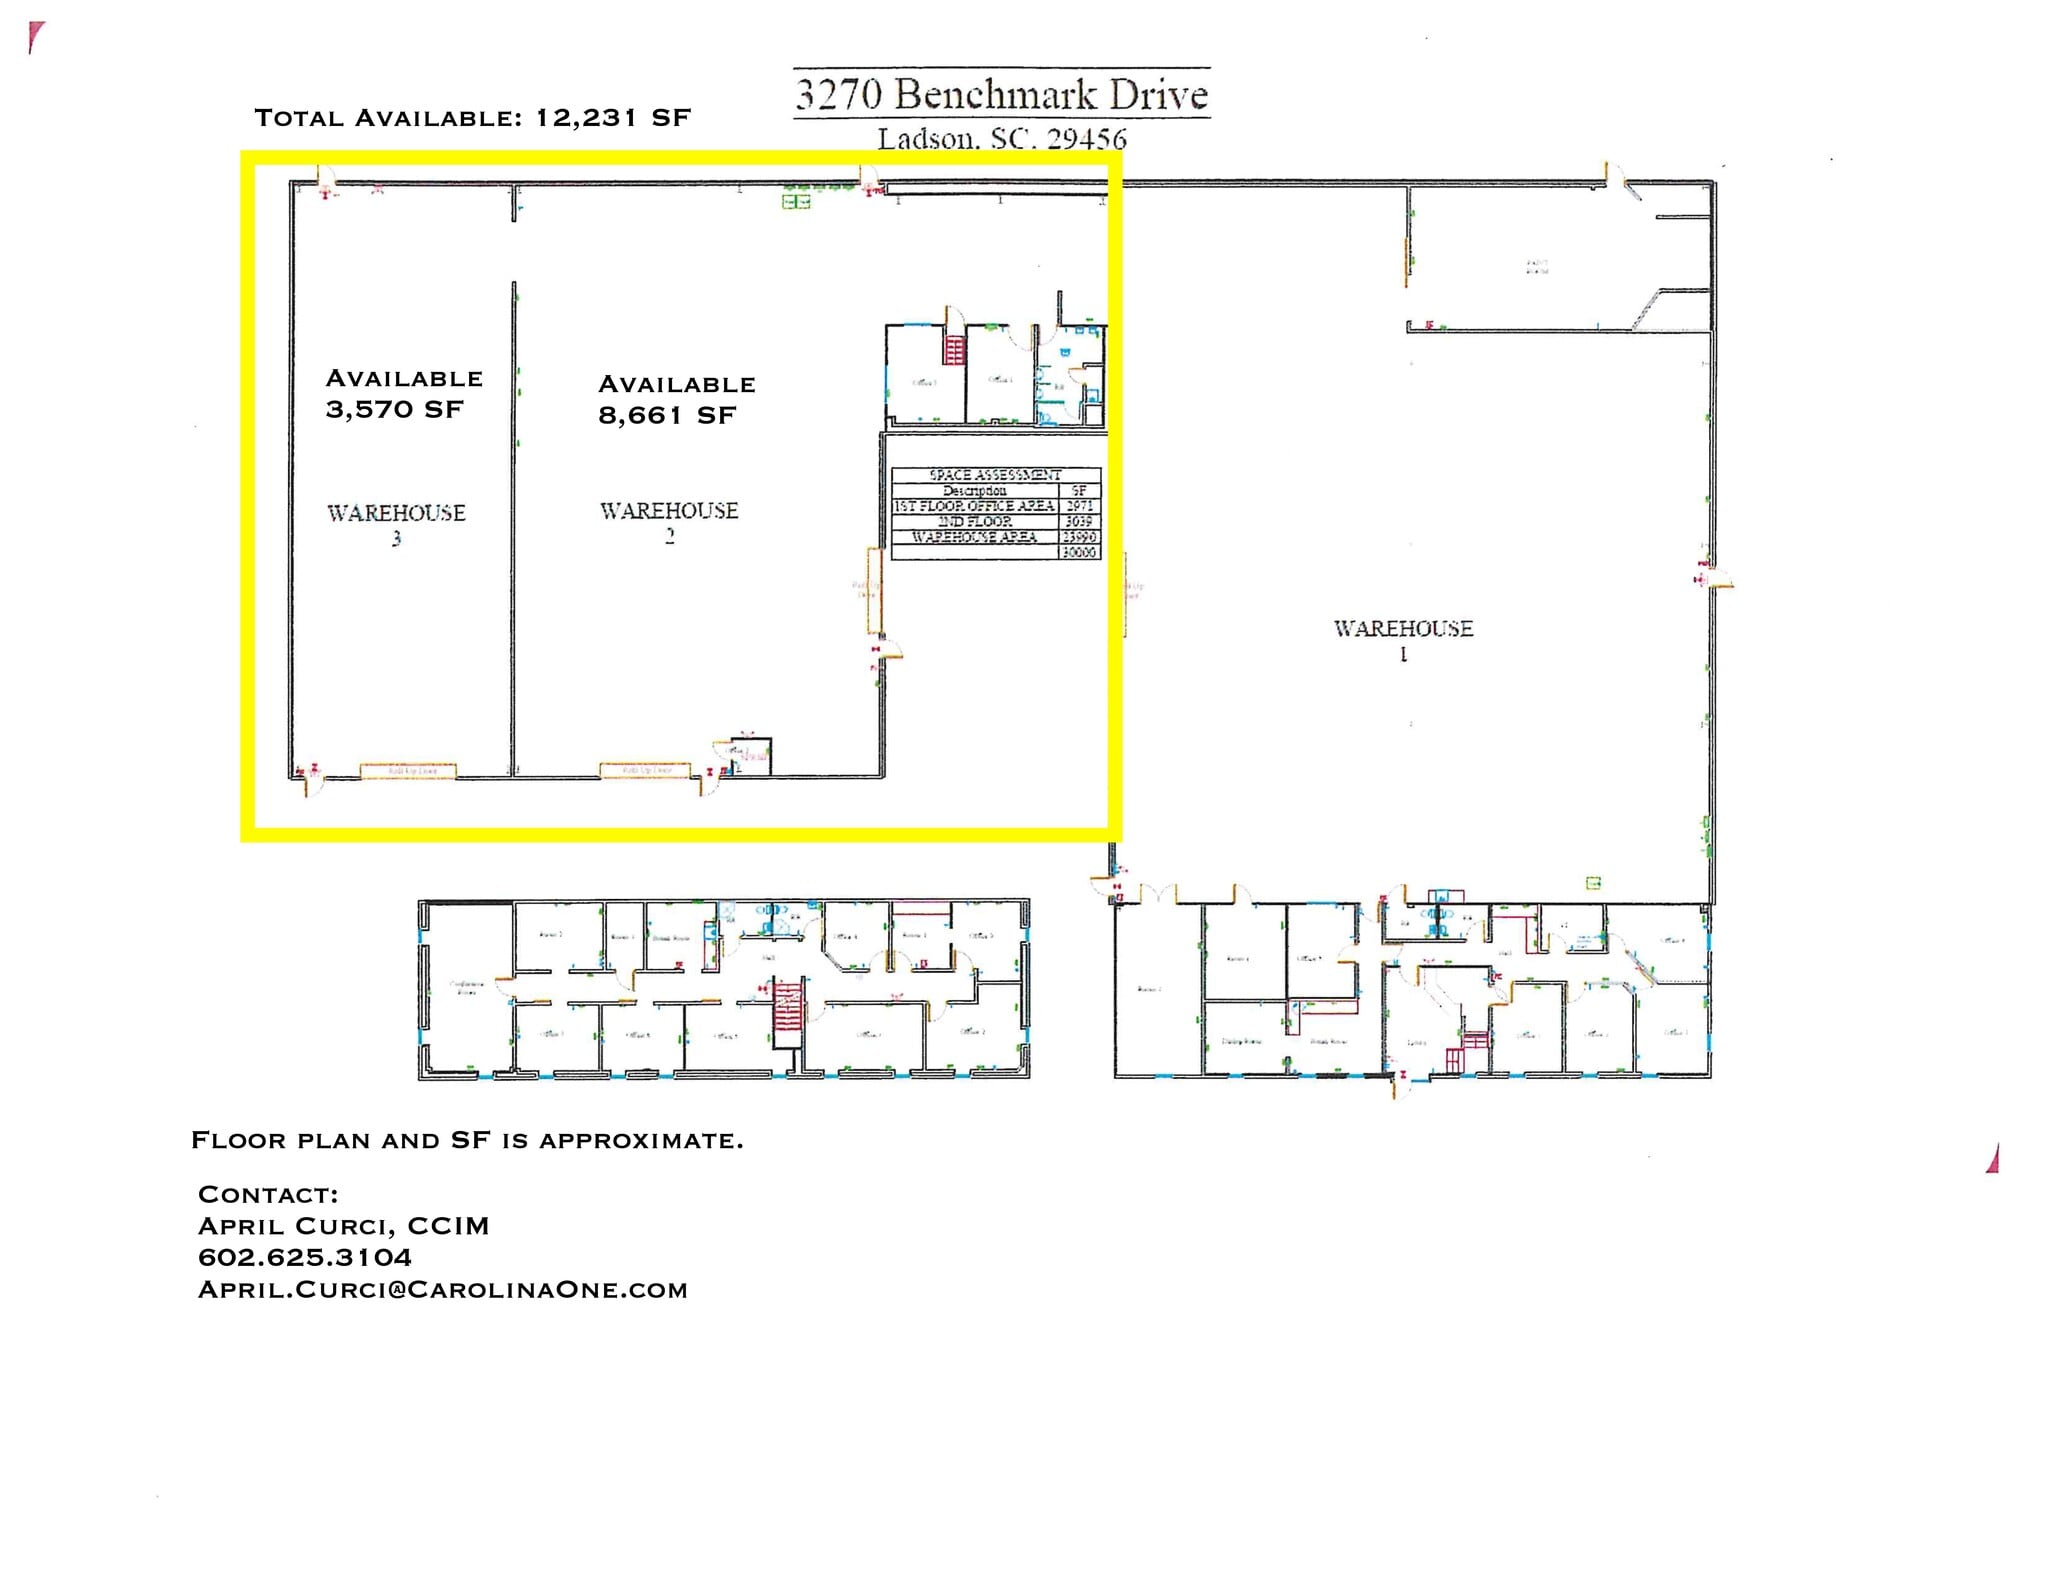


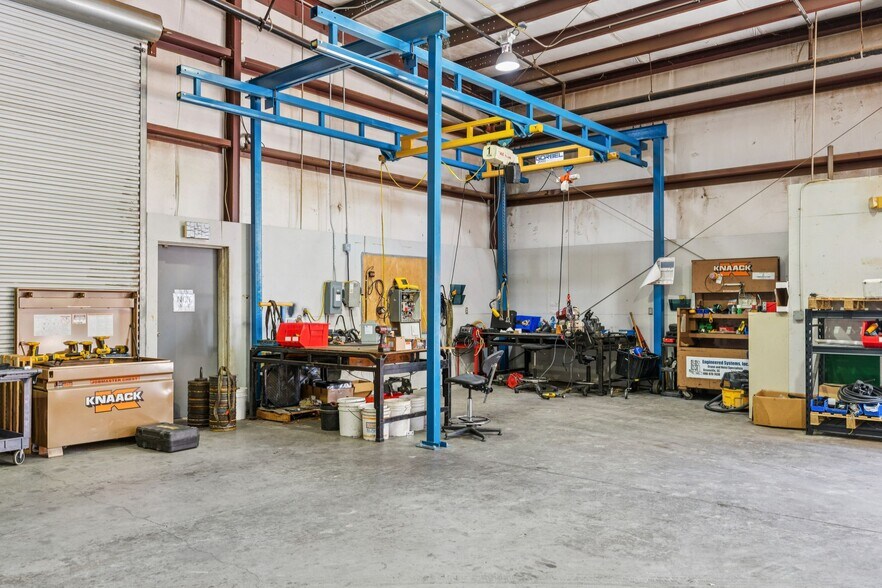
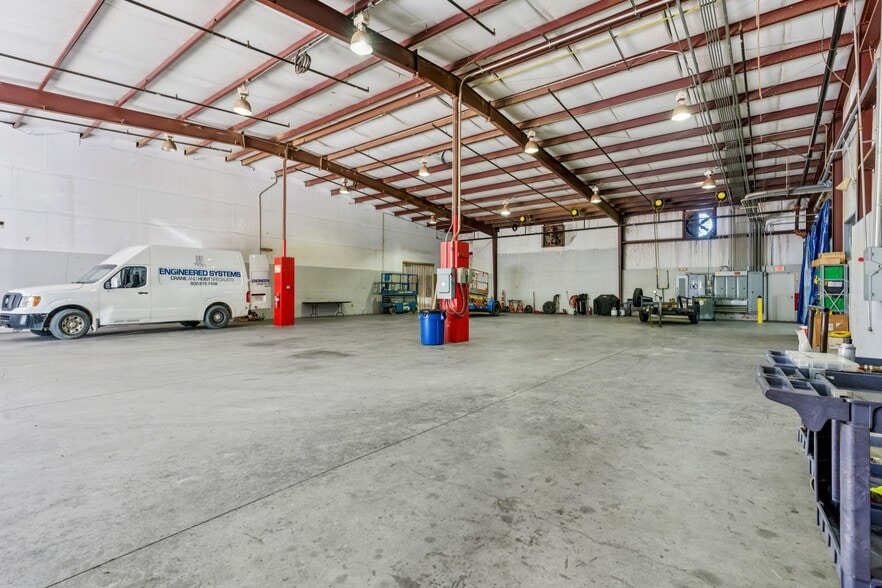
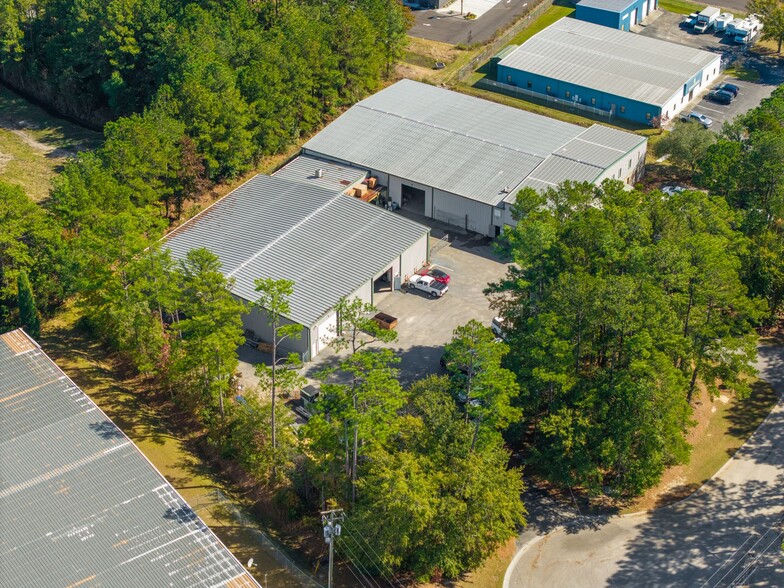
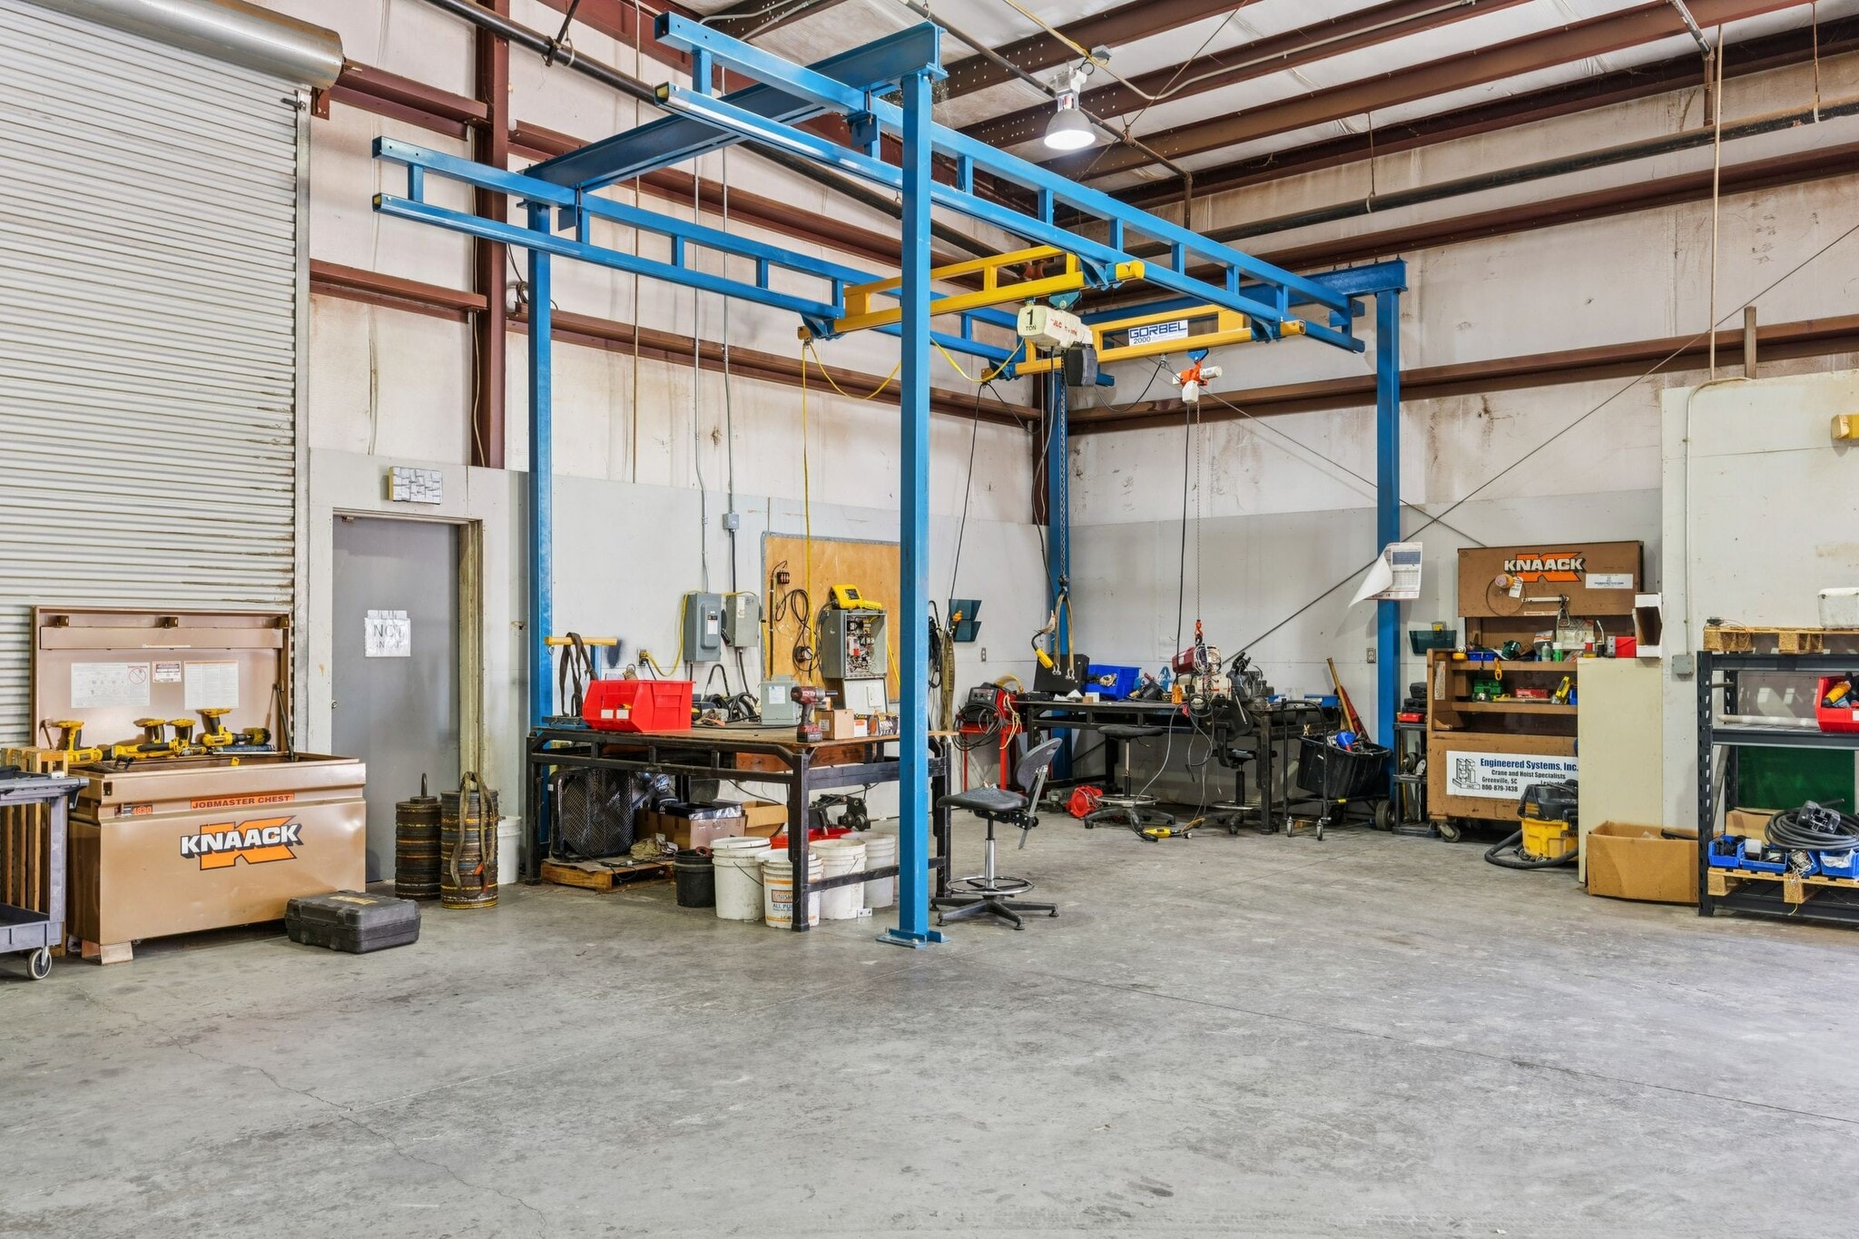
12,231 SF of industrial space available for lease 1/1/2026 in Benchmark Industrial Park. Property is located across from the Exchange Park Fair Grounds off of Hwy 78 in Ladson, with close proximity to I-26 (1.5 miles). 2 adjoining bays with 2 oversized roll-up doors (16' x 12') accommodate a wide variety of Industrial uses. Bay 2 totals 8,661 SF and consists of 2 private offices, a restroom, and an open break area. Bay 3 totals 3,570 SF. Both bays are fully secured with security system and security cameras. The building has 3 phase power and a dedicated transformer in Bay 2. Compressor air line in place for manufacturing purposes. Dry sprinkler system throughout. Possibility of heated and cooled space in Bay 3, inquire with agent for more information. +/- 10 parking spaces. New LED lighting in warehouse. Eave height is approximately 15' 8''and center height is approximately 19' 9'' . Zoned Industrial in Charleston County. TMS # 390-00-00-028. 2025 NNN expenses are $2.93, which includes utilities.
- Le loyer ne comprend pas les services publics, les frais immobiliers ou les services de l’immeuble.
- close proximity to Highway and Interstate
- 3-phase power and dedicated transformer
- 2 accès plain-pied
- oversized roll up doors
| Espace | Surface | Durée | Loyer | Type de bien | Aménagement | Disponible |
| 1er étage – 2 and 3 | 1 136 m² | 3-10 Ans | 117,89 € /m²/an 9,82 € /m²/mois 133 963 € /an 11 164 € /mois | Industriel/Logistique | Construction achevée | Maintenant |
1er étage – 2 and 3
| Surface |
| 1 136 m² |
| Durée |
| 3-10 Ans |
| Loyer |
| 117,89 € /m²/an 9,82 € /m²/mois 133 963 € /an 11 164 € /mois |
| Type de bien |
| Industriel/Logistique |
| Aménagement |
| Construction achevée |
| Disponible |
| Maintenant |
1er étage – 2 and 3
| Surface | 1 136 m² |
| Durée | 3-10 Ans |
| Loyer | 117,89 € /m²/an |
| Type de bien | Industriel/Logistique |
| Aménagement | Construction achevée |
| Disponible | Maintenant |
12,231 SF of industrial space available for lease 1/1/2026 in Benchmark Industrial Park. Property is located across from the Exchange Park Fair Grounds off of Hwy 78 in Ladson, with close proximity to I-26 (1.5 miles). 2 adjoining bays with 2 oversized roll-up doors (16' x 12') accommodate a wide variety of Industrial uses. Bay 2 totals 8,661 SF and consists of 2 private offices, a restroom, and an open break area. Bay 3 totals 3,570 SF. Both bays are fully secured with security system and security cameras. The building has 3 phase power and a dedicated transformer in Bay 2. Compressor air line in place for manufacturing purposes. Dry sprinkler system throughout. Possibility of heated and cooled space in Bay 3, inquire with agent for more information. +/- 10 parking spaces. New LED lighting in warehouse. Eave height is approximately 15' 8''and center height is approximately 19' 9'' . Zoned Industrial in Charleston County. TMS # 390-00-00-028. 2025 NNN expenses are $2.93, which includes utilities.
- Le loyer ne comprend pas les services publics, les frais immobiliers ou les services de l’immeuble.
- 2 accès plain-pied
- close proximity to Highway and Interstate
- oversized roll up doors
- 3-phase power and dedicated transformer
Aperçu du bien
12 231 pieds carrés d'espace industriel disponible à la location à partir du 1er janvier 2026 dans le Benchmark Industrial Park. La propriété est située en face des Exchange Park Fair Grounds, près de l'autoroute 78 à Ladson, avec une proximité immédiate de l'I-26 (à 2,4 km). Deux baies adjacentes avec 2 grandes portes roulantes (16' x 12') permettent une variété d'utilisations industrielles. La baie 2 totalise 8 661 pieds carrés et comprend 2 bureaux privés, une salle de bain et un espace de pause ouvert. La baie 3 totalise 3 570 pieds carrés. Les deux baies sont entièrement sécurisées avec un système de sécurité et des caméras de surveillance. Le bâtiment dispose d'une alimentation électrique en triphasé et d'un transformateur dédié dans la baie 2. Une ligne d'air comprimé est en place pour les besoins de fabrication. Système de sprinklers secs dans tout le bâtiment. Possibilité d'espace chauffé et climatisé dans la baie 3, veuillez contacter l'agent pour plus d'informations. Environ 10 places de parking. Nouvel éclairage LED dans l'entrepôt. La hauteur sous sablière est d'environ 4,8 m et la hauteur au centre est d'environ 6 m. Zoné industriel dans le comté de Charleston. TMS # 390-00-00-028. Les dépenses NNN pour 2025 sont de 2,93 $, incluant les services publics.
Faits sur l’installation manufacture
Occupants
- Étage
- Nom de l’occupant
- Secteur d’activité
- 1er
- Renfrow Industrial
- Construction


Présenté par
3270 Benchmark Dr
Hum, une erreur s’est produite lors de l’envoi de votre message. Veuillez réessayer.
Merci ! Votre message a été envoyé.