Votre e-mail a été envoyé.

Mill Pond Landing 327-329 W Fayette St 37–765 m² | À louer | Syracuse, NY 13202
Certaines informations ont été traduites automatiquement.
Tous les espaces disponibles(8)
Afficher les loyers en
- Espace
- Surface
- Durée
- Loyer
- Type de bien
- Aménagement
- Disponible
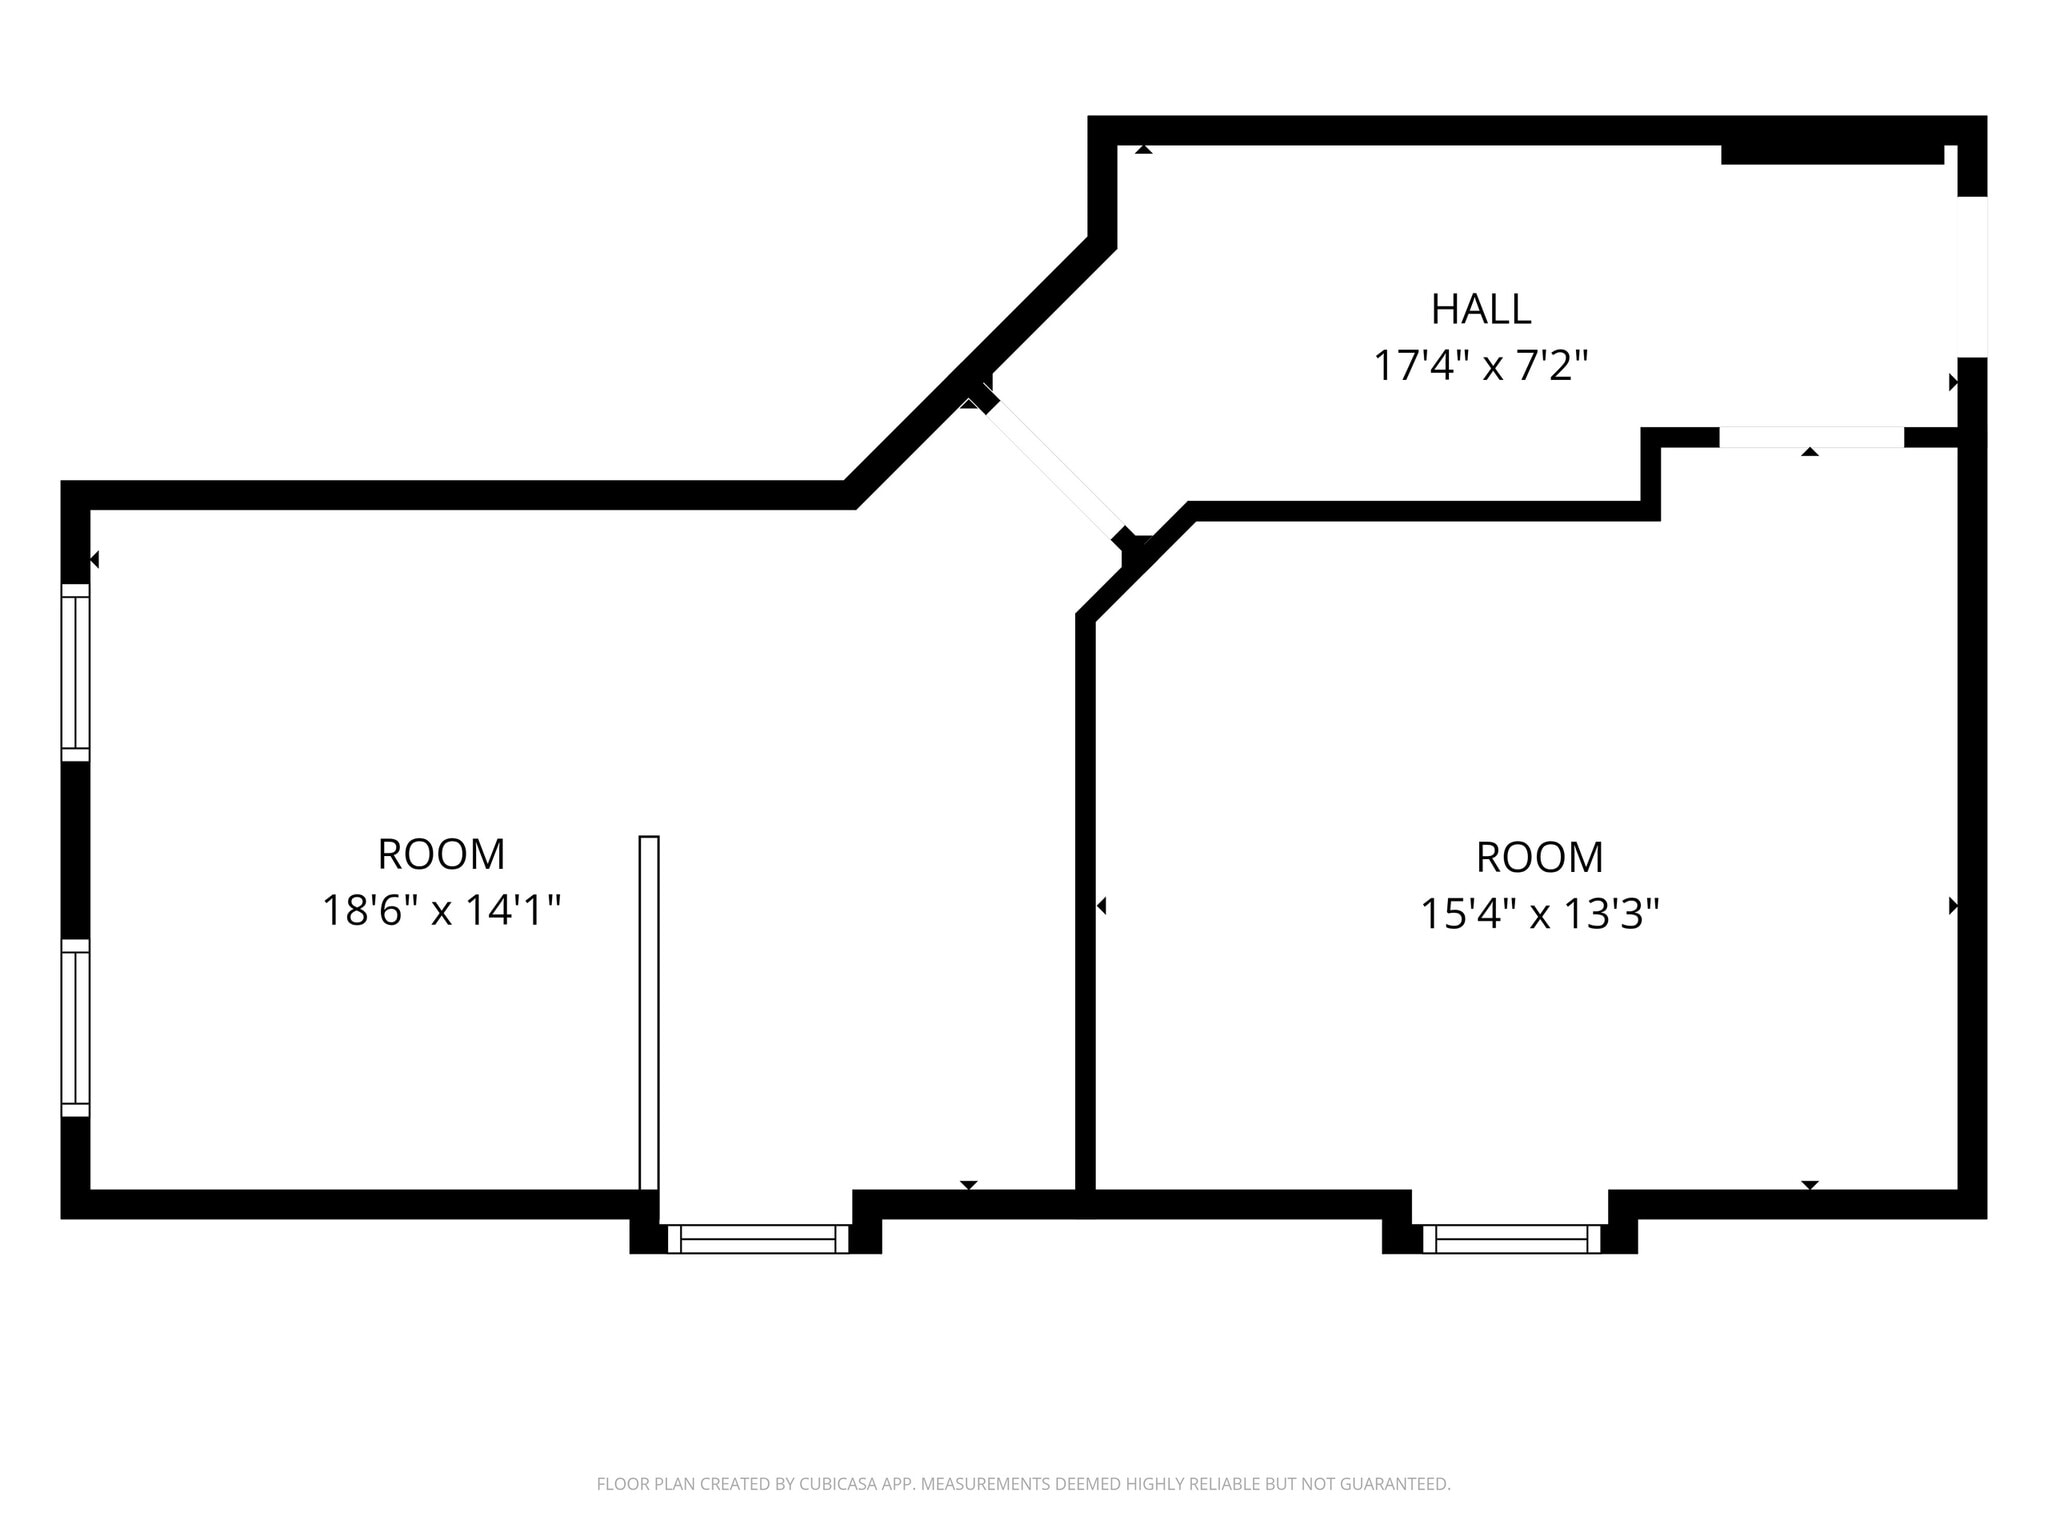


Two office and reception room
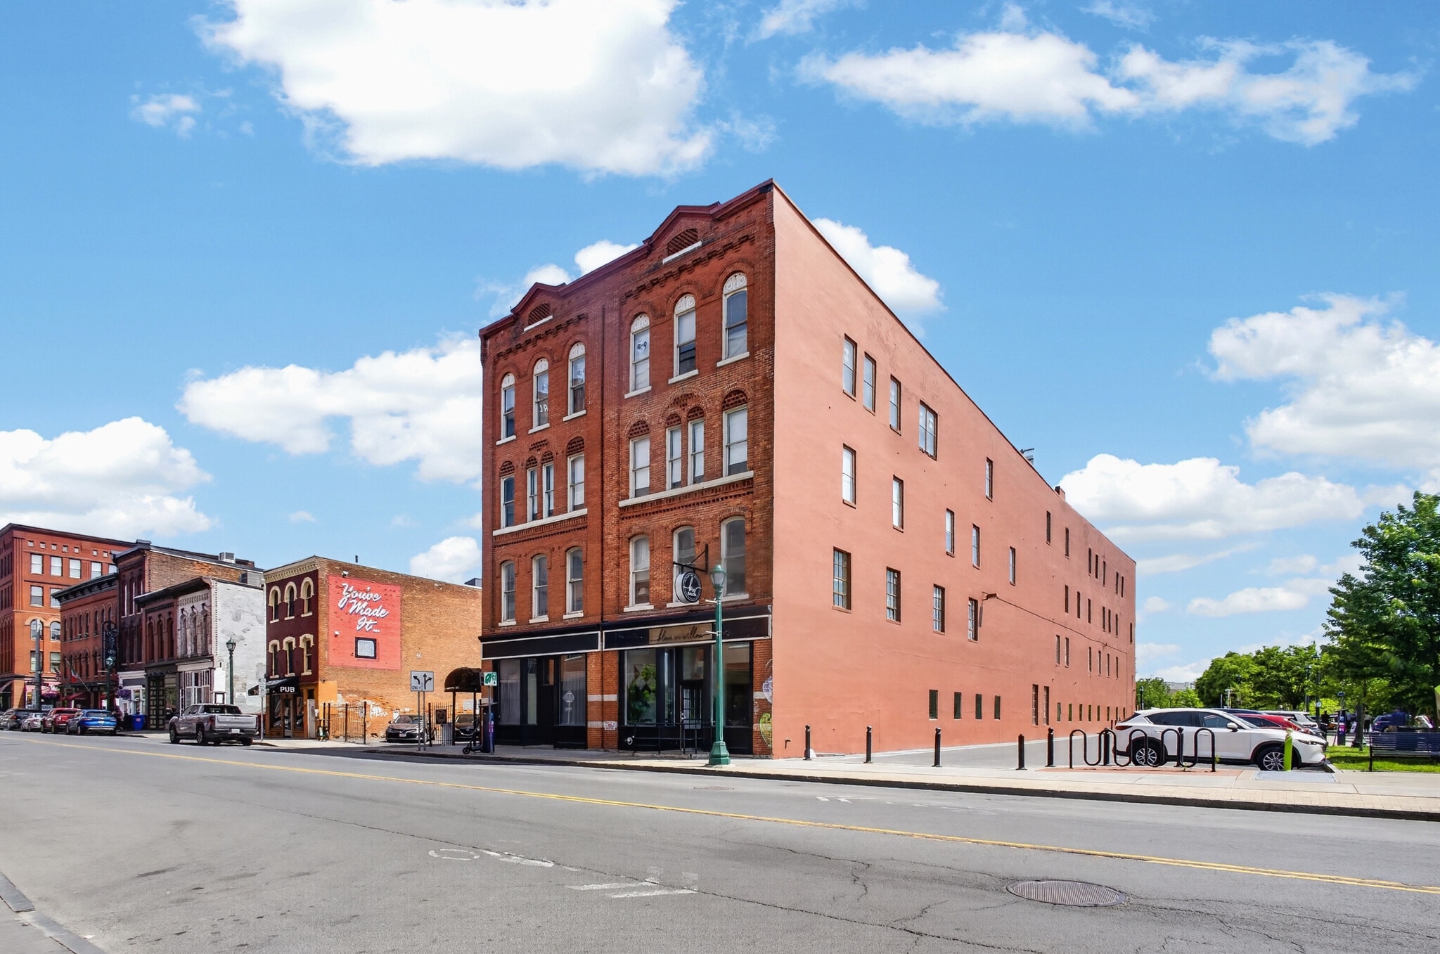


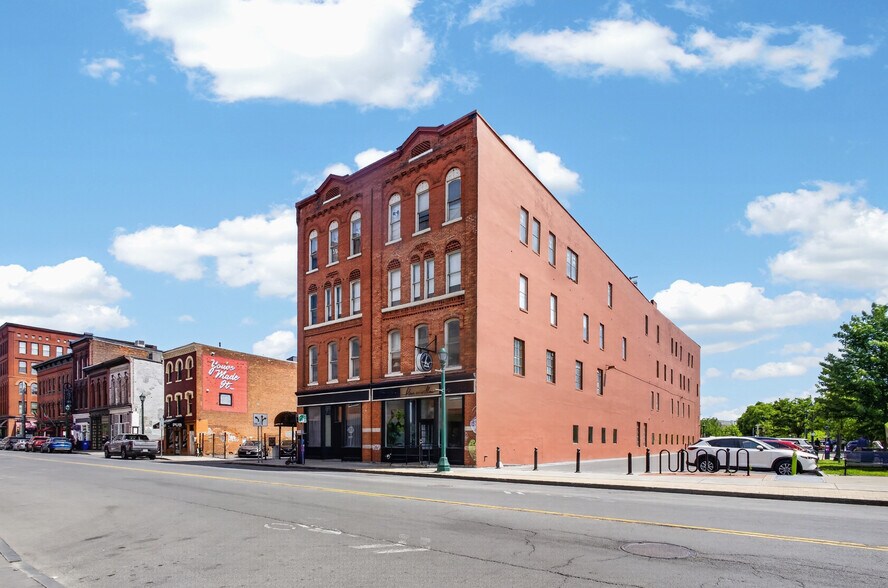
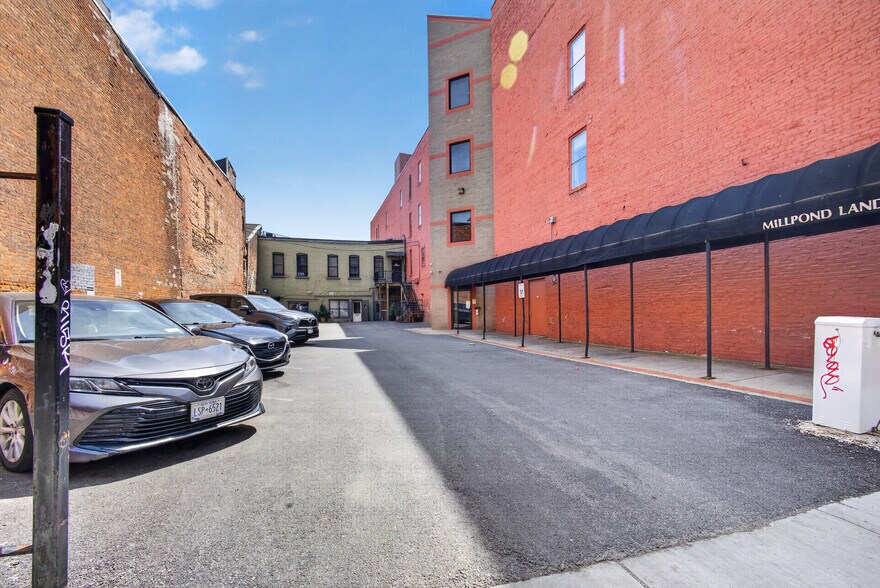
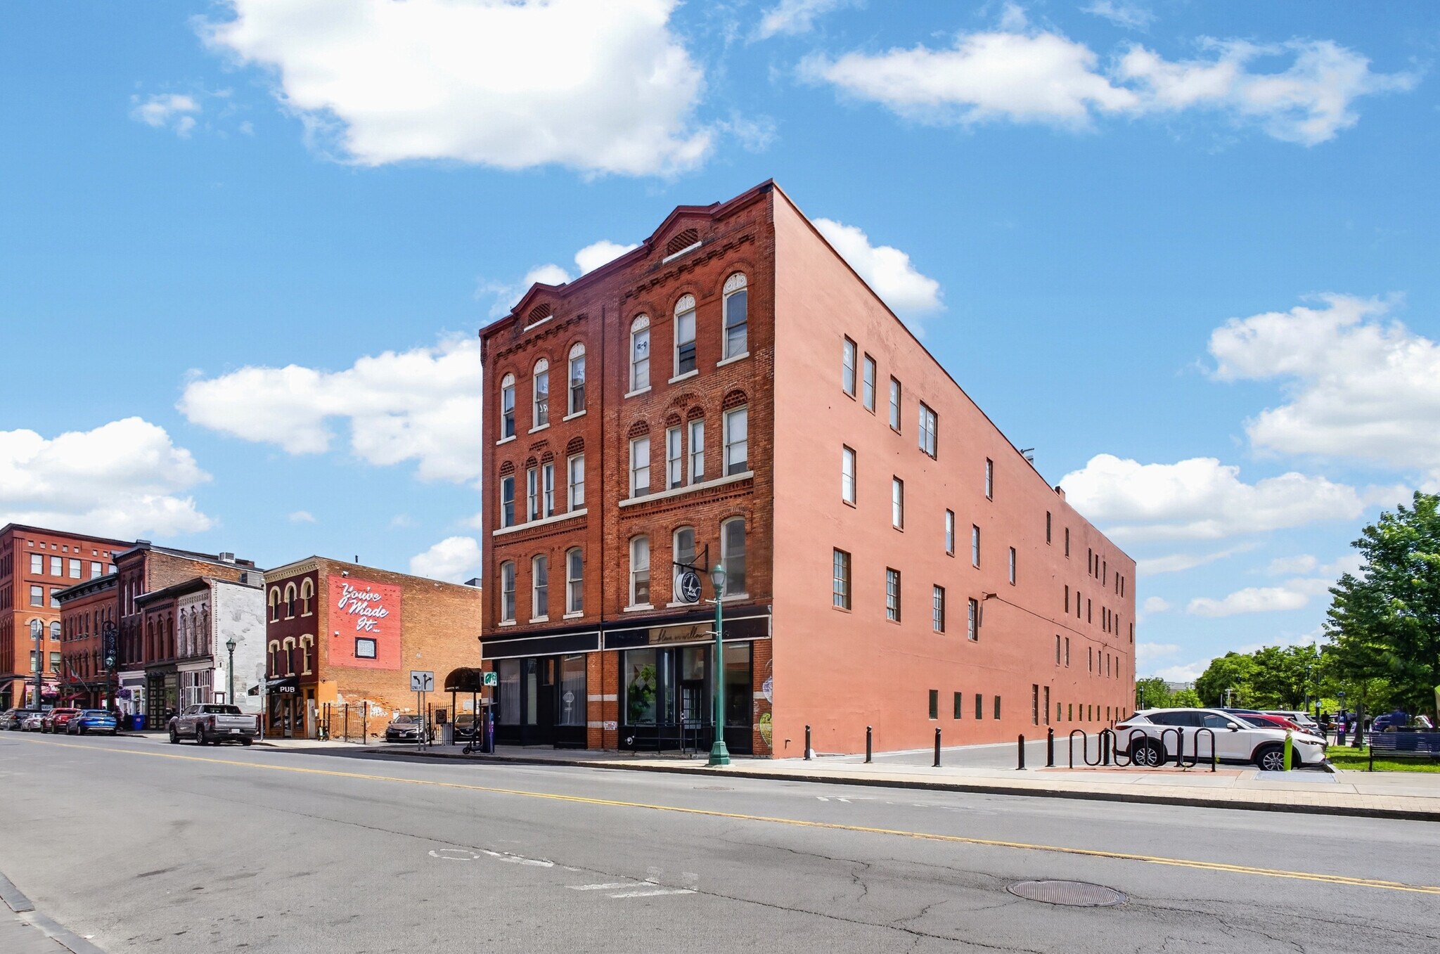
Located in the heart of Syracuse's historic Armory Square district, Mill Pond Landing offers a unique opportunity to lease office space in one of Downtown Syracuse's most recognizable loft-style buildings. The property features a variety of professional office suites ranging from small executive offices to larger full-floor opportunities, making it ideal for firms of all sizes. Current tenants include attorneys, accountants, mental health professionals, photographers, and other professional service providers. Originally constructed in 1888 and thoughtfully modernized, the building combines historic character with contemporary functionality, featuring exposed brick, high ceilings, elevator access, building-wide Wi-Fi, renovated common areas, shared conference facilities, bicycle storage, and an accessible rooftop area with city views. The property is serviced by approximately 30 heat pump units throughout the building, newer boiler systems, and a rooftop chiller. A sophisticated internet-connected stormwater retention system manages roof drainage and discharges to the city sewer system following weather events. Positioned within the Syracuse Opportunity Zone, the property offers immediate access to Armory Square's restaurants, entertainment venues, hotels, and downtown amenities, along with convenient access to all major highways and public transportation. On-site parking includes 13 dedicated spaces, with additional parking available nearby. Professional office suites available immediately. Flexible sizes available for individual practitioners, growing businesses, and established firms seeking a premier downtown Syracuse address.
- Il est possible que le loyer annoncé ne comprenne pas certains services publics, services d’immeuble et frais immobiliers.
- 5 bureaux privés
- Bus Route
- Entièrement aménagé comme Bureau standard
- 1 salle de conférence
- On site parking


Wide open floor plan, former dance studio.
- Disposition open space
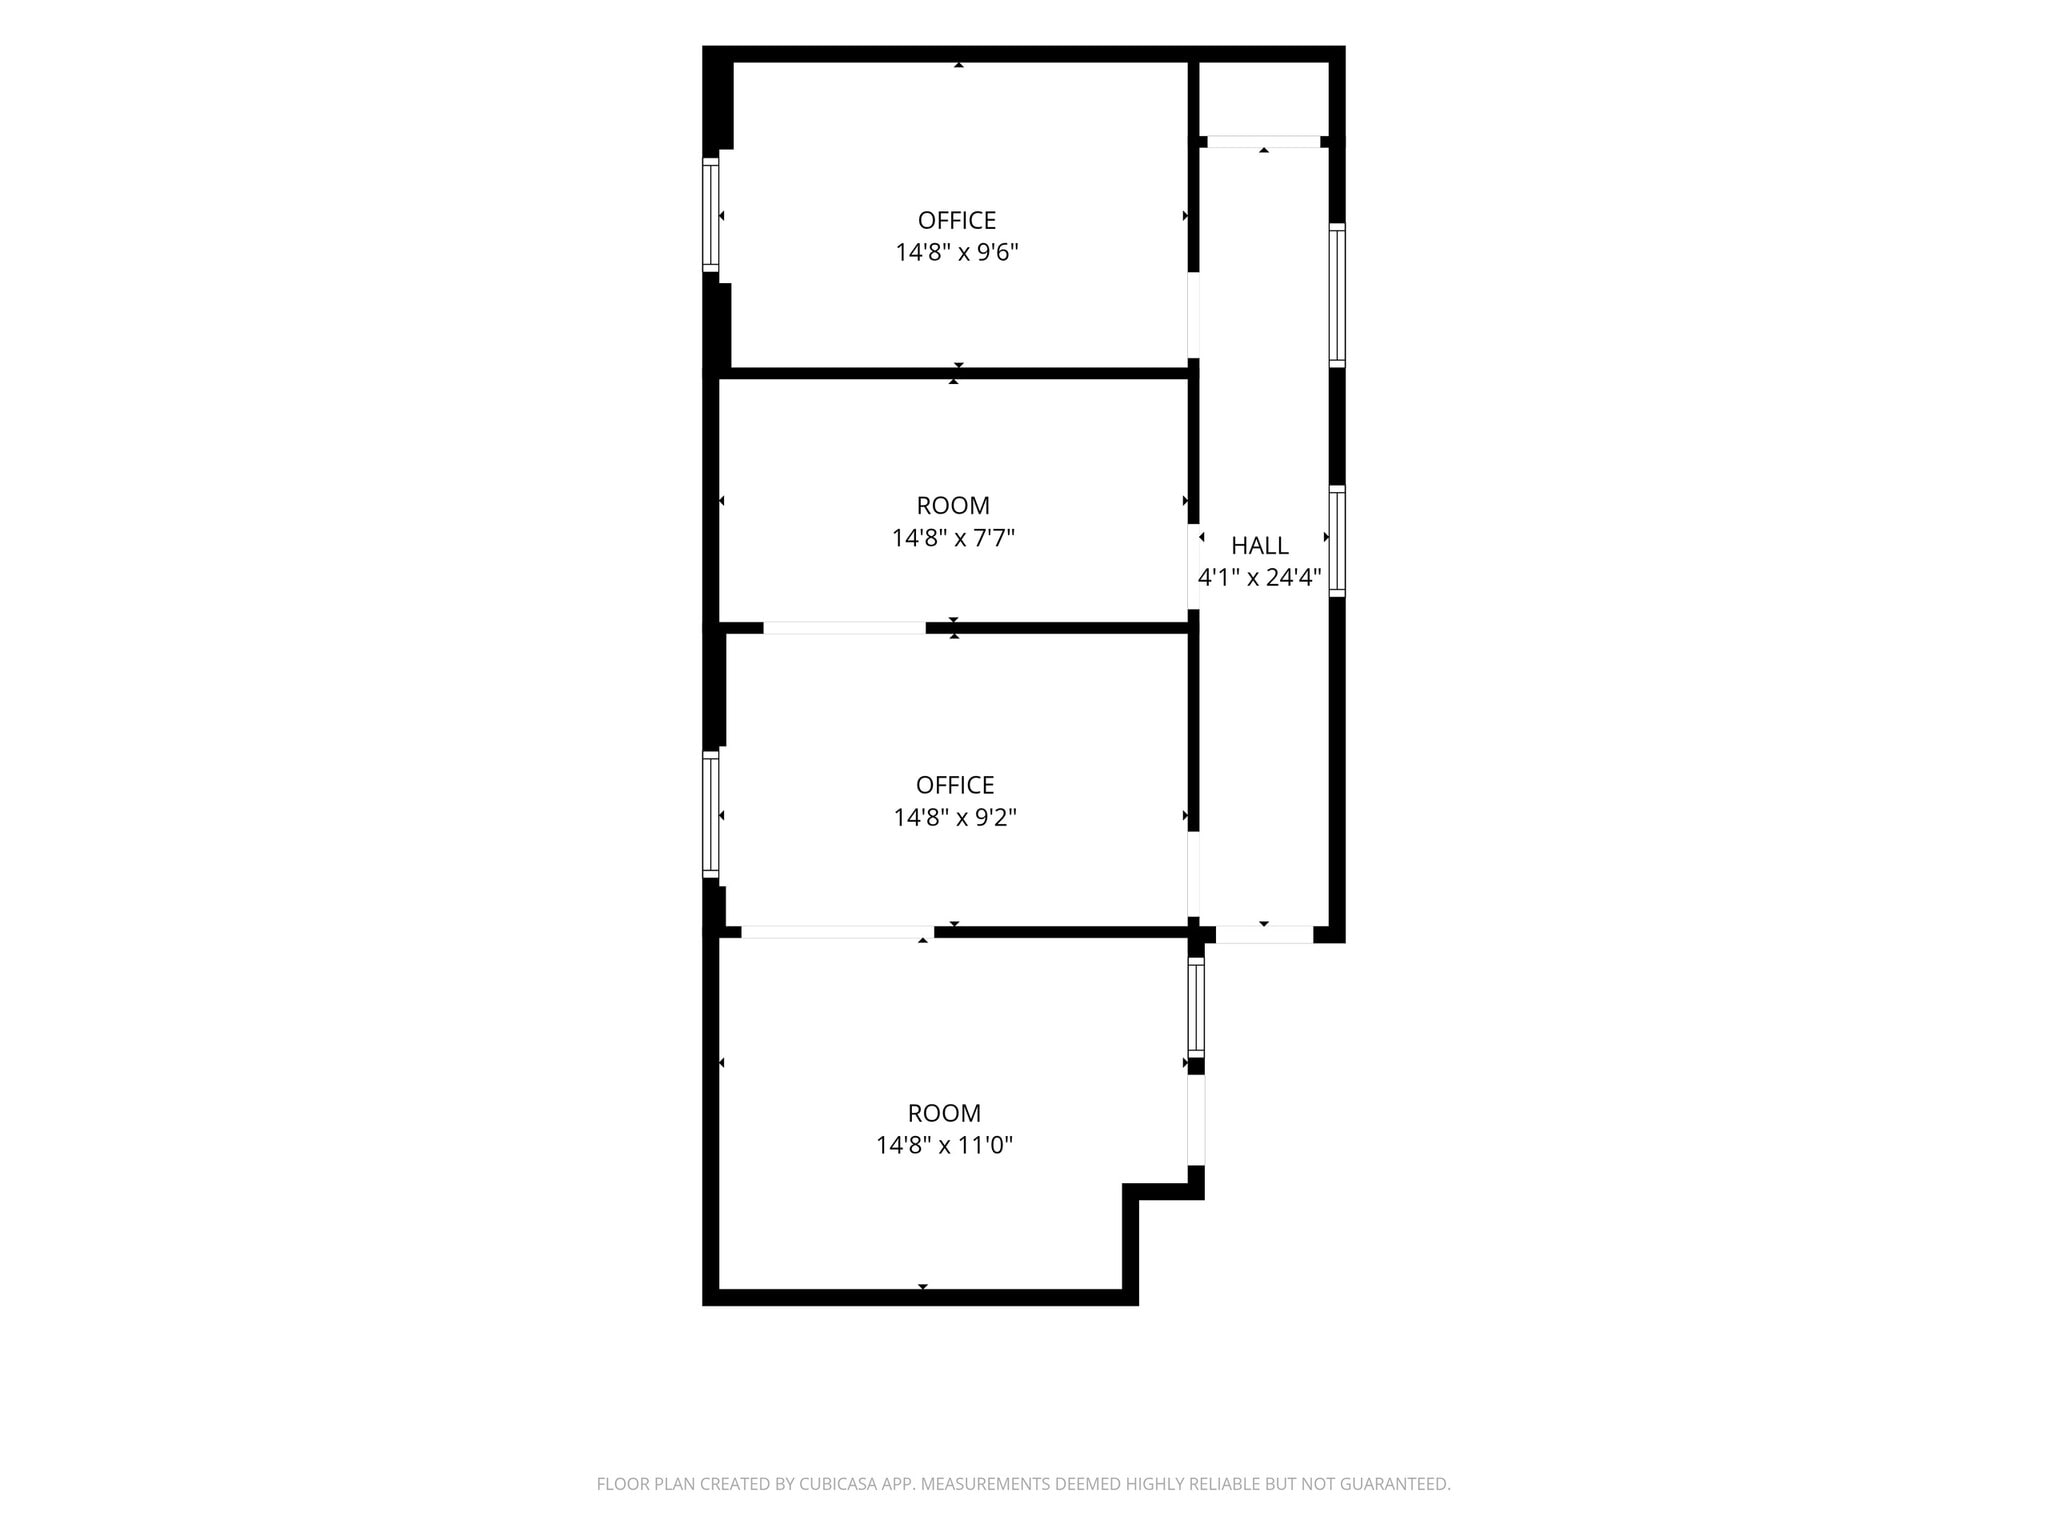


Two separate suites one at 400 SF + 750 SF combined 1150 SF.
Multiple Offices Kitchenette and lobby with wide open area.
- 3e étage, bureau 314
- 51 m²
- Négociable
- Sur demande Sur demande Sur demande Sur demande
- Bureau
- -
- Maintenant
- 3e étage, bureau 316
- 37 m²
- Négociable
- Sur demande Sur demande Sur demande Sur demande
- Bureaux/Médical
- -
- Maintenant
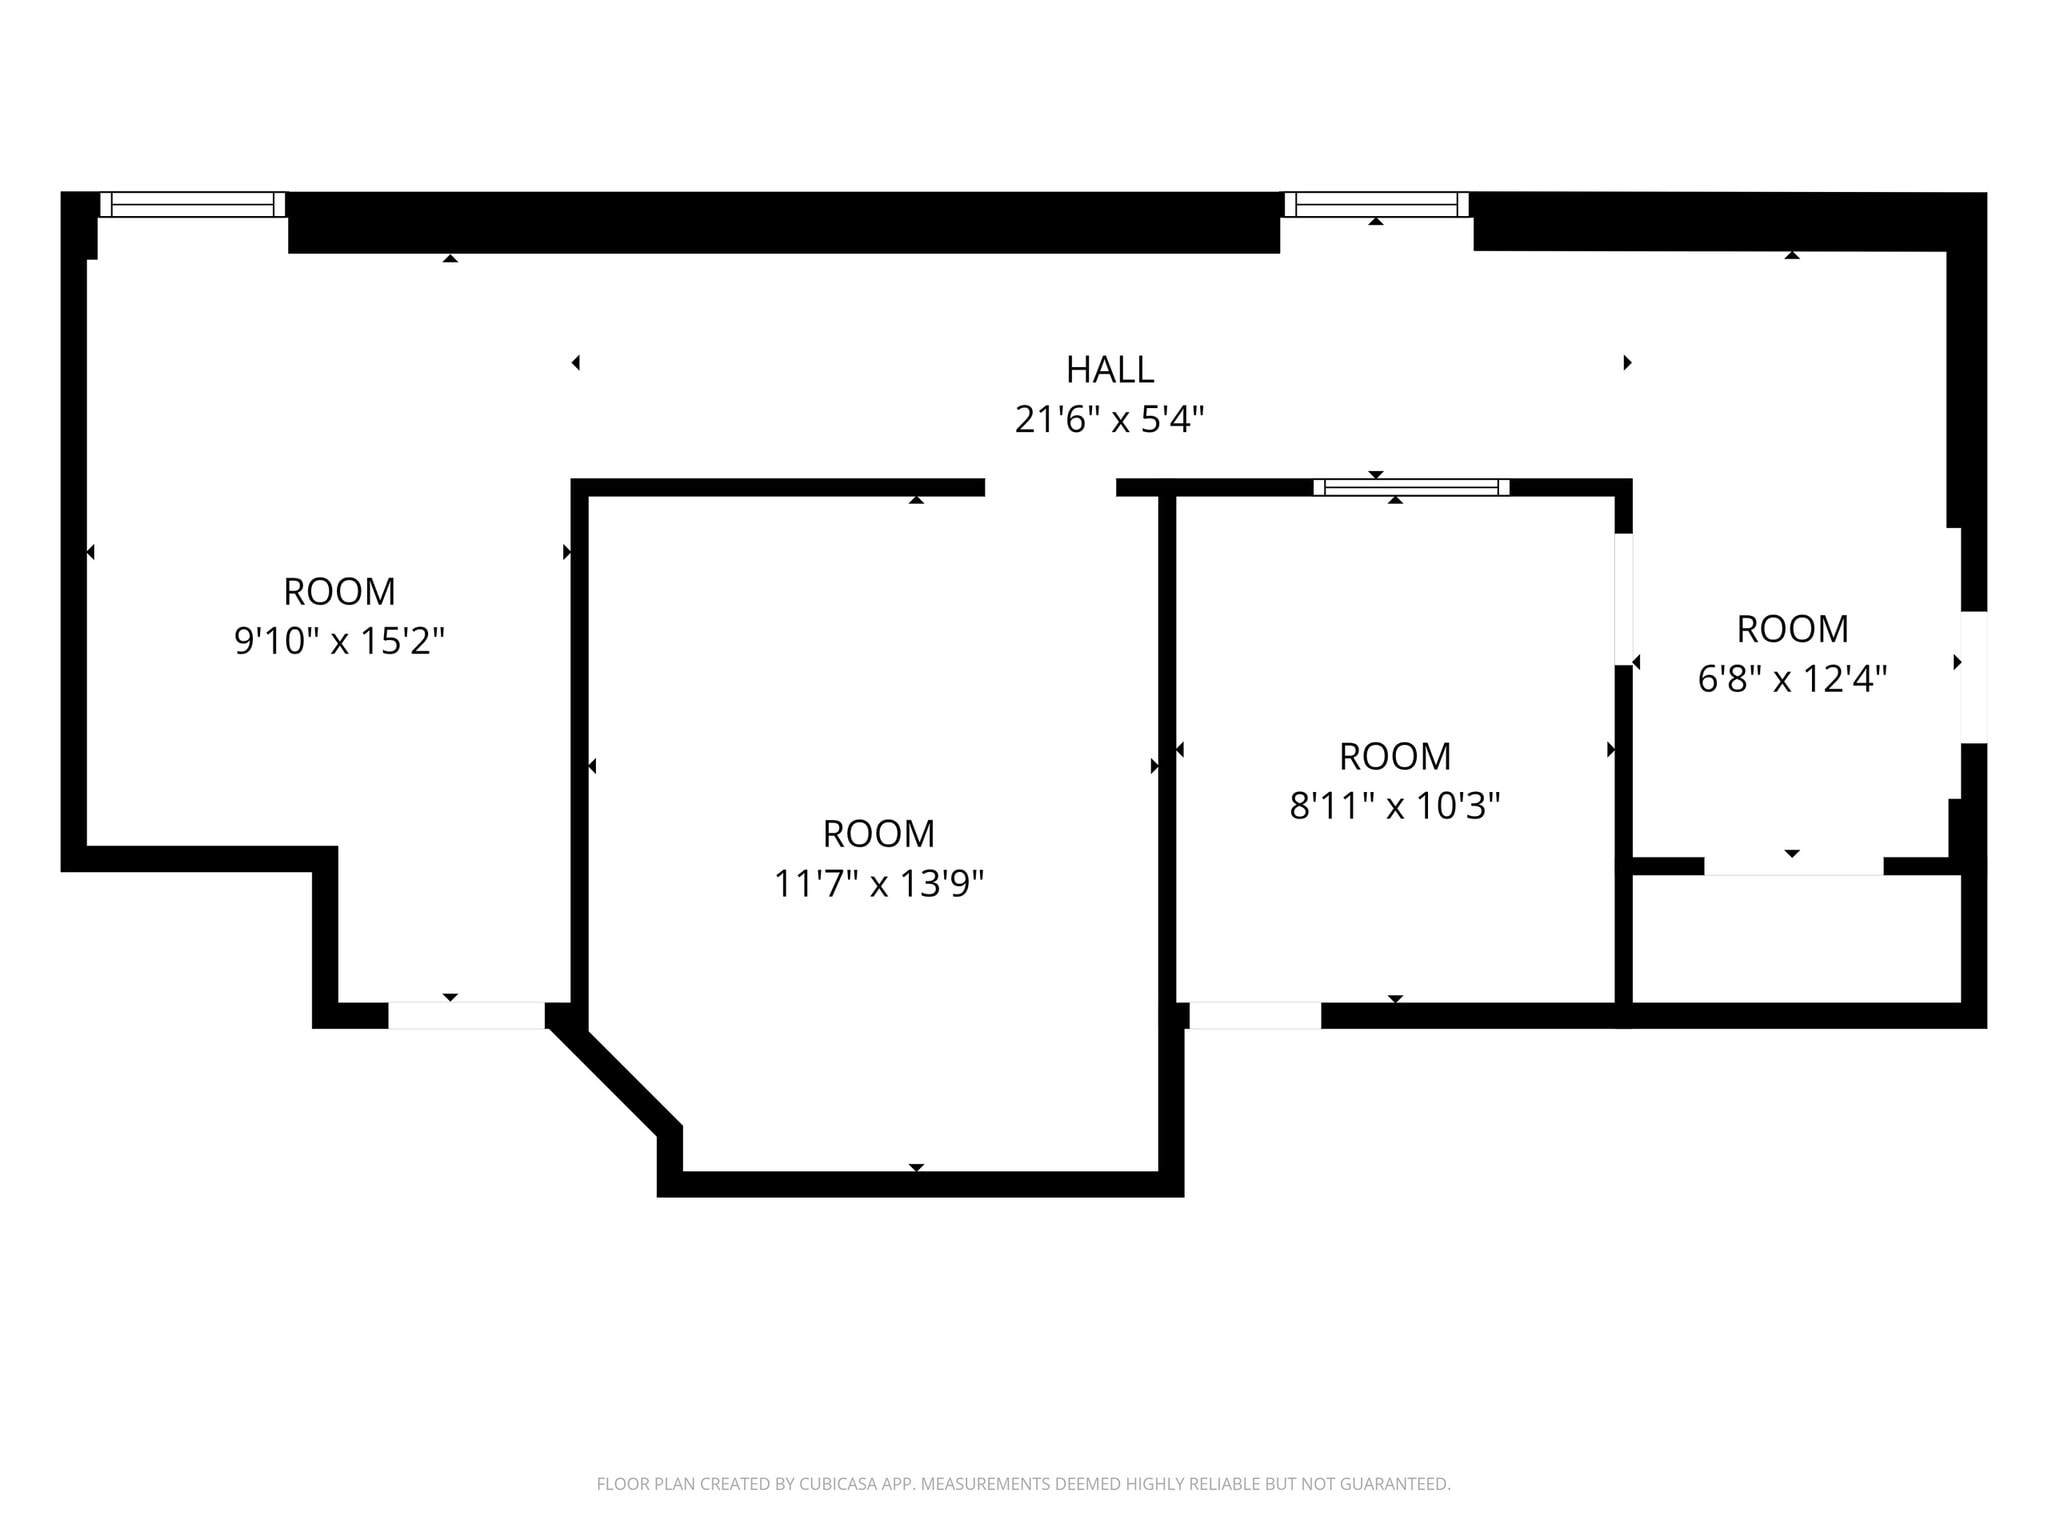


Two office and reception area white bright and with windows
| Espace | Surface | Durée | Loyer | Type de bien | Aménagement | Disponible |
| 2e étage, bureau 206 | 79 m² | Négociable | Sur demande Sur demande Sur demande Sur demande | Bureau | - | Maintenant |
| 2e étage, bureau 214 | 166 m² | Négociable | 111,22 € /m²/an 9,27 € /m²/mois 18 496 € /an 1 541 € /mois | Bureau | Construction achevée | Maintenant |
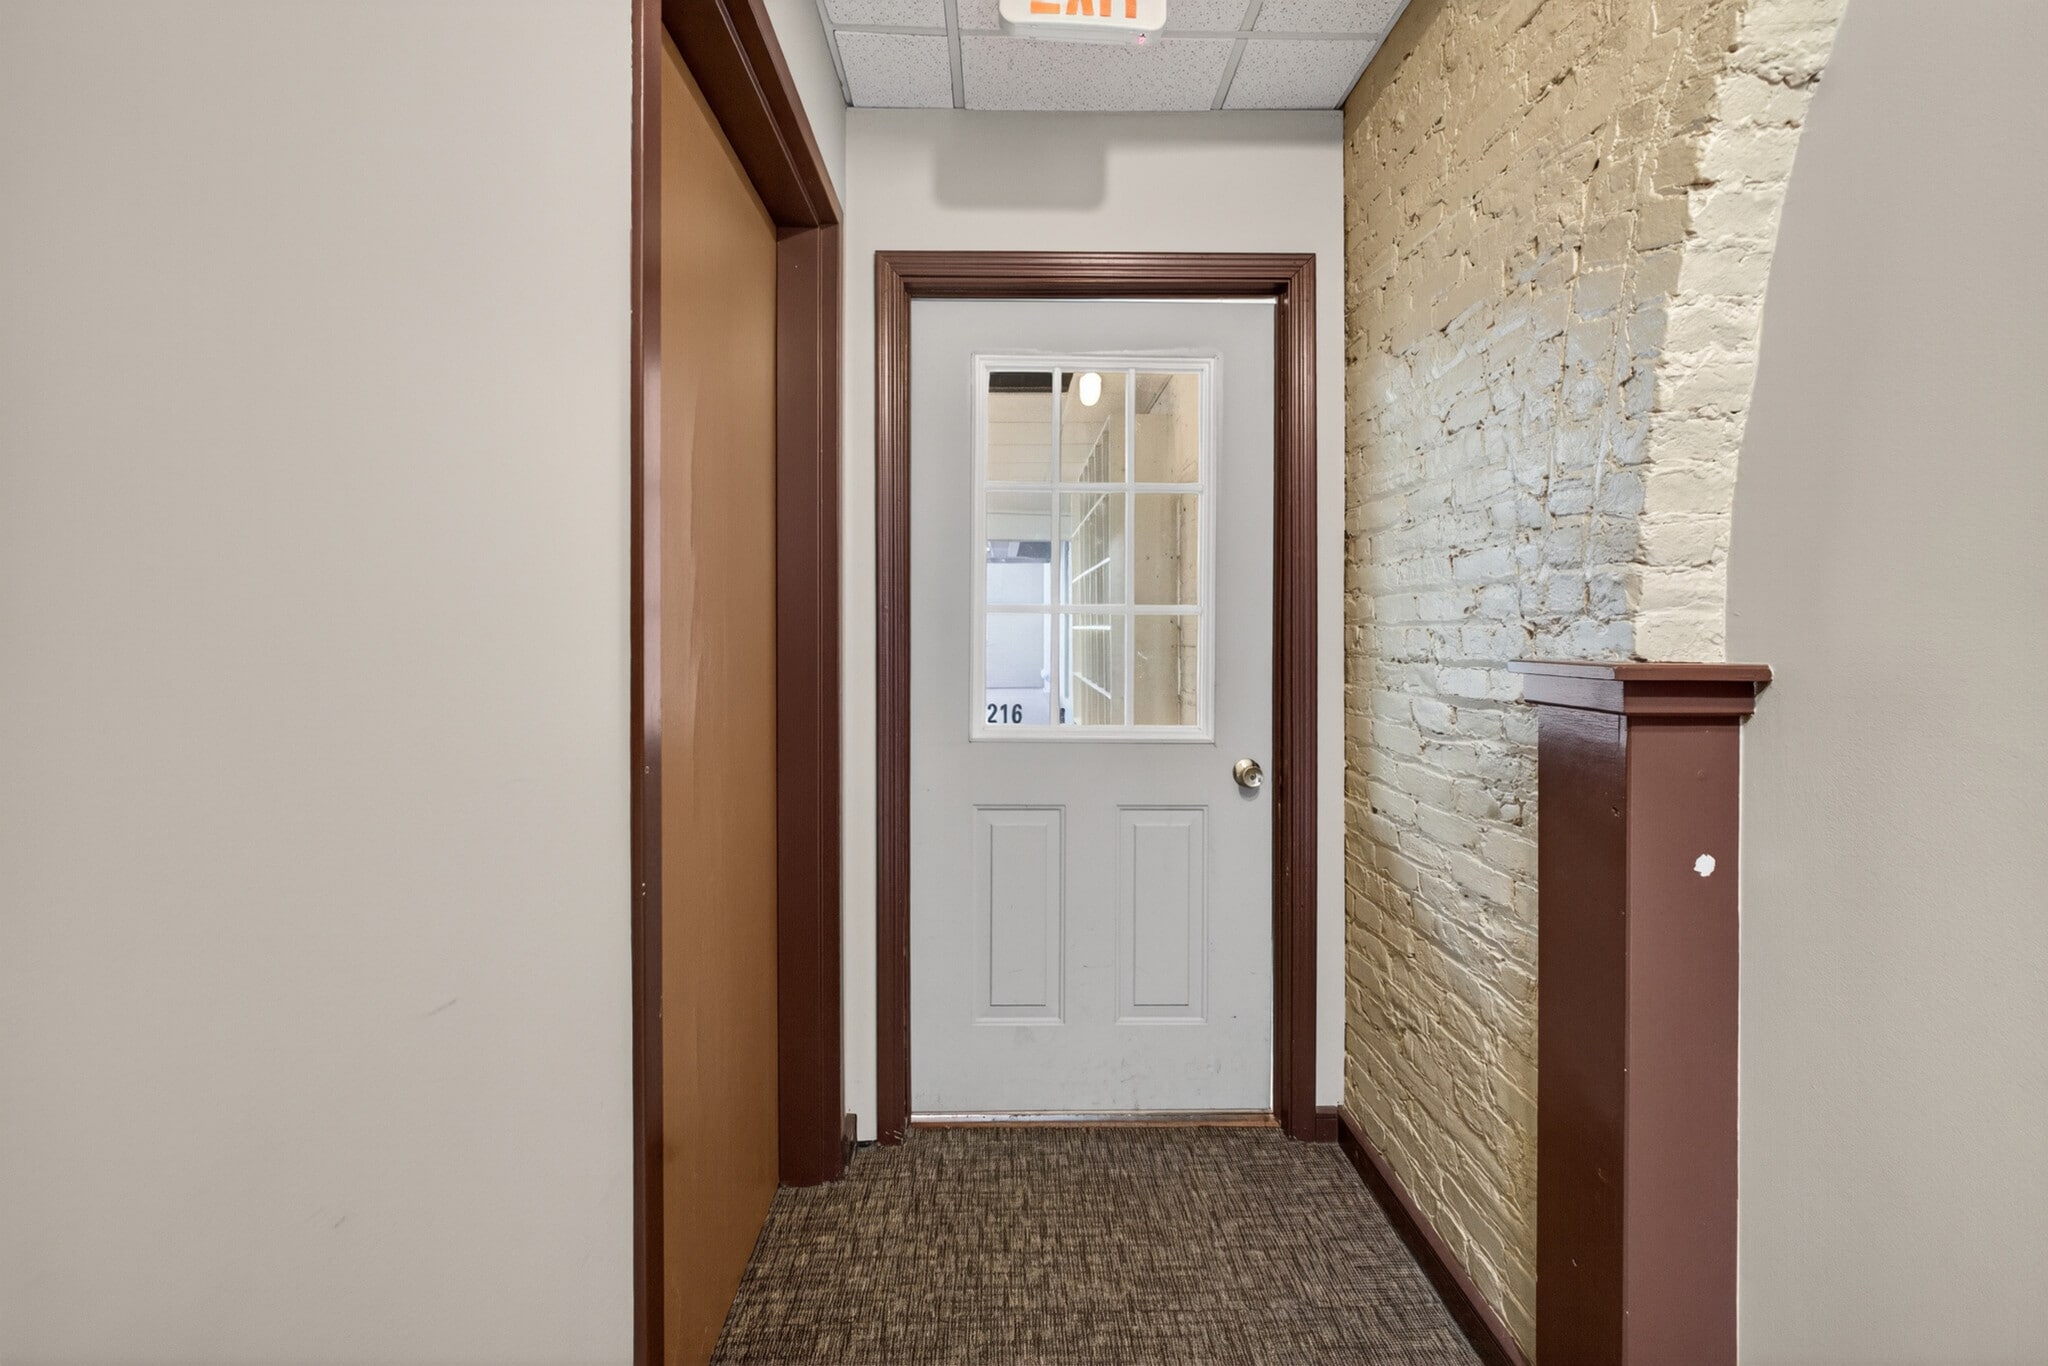
| 2e étage, bureau 216 | 138 m² | Négociable | Sur demande Sur demande Sur demande Sur demande | Bureaux/Local commercial | - | Maintenant |
| 3e étage, bureau 302/304 | 107 m² | Négociable | Sur demande Sur demande Sur demande Sur demande | Bureau | - | Maintenant |
| 3e étage, bureau 308 | 139 m² | Négociable | Sur demande Sur demande Sur demande Sur demande | Bureaux/Médical | - | Maintenant |
| 3e étage, bureau 314 | 51 m² | Négociable | Sur demande Sur demande Sur demande Sur demande | Bureau | - | Maintenant |
| 3e étage, bureau 316 | 37 m² | Négociable | Sur demande Sur demande Sur demande Sur demande | Bureaux/Médical | - | Maintenant |
| 4e étage, bureau 400 | 46 m² | Négociable | Sur demande Sur demande Sur demande Sur demande | Bureaux/Médical | - | Maintenant |
2e étage, bureau 206
| Surface |
| 79 m² |
| Durée |
| Négociable |
| Loyer |
| Sur demande Sur demande Sur demande Sur demande |
| Type de bien |
| Bureau |
| Aménagement |
| - |
| Disponible |
| Maintenant |
2e étage, bureau 214
| Surface |
| 166 m² |
| Durée |
| Négociable |
| Loyer |
| 111,22 € /m²/an 9,27 € /m²/mois 18 496 € /an 1 541 € /mois |
| Type de bien |
| Bureau |
| Aménagement |
| Construction achevée |
| Disponible |
| Maintenant |
2e étage, bureau 216
| Surface |
| 138 m² |
| Durée |
| Négociable |
| Loyer |
| Sur demande Sur demande Sur demande Sur demande |
| Type de bien |
| Bureaux/Local commercial |
| Aménagement |
| - |
| Disponible |
| Maintenant |
3e étage, bureau 302/304
| Surface |
| 107 m² |
| Durée |
| Négociable |
| Loyer |
| Sur demande Sur demande Sur demande Sur demande |
| Type de bien |
| Bureau |
| Aménagement |
| - |
| Disponible |
| Maintenant |
3e étage, bureau 308
| Surface |
| 139 m² |
| Durée |
| Négociable |
| Loyer |
| Sur demande Sur demande Sur demande Sur demande |
| Type de bien |
| Bureaux/Médical |
| Aménagement |
| - |
| Disponible |
| Maintenant |
3e étage, bureau 314
| Surface |
| 51 m² |
| Durée |
| Négociable |
| Loyer |
| Sur demande Sur demande Sur demande Sur demande |
| Type de bien |
| Bureau |
| Aménagement |
| - |
| Disponible |
| Maintenant |
3e étage, bureau 316
| Surface |
| 37 m² |
| Durée |
| Négociable |
| Loyer |
| Sur demande Sur demande Sur demande Sur demande |
| Type de bien |
| Bureaux/Médical |
| Aménagement |
| - |
| Disponible |
| Maintenant |
4e étage, bureau 400
| Surface |
| 46 m² |
| Durée |
| Négociable |
| Loyer |
| Sur demande Sur demande Sur demande Sur demande |
| Type de bien |
| Bureaux/Médical |
| Aménagement |
| - |
| Disponible |
| Maintenant |
2e étage, bureau 206
| Surface | 79 m² |
| Durée | Négociable |
| Loyer | Sur demande |
| Type de bien | Bureau |
| Aménagement | - |
| Disponible | Maintenant |
Two office and reception room
2e étage, bureau 214
| Surface | 166 m² |
| Durée | Négociable |
| Loyer | 111,22 € /m²/an |
| Type de bien | Bureau |
| Aménagement | Construction achevée |
| Disponible | Maintenant |
Located in the heart of Syracuse's historic Armory Square district, Mill Pond Landing offers a unique opportunity to lease office space in one of Downtown Syracuse's most recognizable loft-style buildings. The property features a variety of professional office suites ranging from small executive offices to larger full-floor opportunities, making it ideal for firms of all sizes. Current tenants include attorneys, accountants, mental health professionals, photographers, and other professional service providers. Originally constructed in 1888 and thoughtfully modernized, the building combines historic character with contemporary functionality, featuring exposed brick, high ceilings, elevator access, building-wide Wi-Fi, renovated common areas, shared conference facilities, bicycle storage, and an accessible rooftop area with city views. The property is serviced by approximately 30 heat pump units throughout the building, newer boiler systems, and a rooftop chiller. A sophisticated internet-connected stormwater retention system manages roof drainage and discharges to the city sewer system following weather events. Positioned within the Syracuse Opportunity Zone, the property offers immediate access to Armory Square's restaurants, entertainment venues, hotels, and downtown amenities, along with convenient access to all major highways and public transportation. On-site parking includes 13 dedicated spaces, with additional parking available nearby. Professional office suites available immediately. Flexible sizes available for individual practitioners, growing businesses, and established firms seeking a premier downtown Syracuse address.
- Il est possible que le loyer annoncé ne comprenne pas certains services publics, services d’immeuble et frais immobiliers.
- Entièrement aménagé comme Bureau standard
- 5 bureaux privés
- 1 salle de conférence
- Bus Route
- On site parking
2e étage, bureau 216
| Surface | 138 m² |
| Durée | Négociable |
| Loyer | Sur demande |
| Type de bien | Bureaux/Local commercial |
| Aménagement | - |
| Disponible | Maintenant |
Wide open floor plan, former dance studio.
- Disposition open space
3e étage, bureau 302/304
| Surface | 107 m² |
| Durée | Négociable |
| Loyer | Sur demande |
| Type de bien | Bureau |
| Aménagement | - |
| Disponible | Maintenant |
Two separate suites one at 400 SF + 750 SF combined 1150 SF.
3e étage, bureau 308
| Surface | 139 m² |
| Durée | Négociable |
| Loyer | Sur demande |
| Type de bien | Bureaux/Médical |
| Aménagement | - |
| Disponible | Maintenant |
Multiple Offices Kitchenette and lobby with wide open area.
4e étage, bureau 400
| Surface | 46 m² |
| Durée | Négociable |
| Loyer | Sur demande |
| Type de bien | Bureaux/Médical |
| Aménagement | - |
| Disponible | Maintenant |
Two office and reception area white bright and with windows
Aperçu du bien
Professional Office
- Ligne d’autobus
- Signalisation
- Climatisation
Informations sur l’immeuble
Occupants
- Étage
- Nom de l’occupant
- Secteur d’activité
- 4e
- Advanced Automation Corporation
- Services professionnels, scientifiques et techniques
- 3e
- Barber Financial Management
- Finance et assurances
- 4e
- Cny Elevator Consultants LLC
- Construction
- 3e
- Dr. John Tanquary MD
- Santé et assistance sociale
- 4e
- Lerentech Solutions LLC
- Information
- 4e
- Live Oak Films, LLC
- Services professionnels, scientifiques et techniques
- 3e
- Modern Industrial Marketing, LLC
- Services professionnels, scientifiques et techniques
- 3e
- Ms Claire Robinson Howard
- Santé et assistance sociale
- 3e
- Purple Monkey Studio, LLC
- Services professionnels, scientifiques et techniques
- 1er
- Wine Bar
- Enseigne


Présenté par
Mill Pond Landing | 327-329 W Fayette St
Hum, une erreur s’est produite lors de l’envoi de votre message. Veuillez réessayer.
Merci ! Votre message a été envoyé.