Connectez-vous/S’inscrire
Votre e-mail a été envoyé.

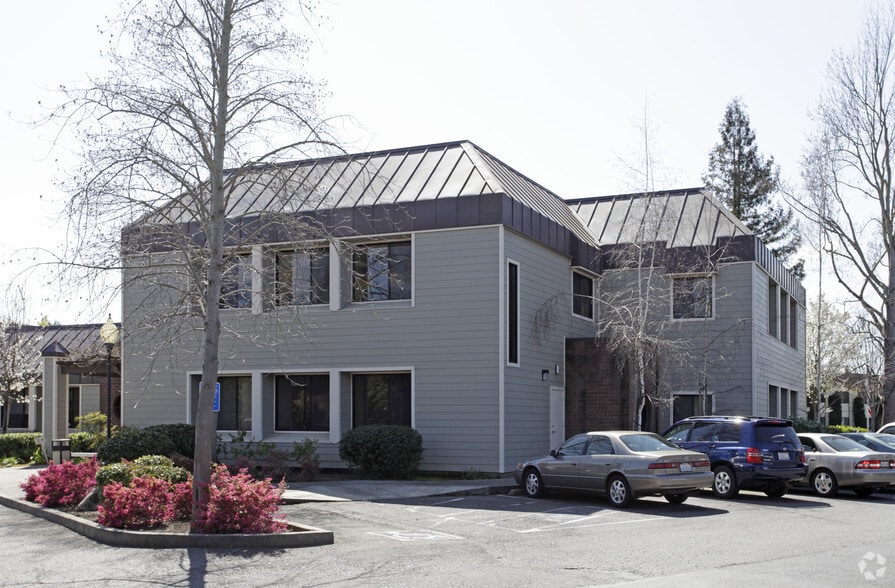
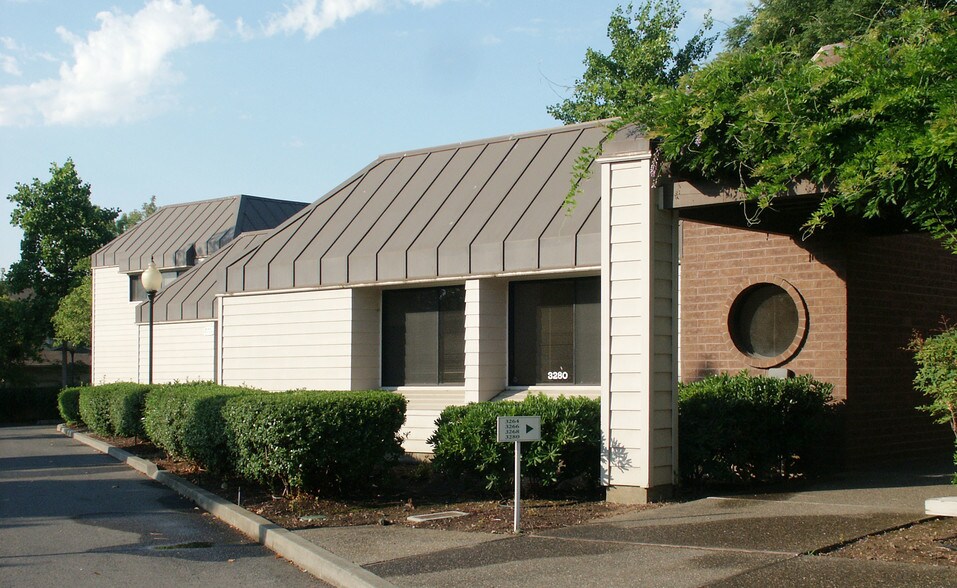
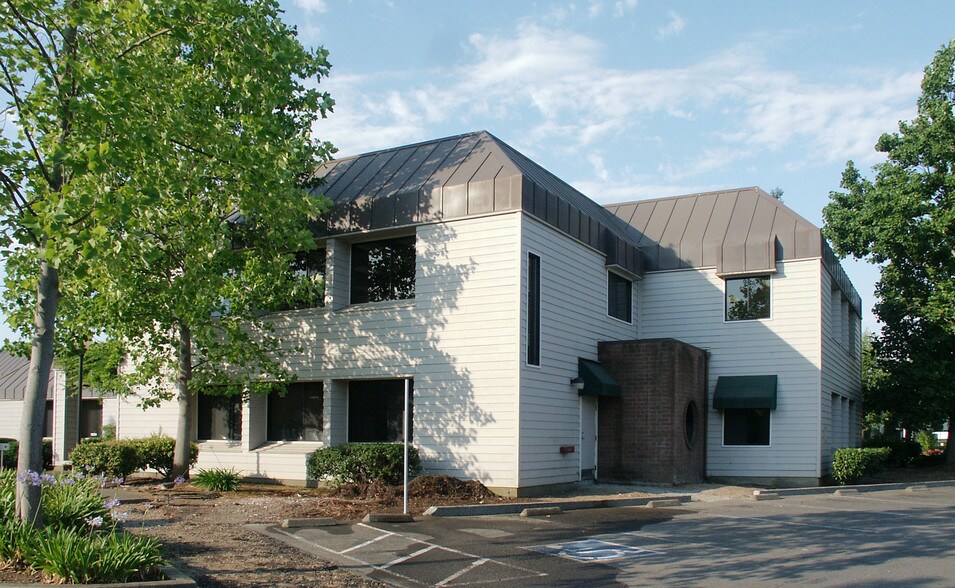
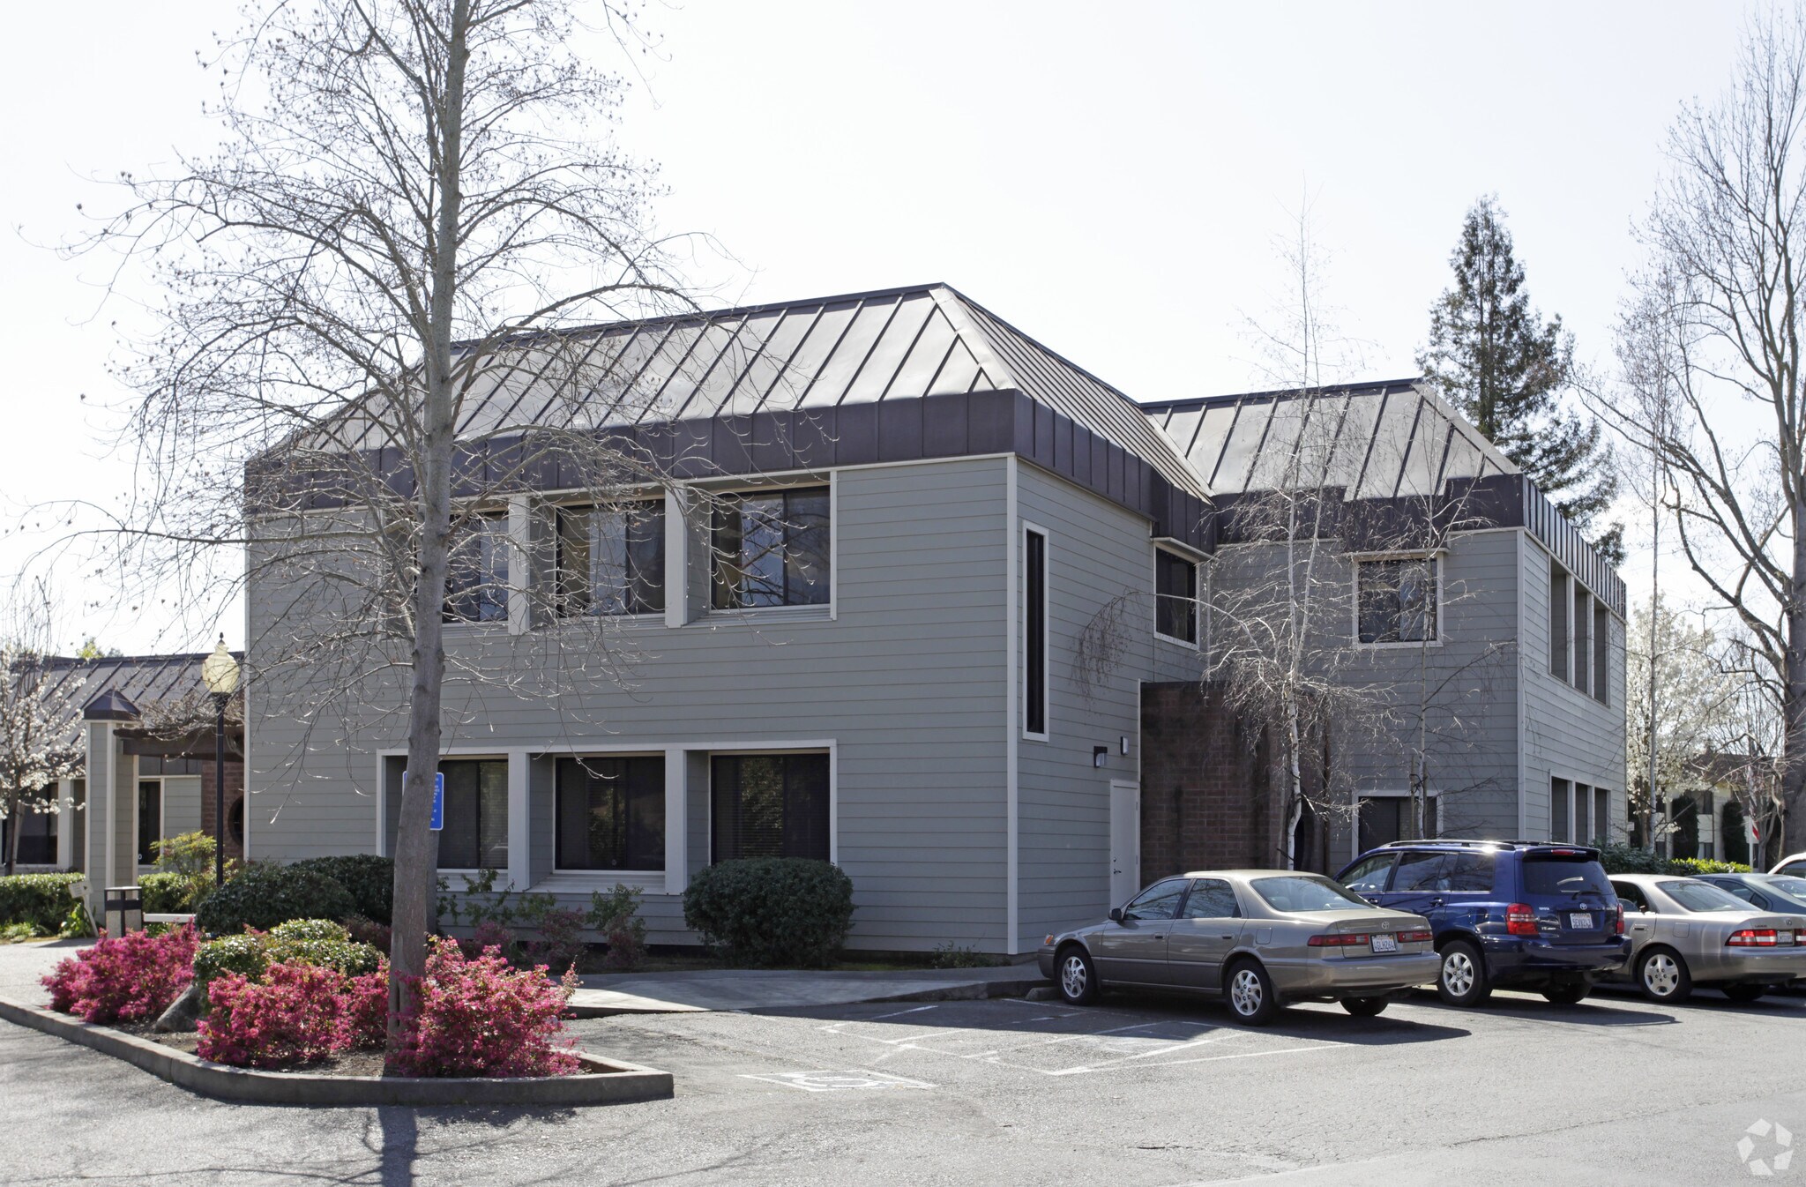
Villa Plaza 3264-3266 Villa Ln Bureau 545 m² À vendre Napa, CA 94558 2 238 756 € (4 105,24 €/m²)
Certaines informations ont été traduites automatiquement.
Informations principales sur l'investissement
- Office Commercial Zoning
- Abundant parking
- Close proximity to food and medical services
- A wide variety of permitted uses including Medical Office and Financial services
- Located with easy access to Soscol Ave and Hwy 29
- Across the street from Queen of the Valley
Résumé analytique
The first floor includes a reception area, conference room, seven private offices, a break room, a kitchen, and two bathrooms, while the second floor offers five private offices, a bullpen, a kitchen, and two bathrooms.
Informations sur l’immeuble
Type de vente
Investissement ou propriétaire occupant
Type de bien
Bureau
Surface de l’immeuble
545 m²
Classe d’immeuble
C
Année de construction
1982
Prix
2 238 756 €
Prix par m²
4 105,24 €
Occupation
Mono
Hauteur du bâtiment
2 étages
Surface type par étage
54 m²
Dalle à dalle
3,35 m
Coefficient d’occupation des sols de l’immeuble
0,75
Surface du lot
0,07 ha
Zonage
OC - Zoned OC
Stationnement
23 places (42,18 places par 1 000 m² loué)
Disponibilité de l’espace
- Espace
- Surface
- Type de bien
- Aménagement
- Disponible
The first floor features a reception area, conference room, seven private offices, a break room, a kitchen, and two bathrooms.
The second floor includes five private offices, a bullpen, a kitchen, and two bathrooms.
| Espace | Surface | Type de bien | Aménagement | Disponible |
| 1er Ét.-bureau 1st floor | 273 m² | Bureaux/Médical | Construction achevée | Maintenant |
| 2e Ét.-bureau 2nd floor | 273 m² | Bureaux/Médical | Construction achevée | Maintenant |
1er Ét.-bureau 1st floor
| Surface |
| 273 m² |
| Type de bien |
| Bureaux/Médical |
| Aménagement |
| Construction achevée |
| Disponible |
| Maintenant |
2e Ét.-bureau 2nd floor
| Surface |
| 273 m² |
| Type de bien |
| Bureaux/Médical |
| Aménagement |
| Construction achevée |
| Disponible |
| Maintenant |
1er Ét.-bureau 1st floor
| Surface | 273 m² |
| Type de bien | Bureaux/Médical |
| Aménagement | Construction achevée |
| Disponible | Maintenant |
The first floor features a reception area, conference room, seven private offices, a break room, a kitchen, and two bathrooms.
2e Ét.-bureau 2nd floor
| Surface | 273 m² |
| Type de bien | Bureaux/Médical |
| Aménagement | Construction achevée |
| Disponible | Maintenant |
The second floor includes five private offices, a bullpen, a kitchen, and two bathrooms.
1 1
Moyennement praticable à pied
70/100
Exceptionnellement adapté aux voitures
100/100
Transports en commun limités
30/100
Moyennement praticable en vélo
60/100
Taxes foncières
| Numéro de parcelle | 044-012-006 | Évaluation des aménagements | 120 139 € |
| Évaluation du terrain | 110 298 € | Évaluation totale | 230 437 € |
Taxes foncières
Numéro de parcelle
044-012-006
Évaluation du terrain
110 298 €
Évaluation des aménagements
120 139 €
Évaluation totale
230 437 €


1 sur 14
Vidéos
Visite extérieure 3D Matterport
Visite 3D
Photos
Street view
Rue
Carte
1 sur 1

Présenté par
Villa Plaza | 3264-3266 Villa Ln
Vous êtes déjà membre ? Connectez-vous
Hum, une erreur s’est produite lors de l’envoi de votre message. Veuillez réessayer.
Merci ! Votre message a été envoyé.