Connectez-vous/S’inscrire
Votre e-mail a été envoyé.

3260 26th St Lot | Terrain commercial | 0,07 ha | À vendre | 7 577 328 € | San Francisco, CA 94110
Certaines informations ont été traduites automatiquement.
Informations principales sur l'investissement
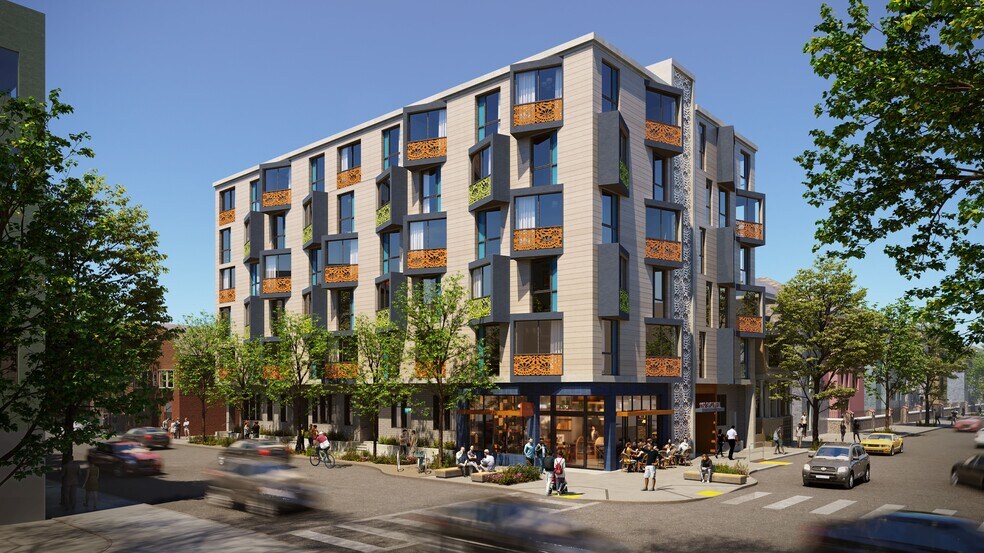
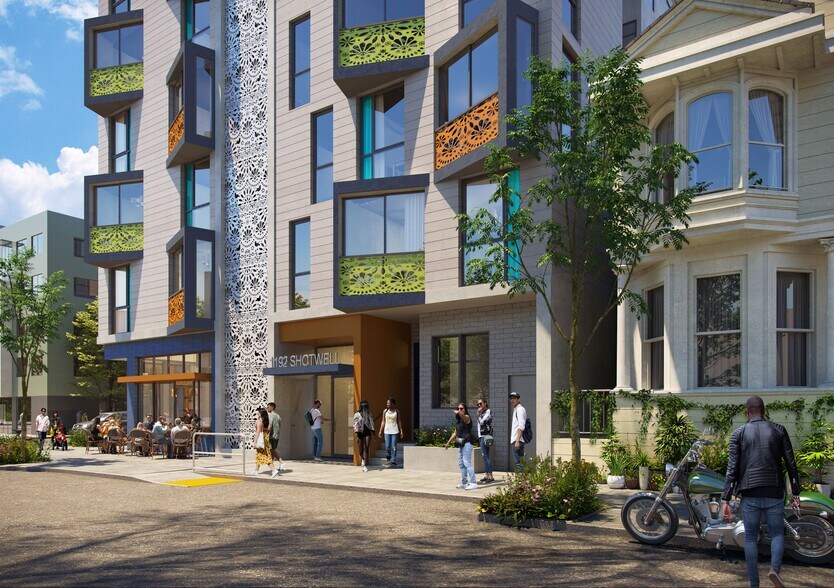
- Fully Entitled 43 Unit Multi-Family Development Opportunity
Résumé analytique
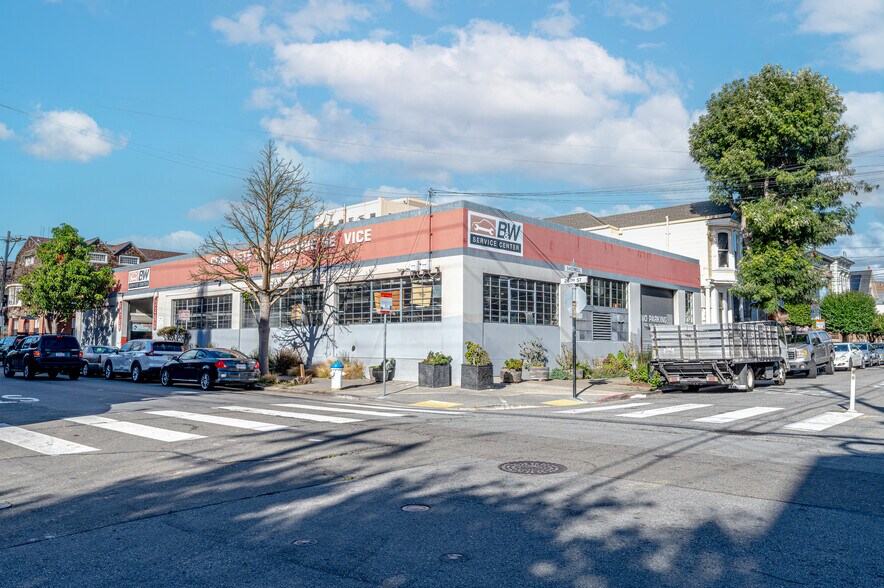
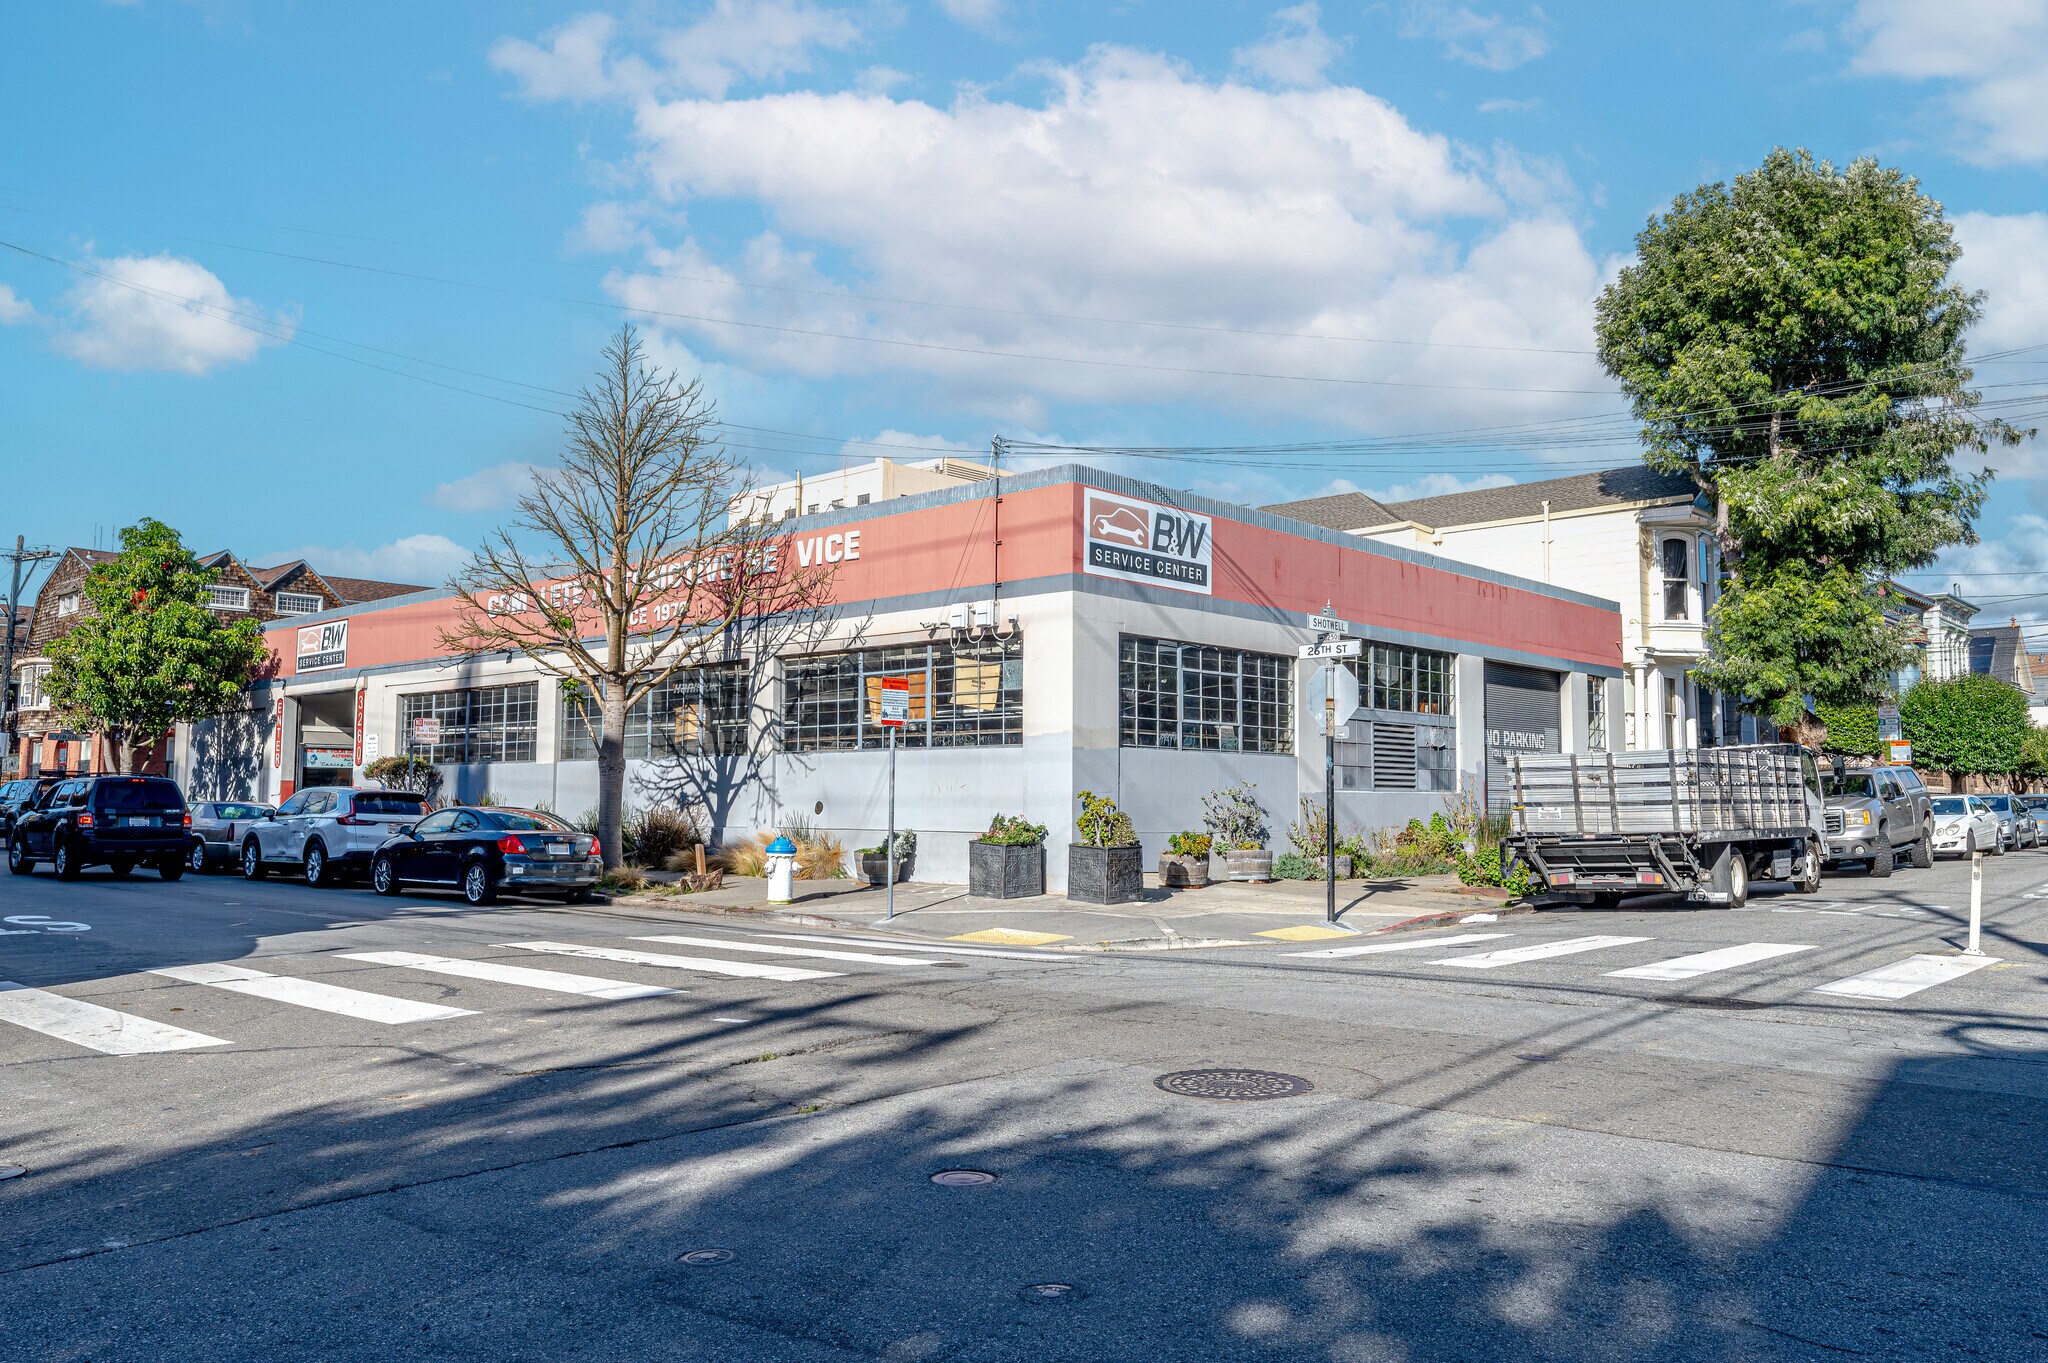
RARE fully entitled mix use multifamily development opportunity in San Francisco with a commercial space! Located on a highly visible corner lot, this commercial building offers a special development opportunity in the Mission District. Currently home to a long-established automotive service center, the property benefits from excellent exposure with wide frontages along both streets, strong traffic flow. Total unit count: 43 approved units, 12 studios, 13-1bd/1ba, 10-2bd/1ba & 7-2bd/2ba units and 1 corner 588 GSF Commercial unit offering additional income opportunity. Total sq footage for the whole building: 35,543 GSF (per SF Planning Code Gross Building Area (includes partial basement). Residential sq footage:29,574 GSF (includes residential circulation; excludes utility spaces) Roof deck sq ft: Common: 2,059 GSF Private: 268 GSF Separate sq footage for the commercial space broken down: # of stories: 7 over basement. Please note 7th floor includes roof deck, interior circulation and common amenity spaces, but no units. Due to common amenity space, this is considered a story. Surrounded by residential homes and thriving local businesses, this location is ideally positioned for a dream development mix use multi-family opportunity! Please note: all areas final counts subject to change and are approximate
Bilan financier (Réel - 2025) Cliquez ici pour accéder à |
Annuel | Annuel par ha |
|---|---|---|
| Revenu de location brut |
$99,999

|
$9.99
|
| Autres revenus |
-
|
-
|
| Perte due à la vacance |
-
|
-
|
| Revenu brut effectif |
$99,999
|
$9.99
|
| Résultat net d’exploitation |
-
|
-
|
Bilan financier (Réel - 2025) Cliquez ici pour accéder à
| Revenu de location brut | |
|---|---|
| Annuel | $99,999 |
| Annuel par ha | $9.99 |
| Autres revenus | |
|---|---|
| Annuel | - |
| Annuel par ha | - |
| Perte due à la vacance | |
|---|---|
| Annuel | - |
| Annuel par ha | - |
| Revenu brut effectif | |
|---|---|
| Annuel | $99,999 |
| Annuel par ha | $9.99 |
| Résultat net d’exploitation | |
|---|---|
| Annuel | - |
| Annuel par ha | - |
Informations sur l’immeuble
1 Lot disponible
Lot
| Prix | 7 577 328 € | Surface du lot | 0,07 ha |
| Prix par ha | 110 141 092,81 € |
| Prix | 7 577 328 € |
| Prix par ha | 110 141 092,81 € |
| Surface du lot | 0,07 ha |
1 1
Exceptionnellement praticable à pied
100/100
Moyennement adapté aux voitures
60/100
Transports en commun exceptionnels
100/100
Très praticable en vélo
80/100
Taxes foncières
| Numéro de parcelle | 6526-012 | Évaluation des aménagements | 452 389 € |
| Évaluation du terrain | 678 595 € | Évaluation totale | 1 130 983 € |
Taxes foncières
Numéro de parcelle
6526-012
Évaluation du terrain
678 595 €
Évaluation des aménagements
452 389 €
Évaluation totale
1 130 983 €

1 sur 19
Vidéos
Visite extérieure 3D Matterport
Visite 3D
Photos
Street view
Rue
Carte
1 sur 1

Présenté par
3260 26th St
Vous êtes déjà membre ? Connectez-vous
Hum, une erreur s’est produite lors de l’envoi de votre message. Veuillez réessayer.
Merci ! Votre message a été envoyé.