Votre e-mail a été envoyé.

Office Park Tamina Road Magnolia, TX 77354 Espace disponible | 418 m² | Bureau
Certaines informations ont été traduites automatiquement.
Informations principales sur le parc
- Located just west of The Woodlands, between the FM1488 and FM2978 corridors, minutes from 99 Grand Parkway and I-45.
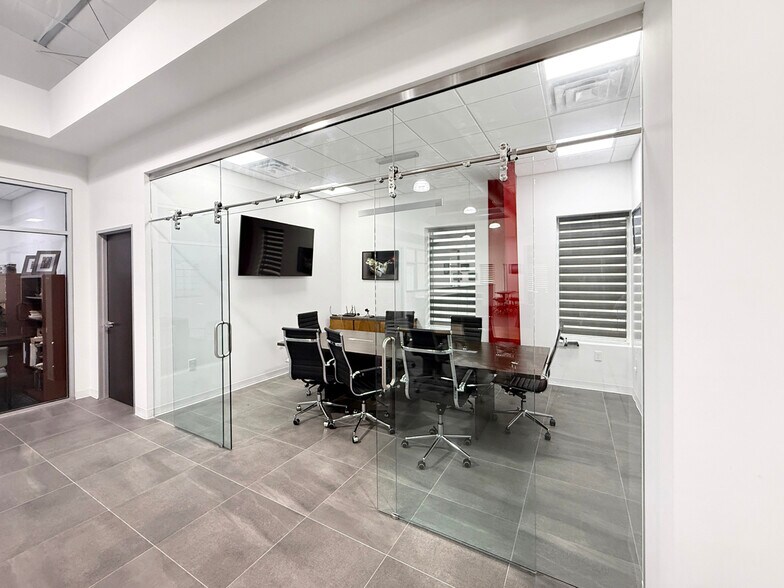
- Fully equipped conference room for professional meetings and collaborative discussions.
- High ceilings throughout the building, creating a sense of openness and airiness.
- 14 private offices with large windows offering natural light and modern shades for enhanced privacy.
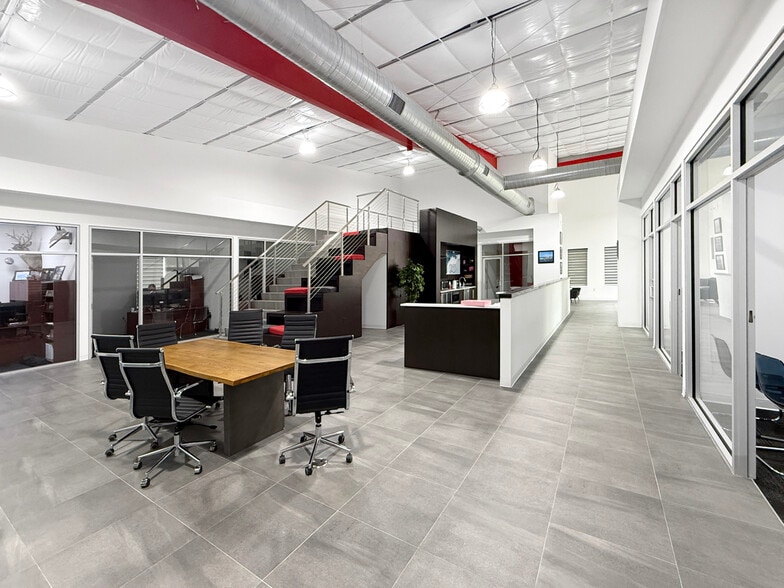
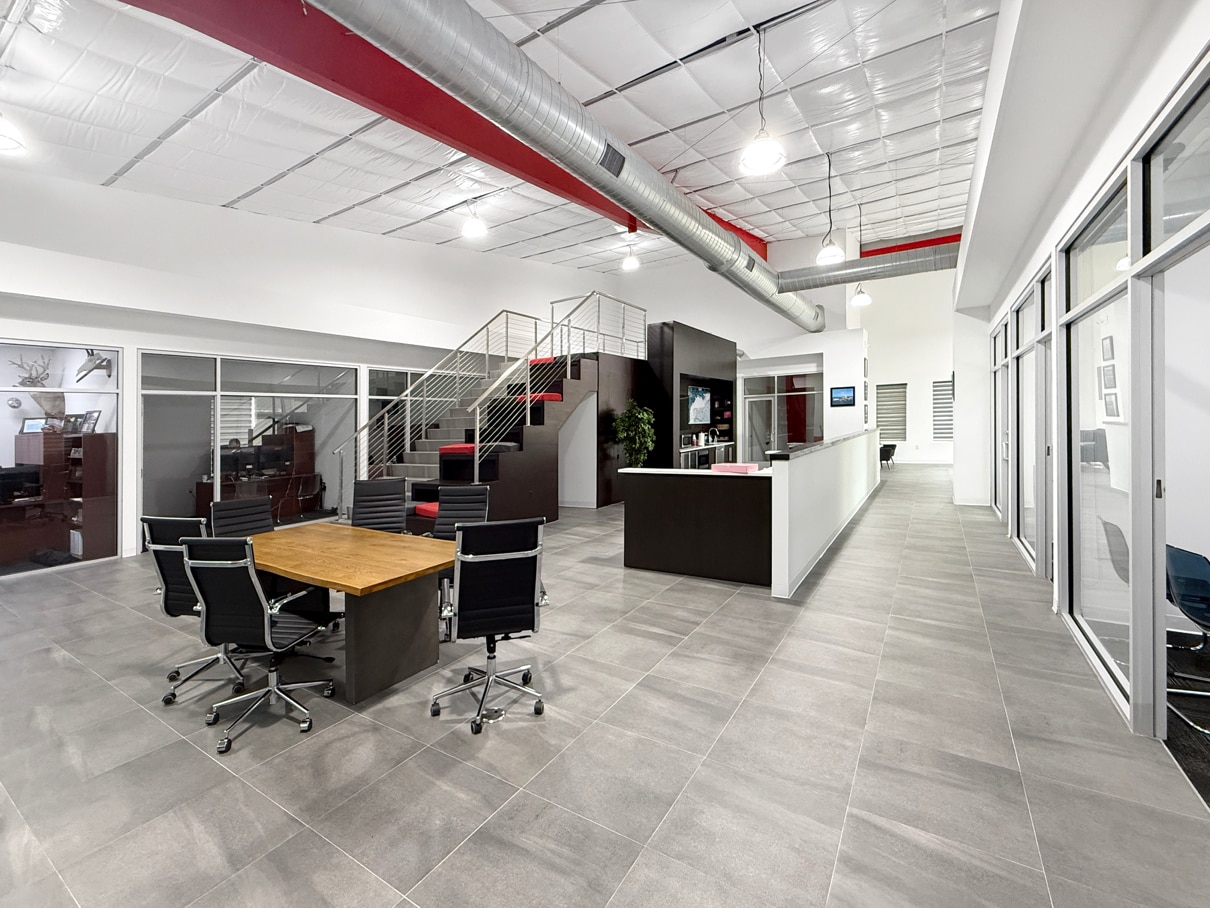
- Open conference zone with stadium-style seating next to the staircase leading to the upper lounge, perfect for presentations and informal events.
- Ample parking available for employees and visitors, ensuring convenience.
Faits sur le parc
Caractéristiques
- Accès 24 h/24
- Installations de conférences
- Terrain d’angle
- Mezzanine
- CVC contrôlé par l’occupant
- Climatisation
- Internet par fibre optique
Tous les espace disponibles(1)
Afficher les loyers en
- Espace
- Surface
- Durée
- Loyer
- Type de bien
- Aménagement
- Disponible
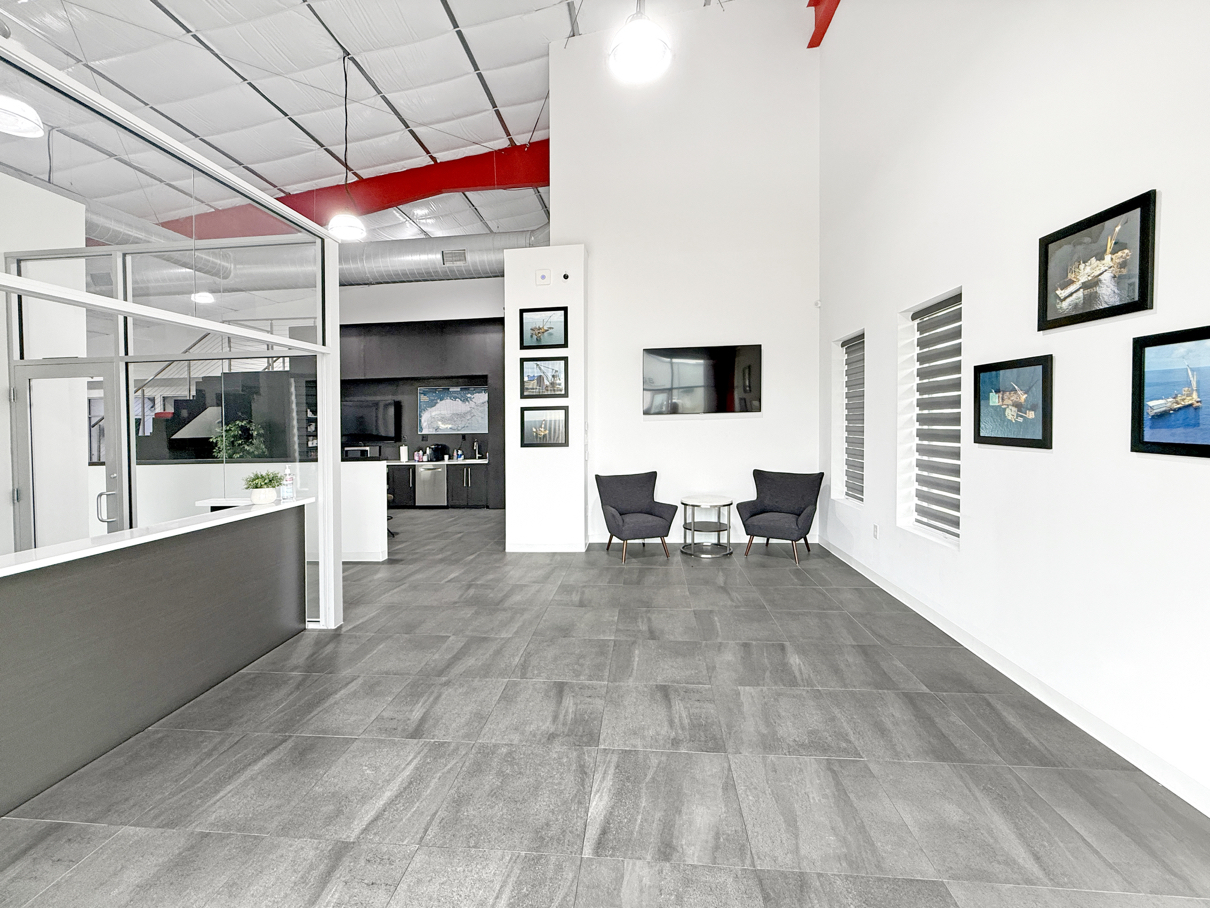


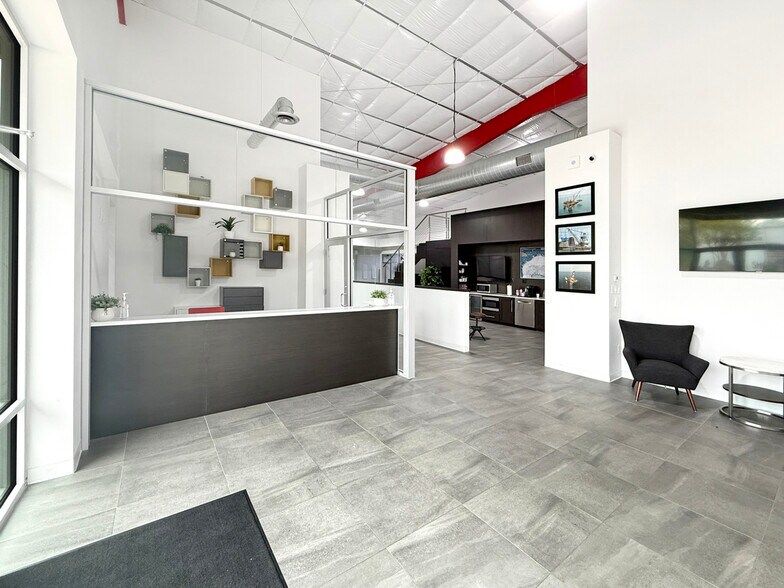
The sleek reception area opens to a fully equipped conference room and an expansive lounge, perfect for both formal meetings and casual collaboration
- Le loyer ne comprend pas les services publics, les frais immobiliers ou les services de l’immeuble.
- Plan d’étage avec bureaux fermés
- Bureaux cloisonnés
- Plafonds finis: 4,27 mètres - 6,10 mètres
- Plug & Play
- Aire de réception
- Hauts plafonds
- Open space
- Video conference booths
- Entièrement aménagé comme Bureau standard
- Convient pour 12 à 36 personnes
- 1 salle de conférence
- Espace en excellent état
- Ventilation et chauffage centraux
- Espace d’angle
- Lumière naturelle
- Accessible fauteuils roulants
| Espace | Surface | Durée | Loyer | Type de bien | Aménagement | Disponible |
| 1er étage | 418 m² | 5-10 Ans | 231,07 € /m²/an 19,26 € /m²/mois 96 600 € /an 8 050 € /mois | Bureau | Construction achevée | Maintenant |
32503 Tamina Rd - 1er étage
32503 Tamina Rd - 1er étage
| Surface | 418 m² |
| Durée | 5-10 Ans |
| Loyer | 231,07 € /m²/an |
| Type de bien | Bureau |
| Aménagement | Construction achevée |
| Disponible | Maintenant |
The sleek reception area opens to a fully equipped conference room and an expansive lounge, perfect for both formal meetings and casual collaboration
- Le loyer ne comprend pas les services publics, les frais immobiliers ou les services de l’immeuble.
- Entièrement aménagé comme Bureau standard
- Plan d’étage avec bureaux fermés
- Convient pour 12 à 36 personnes
- Bureaux cloisonnés
- 1 salle de conférence
- Plafonds finis: 4,27 mètres - 6,10 mètres
- Espace en excellent état
- Plug & Play
- Ventilation et chauffage centraux
- Aire de réception
- Espace d’angle
- Hauts plafonds
- Lumière naturelle
- Open space
- Accessible fauteuils roulants
- Video conference booths
Vue d’ensemble du parc
This modern office space is designed to meet the needs of companies seeking a professional, comfortable, and flexible environment. It features a sleek lobby and reception, creating an excellent first impression, as well as a fully equipped conference room for meetings and collaborative discussions. The space includes 14 private offices, each with large windows offering expansive views of the exterior, complemented by modern shades that enhance privacy. The offices are fully carpeted, providing a comfortable working atmosphere. Additionally, each office is equipped with a wall prepared to be used as a whiteboard, making it an ideal space for brainstorming and idea-sharing. In the central area of the building, there is a conference zone integrated into the open space, where employees can hold conferences or presentations. Those attending can sit in the stadium-style seating, located next to the staircase that leads to the upper lounge. This layout allows for an engaging and dynamic environment, perfect for both formal and informal events. The video conference booths provide private spaces for virtual meetings, ensuring seamless communication. The kitchen area is fully fitted with two glass-front refrigerators and a microwave drawer, perfect for breaks or informal gatherings. The upper lounge offers a quiet, comfortable rest area for employees to relax between tasks or engage in informal meetings. The building’s high ceilings enhance the sense of space and openness, creating a bright and airy environment. Additionally, the property offers ample parking, ensuring convenience for both employees and visitors. Located just west of The Woodlands, between the FM1488 and FM2978 corridors, minutes from the 99 Grand Parkway and I-45, and only 40 minutes from Intercontinental Airport, this building is easily accessible. It is an excellent choice for corporate offices seeking a modern, well-equipped space with amenities that cannot be found in high-rise buildings. With advanced technology and a focus on efficiency, this space is ideal for companies looking for a professional and adaptable work environment.



Présenté par
Office Park Tamina Road | Magnolia, TX 77354
Hum, une erreur s’est produite lors de l’envoi de votre message. Veuillez réessayer.
Merci ! Votre message a été envoyé.