Connectez-vous/S’inscrire
Votre e-mail a été envoyé.
3250 Sunrise Highway, East Islip 3250 Sunrise Hwy Bureau 289 m² À vendre Islip Terrace, NY 11752 602 741 € (2 082,11 €/m²)
Certaines informations ont été traduites automatiquement.
Résumé analytique
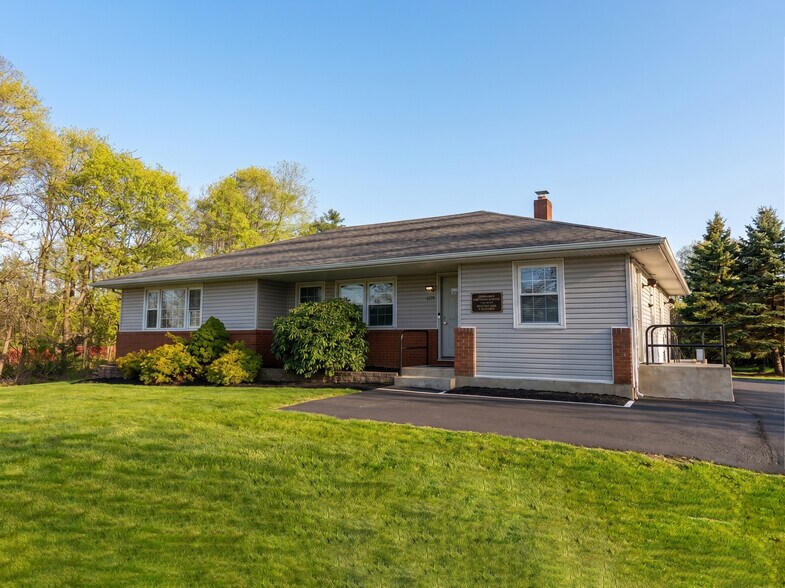
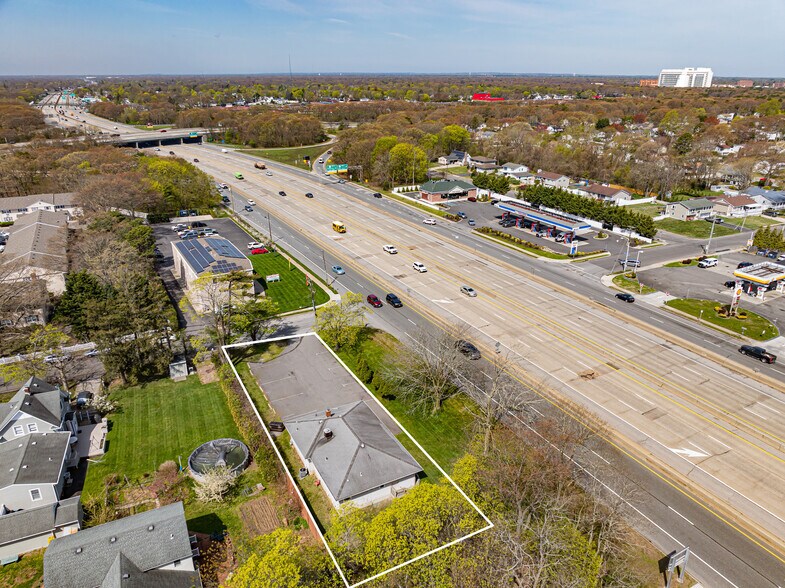
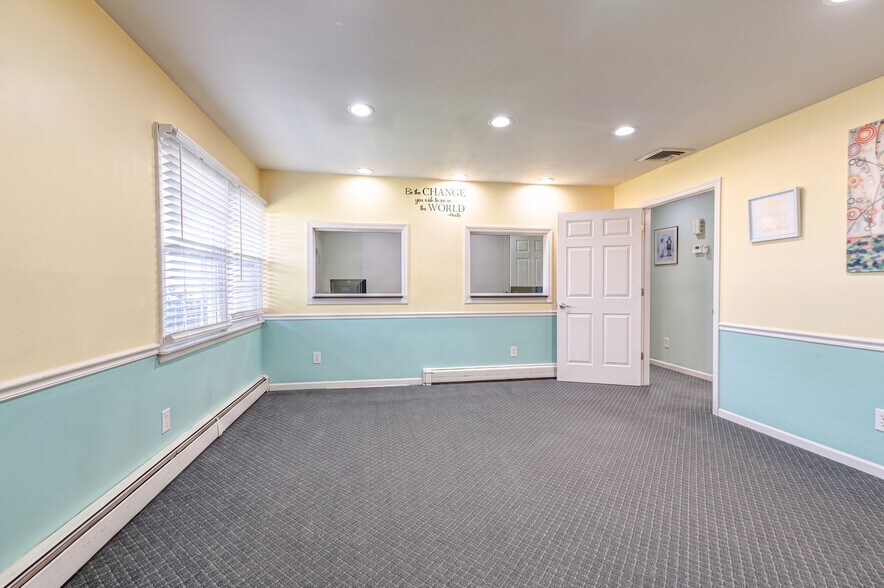
Unique and versatile property offering an expansive layout with incredible potential for comfortable residential living. The main level features multiple generously sized rooms that can be easily adapted into bedrooms, living areas, a home office, or flex spaces to suit your lifestyle. A large central living area flows into additional rooms that can serve as a dining space, family room, or playroom, creating a flexible and functional floor plan (for Town approval) The home includes multiple bathrooms, including a handicap-accessible option, and is thoughtfully designed with accessibility in mind, featuring a wheelchair/stroller ramp and easy entry points. A spacious kitchen area and additional room for a home office or study add to the home’s practicality. Additional highlights include a basement with stairwell access, offering ample storage or the opportunity to create a recreation space, gym, or additional living area. Multiple entrances provide convenience and privacy, making the home ideal for extended family or multi-generational living. Set on a property with a large parking area, this home offers plenty of space for vehicles and outdoor possibilities. With its adaptable layout and generous square footage, this is a rare opportunity to create a truly customized living space. Application pending approval with the Town of Islip for use as a medical office or similar use.
Taxes et frais d’exploitation (Réel - 2026) |
Annuel | Annuel par m² |
|---|---|---|
| Taxes |
-

|
-
|
| Frais d’exploitation |
-
|
-
|
| Total des frais |
47 101 172 €
|
162 706,29 €
|
Taxes et frais d’exploitation (Réel - 2026)
| Taxes | |
|---|---|
| Annuel | - |
| Annuel par m² | - |
| Frais d’exploitation | |
|---|---|
| Annuel | - |
| Annuel par m² | - |
| Total des frais | |
|---|---|
| Annuel | 47 101 172 € |
| Annuel par m² | 162 706,29 € |
Informations sur l’immeuble
Type de vente
Propriétaire occupant
Type de bien
Bureau
Sous-type de bien
Médical
Surface de l’immeuble
289 m²
Classe d’immeuble
C
Année de construction
1972
Prix
602 741 €
Prix par m²
2 082,11 €
Occupation
Mono
Hauteur du bâtiment
1 étage
Surface type par étage
225 m²
Dalle à dalle
3,05 m
Coefficient d’occupation des sols de l’immeuble
0,23
Surface du lot
0,13 ha
Zonage
BU1
Stationnement
13 places (44,91 places par 1 000 m² loué)
Caractéristiques
- Accessible fauteuils roulants
1 1
Assez praticable à pied
40/100
Exceptionnellement adapté aux voitures
100/100
Transports en commun relativement accessibles
40/100
Assez praticable en vélo
30/100
Taxes foncières
| Numéro de parcelle | 0500-298-00-03-00-001-000 | Évaluation des aménagements | 32 892 € (2025) |
| Évaluation du terrain | 7 577 € (2025) | Évaluation totale | 40 470 € (2025) |
Taxes foncières
Numéro de parcelle
0500-298-00-03-00-001-000
Évaluation du terrain
7 577 € (2025)
Évaluation des aménagements
32 892 € (2025)
Évaluation totale
40 470 € (2025)

1 sur 30
Vidéos
Visite extérieure 3D Matterport
Visite 3D
Photos
Street view
Rue
Carte
1 sur 1

Présenté par

3250 Sunrise Highway, East Islip | 3250 Sunrise Hwy
Vous êtes déjà membre ? Connectez-vous
Hum, une erreur s’est produite lors de l’envoi de votre message. Veuillez réessayer.
Merci ! Votre message a été envoyé.