Connectez-vous/S’inscrire
Votre e-mail a été envoyé.
325 Rand Yard Rd
Sanford, FL 32771
Industriel/Logistique Bien À vendre
Certaines informations ont été traduites automatiquement.
Informations principales sur l'investissement
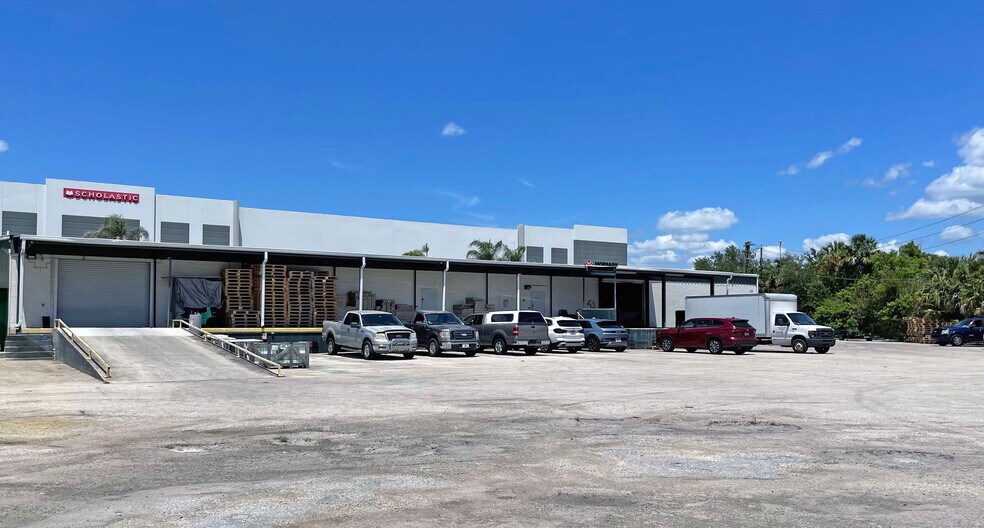
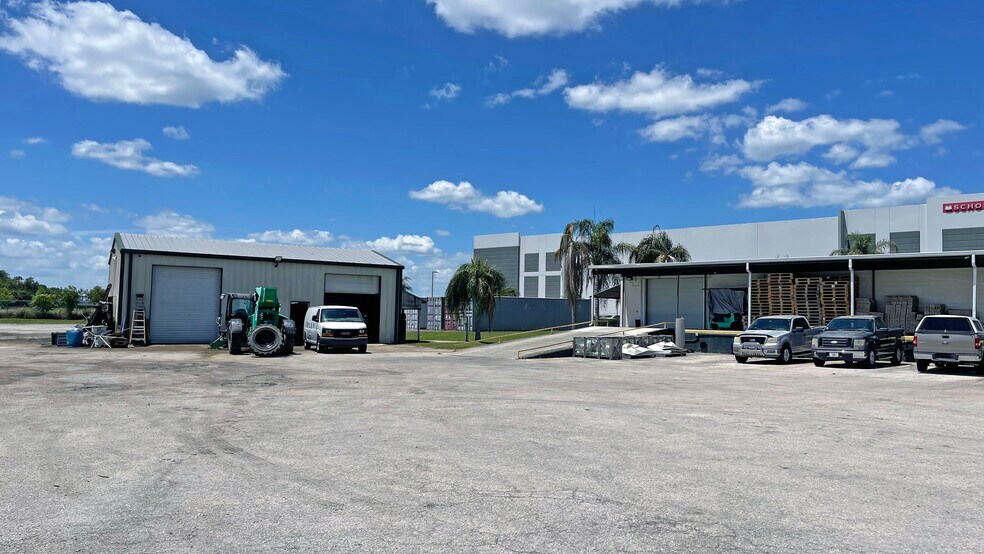
- (2) warehouse buildings totaling 10,320± SF on 2.3± acres suitable for a variety of uses
- Building 1 – 9,000± SF with (2) dock high doors (1 ramped); Clear height: 12’; Electrical: 3-phase
- Existing 10,320± SF building area represents approximately $2,064,000 in estimated building value at $200/SF
- 1.3± acres of excess land provides potential opportunity for future expansion or additional parking
- Building 2 – 1,320± SF with (2) grade-level doors; Clear height: 14’; Electrical: 3-phase
- Close to Orlando Sanford International Airport Easy access to SR 46, US Hwy 17, I-4, SR 417 & SR 429
Résumé analytique
Functional 10,320± SF industrial property on 2.3± acres featuring two warehouse buildings with dock-high and grade-level loading, 3-phase power, and excess land for future expansion or additional parking. Convenient access to SR 46, US Hwy 17, I-4, SR 417 & SR 429 near Orlando Sanford International Airport. Ideal owner/user or investment opportunity within Sanford’s established industrial corridor. Zoning: PD (City of Sanford)
Informations sur l’immeuble
| Prix par m² | 3 233,15 € | Nb d’étages | 1 |
| Type de vente | Investissement ou propriétaire occupant | Année de construction | 1984 |
| Type de bien | Industriel/Logistique | Occupation | Mono |
| Sous-type de bien | Entrepôt | Ratio de stationnement | 0,39/1 000 m² |
| Classe d’immeuble | C | Hauteur libre du plafond | 3,66 m |
| Surface du lot | 0,91 ha | Nb de portes élevées/de chargement | 2 |
| Surface utile brute | 959 m² | Nb d’accès plain-pied/portes niveau du sol | 2 |
| Zonage | PD - City of Sanford | ||
| Prix par m² | 3 233,15 € |
| Type de vente | Investissement ou propriétaire occupant |
| Type de bien | Industriel/Logistique |
| Sous-type de bien | Entrepôt |
| Classe d’immeuble | C |
| Surface du lot | 0,91 ha |
| Surface utile brute | 959 m² |
| Nb d’étages | 1 |
| Année de construction | 1984 |
| Occupation | Mono |
| Ratio de stationnement | 0,39/1 000 m² |
| Hauteur libre du plafond | 3,66 m |
| Nb de portes élevées/de chargement | 2 |
| Nb d’accès plain-pied/portes niveau du sol | 2 |
| Zonage | PD - City of Sanford |
Caractéristiques
- Terrain clôturé
Services publics
- Eau - Eau de ville
- Égout - Champ septique
- Chauffage - Électrique
Taxes foncières
| Numéro de parcelle | 22-19-30-5AD-0000-049C | Évaluation des aménagements | 741 751 € |
| Évaluation du terrain | 602 799 € | Évaluation totale | 1 344 549 € |
Taxes foncières
Numéro de parcelle
22-19-30-5AD-0000-049C
Évaluation du terrain
602 799 €
Évaluation des aménagements
741 751 €
Évaluation totale
1 344 549 €
1 sur 4
Vidéos
Visite extérieure 3D Matterport
Visite 3D
Photos
Street view
Rue
Carte