Votre e-mail a été envoyé.
3245 Terminal Dr 546–11 695 m² | À louer | Saint Paul, MN 55121
Certaines informations ont été traduites automatiquement.
Informations principales
- Secure outdoor storage
- Strategic location in Eagan with quick access to I-35E, I-494, and major Twin Cities transportation routes
- Situated within the Minneapolis–St. Paul metro, less than 8 miles from the MSP International Airport
- Two drive-in doors provide functional loading and unloading capabilities for logistics or storage operations
Caractéristiques
Tous les espaces disponibles(3)
Afficher les loyers en
- Espace
- Surface
- Durée
- Loyer
- Type de bien
- Aménagement
- Disponible
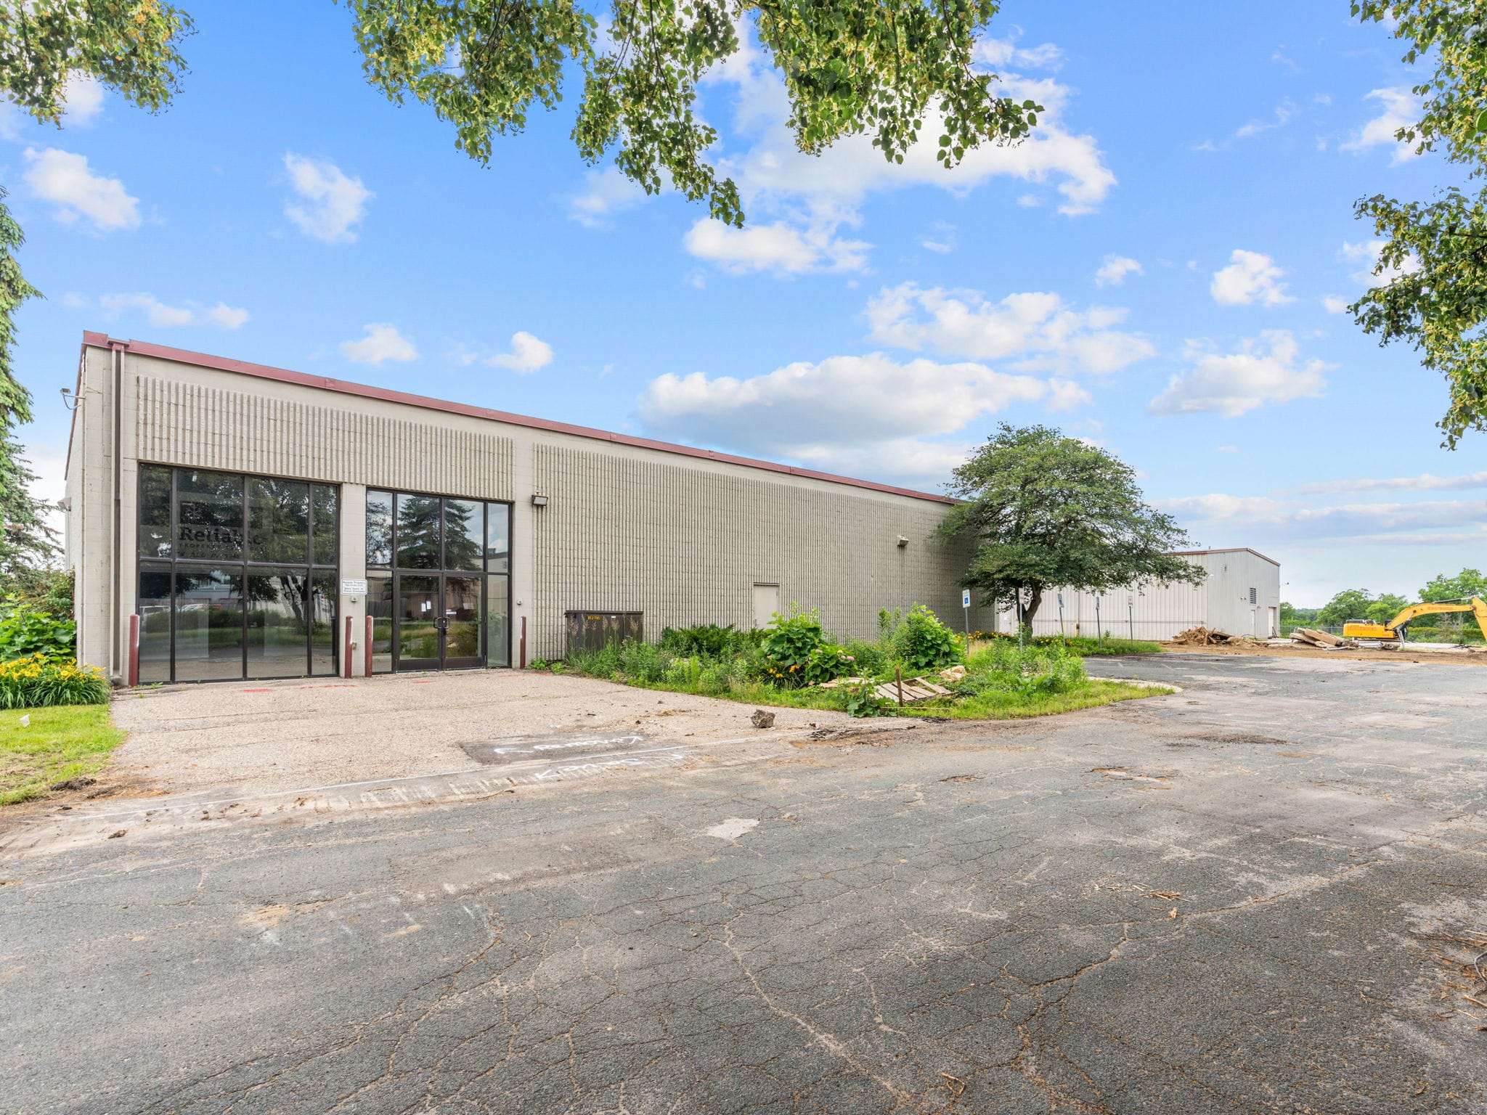

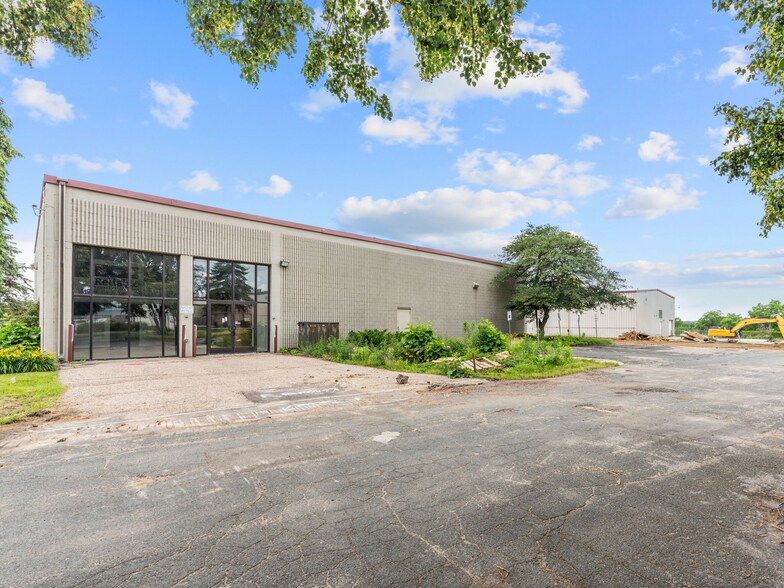
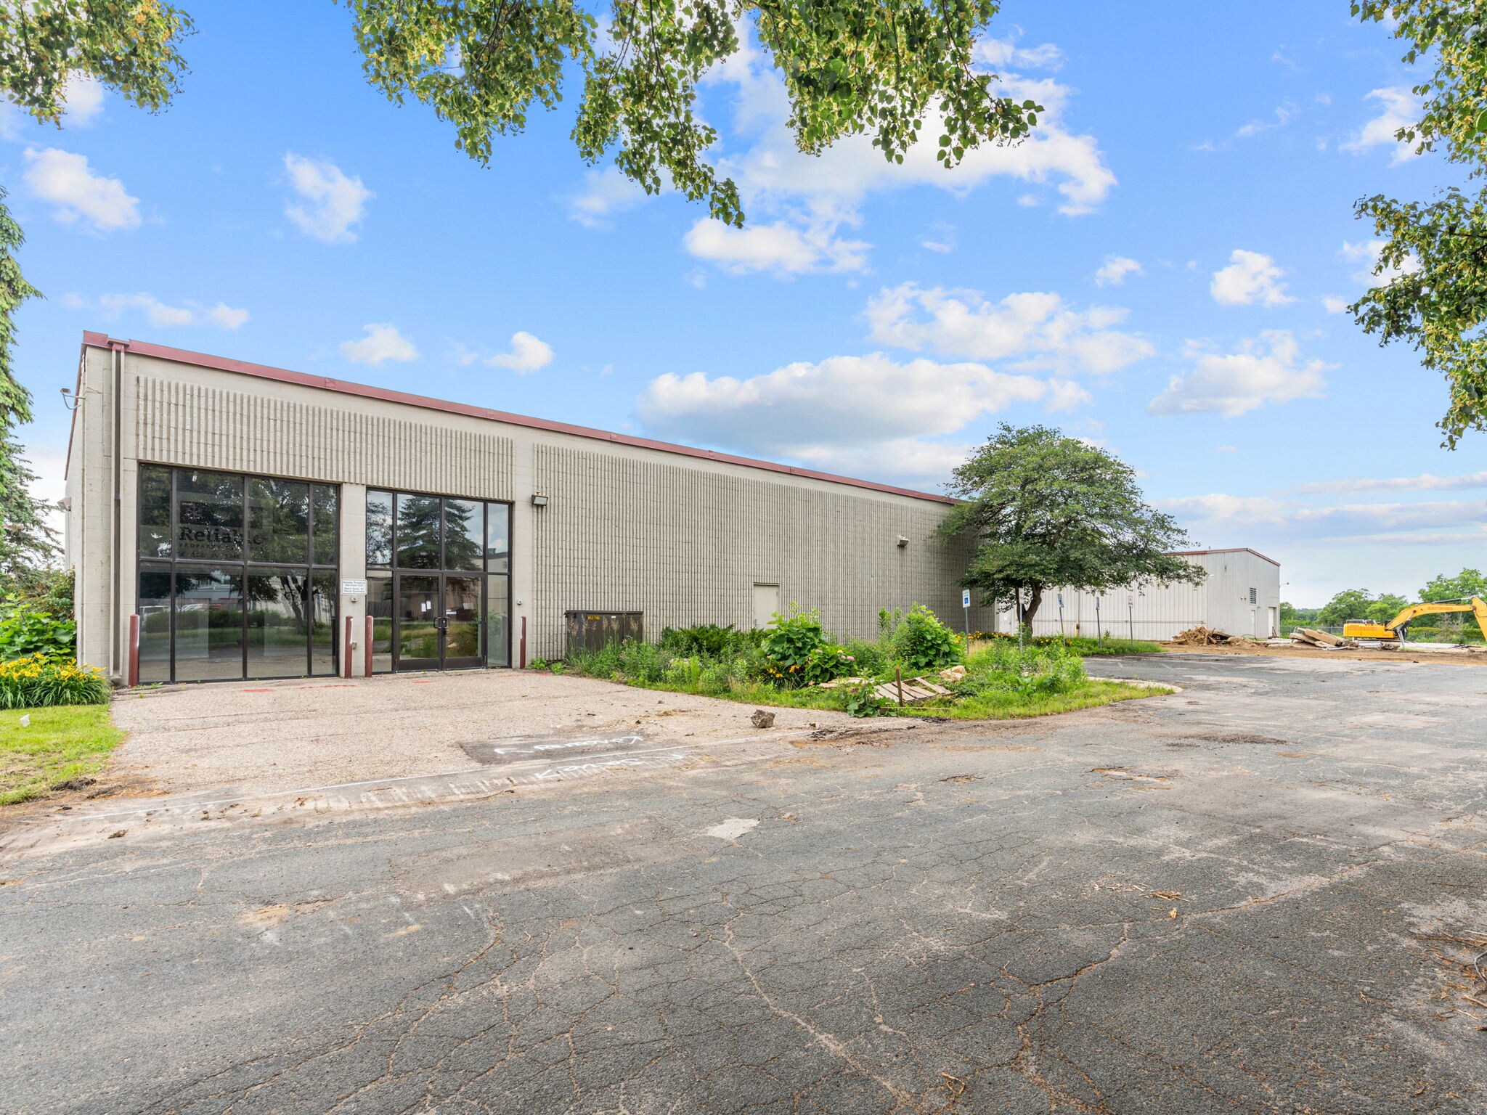
The 10,000 SF warehouse at 3245 Terminal Drive offers functional industrial space within a rare yard-centric property in Eagan. Currently undergoing exterior improvements, including new overhead doors and building upgrades, the space is ideal for contractors, service companies, fleet operators, and businesses requiring efficient warehouse operations with immediate access to extensive outdoor storage.
- Le loyer ne comprend pas les services publics, les frais immobiliers ou les services de l’immeuble.
- Entreposage sécurisé
- Direct access to fenced outdoor storage areas
- Système de chauffage central
- New overhead doors planned
- 10,000 SF warehouse, newly skinned by Ice-O-Metric
The 5,880 SF office component provides a newly remodeled professional workspace within a highly functional industrial property. Designed to support operational users, the office space offers an updated environment for administrative, management, dispatch, and customer-facing functions while maintaining seamless connectivity to the warehouse and outdoor storage areas.
- Le loyer ne comprend pas les services publics, les frais immobiliers ou les services de l’immeuble.
- Convient pour 15 à 48 personnes
- Climatisation centrale
- Entièrement moquetté
- Plafonds suspendus
- Open space
- Professional administrative and operational space
- Disposition open space
- 1 salle de conférence
- Connectivité Wi-Fi
- Hauts plafonds
- Lumière naturelle
- Newly remodeled interior
- NNN lease structure
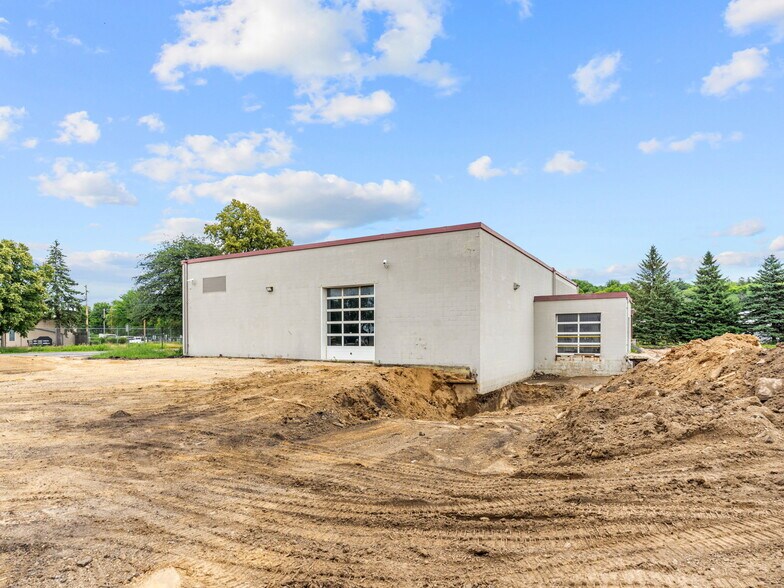
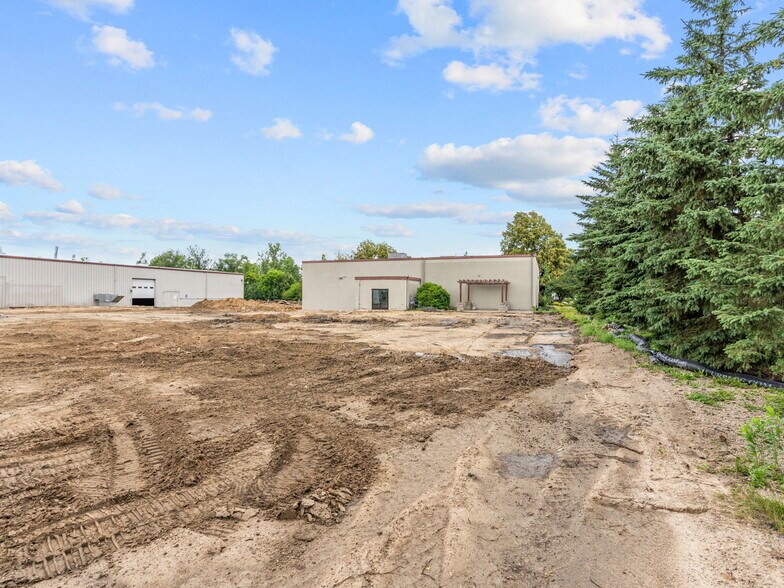
The approximately 110,000 SF secure outdoor storage yard is a standout offering for businesses that require significant land area for equipment storage, fleet parking, material staging, and outdoor operations. The fenced yard is being improved through grading and site enhancements, creating a highly functional environment for land-intensive users.
- Le loyer ne comprend pas les services publics, les frais immobiliers ou les services de l’immeuble.
- Ideal for equipment, vehicle and material storage
- Approximately 110,000 SF secure fenced yard
- Abundant staging and operational space
| Espace | Surface | Durée | Loyer | Type de bien | Aménagement | Disponible |
| 1er étage | 929 m² | 7-10 Ans | 74,15 € /m²/an 6,18 € /m²/mois 68 885 € /an 5 740 € /mois | Industriel/Logistique | - | Maintenant |
| 1er étage | 546 m² | 7-10 Ans | 92,68 € /m²/an 7,72 € /m²/mois 50 630 € /an 4 219 € /mois | Bureau | Construction achevée | Maintenant |
| 1er étage | 10 219 m² | 7-10 Ans | 13,90 € /m²/an 1,16 € /m²/mois 142 075 € /an 11 840 € /mois | Industriel/Logistique | - | Maintenant |
1er étage
| Surface |
| 929 m² |
| Durée |
| 7-10 Ans |
| Loyer |
| 74,15 € /m²/an 6,18 € /m²/mois 68 885 € /an 5 740 € /mois |
| Type de bien |
| Industriel/Logistique |
| Aménagement |
| - |
| Disponible |
| Maintenant |
1er étage
| Surface |
| 546 m² |
| Durée |
| 7-10 Ans |
| Loyer |
| 92,68 € /m²/an 7,72 € /m²/mois 50 630 € /an 4 219 € /mois |
| Type de bien |
| Bureau |
| Aménagement |
| Construction achevée |
| Disponible |
| Maintenant |
1er étage
| Surface |
| 10 219 m² |
| Durée |
| 7-10 Ans |
| Loyer |
| 13,90 € /m²/an 1,16 € /m²/mois 142 075 € /an 11 840 € /mois |
| Type de bien |
| Industriel/Logistique |
| Aménagement |
| - |
| Disponible |
| Maintenant |
1er étage
| Surface | 929 m² |
| Durée | 7-10 Ans |
| Loyer | 74,15 € /m²/an |
| Type de bien | Industriel/Logistique |
| Aménagement | - |
| Disponible | Maintenant |
The 10,000 SF warehouse at 3245 Terminal Drive offers functional industrial space within a rare yard-centric property in Eagan. Currently undergoing exterior improvements, including new overhead doors and building upgrades, the space is ideal for contractors, service companies, fleet operators, and businesses requiring efficient warehouse operations with immediate access to extensive outdoor storage.
- Le loyer ne comprend pas les services publics, les frais immobiliers ou les services de l’immeuble.
- Système de chauffage central
- Entreposage sécurisé
- New overhead doors planned
- Direct access to fenced outdoor storage areas
- 10,000 SF warehouse, newly skinned by Ice-O-Metric
1er étage
| Surface | 546 m² |
| Durée | 7-10 Ans |
| Loyer | 92,68 € /m²/an |
| Type de bien | Bureau |
| Aménagement | Construction achevée |
| Disponible | Maintenant |
The 5,880 SF office component provides a newly remodeled professional workspace within a highly functional industrial property. Designed to support operational users, the office space offers an updated environment for administrative, management, dispatch, and customer-facing functions while maintaining seamless connectivity to the warehouse and outdoor storage areas.
- Le loyer ne comprend pas les services publics, les frais immobiliers ou les services de l’immeuble.
- Disposition open space
- Convient pour 15 à 48 personnes
- 1 salle de conférence
- Climatisation centrale
- Connectivité Wi-Fi
- Entièrement moquetté
- Hauts plafonds
- Plafonds suspendus
- Lumière naturelle
- Open space
- Newly remodeled interior
- Professional administrative and operational space
- NNN lease structure
1er étage
| Surface | 10 219 m² |
| Durée | 7-10 Ans |
| Loyer | 13,90 € /m²/an |
| Type de bien | Industriel/Logistique |
| Aménagement | - |
| Disponible | Maintenant |
The approximately 110,000 SF secure outdoor storage yard is a standout offering for businesses that require significant land area for equipment storage, fleet parking, material staging, and outdoor operations. The fenced yard is being improved through grading and site enhancements, creating a highly functional environment for land-intensive users.
- Le loyer ne comprend pas les services publics, les frais immobiliers ou les services de l’immeuble.
- Approximately 110,000 SF secure fenced yard
- Ideal for equipment, vehicle and material storage
- Abundant staging and operational space
Aperçu du bien
A rare opportunity for users who rely heavily on land/yard space. 110,000 SF secure, outdoor fenced area for storage. Full exterior new re-skinning of a 10,000 SF warehouse (roof and walls) and a 5880 SF newly remodeled office area. Located near the 494 loop in Minneapolis/St. Paul. The space is in an industrial/commercial area and not available for uses such as: Cannabis cultivation, sports or recreational facilities (e.g., churches, soccer training, gyms, pickleball, archery ranges, or dog kennels). Ideal for a contractor, environmental and/or industrial services company.
Faits sur l’installation entrepôt
Occupants
- Étage
- Nom de l’occupant
- Secteur d’activité
- 1er
- Reliable Snow Plowing, Inc.
- Agriculture, sylviculture, pêche et chasse


Présenté par
Gliori Properties LLC
3245 Terminal Dr


Hum, une erreur s’est produite lors de l’envoi de votre message. Veuillez réessayer.
Merci ! Votre message a été envoyé.