Votre e-mail a été envoyé.

Weaver Park Center 324 W Wendover Ave Bureau | 108–1 072 m² | À louer | Greensboro, NC 27408
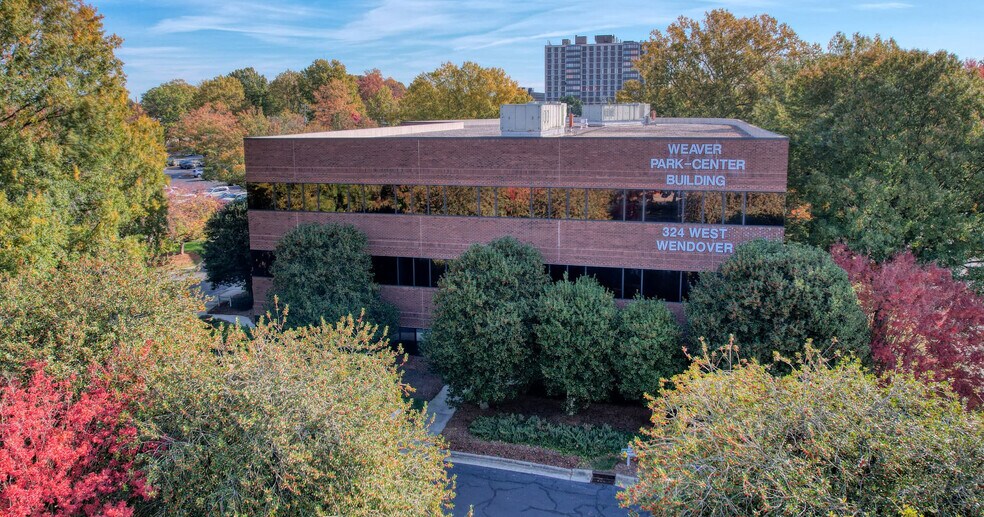
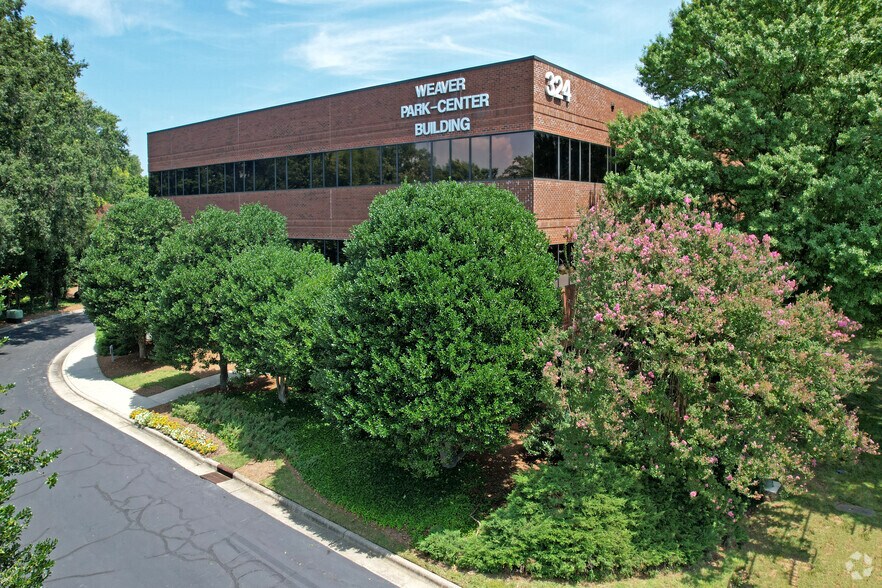
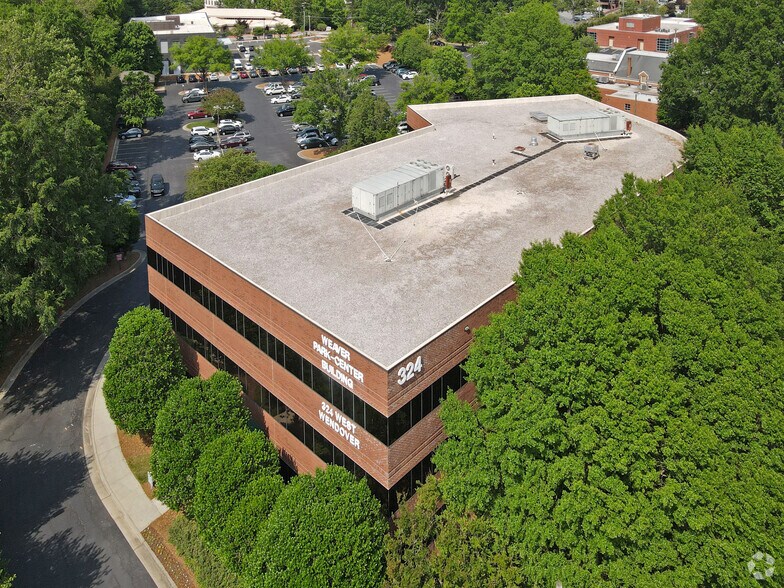
Certaines informations ont été traduites automatiquement.
Informations principales
- Three-story Class A building with ±60,000 RSF and flexible suite configurations.
- Located near downtown Greensboro with easy access to major highways and Piedmont Triad International Airport.
- Walking distance to retail, banks, and nearby recreational amenities.
- On-site 1,390 SF conference/training facility with full audio-visual features.
- High-visibility site on West Wendover Avenue (53,000 VPD) within a strong commercial corridor.
Tous les espaces disponibles(2)
Afficher les loyers en
- Espace
- Surface
- Durée
- Loyer
- Type de bien
- Aménagement
- Disponible
- First Floor – Suite 110: 1,791± RSF Conference/Training Facility: Includes 1,390 SF, full kitchen, lounge area, flat screen, projectors with full audio/visual capabilities (available to building tenants) Location Amenities: Close proximity to banks, restaurants, retail shopping, nearby parks and walking trails
- Entièrement aménagé comme Bureau standard
- Convient pour 5 à 15 personnes
- Principalement open space
- Espace en excellent état
Third Floor: 1,167 – 9,745± RSF Conference/Training Facility: Includes 1,390 SF, full kitchen, lounge area, flat screen, projectors with full audio/visual capabilities (available to building tenants) Location Amenities: Close proximity to banks, restaurants, retail shopping, nearby parks and walking trails
- Entièrement aménagé comme Bureau standard
- Convient pour 3 à 78 personnes
- Principalement open space
- Espace en excellent état
| Espace | Surface | Durée | Loyer | Type de bien | Aménagement | Disponible |
| 1er étage, bureau 110 | 166 m² | Négociable | Sur demande Sur demande Sur demande Sur demande | Bureau | Construction achevée | 30 jours |
| 3e étage | 108 – 905 m² | Négociable | Sur demande Sur demande Sur demande Sur demande | Bureau | Construction achevée | 30 jours |
1er étage, bureau 110
| Surface |
| 166 m² |
| Durée |
| Négociable |
| Loyer |
| Sur demande Sur demande Sur demande Sur demande |
| Type de bien |
| Bureau |
| Aménagement |
| Construction achevée |
| Disponible |
| 30 jours |
3e étage
| Surface |
| 108 – 905 m² |
| Durée |
| Négociable |
| Loyer |
| Sur demande Sur demande Sur demande Sur demande |
| Type de bien |
| Bureau |
| Aménagement |
| Construction achevée |
| Disponible |
| 30 jours |
1er étage, bureau 110
| Surface | 166 m² |
| Durée | Négociable |
| Loyer | Sur demande |
| Type de bien | Bureau |
| Aménagement | Construction achevée |
| Disponible | 30 jours |
- First Floor – Suite 110: 1,791± RSF Conference/Training Facility: Includes 1,390 SF, full kitchen, lounge area, flat screen, projectors with full audio/visual capabilities (available to building tenants) Location Amenities: Close proximity to banks, restaurants, retail shopping, nearby parks and walking trails
- Entièrement aménagé comme Bureau standard
- Principalement open space
- Convient pour 5 à 15 personnes
- Espace en excellent état
3e étage
| Surface | 108 – 905 m² |
| Durée | Négociable |
| Loyer | Sur demande |
| Type de bien | Bureau |
| Aménagement | Construction achevée |
| Disponible | 30 jours |
Third Floor: 1,167 – 9,745± RSF Conference/Training Facility: Includes 1,390 SF, full kitchen, lounge area, flat screen, projectors with full audio/visual capabilities (available to building tenants) Location Amenities: Close proximity to banks, restaurants, retail shopping, nearby parks and walking trails
- Entièrement aménagé comme Bureau standard
- Principalement open space
- Convient pour 3 à 78 personnes
- Espace en excellent état
Aperçu du bien
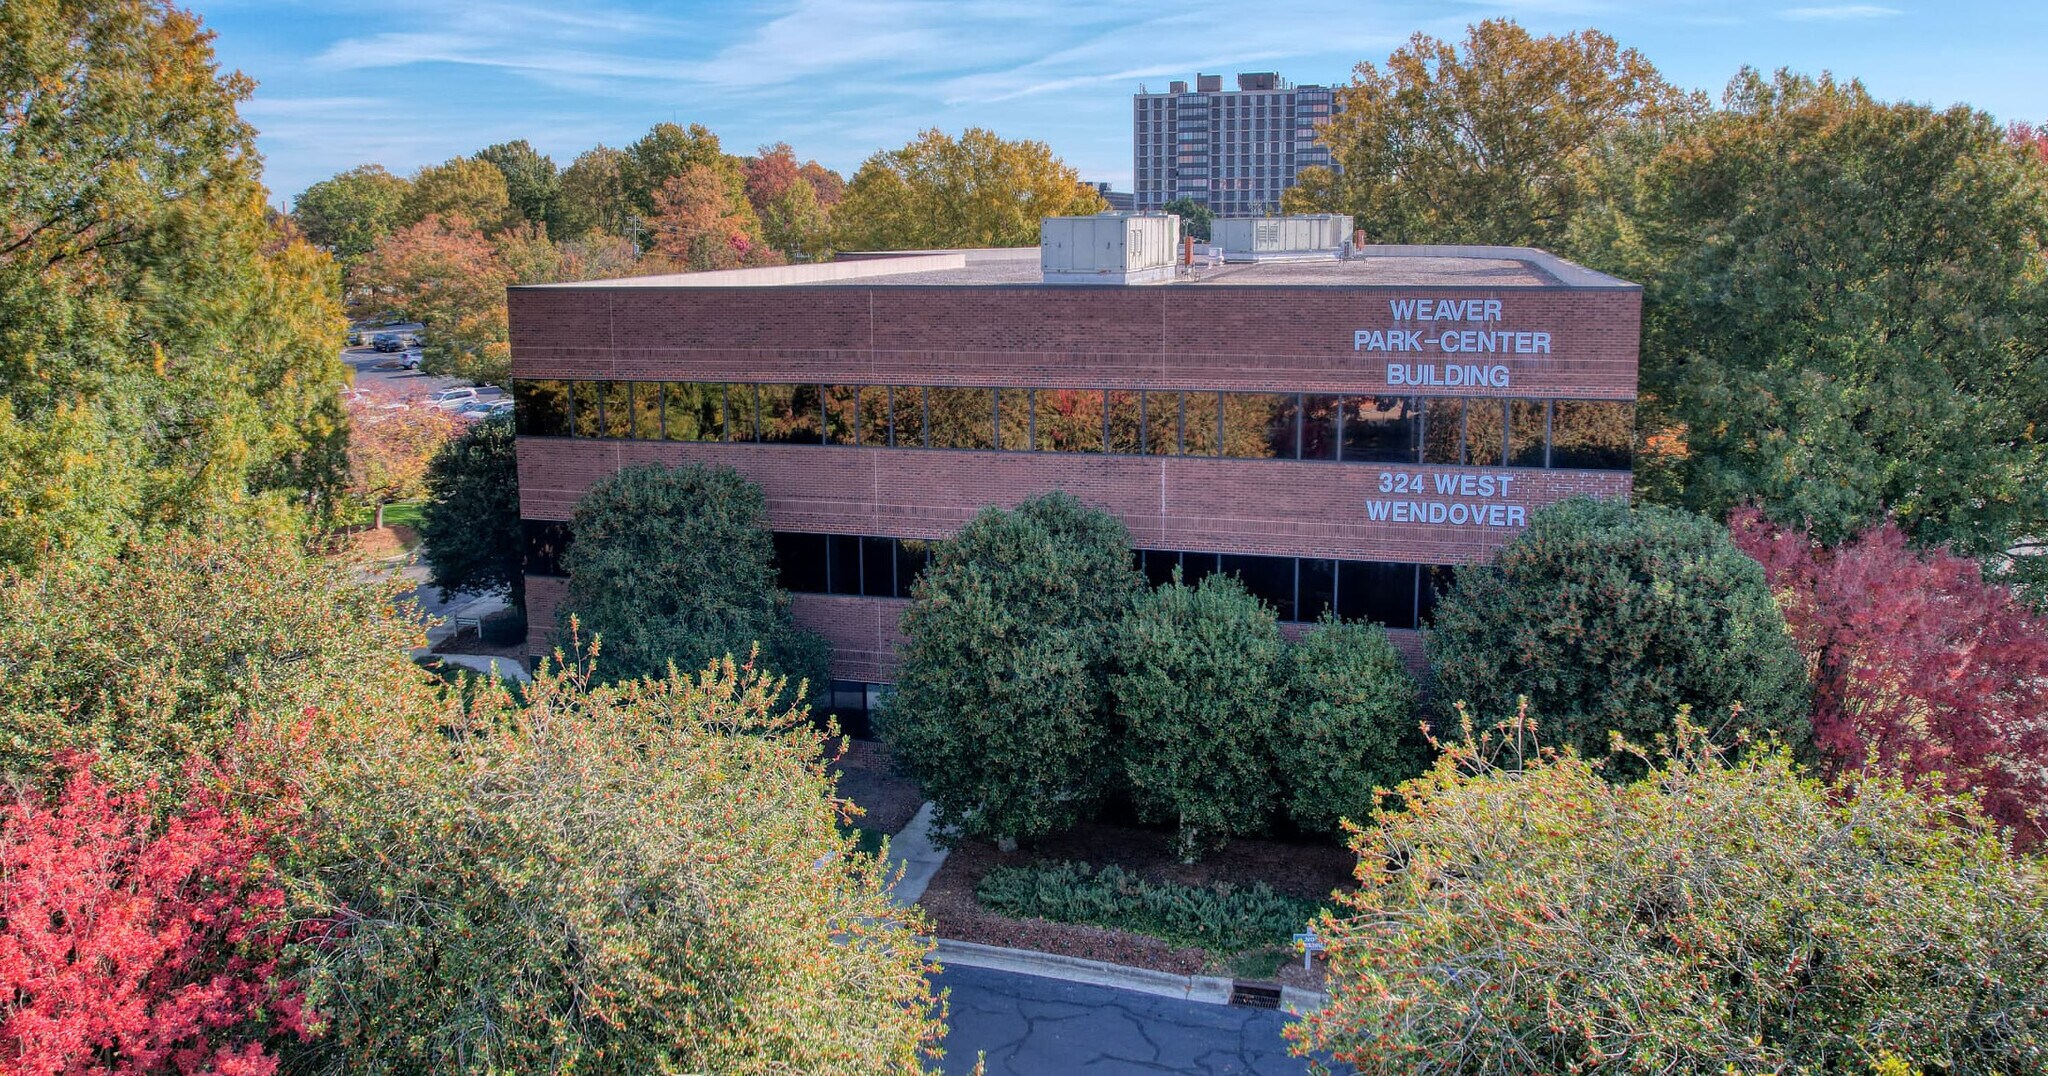
The property at 324 W Wendover Avenue in Greensboro, North Carolina, is a 60,000± square foot, three-story Class A office building. It is positioned on the corner of West Wendover Avenue and Cridland Avenue, providing direct access to downtown Greensboro, the Green Valley commercial district, and healthcare facilities such as Moses Cone Hospital. The immediate area offers a mix of office, retail, and amenities with traffic counts exceeding 50,000 vehicles per day.
- Ligne d’autobus
- Property Manager sur place
- Signalisation
Informations sur l’immeuble
Occupants
- Étage
- Nom de l’occupant
- Secteur d’activité
- 1er
- Clinton E. Gravely, AIA Architects & Associates
- Services professionnels, scientifiques et techniques
- 2e
- Eagle Physicians
- Santé et assistance sociale
- Multi
- Hightower Advisors
- Finance et assurances
- 1er
- Hoover Rehabilitation Services, Inc.
- Finance et assurances
- 3e
- KMW Builders
- Construction
- 3e
- QW Hotels, LLC
- Hébergement et restauration
- 3e
- Smith Salley Wealth Management
- Finance et assurances
- 1er
- Tannenbaum Sternberger Foundation
- Services
- 2e
- The Joseph M. Bryan Foundation
- Services
- 3e
- Weaver Investment
- Finance et assurances



Présenté par
Weaver Park Center | 324 W Wendover Ave
Hum, une erreur s’est produite lors de l’envoi de votre message. Veuillez réessayer.
Merci ! Votre message a été envoyé.