Connectez-vous/S’inscrire
Votre e-mail a été envoyé.
324 24th St W Bureau | 669 m² | 958 469 € | À vendre | Saskatoon, SK S7L 7S1
Certaines informations ont été traduites automatiquement.
1 Lot disponible
- Lot
- Surface du lot
- Usage du lot en coprop.
- Prix
- RNE
| Type de vente | Propriétaire occupant | Conditions de vente | Reconversion en copropriété, Immeuble en gros œuvre |
| Type de vente | Propriétaire occupant |
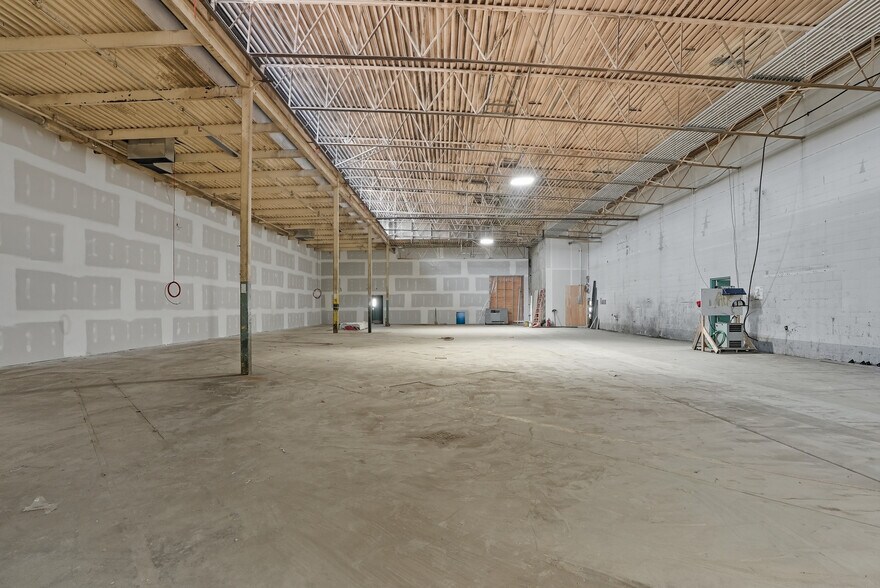
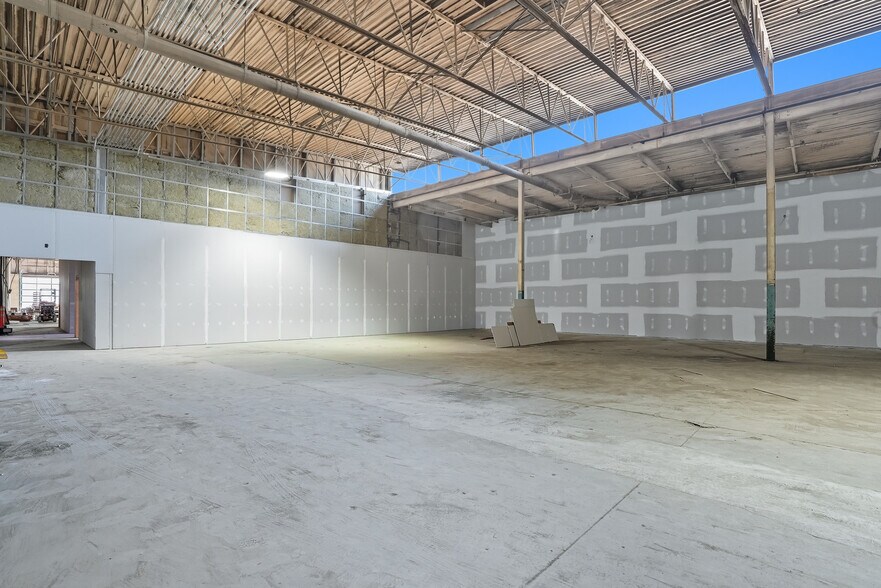
| Conditions de vente | Reconversion en copropriété, Immeuble en gros œuvre |
Notes sur la vente
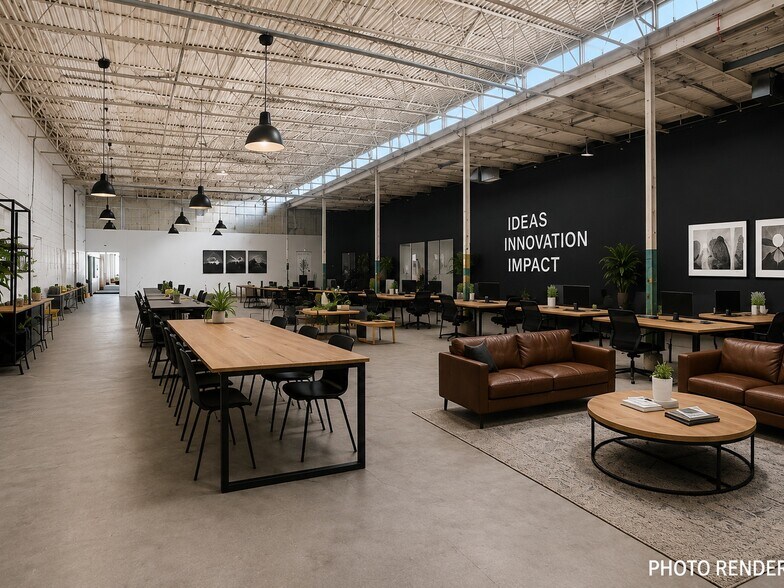
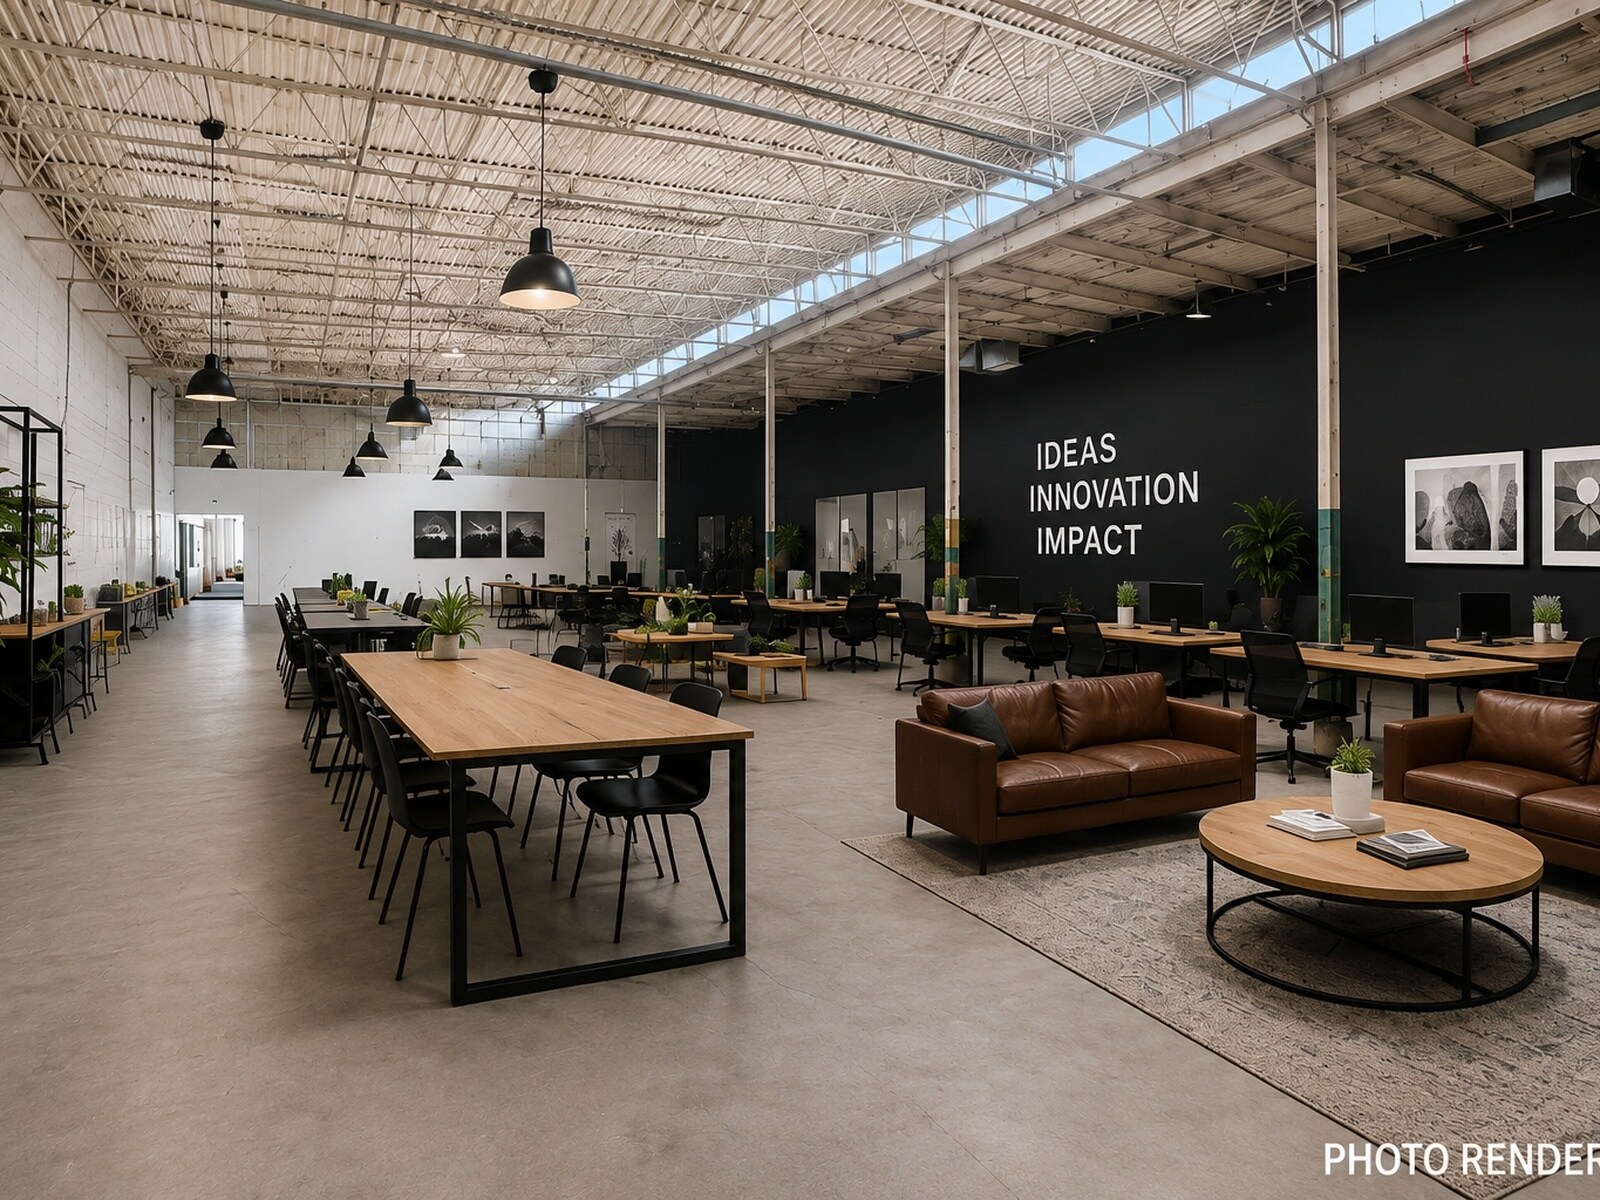
Welcome to the last remaining unit at the Caswell Bus Barns, Saskatoon's former civic transit garage, now redeveloped. A performance theatre, artist studios, an architecture office, a printmaking shop and a ceramic studio are in the same building. The clear-span base building is fully sprinklered, with two new rooftop HVAC units, a recently resurfaced roof, 200-amp service dedicated to the unit, high ceiling clearance, separately metered gas, power and water, and new sidewalks. End unit with its own entrance and storefront frontage on 24th Street West, plus on-site parking. MX1 zoning supports office, childcare, event and assembly, fitness and recreation, medical, food production and service commercial uses. Also available for lease at $20.00/sq ft net. An environmental assessment is complete and available upon an accepted offer.
| Lot | Surface du lot | Usage du lot en coprop. | Prix | RNE |
| Lot 7 | 669 m² | Bureau | 958 469 € (1 432,70 €/m²) | - |
Lot 7
| Surface du lot |
| 669 m² |
| Usage du lot en coprop. |
| Bureau |
| Prix |
| 958 469 € (1 432,70 €/m²) |
| RNE |
| - |
1 sur 0
Vidéos
Visite extérieure 3D Matterport
Visite 3D
Photos
Street view
Rue
Carte
Lot 7
| Surface du lot | 669 m² |
| Usage du lot en coprop. | Bureau |
| Prix | 958 469 € (1 432,70 €/m²) |
| RNE | - |
| Type de vente | Propriétaire occupant |
| Conditions de vente | Reconversion en copropriété, Immeuble en gros œuvre |
| Notes sur la vente | |
| Welcome to the last remaining unit at the Caswell Bus Barns, Saskatoon's former civic transit garage, now redeveloped. A performance theatre, artist studios, an architecture office, a printmaking shop and a ceramic studio are in the same building. The clear-span base building is fully sprinklered, with two new rooftop HVAC units, a recently resurfaced roof, 200-amp service dedicated to the unit, high ceiling clearance, separately metered gas, power and water, and new sidewalks. End unit with its own entrance and storefront frontage on 24th Street West, plus on-site parking. MX1 zoning supports office, childcare, event and assembly, fitness and recreation, medical, food production and service commercial uses. Also available for lease at $20.00/sq ft net. An environmental assessment is complete and available upon an accepted offer. |
Informations sur l’immeuble
Les informations ci-dessous concernent l’ensemble de l’immeuble. Les caractéristiques propres à chaque lot peuvent varier et sont précisées dans la description du lot présenté ci-dessus.
Caractéristiques
- Espace d’entreposage
1 1
Moyennement praticable à pied
70/100
Très bien adapté aux voitures
80/100
Transports en commun relativement accessibles
50/100
Moyennement praticable en vélo
60/100

1 sur 12
Vidéos
Visite extérieure 3D Matterport
Visite 3D
Photos
Street view
Rue
Carte
1 sur 1

Présenté par
Century 21 Fusion
324 24th St W
Vous êtes déjà membre ? Connectez-vous
Hum, une erreur s’est produite lors de l’envoi de votre message. Veuillez réessayer.
Merci ! Votre message a été envoyé.