Votre e-mail a été envoyé.
3237 Eastern Ave Bureau | 60–120 m² | À louer | Baltimore, MD 21224
Certaines informations ont été traduites automatiquement.
Informations principales
- Open plan easily accommodates 12+ personnel with multiple configuration options.
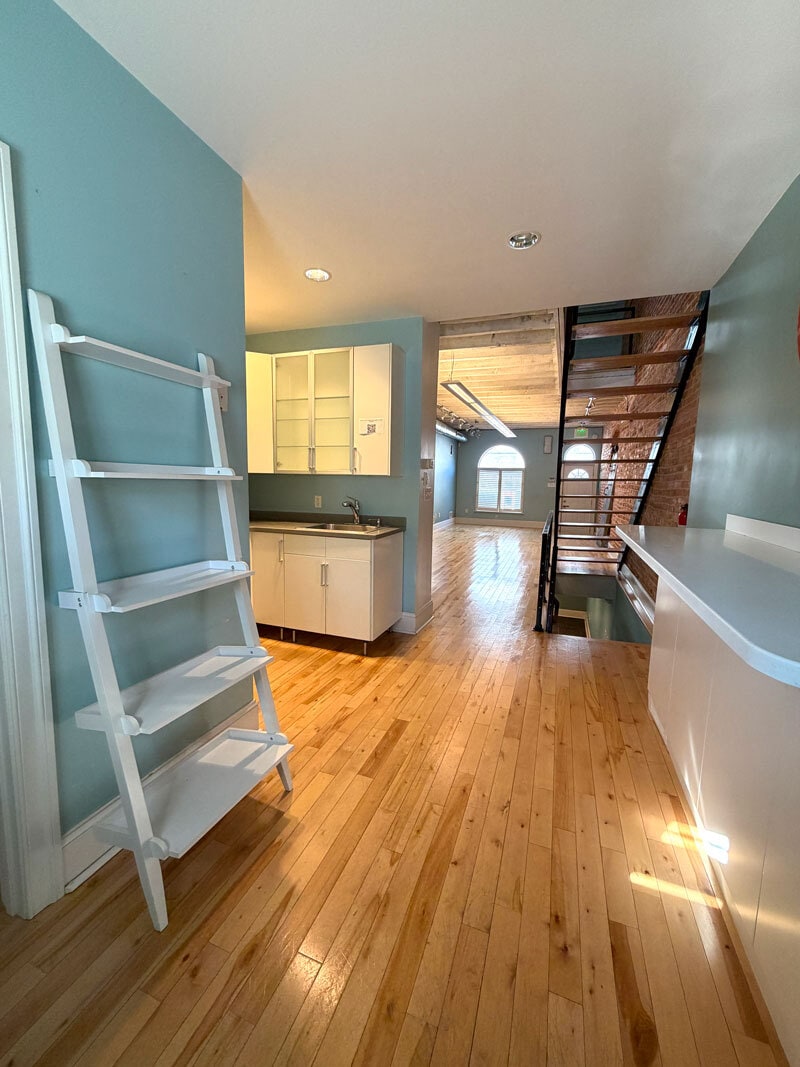
- Modern kitchenette located on the first floor suitable for employee amenity use and coffee bar.
Tous les espaces disponibles(2)
Afficher les loyers en
- Espace
- Surface
- Durée
- Loyer
- Type de bien
- Aménagement
- Disponible

The entire building is up for lease including 1st and 2nd floor. Basement is included. Second Floor: Two lockable private offices ideal for management and confidential meetings. Vertical Circulation: Stair access linking all levels; rear first- and second-floor doors provide direct access to the parking pad.
- Le loyer ne comprend pas les services publics, les frais immobiliers ou les services de l’immeuble.
- Lumière naturelle
- Vertical Circulation
- Connectivité Wi-Fi
- Planchers en bois
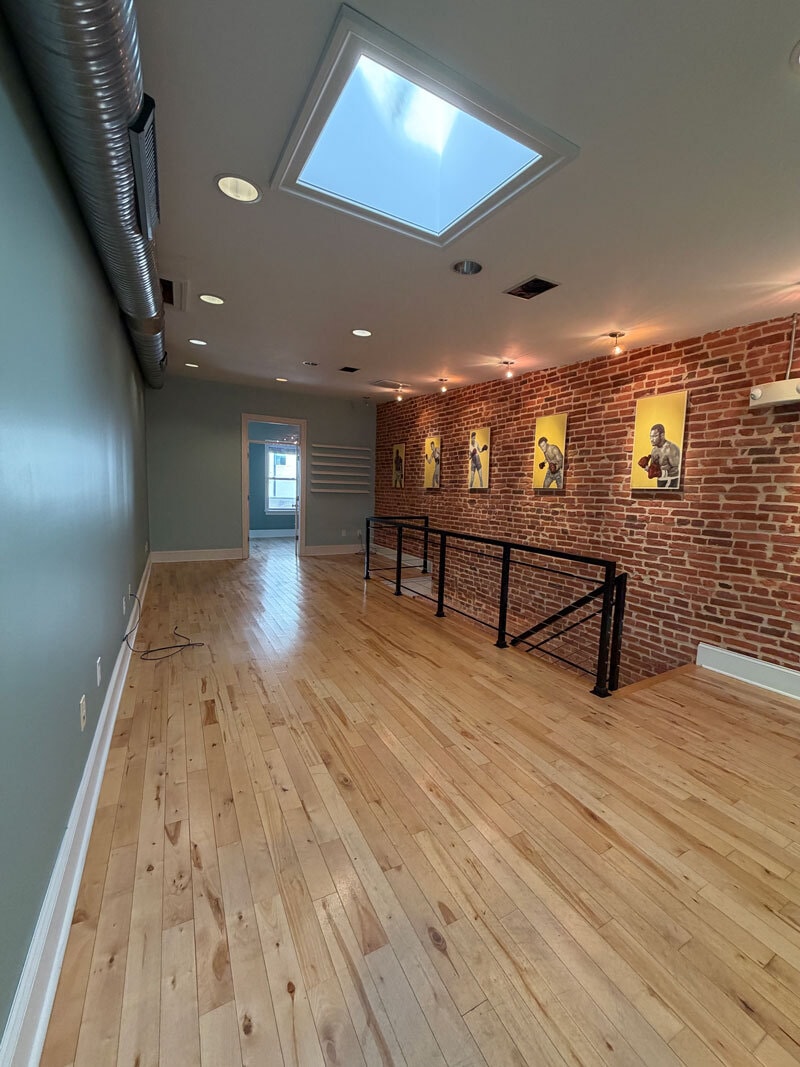
The entire building is up for lease including 1st and 2nd floor. Basement is included. Second Floor: Two lockable private offices ideal for management and confidential meetings. Vertical Circulation: Stair access linking all levels; rear first- and second-floor doors provide direct access to the parking pad.
- Le loyer ne comprend pas les services publics, les frais immobiliers ou les services de l’immeuble.
- Lumière naturelle
- Vertical Circulation
- Connectivité Wi-Fi
- Planchers en bois
| Espace | Surface | Durée | Loyer | Type de bien | Aménagement | Disponible |
| 1er étage | 60 m² | 3 Ans | 211,32 € /m²/an 17,61 € /m²/mois 12 643 € /an 1 054 € /mois | Bureau | Espace brut | Maintenant |
| 2e étage | 60 m² | 3 Ans | 211,32 € /m²/an 17,61 € /m²/mois 12 643 € /an 1 054 € /mois | Bureau | Espace brut | Maintenant |
1er étage
| Surface |
| 60 m² |
| Durée |
| 3 Ans |
| Loyer |
| 211,32 € /m²/an 17,61 € /m²/mois 12 643 € /an 1 054 € /mois |
| Type de bien |
| Bureau |
| Aménagement |
| Espace brut |
| Disponible |
| Maintenant |
2e étage
| Surface |
| 60 m² |
| Durée |
| 3 Ans |
| Loyer |
| 211,32 € /m²/an 17,61 € /m²/mois 12 643 € /an 1 054 € /mois |
| Type de bien |
| Bureau |
| Aménagement |
| Espace brut |
| Disponible |
| Maintenant |
1er étage
| Surface | 60 m² |
| Durée | 3 Ans |
| Loyer | 211,32 € /m²/an |
| Type de bien | Bureau |
| Aménagement | Espace brut |
| Disponible | Maintenant |
The entire building is up for lease including 1st and 2nd floor. Basement is included. Second Floor: Two lockable private offices ideal for management and confidential meetings. Vertical Circulation: Stair access linking all levels; rear first- and second-floor doors provide direct access to the parking pad.
- Le loyer ne comprend pas les services publics, les frais immobiliers ou les services de l’immeuble.
- Connectivité Wi-Fi
- Lumière naturelle
- Planchers en bois
- Vertical Circulation
2e étage
| Surface | 60 m² |
| Durée | 3 Ans |
| Loyer | 211,32 € /m²/an |
| Type de bien | Bureau |
| Aménagement | Espace brut |
| Disponible | Maintenant |
The entire building is up for lease including 1st and 2nd floor. Basement is included. Second Floor: Two lockable private offices ideal for management and confidential meetings. Vertical Circulation: Stair access linking all levels; rear first- and second-floor doors provide direct access to the parking pad.
- Le loyer ne comprend pas les services publics, les frais immobiliers ou les services de l’immeuble.
- Connectivité Wi-Fi
- Lumière naturelle
- Planchers en bois
- Vertical Circulation
Aperçu du bien
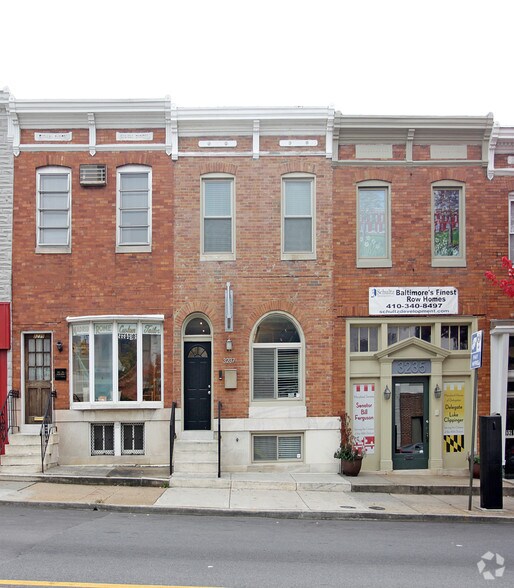
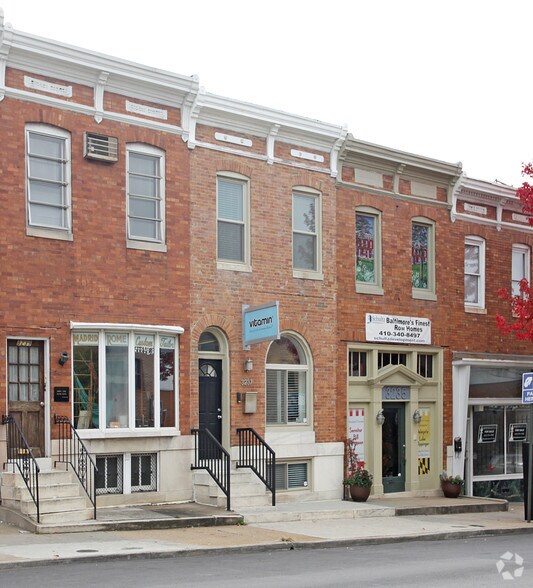
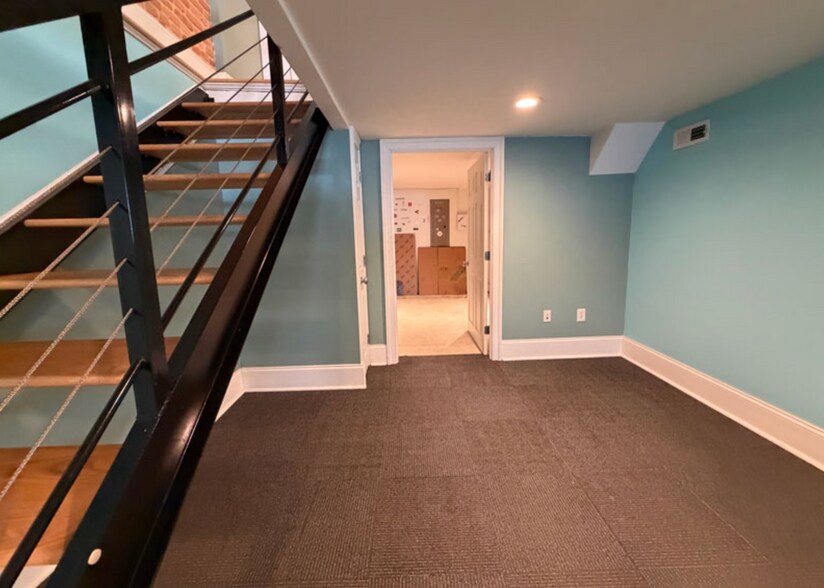
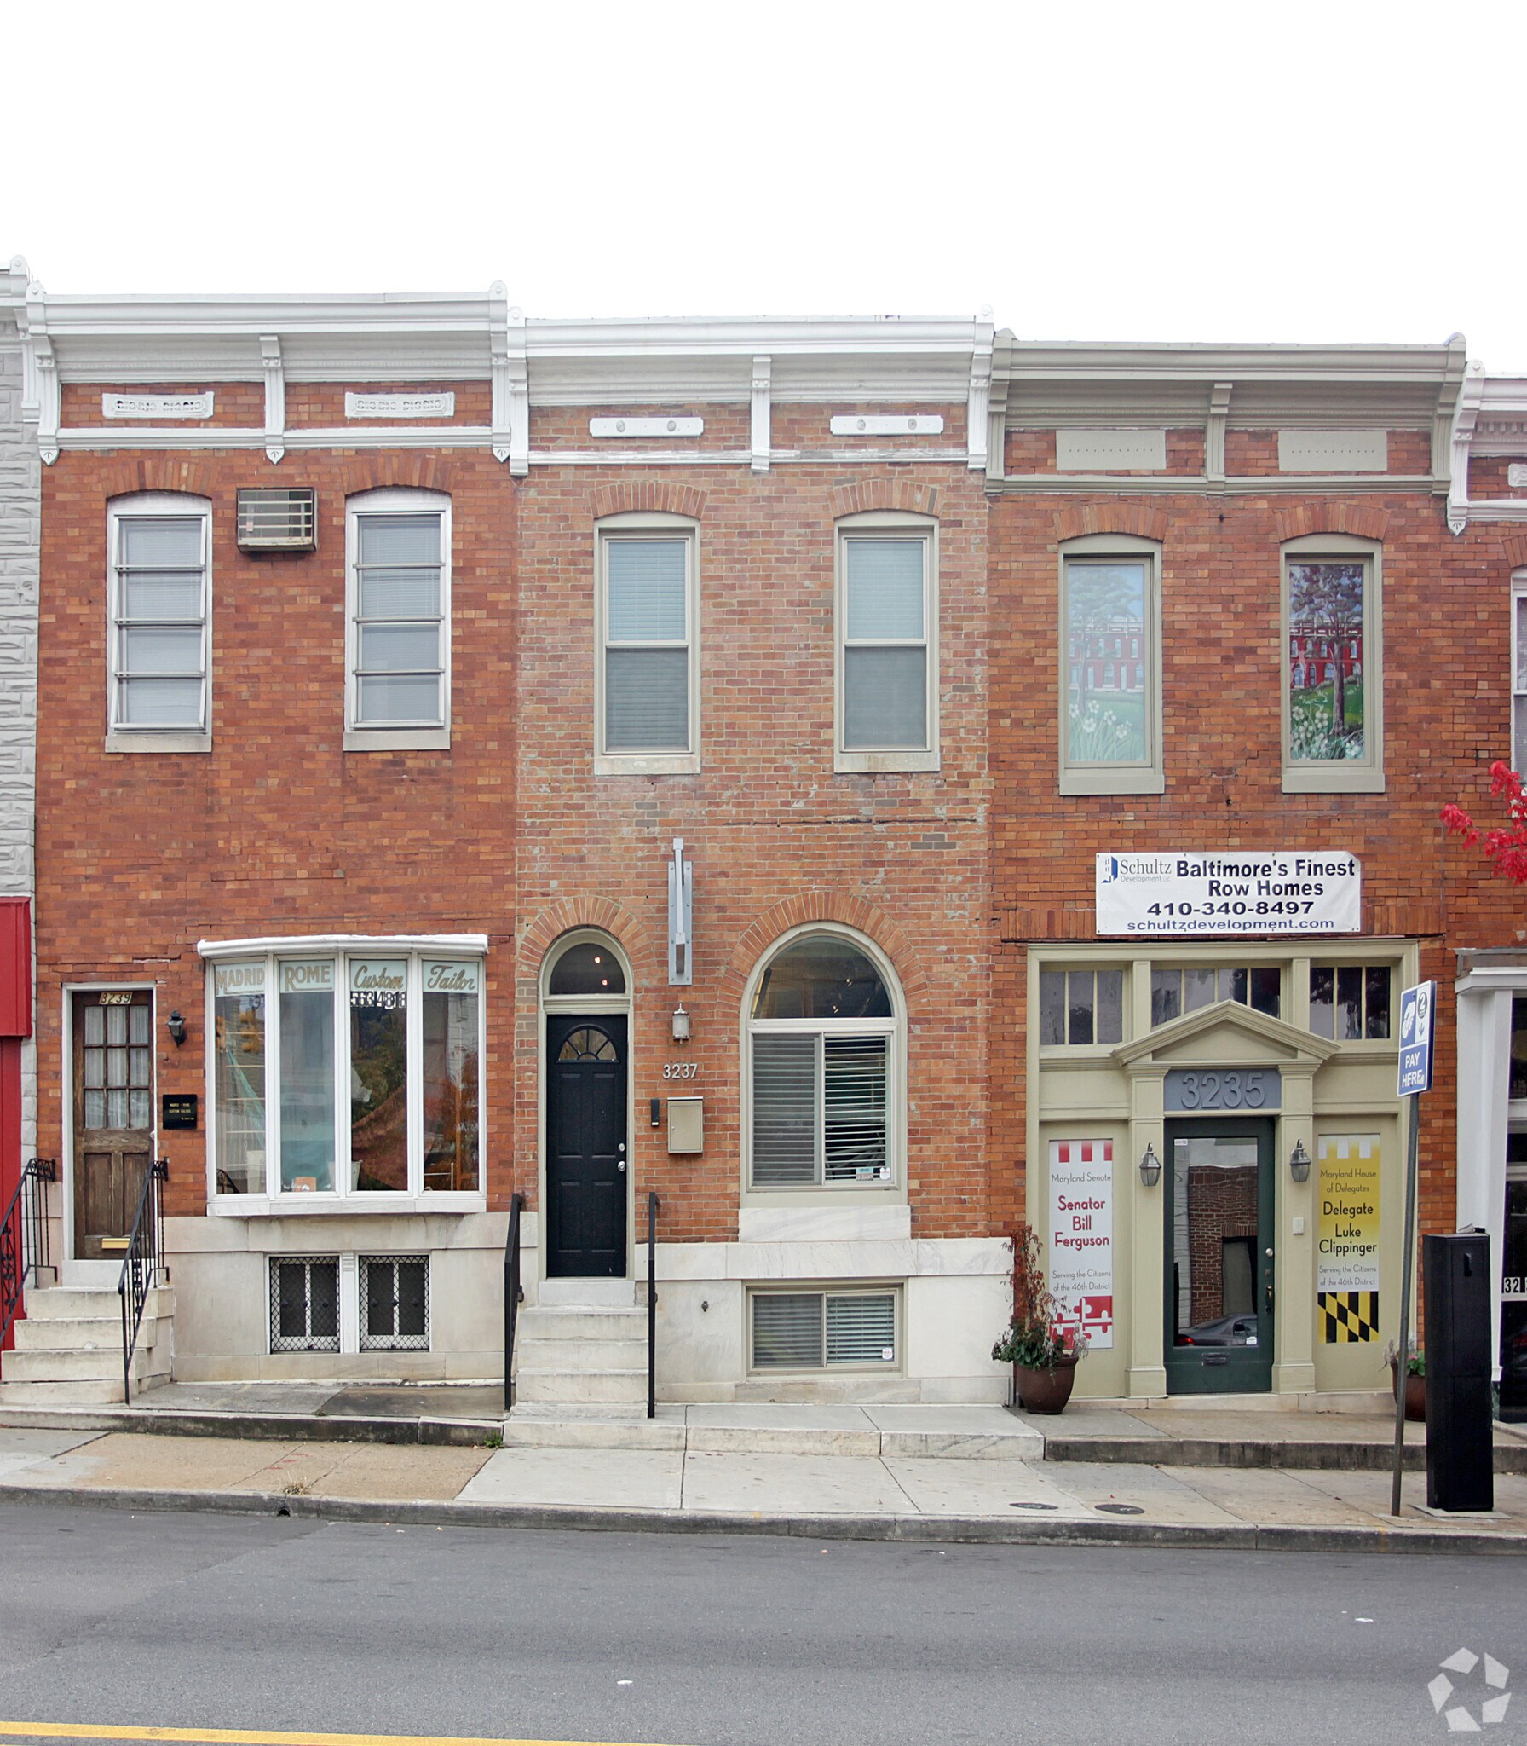
OVERVIEW Exceptional custom-renovated office space available for lease in the heart of the Highlandtown Arts & Entertainment District two blocks from the Creative Alliance, directly across the street from Highland Haus and four blocks from 295 acres of green at Patterson Park. Built in 1920 and fully modernized in 2006, the layout supports flexible professional work environments for a services-based company with extensive infrastructure wiring, durable finishes, and multiple functional work and meeting zones. CONFIGURATION FLEXIBILITY Open plan design combined with full technical wiring support and multiple dedicated rooms enables unlimited space planning based on tenant needs and anticipated growth. Flooring & Finishes: Solid maple wood floors throughout the two main floors, modern black carpet tiles on the basement level. Custom architectural handrails and exposed ceiling structure with open ductwork for a contemporary industrial aesthetic. Kitchenette: Modern kitchenette located on the first floor suitable for employee amenity use and coffee bar. Spatial Capacity: Open plan easily accommodates 12+ personnel with multiple configuration options. OFFICE LAYOUT Second Floor: Two lockable private offices ideal for management and confidential meetings. Vertical Circulation: Stair access linking all levels; rear first- and second-floor doors provide direct access to the parking pad. ACCESS & PARKING Private Parking: Rear surface parking pad with capacity for up to three vehicles. Dedicated Entrance: Private entry to the rear office directly from the parking pad via exterior stair.
Informations sur l’immeuble


Présenté par
AVM Real Estate
3237 Eastern Ave
Hum, une erreur s’est produite lors de l’envoi de votre message. Veuillez réessayer.
Merci ! Votre message a été envoyé.