Connectez-vous/S’inscrire
Votre e-mail a été envoyé.

323 S Hale St Bureau 209 m² 100 % Loué À vendre Wheaton, IL 60187 527 340 € (2 518,30 €/m²)
Certaines informations ont été traduites automatiquement.
Résumé analytique
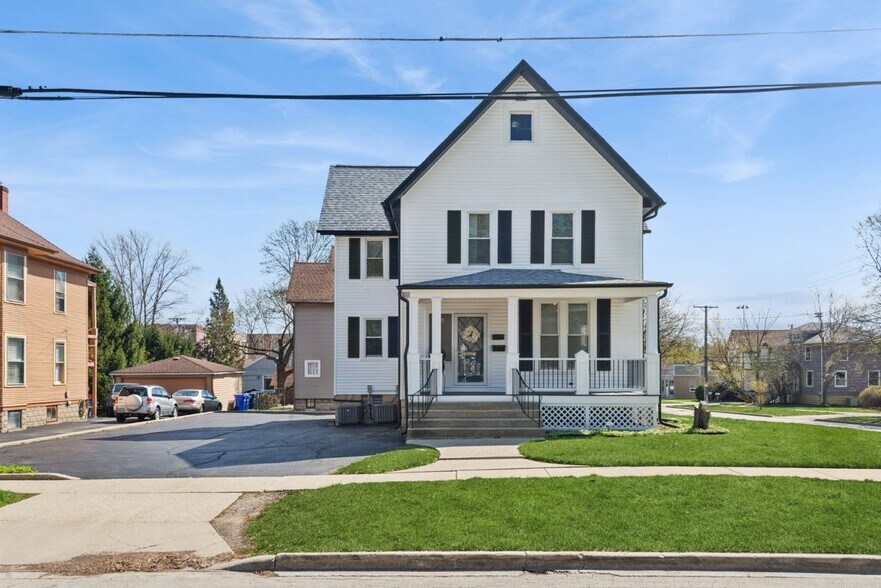
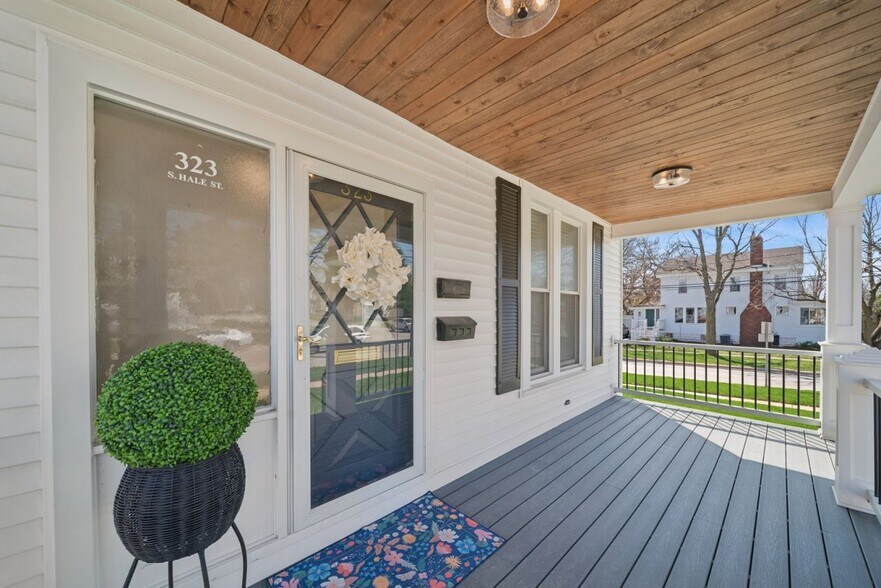
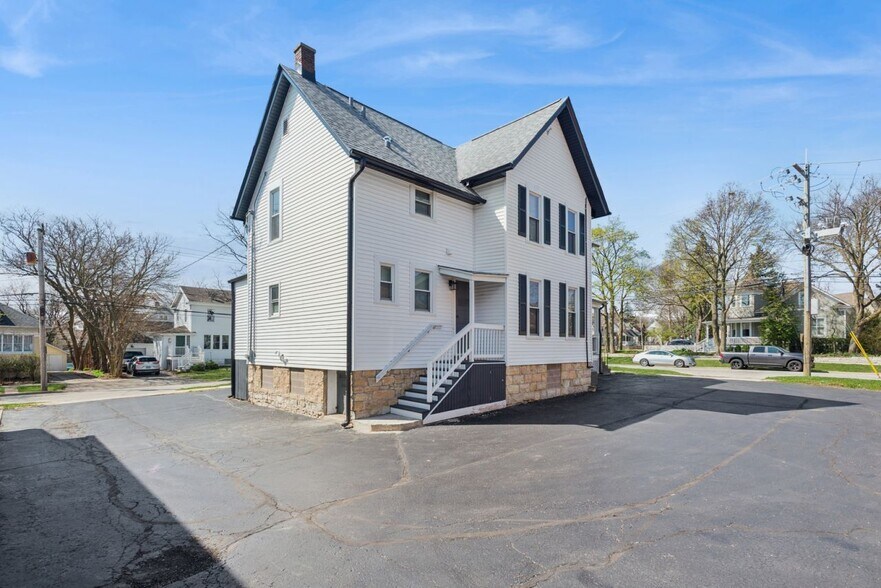
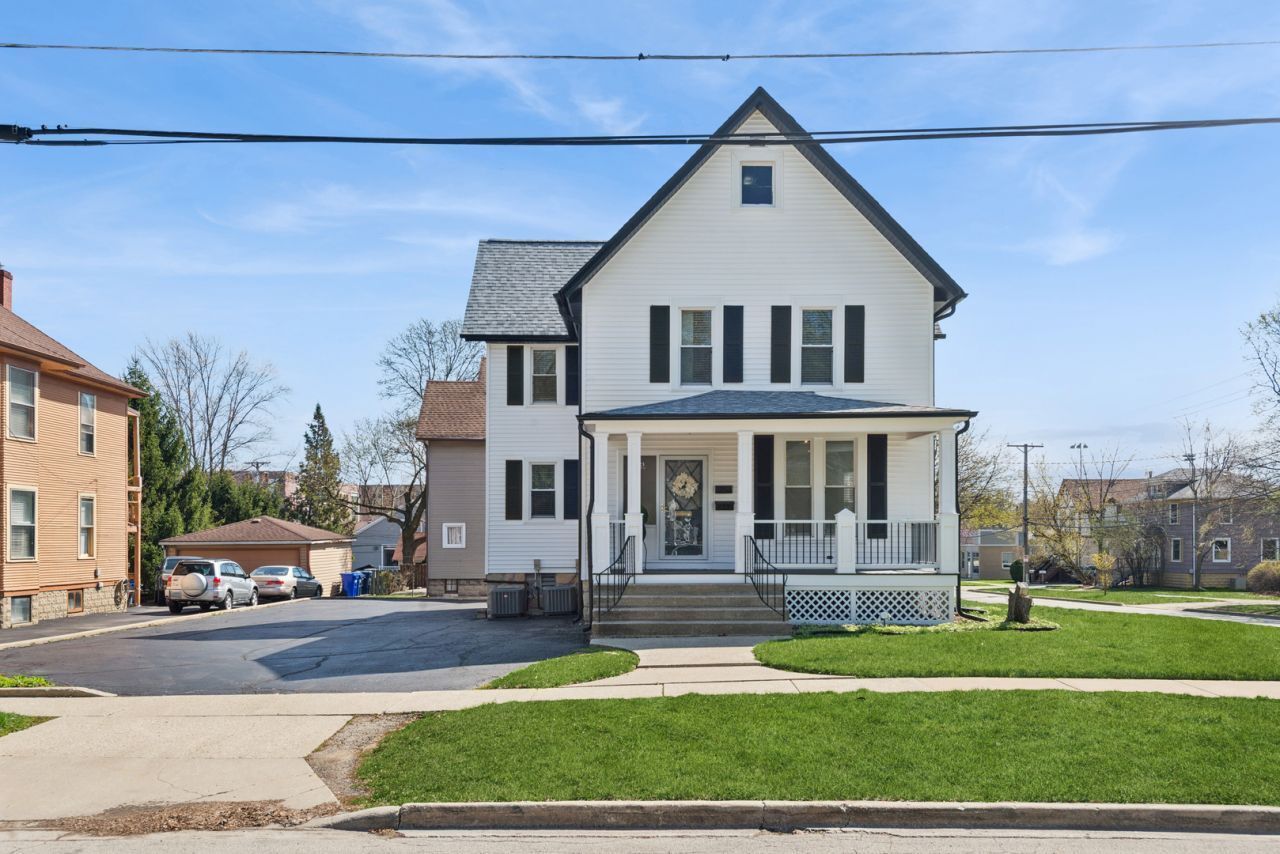
Downtown Wheaton opportunity in this remodeled Zoned C-4 property. Ideal for various uses, including single-family home, a multi-unit building with two units or mixed use with commercial for various business opportunities with option of apartment on one floor. Nearly everything has been updated - in anticipation of various types of buyers, who can add their finishing touches as far as putting in the kitchen for single family or apartment, or using as is for commercial. The current floor plan allows for 5-6 bedrooms between the 2 floors. These can be bedrooms, or family room/den 2nd kitchen set up. You cannot beat this location for the luxury of living in the downtown area. Situated on a corner lot, this property boasts ten parking spaces and a large side driveway accessible from both Hale and Illinois Streets. The generous lot size also offers the possibility of adding a garage, which could further enhance the property's appeal. An interior front staircase provides direct access to the second floor, which could easily serve as bedrooms, keeping with its original design, or used as a separate apartment. Additionally, a separate side door entrance allows for its use as a two-unit dwelling with private access, offering flexibility for various living arrangements. The charming building features a welcoming front porch (rebuilt 2026) and is ideally located near a variety of shops, restaurants, and other downtown amenities. In addition to all of this, the basement offers plenty of storage, and the spacious attic, accessible from the second floor, could be converted into additional living space, offering even more potential to expand. The property also features several updates just completed. New Dual HVAC - yes central air! 2 full bathrooms, interior doors, outlets, basement painted, new siding, roof, trim, flooring, lighting, water line supply from lead to copper, drop ceilings converted to drywall with custom lighting, Windows replaced in 2015 , Landscaping & driveway resealing, completed in 2021. There is room on the 1st level for a powder room if desired. Currently one full bathroom on first level, and one full bathroom on 2nd level. Also room for a 3rd full bathroom on 2nd level. The drawings shown in photos are an example of how to use the rooms. Also the balcony is an idea, not currently in place on the home. This would be up to the buyer.
Informations sur l’immeuble
Type de vente
Investissement
Type de bien
Bureau
Sous-type de bien
Bureau résidentiel
Surface de l’immeuble
209 m²
Classe d’immeuble
B
Année de construction/rénovation
1887/2011
Prix
527 340 €
Prix par m²
2 518,30 €
Pourcentage loué
100 %
Occupation
Multi
Hauteur du bâtiment
2 étages
Surface type par étage
105 m²
Coefficient d’occupation des sols de l’immeuble
0,31
Surface du lot
0,07 ha
Zonage
C4 - Propriété zonée C-4 avec de nombreuses utilisations autorisées.
Stationnement
10 places (47,75 places par 1 000 m² loué)
1 1
Moyennement praticable à pied
70/100
Moyennement adapté aux voitures
60/100
Transports en commun relativement accessibles
50/100
Plutôt praticable en vélo
50/100
Taxes foncières
| Numéro de parcelle | 05-16-323-012 | Évaluation des aménagements | 93 983 € |
| Évaluation du terrain | 47 768 € | Évaluation totale | 141 751 € |
Taxes foncières
Numéro de parcelle
05-16-323-012
Évaluation du terrain
47 768 €
Évaluation des aménagements
93 983 €
Évaluation totale
141 751 €

1 sur 22
Vidéos
Visite extérieure 3D Matterport
Visite 3D
Photos
Street view
Rue
Carte
1 sur 1


Présenté par
323 S Hale St
Vous êtes déjà membre ? Connectez-vous
Hum, une erreur s’est produite lors de l’envoi de votre message. Veuillez réessayer.
Merci ! Votre message a été envoyé.