Votre e-mail a été envoyé.
3226-3230 Mines Ave Industriel/Logistique 1 226 m² À vendre Los Angeles, CA 90023 2 057 933 € (1 678,14 €/m²)
Certaines informations ont été traduites automatiquement.
Informations principales sur l'investissement
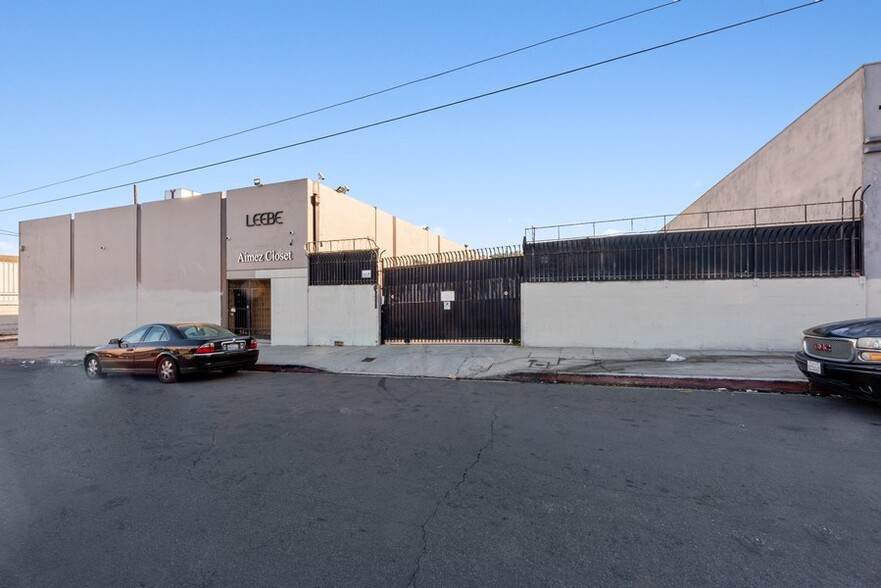
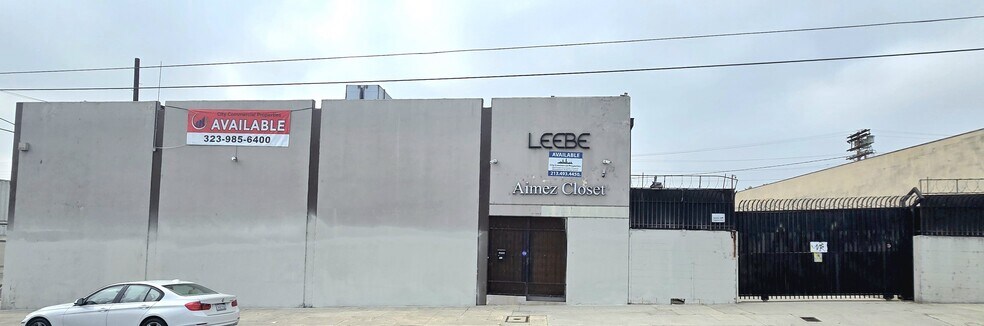
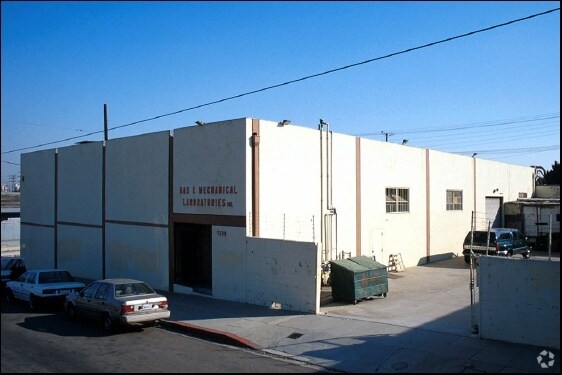
- Prime Industrial/Flex Space +/- 13,200 SF Available for Sale or Lease
- Opportunity for Exceptional Value-Add and Long-Term Upside
- Ideal for Light-Mfg, Whse, Distribution, or Cannabis Microbusiness Potential
- Functional Warehouse Layout, 1 Oversized Drive-in Loading Door
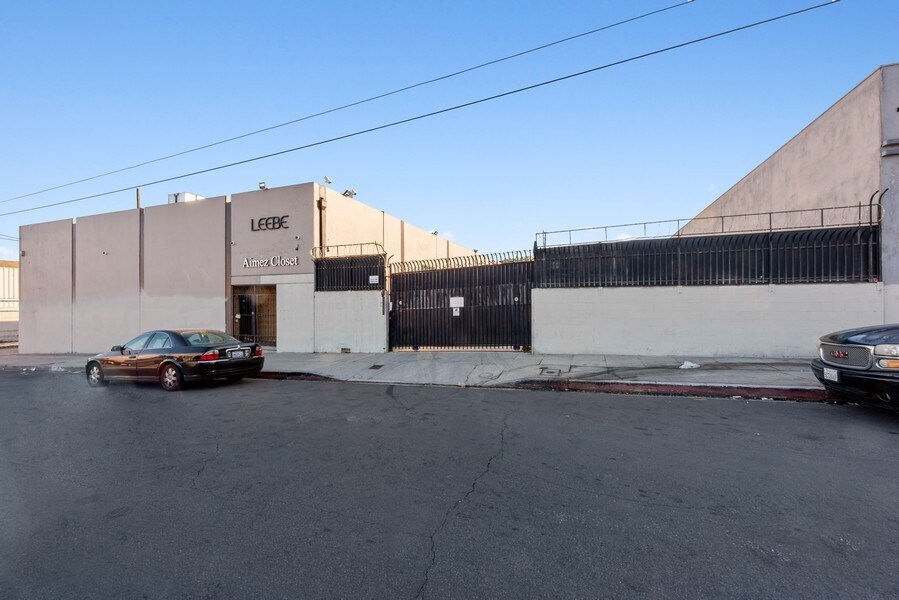
- Secured, Fenced Yard and Ample On-Site Parking
- Strategic Industrial Hub, Near DTLA, local Ports, and Major Freeways
Résumé analytique
*Significant Price Reduction: Now $2.39M (Previously $2.49M) Price Last Updated: 07/07/26
Informations sur l’immeuble
Caractéristiques
- Terrain clôturé
- Mezzanine
Services publics
- Éclairage
- Eau
- Égout
Disponibilité de l’espace
- Espace
- Surface
- Type de bien
- Aménagement
- Disponible
Industrial/Flex Space +/- 13, 200 Available SF comprised of open warehouse layout with 17' clearance, four restrooms, (1) roll-up loading door, partitioned offices with large windows ideal for conference rooms plus HVAC in offices, and a large finished mezzanine space included in available sq. ft. for multiple commercial uses. Space offers an adjacent fenced/gated lot providing prospective tenant or buyer secure loading access and ample private parking for approximately 10-12 vehicles. Space is available for immediate occupancy, term is negotiable, and also short-term lease option available.
Industrial/Flex Space +/- 13, 200 Available SF comprised of open warehouse layout with 17' clearance, four restrooms, (1) roll-up loading door, partitioned offices with HVAC and large windows ideal for conference rooms, and a large finished mezzanine space included in available sq. ft. for multiple commercial uses. Space offers an adjacent fenced/gated lot providing prospective tenant or buyer secure loading access and ample private parking for approximately 10-12 vehicles. Space is available for immediate occupancy, term is negotiable, and option for short-term lease available.
| Espace | Surface | Type de bien | Aménagement | Disponible |
| 1er étage | 825 m² | Industriel/Logistique | Construction achevée | Maintenant |
| Mezzanine | 401 m² | Industriel/Logistique | Construction achevée | Maintenant |
1er étage
| Surface |
| 825 m² |
| Type de bien |
| Industriel/Logistique |
| Aménagement |
| Construction achevée |
| Disponible |
| Maintenant |
Mezzanine
| Surface |
| 401 m² |
| Type de bien |
| Industriel/Logistique |
| Aménagement |
| Construction achevée |
| Disponible |
| Maintenant |
1er étage
| Surface | 825 m² |
| Type de bien | Industriel/Logistique |
| Aménagement | Construction achevée |
| Disponible | Maintenant |
Industrial/Flex Space +/- 13, 200 Available SF comprised of open warehouse layout with 17' clearance, four restrooms, (1) roll-up loading door, partitioned offices with large windows ideal for conference rooms plus HVAC in offices, and a large finished mezzanine space included in available sq. ft. for multiple commercial uses. Space offers an adjacent fenced/gated lot providing prospective tenant or buyer secure loading access and ample private parking for approximately 10-12 vehicles. Space is available for immediate occupancy, term is negotiable, and also short-term lease option available.
Mezzanine
| Surface | 401 m² |
| Type de bien | Industriel/Logistique |
| Aménagement | Construction achevée |
| Disponible | Maintenant |
Industrial/Flex Space +/- 13, 200 Available SF comprised of open warehouse layout with 17' clearance, four restrooms, (1) roll-up loading door, partitioned offices with HVAC and large windows ideal for conference rooms, and a large finished mezzanine space included in available sq. ft. for multiple commercial uses. Space offers an adjacent fenced/gated lot providing prospective tenant or buyer secure loading access and ample private parking for approximately 10-12 vehicles. Space is available for immediate occupancy, term is negotiable, and option for short-term lease available.
Taxes foncières
| N° de parcelle | Évaluation des aménagements | 807 030 € | |
| Évaluation du terrain | 842 994 € | Évaluation totale | 1 650 024 € |
Taxes foncières



Présenté par
Golden Properties
3226-3230 Mines Ave
Hum, une erreur s’est produite lors de l’envoi de votre message. Veuillez réessayer.
Merci ! Votre message a été envoyé.