Votre e-mail a été envoyé.

3221 S Hill St Industriel/Logistique | 70–557 m² | À louer | Los Angeles, CA 90007


Certaines informations ont été traduites automatiquement.
Informations principales
- Stationnement clôturé et clôturé disponible
- Dispositions flexibles dans tout le bâtiment
- Espace de stockage sécurisé disponible
- Accès rapide à toutes les autoroutes du centre-ville de Los Angeles
Caractéristiques
Tous les espaces disponibles(7)
Afficher les loyers en
- Espace
- Surface
- Durée
- Loyer
- Type de bien
- Aménagement
- Disponible

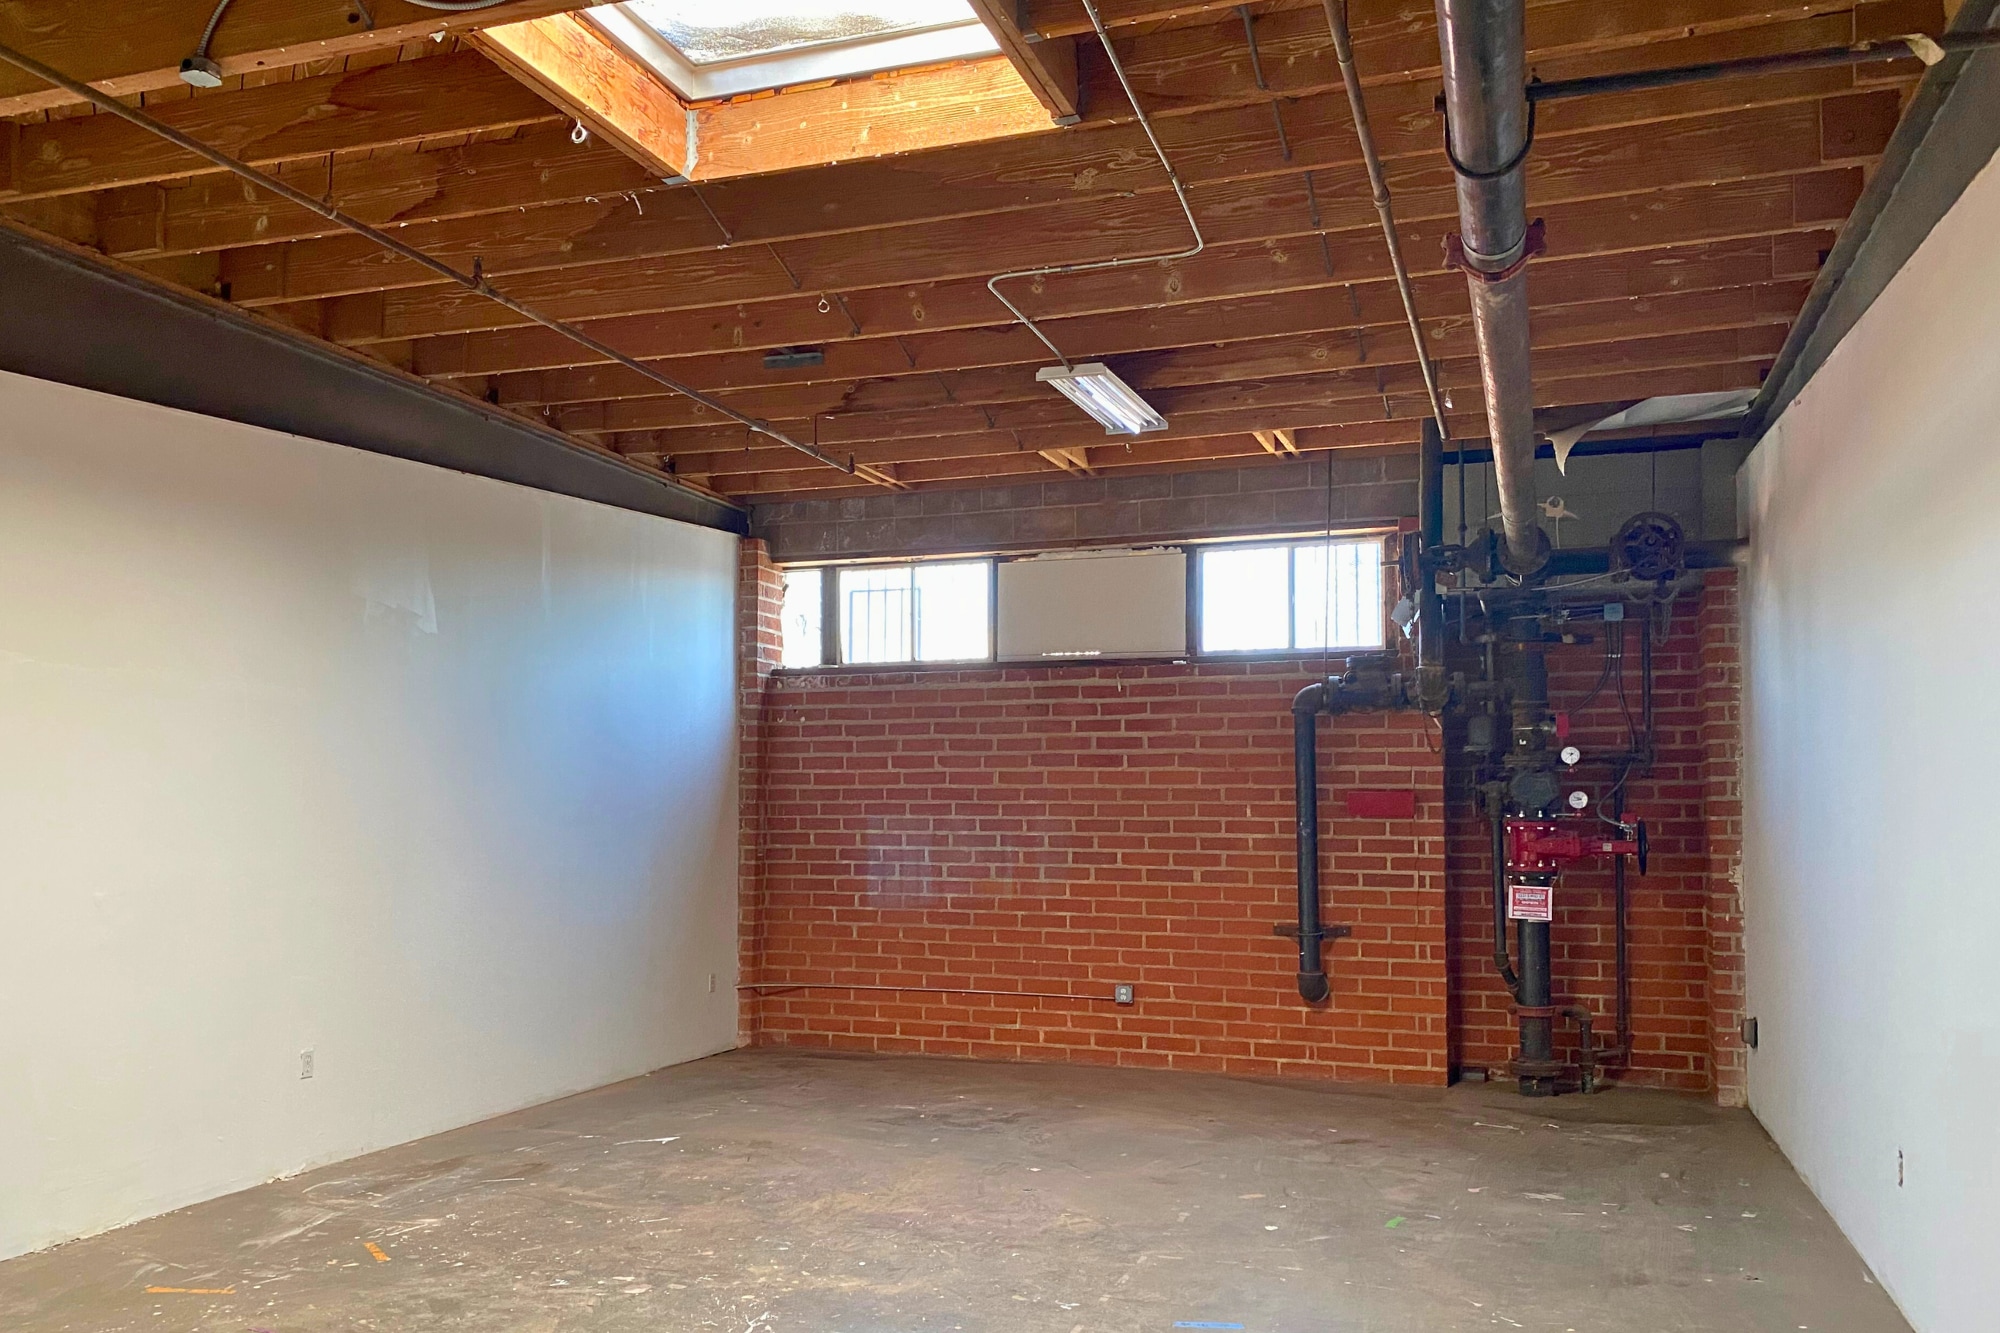
This industrial flex unit presents an excellent opportunity for tenants seeking functional space with infrastructure to support light industrial or specialty operations. The unit features a skylight for enhanced natural lighting, an open floor layout with polished concrete flooring, and exposed wood beam ceilings for a creative-industrial aesthetic. A key differentiator for this space is the presence of the building’s main water line and plumbing infrastructure within the unit—making it an ideal choice for tenants needing water access for operations such as equipment repair, printing or screen-printing, product assembly, light fabrication, or specialty manufacturing. Additional highlights include a private restroom, upgraded electrical, and secure gated entry. Strategically located near the Arts District and South LA's industrial corridor, this unit offers 24/7 access and is positioned for businesses seeking utility-rich, adaptable space in a central location.
- Il est possible que le loyer annoncé ne comprenne pas certains services publics, services d’immeuble et frais immobiliers.
- Toilettes privées
- Peut être associé à un ou plusieurs espaces supplémentaires pour obtenir jusqu’à 404 m² d’espace adjacent.
- Lumière naturelle


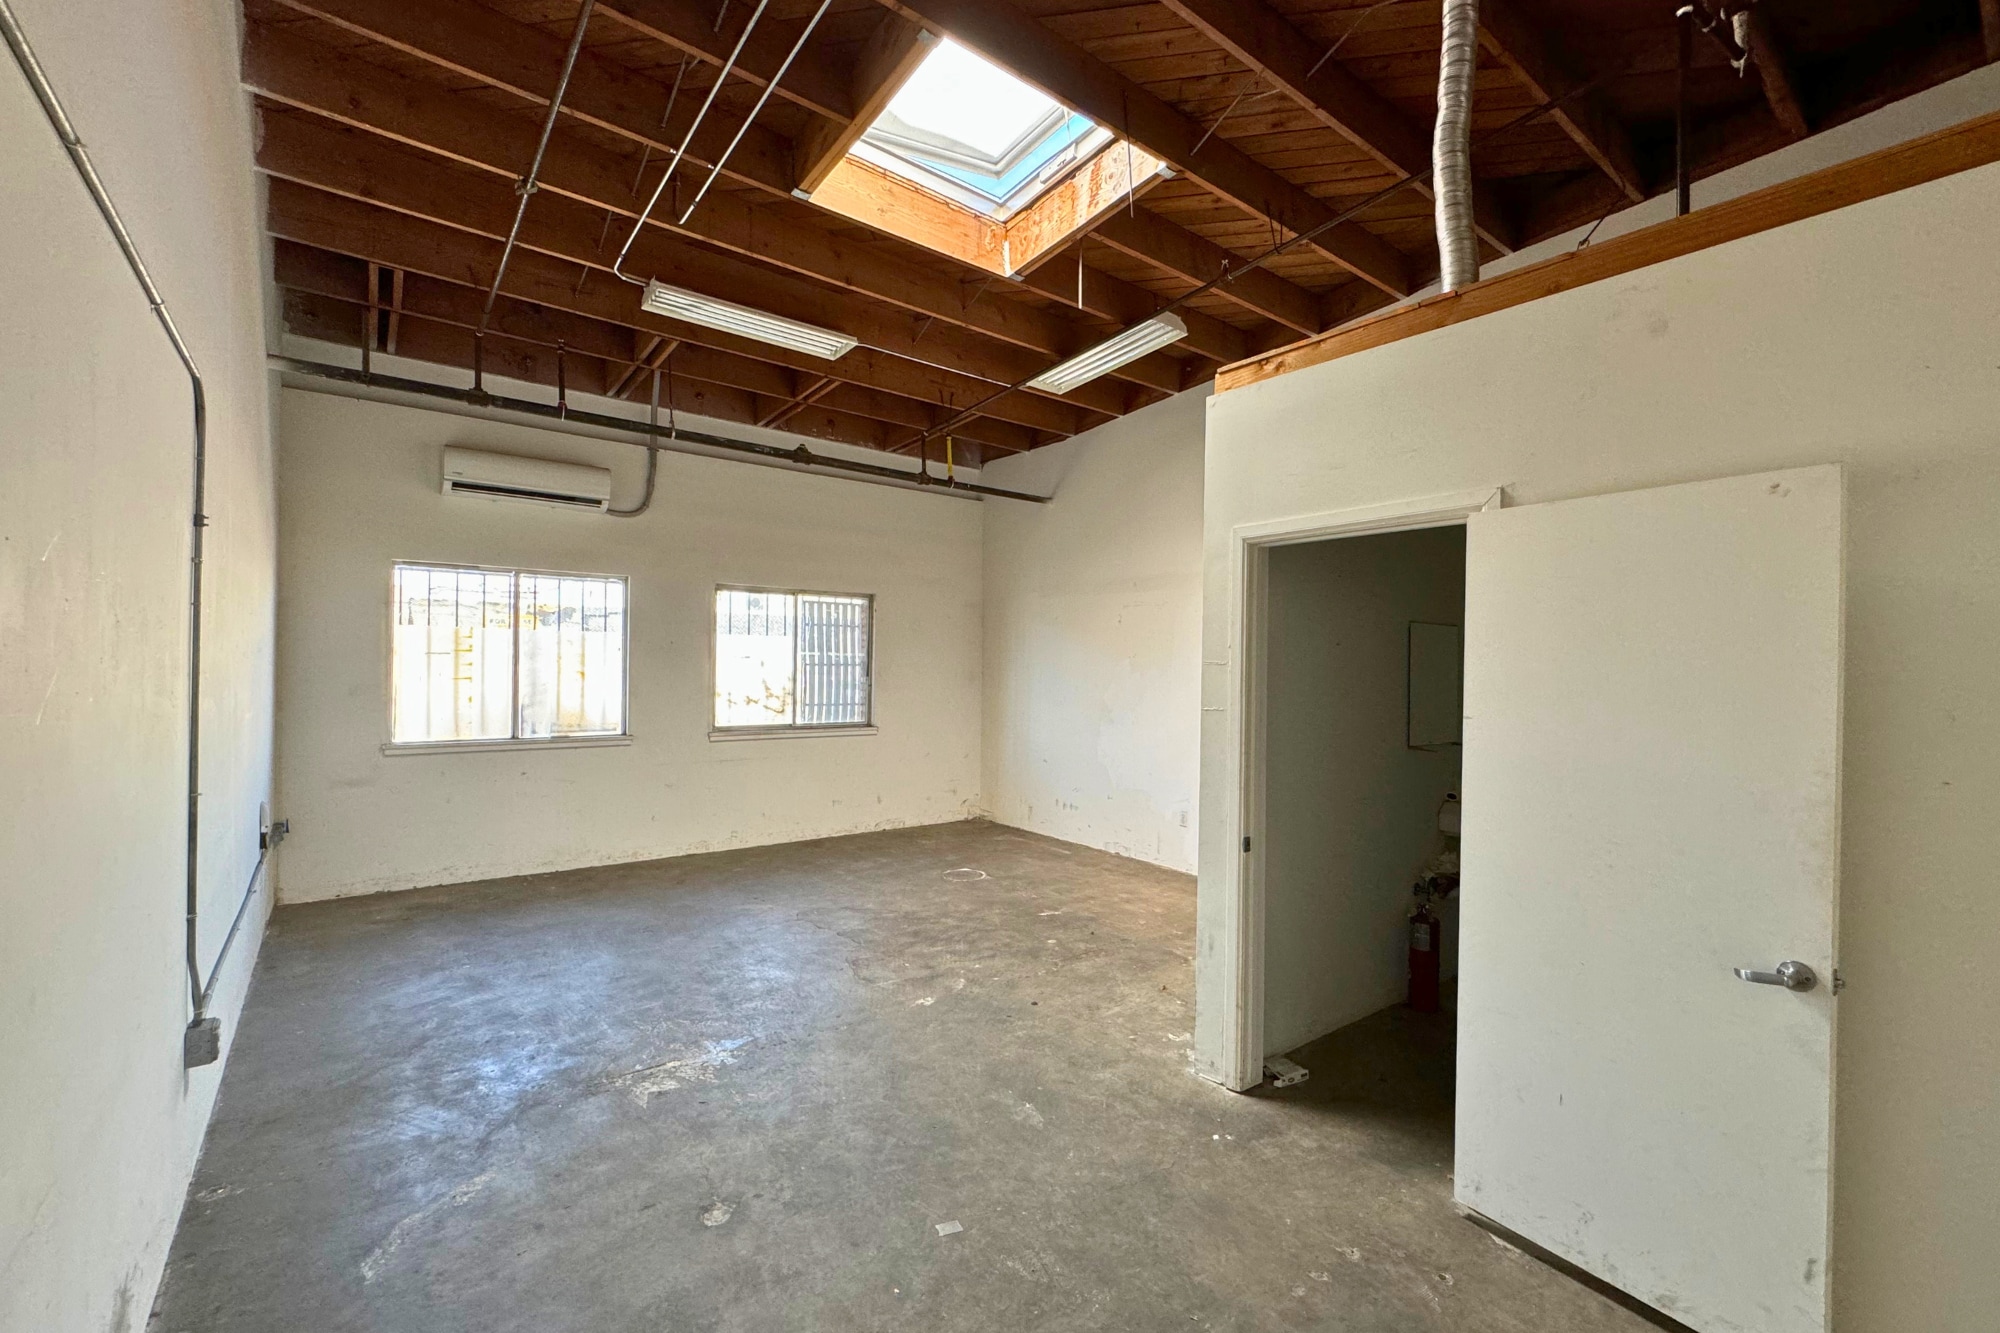
This corner unit offers direct access from the front entrance of the building, providing enhanced visibility and convenience for clients, customers, or team members. The interior features an open floor plan with exposed wood beam ceilings, industrial-style lighting, and a rollup door with direct access to the gated parking lot. A private restroom is already installed for tenant's convenience. The unit also benefits from a skylight that draws in beautiful natural light, adding brightness and energy to the space throughout the day. Perfect for creative professionals, light manufacturing, design studios, or warehouse/showroom uses, the unit offers flexibility and efficiency.
- Il est possible que le loyer annoncé ne comprenne pas certains services publics, services d’immeuble et frais immobiliers.
- Toilettes privées
- Peut être associé à un ou plusieurs espaces supplémentaires pour obtenir jusqu’à 404 m² d’espace adjacent.
- Lumière naturelle


This industrial/creative unit offers a clean, functional layout ideal for light manufacturing, workshops, storage, or studio-style operations. The space features an open floor plan with high ceilings and polished concrete flooring, lending itself to flexible workspace configurations. A generous skylight and front-facing windows allow for abundant natural light, creating a bright and comfortable environment. The unit includes a private restroom and benefits from 24/7 access, making it suitable for businesses requiring round-the-clock operations. Additional amenities include gated, onsite parking and workshop-compliant infrastructure, including exposed ductwork and robust electrical capability. Situated within a gated complex in the heart of South Los Angeles, this location offers both convenience and security.
- Il est possible que le loyer annoncé ne comprenne pas certains services publics, services d’immeuble et frais immobiliers.
- Peut être associé à un ou plusieurs espaces supplémentaires pour obtenir jusqu’à 404 m² d’espace adjacent.
- Lumière naturelle
- Espace en excellent état
- Toilettes privées

This corner unit offers direct access from the front entrance of the building, providing enhanced visibility and convenience for clients, customers, or team members. The interior features an open floor plan with exposed wood beam ceilings, industrial-style lighting, and a rollup door with direct access to the gated parking lot. A private restroom is already installed for tenant's convenience. The unit also benefits from a skylight that draws in beautiful natural light, adding brightness and energy to the space throughout the day. Perfect for creative professionals, light manufacturing, design studios, or warehouse/showroom uses, the unit offers flexibility and efficiency.
- Il est possible que le loyer annoncé ne comprenne pas certains services publics, services d’immeuble et frais immobiliers.
- Toilettes privées
- Climatisation centrale
- Lumière naturelle


This creative flex unit offers an open-concept layout ideal for small business operations, creative workspaces, or light industrial use. The space features a soaring bow truss ceiling with exposed beams, a large skylight that floods the interior with natural light, and polished concrete flooring throughout. A private restroom is included for convenience, and the unit is equipped with a defined nook framed by structural walls—perfect for office buildout, storage, or product display. The frosted glass window bay along one wall adds diffused daylight while maintaining privacy, and the in-unit piping infrastructure supports a range of potential tenant uses. Located within a secured, gated commercial building with 24/7 access, this unit offers excellent functionality and a professional aesthetic suitable for designers, fabricators, content creators, or boutique operations.
- Il est possible que le loyer annoncé ne comprenne pas certains services publics, services d’immeuble et frais immobiliers.
- Espace en excellent état
- Climatisation centrale
- Lumière naturelle
- 3 accès plain-pied
- Peut être associé à un ou plusieurs espaces supplémentaires pour obtenir jusqu’à 404 m² d’espace adjacent.
- Toilettes privées
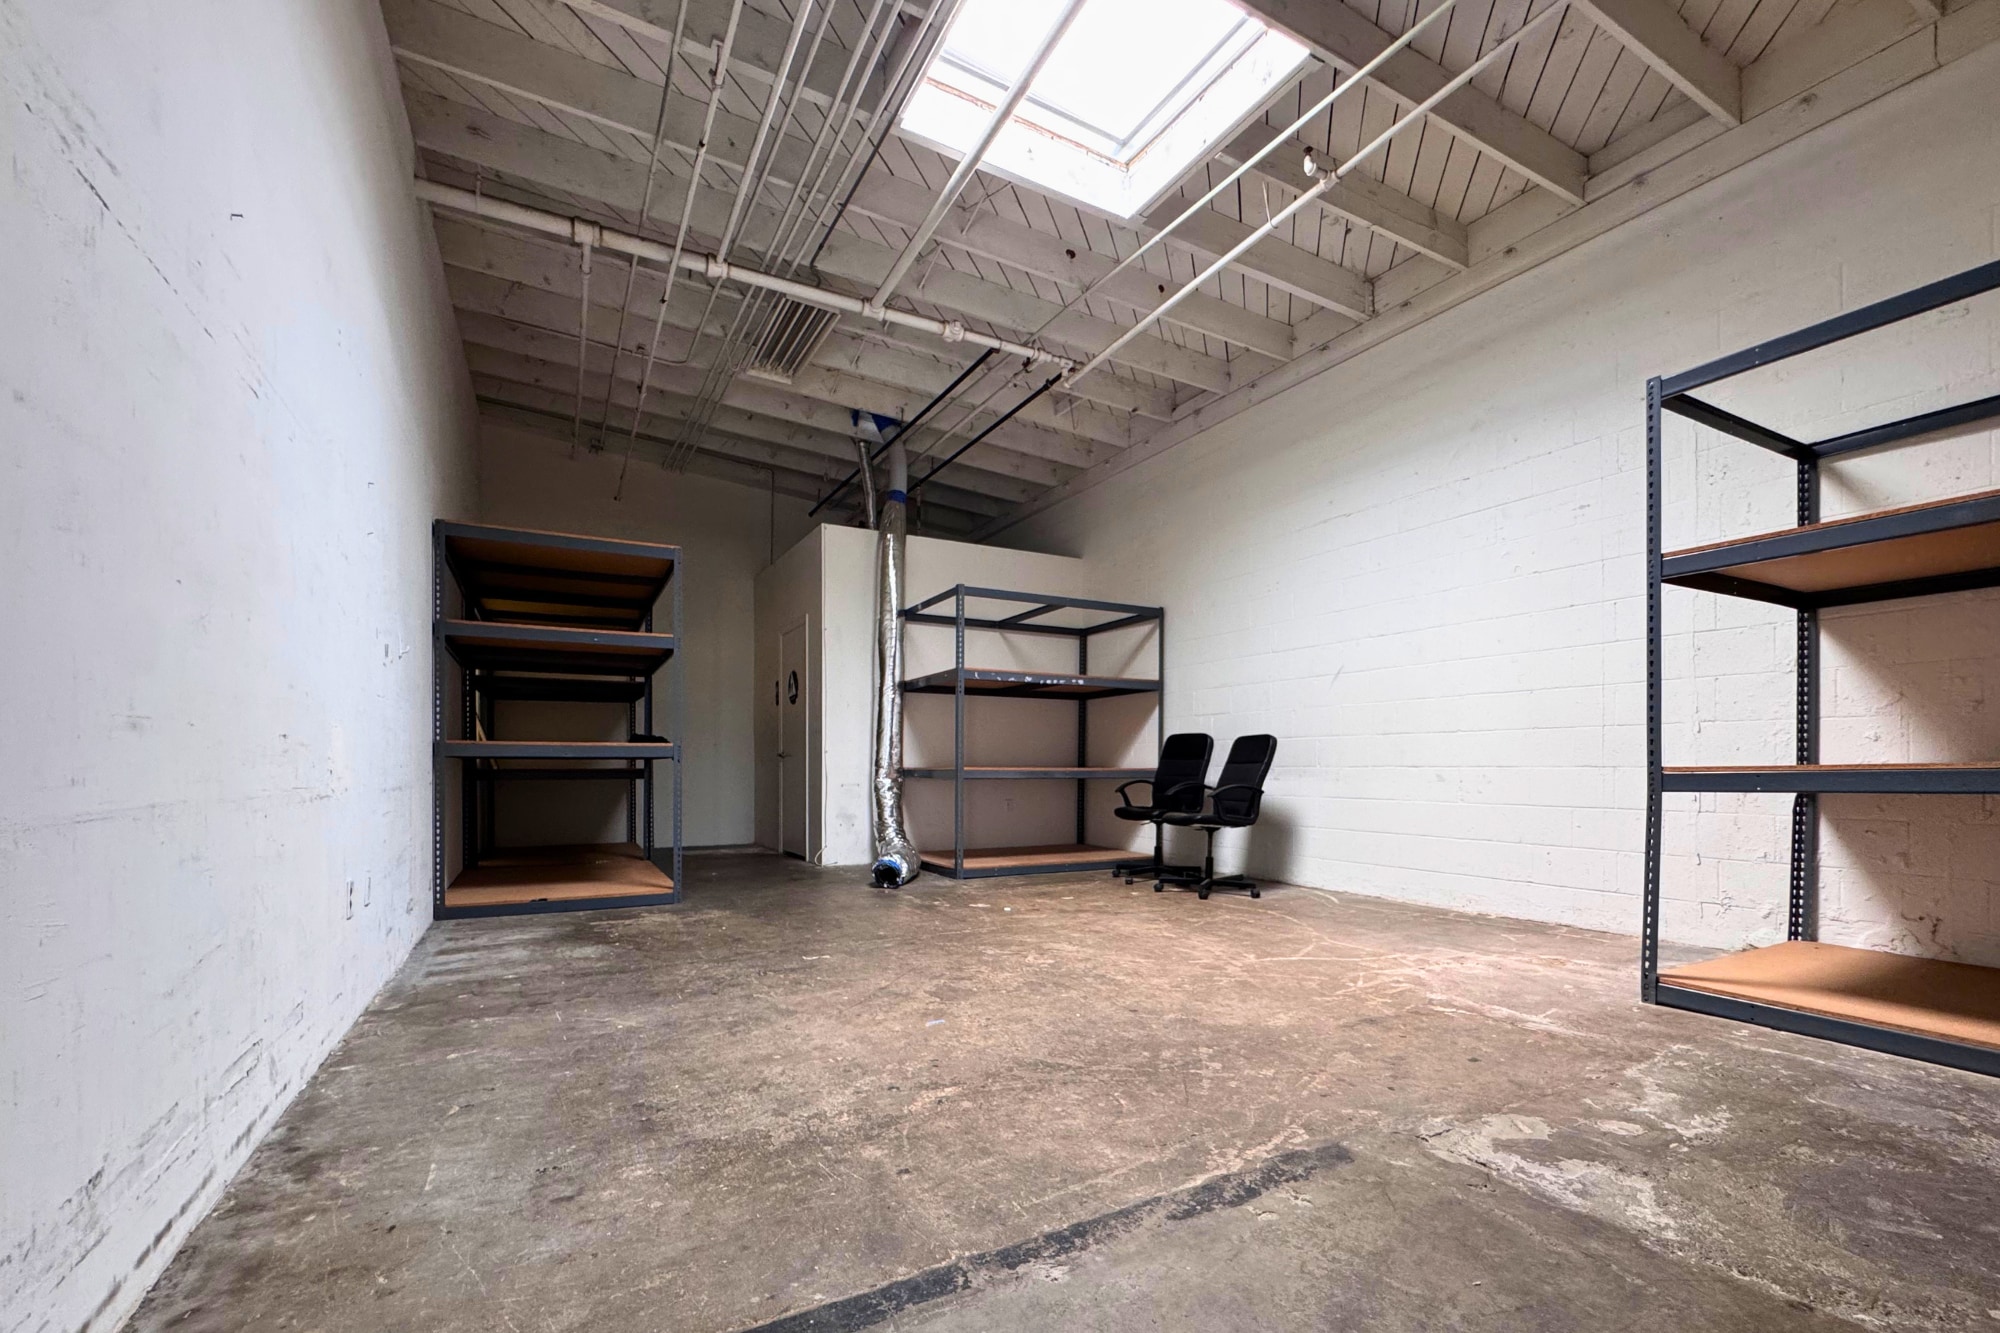


Rare opportunity to lease an efficient ±800 SF industrial warehouse unit in a professionally managed industrial complex located in the heart of South Los Angeles. The space features a functional open warehouse layout, high ceilings with natural light from an overhead skylight, a private restroom, and a ground-level roll-up door for convenient loading and unloading. Ideal for storage, e-commerce, distribution, light manufacturing, contractors, and small business operations seeking a flexible and cost-effective industrial solution. Centrally located with convenient access to Downtown Los Angeles, the I-10 Freeway, I-110 Freeway, and major transportation corridors. Move-in ready and available for immediate occupancy.
- Il est possible que le loyer annoncé ne comprenne pas certains services publics, services d’immeuble et frais immobiliers.
- Toilettes privées
- Flexible Layout
- Espace en excellent état
- Lumière naturelle
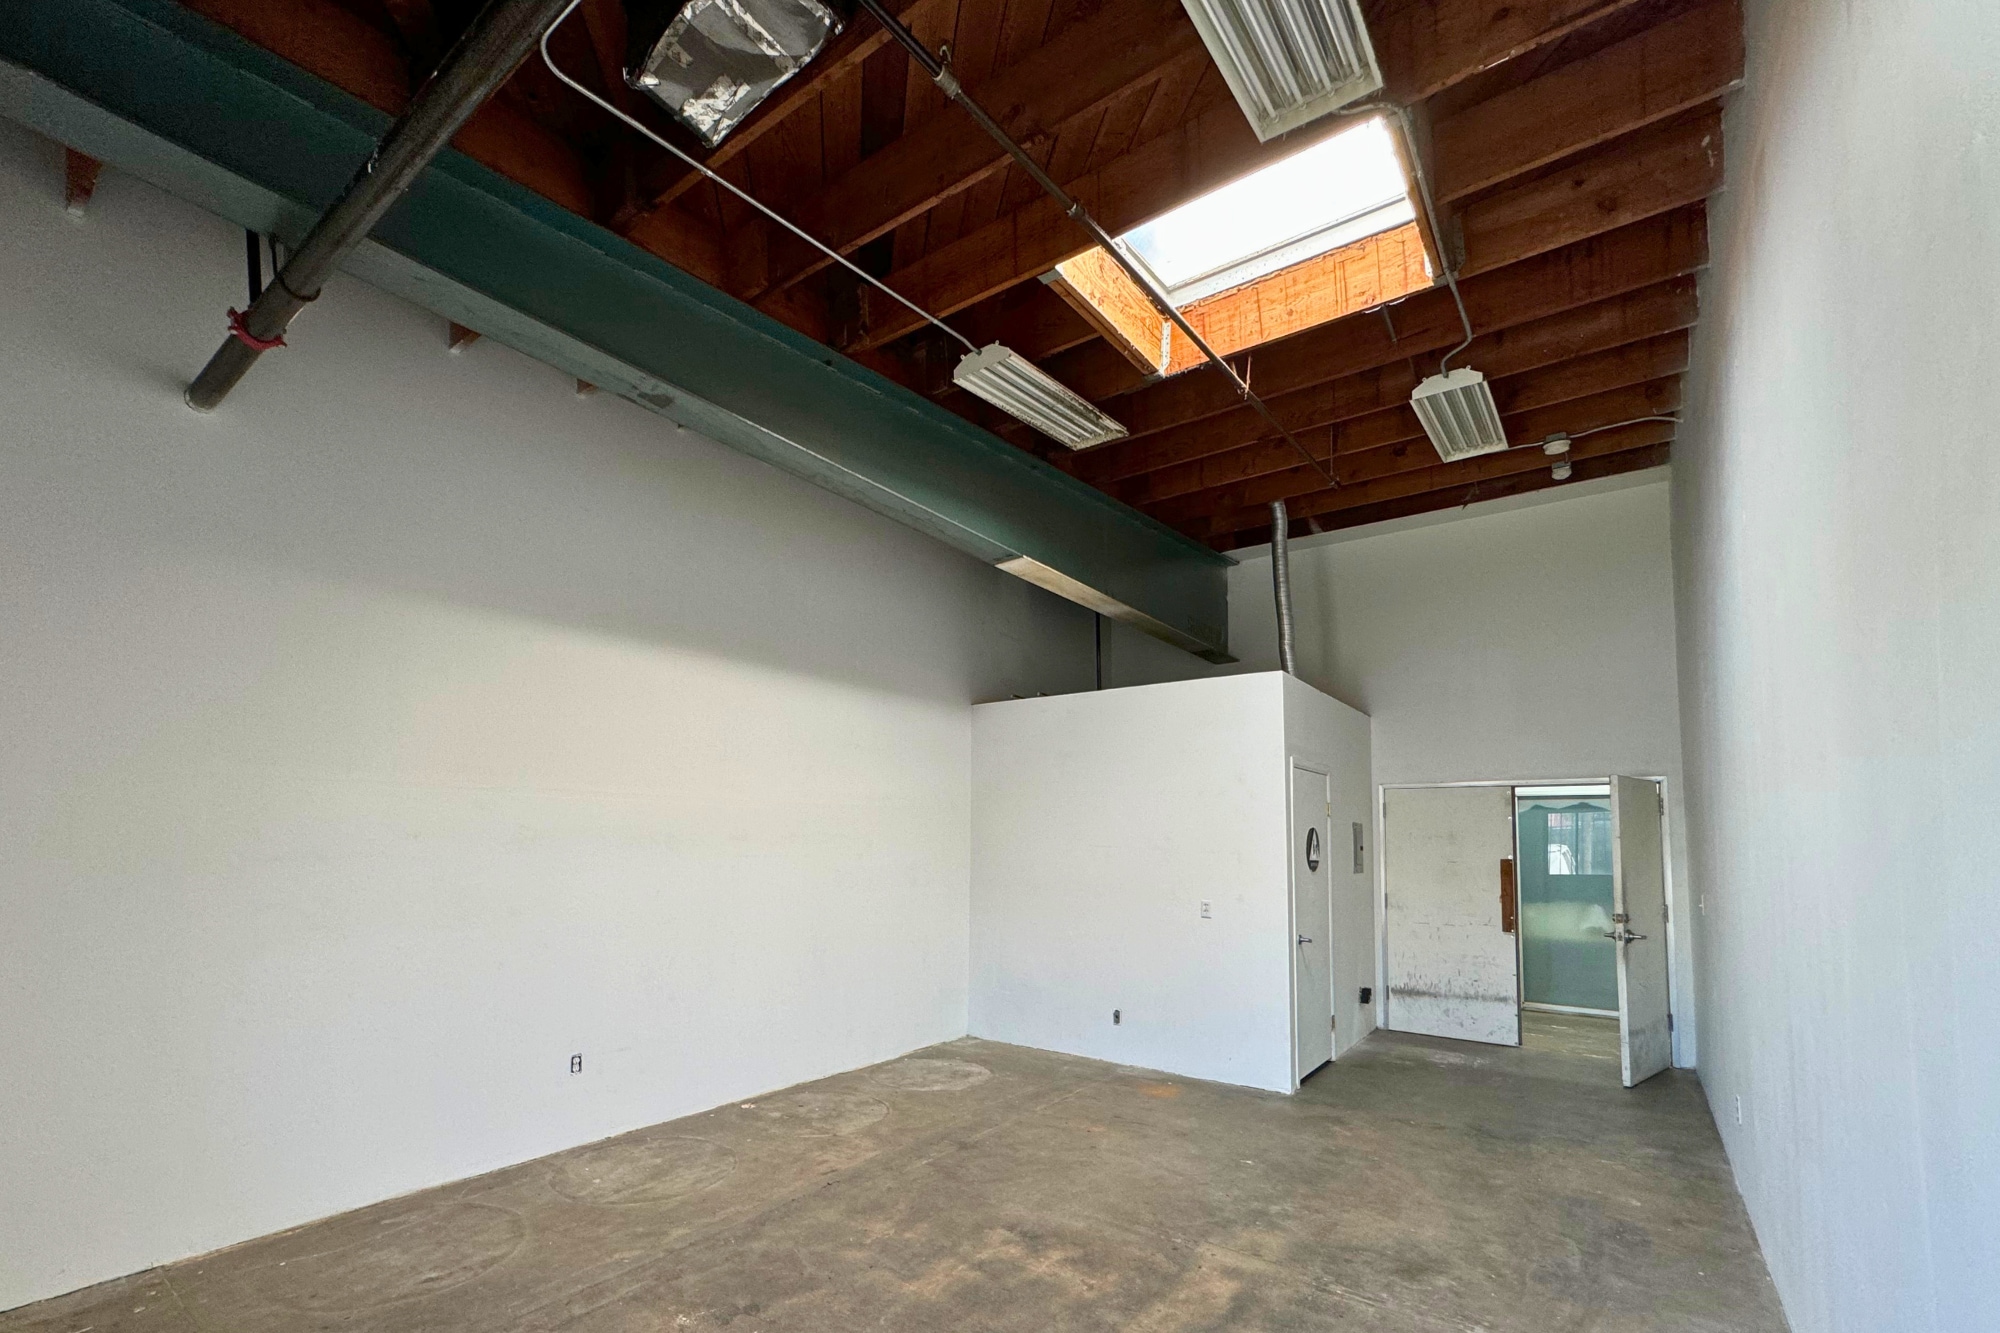


This industrial studio offers a flexible, open floor plan ideal for a wide range of creative, light industrial, or office uses. Featuring polished concrete floors, exposed beam ceilings, and a central skylight, the space benefits from generous natural light throughout the day. The unit includes a private, built-out restroom and a small upper loft area suitable for storage or a compact mezzanine office setup. Three street-facing windows provide visibility and added brightness, while an A/C split system ensures year-round comfort. With direct access to the building corridor and proximity to on-site parking, this unit is well-positioned for operational efficiency and convenience. Ideal for designers, photographers, e-commerce brands, media production, or boutique manufacturing.
- Il est possible que le loyer annoncé ne comprenne pas certains services publics, services d’immeuble et frais immobiliers.
- Toilettes privées
- Flexible Layout
- Peut être associé à un ou plusieurs espaces supplémentaires pour obtenir jusqu’à 404 m² d’espace adjacent.
- Lumière naturelle
| Espace | Surface | Durée | Loyer | Type de bien | Aménagement | Disponible |
| 1er étage – 101 | 74 m² | 2-5 Ans | 185,05 € /m²/an 15,42 € /m²/mois 13 753 € /an 1 146 € /mois | Industriel/Logistique | Espace brut | Maintenant |
| 1er étage – 103 | 79 m² | 2-5 Ans | 227,05 € /m²/an 18,92 € /m²/mois 17 930 € /an 1 494 € /mois | Industriel/Logistique | Espace brut | Maintenant |
| 1er étage – 106 | 102 m² | 2-5 Ans | 247,48 € /m²/an 20,62 € /m²/mois 25 291 € /an 2 108 € /mois | Industriel/Logistique | Espace brut | Maintenant |
| 1er étage – 111 | 79 m² | 2-5 Ans | 227,05 € /m²/an 18,92 € /m²/mois 17 930 € /an 1 494 € /mois | Industriel/Logistique | Espace brut | 31/07/2026 |
| 1er étage – 120 | 74 m² | 2-5 Ans | 185,05 € /m²/an 15,42 € /m²/mois 13 753 € /an 1 146 € /mois | Industriel/Logistique | Espace brut | Maintenant |
| 1er étage – 121 | 74 m² | 2-5 Ans | 283,81 € /m²/an 23,65 € /m²/mois 21 094 € /an 1 758 € /mois | Industriel/Logistique | Espace brut | Maintenant |
| 1er étage – 122 | 70 – 74 m² | 2-5 Ans | 196,40 € /m²/an 16,37 € /m²/mois 14 597 € /an 1 216 € /mois | Industriel/Logistique | Espace brut | Maintenant |
1er étage – 101
| Surface |
| 74 m² |
| Durée |
| 2-5 Ans |
| Loyer |
| 185,05 € /m²/an 15,42 € /m²/mois 13 753 € /an 1 146 € /mois |
| Type de bien |
| Industriel/Logistique |
| Aménagement |
| Espace brut |
| Disponible |
| Maintenant |
1er étage – 103
| Surface |
| 79 m² |
| Durée |
| 2-5 Ans |
| Loyer |
| 227,05 € /m²/an 18,92 € /m²/mois 17 930 € /an 1 494 € /mois |
| Type de bien |
| Industriel/Logistique |
| Aménagement |
| Espace brut |
| Disponible |
| Maintenant |
1er étage – 106
| Surface |
| 102 m² |
| Durée |
| 2-5 Ans |
| Loyer |
| 247,48 € /m²/an 20,62 € /m²/mois 25 291 € /an 2 108 € /mois |
| Type de bien |
| Industriel/Logistique |
| Aménagement |
| Espace brut |
| Disponible |
| Maintenant |
1er étage – 111
| Surface |
| 79 m² |
| Durée |
| 2-5 Ans |
| Loyer |
| 227,05 € /m²/an 18,92 € /m²/mois 17 930 € /an 1 494 € /mois |
| Type de bien |
| Industriel/Logistique |
| Aménagement |
| Espace brut |
| Disponible |
| 31/07/2026 |
1er étage – 120
| Surface |
| 74 m² |
| Durée |
| 2-5 Ans |
| Loyer |
| 185,05 € /m²/an 15,42 € /m²/mois 13 753 € /an 1 146 € /mois |
| Type de bien |
| Industriel/Logistique |
| Aménagement |
| Espace brut |
| Disponible |
| Maintenant |
1er étage – 121
| Surface |
| 74 m² |
| Durée |
| 2-5 Ans |
| Loyer |
| 283,81 € /m²/an 23,65 € /m²/mois 21 094 € /an 1 758 € /mois |
| Type de bien |
| Industriel/Logistique |
| Aménagement |
| Espace brut |
| Disponible |
| Maintenant |
1er étage – 122
| Surface |
| 70 – 74 m² |
| Durée |
| 2-5 Ans |
| Loyer |
| 196,40 € /m²/an 16,37 € /m²/mois 14 597 € /an 1 216 € /mois |
| Type de bien |
| Industriel/Logistique |
| Aménagement |
| Espace brut |
| Disponible |
| Maintenant |
1er étage – 101
| Surface | 74 m² |
| Durée | 2-5 Ans |
| Loyer | 185,05 € /m²/an |
| Type de bien | Industriel/Logistique |
| Aménagement | Espace brut |
| Disponible | Maintenant |
This industrial flex unit presents an excellent opportunity for tenants seeking functional space with infrastructure to support light industrial or specialty operations. The unit features a skylight for enhanced natural lighting, an open floor layout with polished concrete flooring, and exposed wood beam ceilings for a creative-industrial aesthetic. A key differentiator for this space is the presence of the building’s main water line and plumbing infrastructure within the unit—making it an ideal choice for tenants needing water access for operations such as equipment repair, printing or screen-printing, product assembly, light fabrication, or specialty manufacturing. Additional highlights include a private restroom, upgraded electrical, and secure gated entry. Strategically located near the Arts District and South LA's industrial corridor, this unit offers 24/7 access and is positioned for businesses seeking utility-rich, adaptable space in a central location.
- Il est possible que le loyer annoncé ne comprenne pas certains services publics, services d’immeuble et frais immobiliers.
- Peut être associé à un ou plusieurs espaces supplémentaires pour obtenir jusqu’à 404 m² d’espace adjacent.
- Toilettes privées
- Lumière naturelle
1er étage – 103
| Surface | 79 m² |
| Durée | 2-5 Ans |
| Loyer | 227,05 € /m²/an |
| Type de bien | Industriel/Logistique |
| Aménagement | Espace brut |
| Disponible | Maintenant |
This corner unit offers direct access from the front entrance of the building, providing enhanced visibility and convenience for clients, customers, or team members. The interior features an open floor plan with exposed wood beam ceilings, industrial-style lighting, and a rollup door with direct access to the gated parking lot. A private restroom is already installed for tenant's convenience. The unit also benefits from a skylight that draws in beautiful natural light, adding brightness and energy to the space throughout the day. Perfect for creative professionals, light manufacturing, design studios, or warehouse/showroom uses, the unit offers flexibility and efficiency.
- Il est possible que le loyer annoncé ne comprenne pas certains services publics, services d’immeuble et frais immobiliers.
- Peut être associé à un ou plusieurs espaces supplémentaires pour obtenir jusqu’à 404 m² d’espace adjacent.
- Toilettes privées
- Lumière naturelle
1er étage – 106
| Surface | 102 m² |
| Durée | 2-5 Ans |
| Loyer | 247,48 € /m²/an |
| Type de bien | Industriel/Logistique |
| Aménagement | Espace brut |
| Disponible | Maintenant |
This industrial/creative unit offers a clean, functional layout ideal for light manufacturing, workshops, storage, or studio-style operations. The space features an open floor plan with high ceilings and polished concrete flooring, lending itself to flexible workspace configurations. A generous skylight and front-facing windows allow for abundant natural light, creating a bright and comfortable environment. The unit includes a private restroom and benefits from 24/7 access, making it suitable for businesses requiring round-the-clock operations. Additional amenities include gated, onsite parking and workshop-compliant infrastructure, including exposed ductwork and robust electrical capability. Situated within a gated complex in the heart of South Los Angeles, this location offers both convenience and security.
- Il est possible que le loyer annoncé ne comprenne pas certains services publics, services d’immeuble et frais immobiliers.
- Espace en excellent état
- Peut être associé à un ou plusieurs espaces supplémentaires pour obtenir jusqu’à 404 m² d’espace adjacent.
- Toilettes privées
- Lumière naturelle
1er étage – 111
| Surface | 79 m² |
| Durée | 2-5 Ans |
| Loyer | 227,05 € /m²/an |
| Type de bien | Industriel/Logistique |
| Aménagement | Espace brut |
| Disponible | 31/07/2026 |
This corner unit offers direct access from the front entrance of the building, providing enhanced visibility and convenience for clients, customers, or team members. The interior features an open floor plan with exposed wood beam ceilings, industrial-style lighting, and a rollup door with direct access to the gated parking lot. A private restroom is already installed for tenant's convenience. The unit also benefits from a skylight that draws in beautiful natural light, adding brightness and energy to the space throughout the day. Perfect for creative professionals, light manufacturing, design studios, or warehouse/showroom uses, the unit offers flexibility and efficiency.
- Il est possible que le loyer annoncé ne comprenne pas certains services publics, services d’immeuble et frais immobiliers.
- Climatisation centrale
- Toilettes privées
- Lumière naturelle
1er étage – 120
| Surface | 74 m² |
| Durée | 2-5 Ans |
| Loyer | 185,05 € /m²/an |
| Type de bien | Industriel/Logistique |
| Aménagement | Espace brut |
| Disponible | Maintenant |
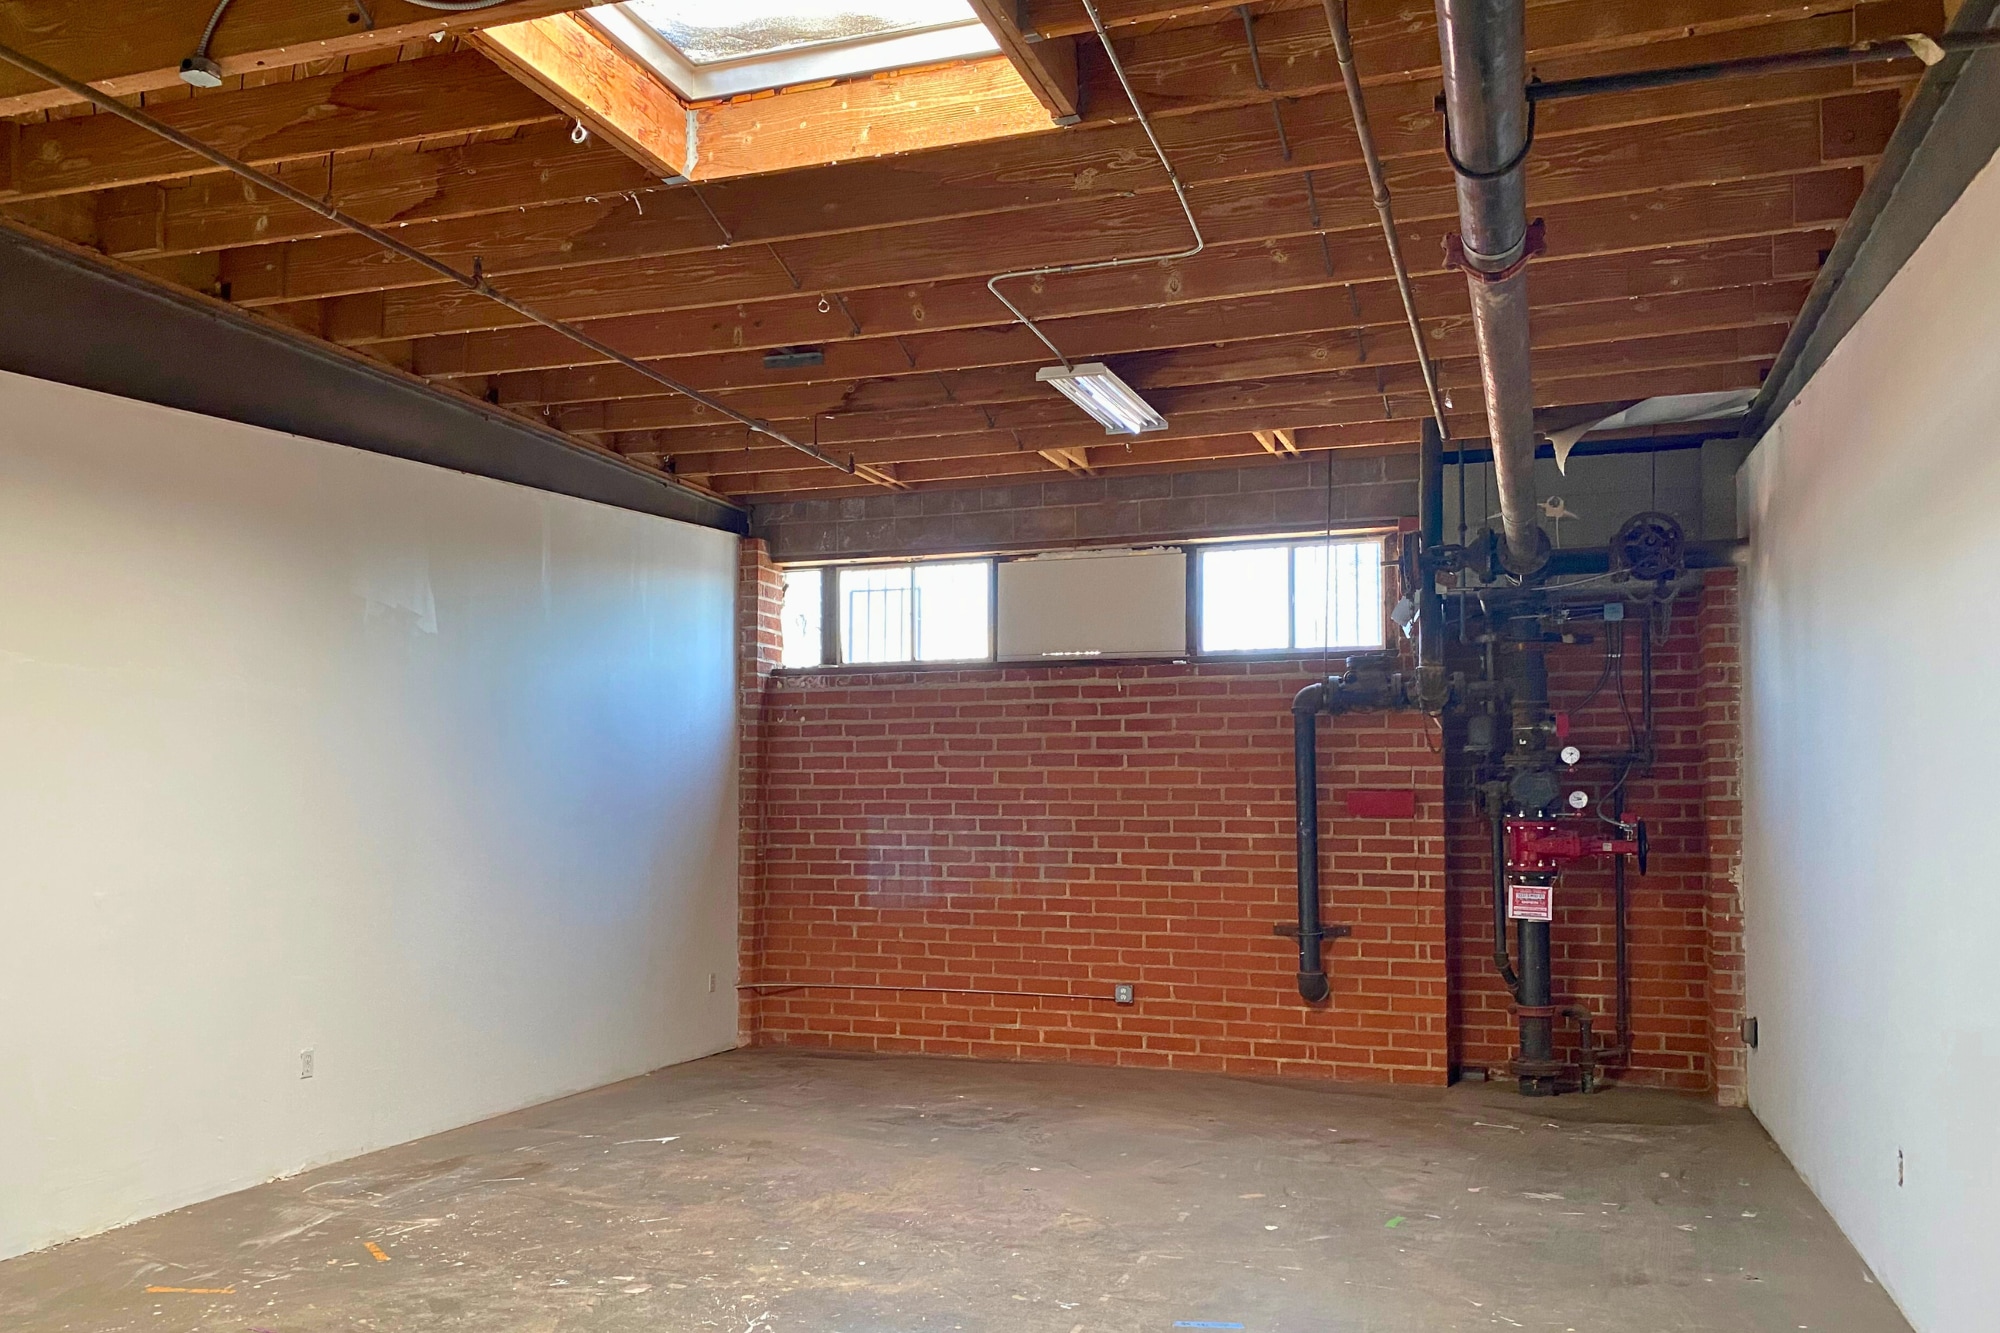
This creative flex unit offers an open-concept layout ideal for small business operations, creative workspaces, or light industrial use. The space features a soaring bow truss ceiling with exposed beams, a large skylight that floods the interior with natural light, and polished concrete flooring throughout. A private restroom is included for convenience, and the unit is equipped with a defined nook framed by structural walls—perfect for office buildout, storage, or product display. The frosted glass window bay along one wall adds diffused daylight while maintaining privacy, and the in-unit piping infrastructure supports a range of potential tenant uses. Located within a secured, gated commercial building with 24/7 access, this unit offers excellent functionality and a professional aesthetic suitable for designers, fabricators, content creators, or boutique operations.
- Il est possible que le loyer annoncé ne comprenne pas certains services publics, services d’immeuble et frais immobiliers.
- 3 accès plain-pied
- Espace en excellent état
- Peut être associé à un ou plusieurs espaces supplémentaires pour obtenir jusqu’à 404 m² d’espace adjacent.
- Climatisation centrale
- Toilettes privées
- Lumière naturelle
1er étage – 121
| Surface | 74 m² |
| Durée | 2-5 Ans |
| Loyer | 283,81 € /m²/an |
| Type de bien | Industriel/Logistique |
| Aménagement | Espace brut |
| Disponible | Maintenant |
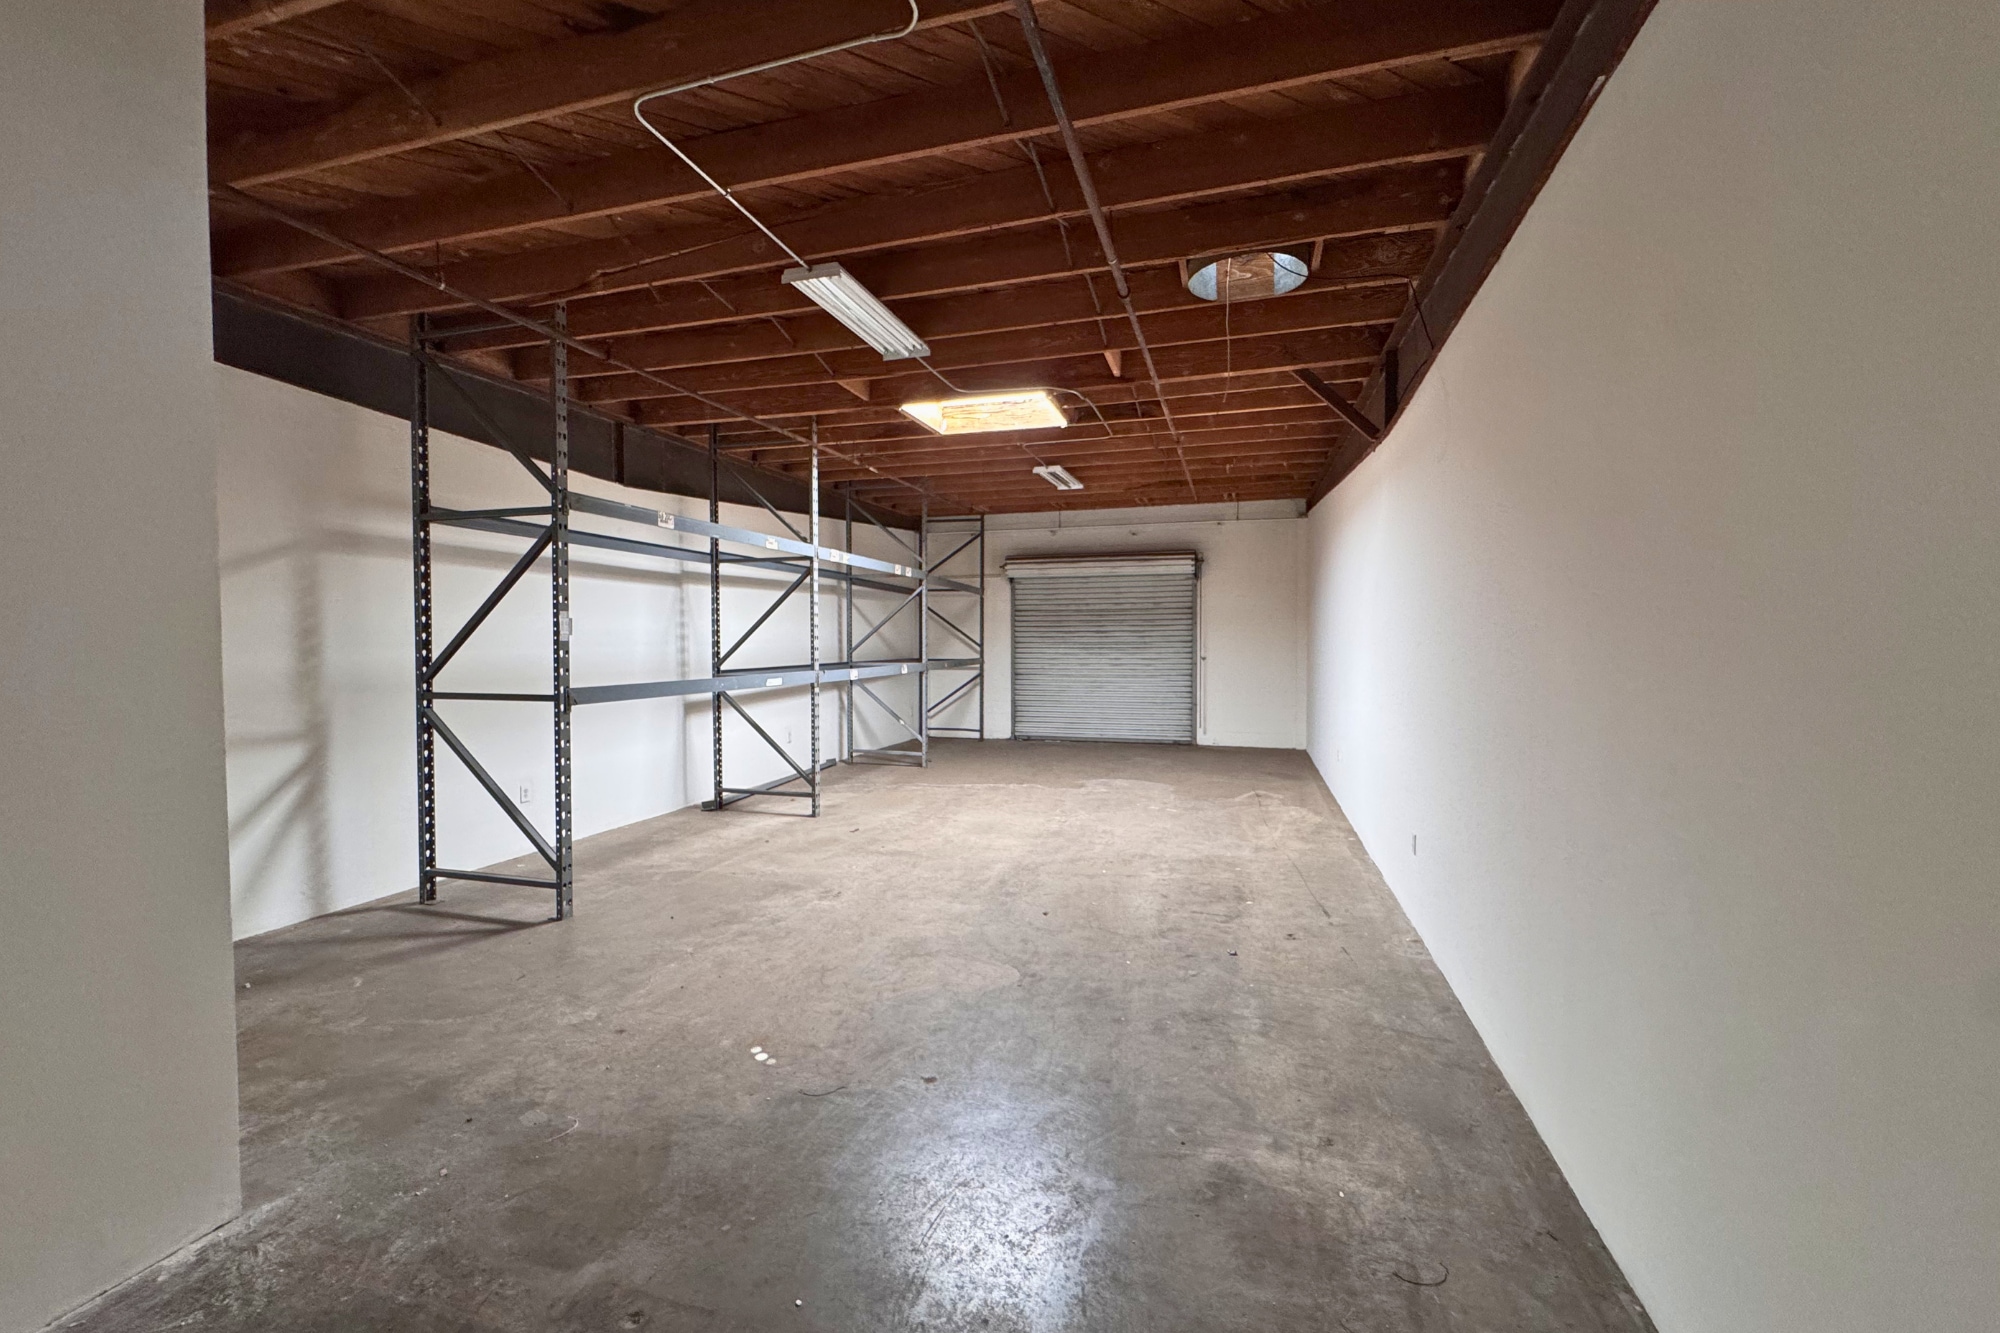
Rare opportunity to lease an efficient ±800 SF industrial warehouse unit in a professionally managed industrial complex located in the heart of South Los Angeles. The space features a functional open warehouse layout, high ceilings with natural light from an overhead skylight, a private restroom, and a ground-level roll-up door for convenient loading and unloading. Ideal for storage, e-commerce, distribution, light manufacturing, contractors, and small business operations seeking a flexible and cost-effective industrial solution. Centrally located with convenient access to Downtown Los Angeles, the I-10 Freeway, I-110 Freeway, and major transportation corridors. Move-in ready and available for immediate occupancy.
- Il est possible que le loyer annoncé ne comprenne pas certains services publics, services d’immeuble et frais immobiliers.
- Espace en excellent état
- Toilettes privées
- Lumière naturelle
- Flexible Layout
1er étage – 122
| Surface | 70 – 74 m² |
| Durée | 2-5 Ans |
| Loyer | 196,40 € /m²/an |
| Type de bien | Industriel/Logistique |
| Aménagement | Espace brut |
| Disponible | Maintenant |
This industrial studio offers a flexible, open floor plan ideal for a wide range of creative, light industrial, or office uses. Featuring polished concrete floors, exposed beam ceilings, and a central skylight, the space benefits from generous natural light throughout the day. The unit includes a private, built-out restroom and a small upper loft area suitable for storage or a compact mezzanine office setup. Three street-facing windows provide visibility and added brightness, while an A/C split system ensures year-round comfort. With direct access to the building corridor and proximity to on-site parking, this unit is well-positioned for operational efficiency and convenience. Ideal for designers, photographers, e-commerce brands, media production, or boutique manufacturing.
- Il est possible que le loyer annoncé ne comprenne pas certains services publics, services d’immeuble et frais immobiliers.
- Peut être associé à un ou plusieurs espaces supplémentaires pour obtenir jusqu’à 404 m² d’espace adjacent.
- Toilettes privées
- Lumière naturelle
- Flexible Layout
Aperçu du bien
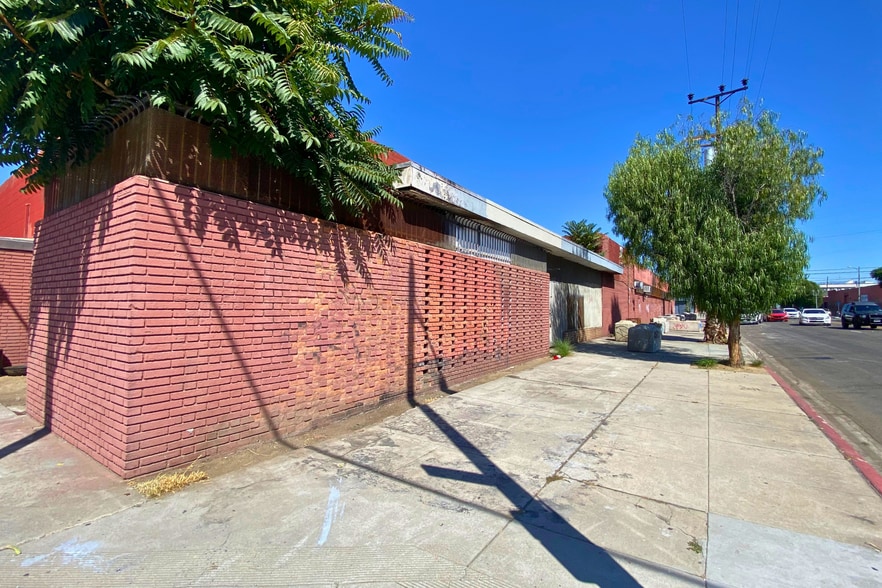
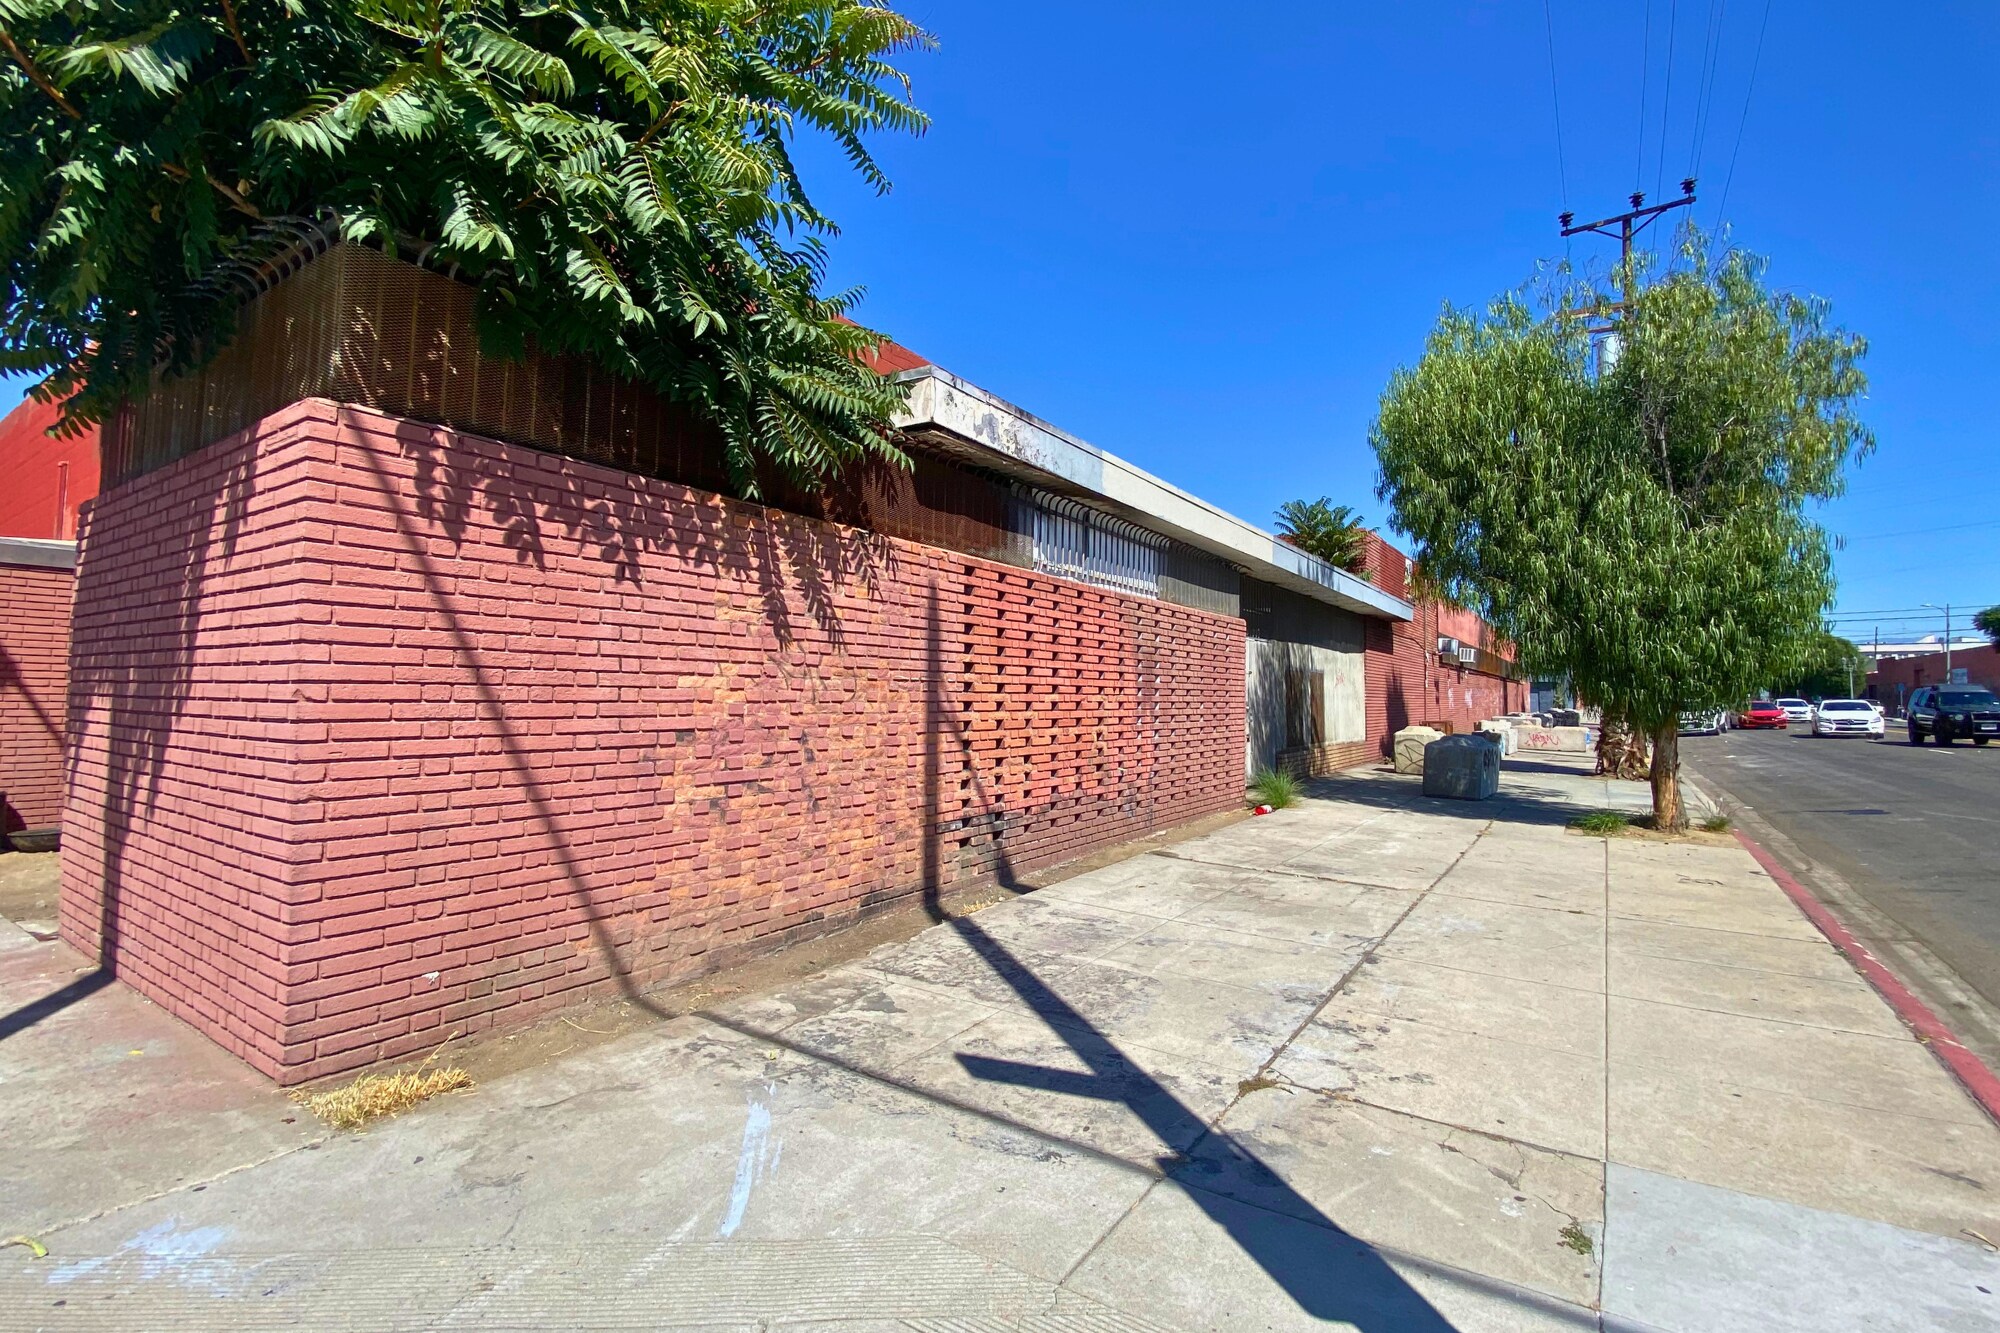
Le 3221 South Hill St. présente une opportunité industrielle stratégiquement située dans le corridor de Jefferson, à côté du centre-sud historique, de West Adams Heights et du centre-ville de Los Angeles. Cet entrepôt construit en maçonnerie, d'une superficie totale de 20 545 pieds carrés situé sur un terrain de 0,82 acre, a été construit à l'origine en 1956 et a été rénové en 2012, garantissant ainsi une fonctionnalité moderne dans son cadre historique. La propriété présente une hauteur libre de 11 pieds, ce qui la rend adaptée à une variété d'applications industrielles et manufacturières. Équipé de trois baies de stationnement, l'espace est pratique pour la logistique et les opérations nécessitant un accès facile pour les véhicules. Avec 39 places de parking standard, il peut accueillir de nombreux espaces de rangement pour véhicules et un parking pour le personnel et les clients en visite. Améliorant encore ses capacités opérationnelles, l'installation dispose d'une alimentation électrique robuste avec des systèmes 400 ampères, 240 volts, triphasés et trifilaires, répondant aux exigences des machines et équipements de haute puissance. La classification de zonage M1 de la propriété confirme sa désignation pour des utilisations manufacturières légères, offrant ainsi un environnement flexible pour une gamme d'activités industrielles. Le 3221 South Hill St. est une opportunité de location industrielle de premier ordre pour les entreprises qui souhaitent tirer parti de son emplacement privilégié et de sa conception fonctionnelle.
Faits sur l’installation entrepôt



Présenté par
3221 S Hill St
Hum, une erreur s’est produite lors de l’envoi de votre message. Veuillez réessayer.
Merci ! Votre message a été envoyé.