Votre e-mail a été envoyé.
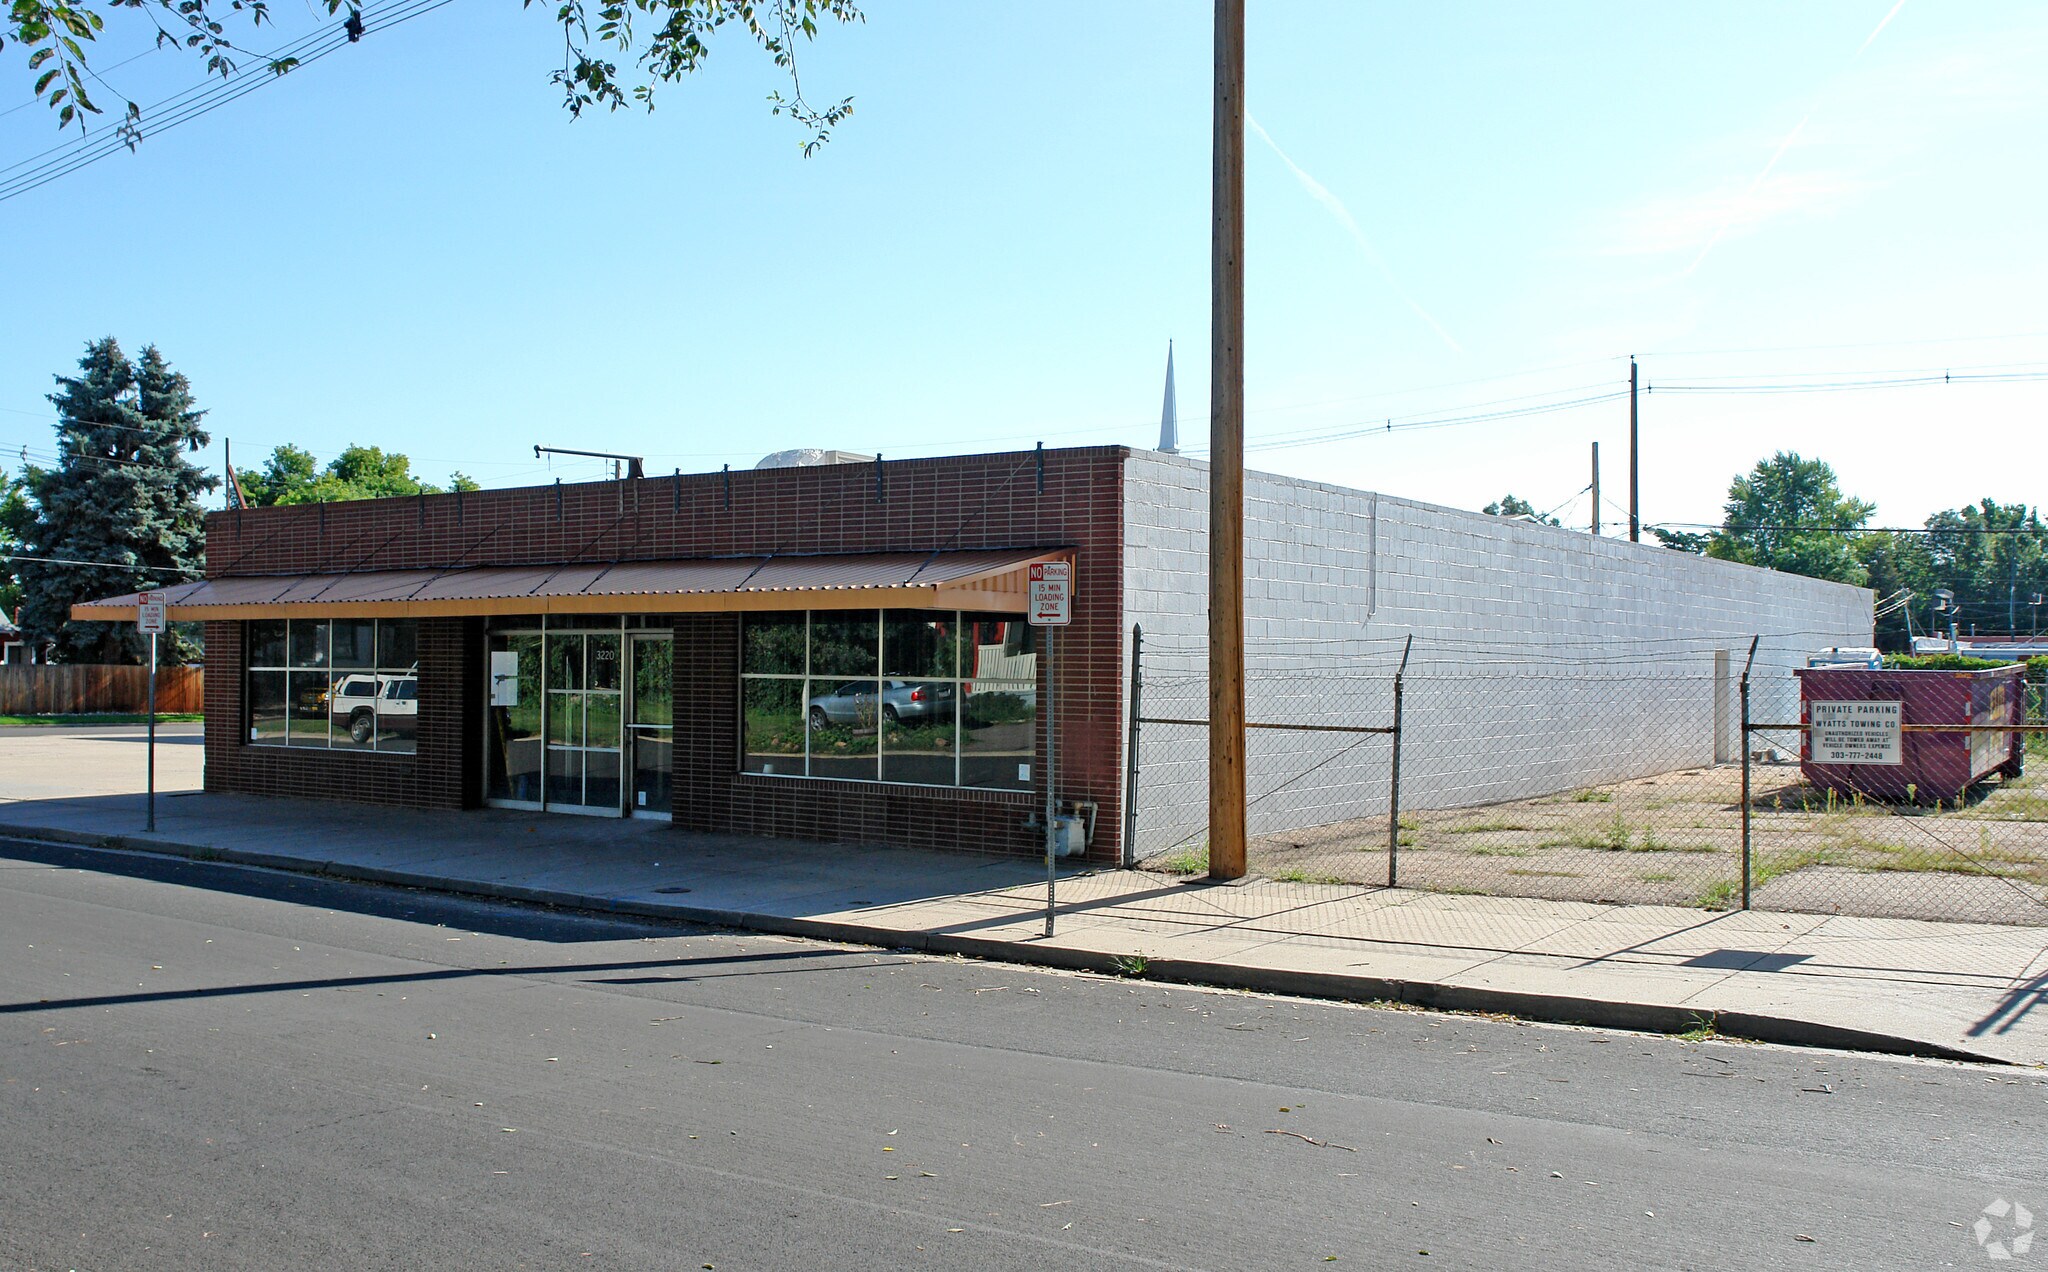
3220 S Acoma St Coworking | Englewood, CO 80110
Certaines informations ont été traduites automatiquement.
Disponibilité de l’espace (10)
Afficher les loyers en
- Espace
- Nb de personnes
- Surface
- Loyer
- Type de bien
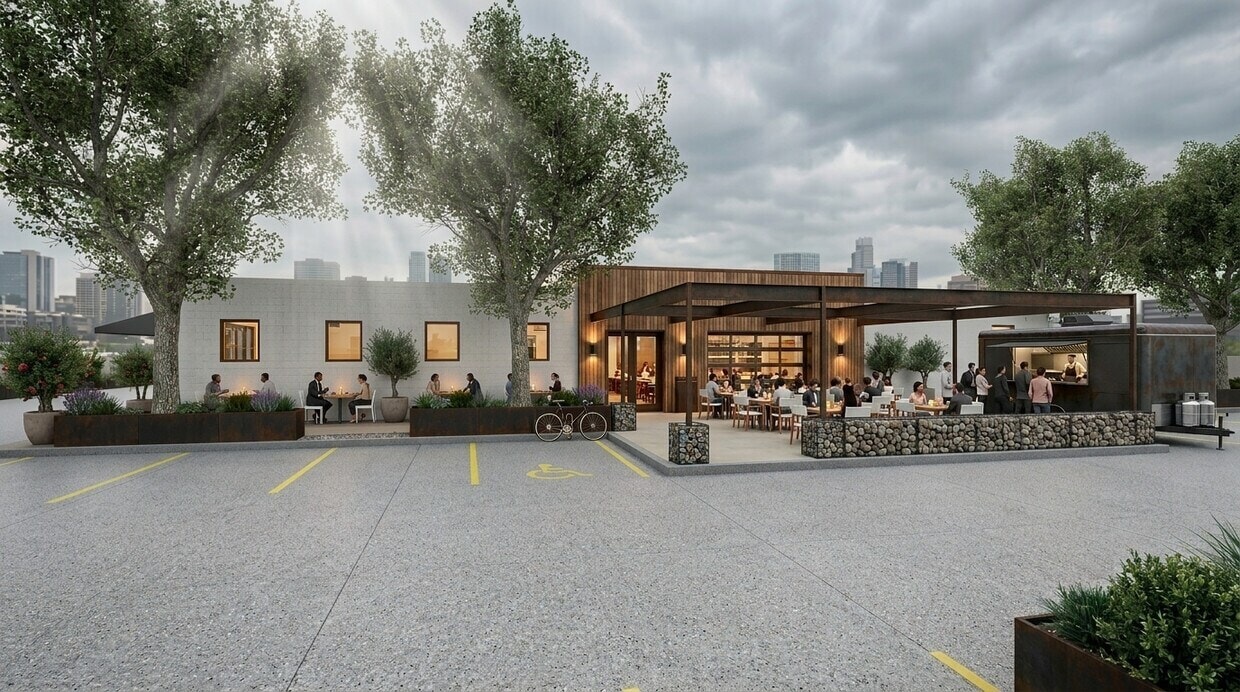
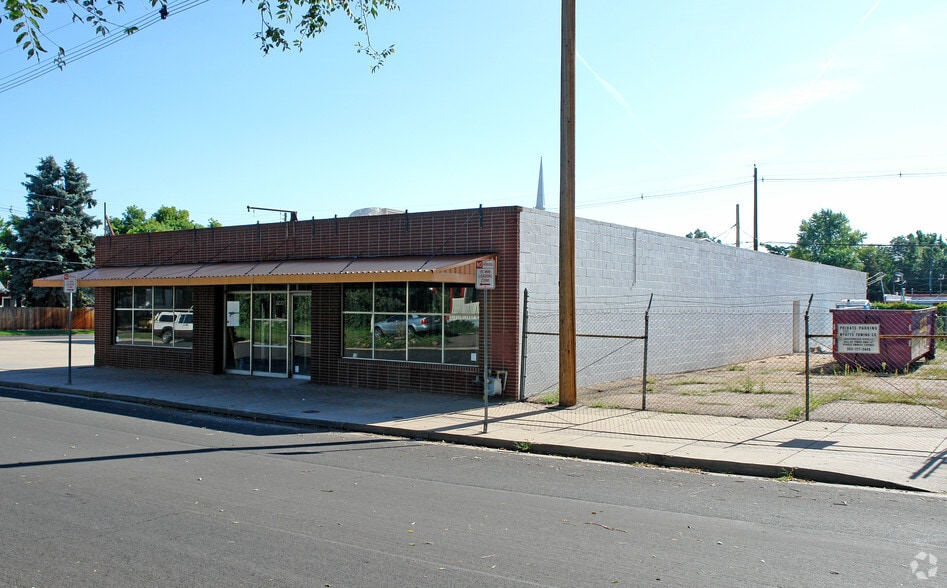
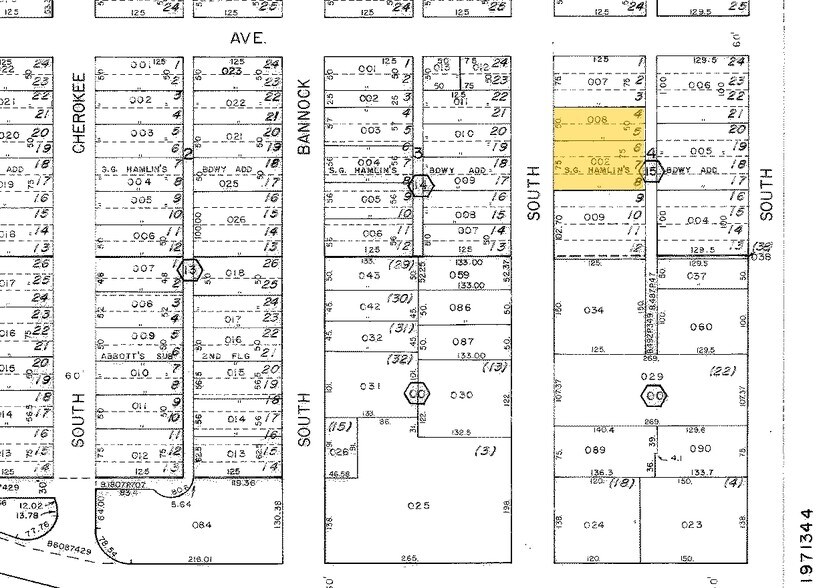
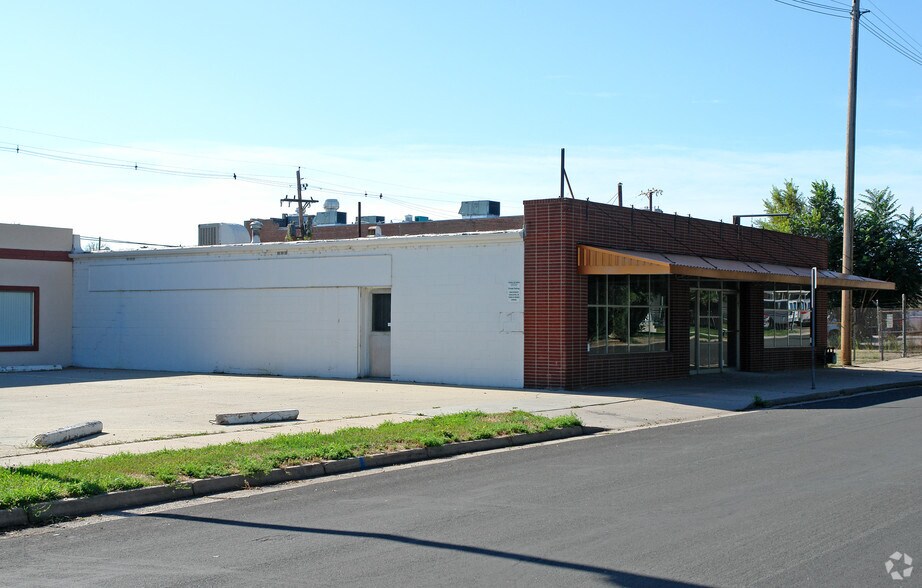
3220 S Acoma Street is a fully reimagined mixed-use building pre-leasing now in the heart of Englewood's South Broadway corridor, behind the Gothic Theatre. Renovation begins summer 2026 with targeted move-in fall 2026. The building offers up to twelve private offices ranging from 93 to 469 SF, two potential storefront retail bays with Acoma frontage, and an anchor coffee shop with an outdoor food trailer pad and a newly built outdoor patio space. Shared amenities include two modular conference rooms, an open seating commons, a full kitchen, a phone booth, print and copy area, and onsite parking. Designed and partially occupied by architecture firm Dake Collaborative, the building delivers high quality at an Englewood lease rate, ten minutes from downtown Denver with easy access to Santa Fe, Hampden, I-25, and light rail. Early tenants who pre-lease before construction begins gain landlord-funded custom finish options, first pick of suites, and the chance to shape their space alongside the design team. Leasing starts at $800-$1000 per month. Inquire for terms: tim@dakecollaborative.com
-
Durée
-
- Espace disponible auprès du fournisseur de coworking
- Bureaux cloisonnés
- 2 salles de conférence
- Ventilation et chauffage centraux
- Connectivité Wi-Fi
- Salle d’impression/photocopie
- Système de sécurité
- Hauts plafonds
- Atrium
3220 S Acoma Street is a fully reimagined mixed-use building pre-leasing now in the heart of Englewood's South Broadway corridor, behind the Gothic Theatre. Renovation begins summer 2026 with targeted move-in fall 2026. The building offers up to twelve private offices ranging from 93 to 469 SF, two potential storefront retail bays with Acoma frontage, and an anchor coffee shop with an outdoor food trailer pad and a newly built outdoor patio space. Shared amenities include two modular conference rooms, an open seating commons, a full kitchen, a phone booth, print and copy area, and onsite parking. Designed and partially occupied by architecture firm Dake Collaborative, the building delivers high quality at an Englewood lease rate, ten minutes from downtown Denver with easy access to Santa Fe, Hampden, I-25, and light rail. Early tenants who pre-lease before construction begins gain landlord-funded custom finish options, first pick of suites, and the chance to shape their space alongside the design team. Leasing starts at $800-$1000 per month. Inquire for terms: tim@dakecollaborative.com
-
Durée
-
- Espace disponible auprès du fournisseur de coworking
- Bureaux cloisonnés
- 2 salles de conférence
- Ventilation et chauffage centraux
- Connectivité Wi-Fi
- Salle d’impression/photocopie
- Système de sécurité
- Hauts plafonds
- Atrium
3220 S Acoma Street is a fully reimagined mixed-use building pre-leasing now in the heart of Englewood's South Broadway corridor, behind the Gothic Theatre. Renovation begins summer 2026 with targeted move-in fall 2026. The building offers up to twelve private offices ranging from 93 to 469 SF, two potential storefront retail bays with Acoma frontage, and an anchor coffee shop with an outdoor food trailer pad and a newly built outdoor patio space. Shared amenities include two modular conference rooms, an open seating commons, a full kitchen, a phone booth, print and copy area, and onsite parking. Designed and partially occupied by architecture firm Dake Collaborative, the building delivers high quality at an Englewood lease rate, ten minutes from downtown Denver with easy access to Santa Fe, Hampden, I-25, and light rail. Early tenants who pre-lease before construction begins gain landlord-funded custom finish options, first pick of suites, and the chance to shape their space alongside the design team. Leasing starts at $800-$1000 per month. Inquire for terms: tim@dakecollaborative.com
-
Durée
-
- Espace disponible auprès du fournisseur de coworking
- Bureaux cloisonnés
- 2 salles de conférence
- Ventilation et chauffage centraux
- Connectivité Wi-Fi
- Salle d’impression/photocopie
- Système de sécurité
- Hauts plafonds
- Atrium
3220 S Acoma Street is a fully reimagined mixed-use building pre-leasing now in the heart of Englewood's South Broadway corridor, behind the Gothic Theatre. Renovation begins summer 2026 with targeted move-in fall 2026. The building offers up to twelve private offices ranging from 93 to 469 SF, two potential storefront retail bays with Acoma frontage, and an anchor coffee shop with an outdoor food trailer pad and a newly built outdoor patio space. Shared amenities include two modular conference rooms, an open seating commons, a full kitchen, a phone booth, print and copy area, and onsite parking. Designed and partially occupied by architecture firm Dake Collaborative, the building delivers high quality at an Englewood lease rate, ten minutes from downtown Denver with easy access to Santa Fe, Hampden, I-25, and light rail. Early tenants who pre-lease before construction begins gain landlord-funded custom finish options, first pick of suites, and the chance to shape their space alongside the design team. Leasing starts at $800-$1000 per month. Inquire for terms: tim@dakecollaborative.com
-
Durée
-
- Espace disponible auprès du fournisseur de coworking
- Bureaux cloisonnés
- 2 salles de conférence
- Ventilation et chauffage centraux
- Connectivité Wi-Fi
- Salle d’impression/photocopie
- Système de sécurité
- Hauts plafonds
- Atrium
3220 S Acoma Street is a fully reimagined mixed-use building pre-leasing now in the heart of Englewood's South Broadway corridor, behind the Gothic Theatre. Renovation begins summer 2026 with targeted move-in fall 2026. The building offers up to twelve private offices ranging from 93 to 469 SF, two potential storefront retail bays with Acoma frontage, and an anchor coffee shop with an outdoor food trailer pad and a newly built outdoor patio space. Shared amenities include two modular conference rooms, an open seating commons, a full kitchen, a phone booth, print and copy area, and onsite parking. Designed and partially occupied by architecture firm Dake Collaborative, the building delivers high quality at an Englewood lease rate, ten minutes from downtown Denver with easy access to Santa Fe, Hampden, I-25, and light rail. Early tenants who pre-lease before construction begins gain landlord-funded custom finish options, first pick of suites, and the chance to shape their space alongside the design team. Leasing starts at $800-$1000 per month. Inquire for terms: tim@dakecollaborative.com
-
Durée
-
- Espace disponible auprès du fournisseur de coworking
- Bureaux cloisonnés
- 2 salles de conférence
- Ventilation et chauffage centraux
- Connectivité Wi-Fi
- Salle d’impression/photocopie
- Système de sécurité
- Hauts plafonds
- Atrium
3220 S Acoma Street is a fully reimagined mixed-use building pre-leasing now in the heart of Englewood's South Broadway corridor, behind the Gothic Theatre. Renovation begins summer 2026 with targeted move-in fall 2026. The building offers up to twelve private offices ranging from 93 to 469 SF, two potential storefront retail bays with Acoma frontage, and an anchor coffee shop with an outdoor food trailer pad and a newly built outdoor patio space. Shared amenities include two modular conference rooms, an open seating commons, a full kitchen, a phone booth, print and copy area, and onsite parking. Designed and partially occupied by architecture firm Dake Collaborative, the building delivers high quality at an Englewood lease rate, ten minutes from downtown Denver with easy access to Santa Fe, Hampden, I-25, and light rail. Early tenants who pre-lease before construction begins gain landlord-funded custom finish options, first pick of suites, and the chance to shape their space alongside the design team. Leasing starts at $800-$1000 per month. Inquire for terms: tim@dakecollaborative.com
-
Durée
-
- Espace disponible auprès du fournisseur de coworking
- Bureaux cloisonnés
- 2 salles de conférence
- Ventilation et chauffage centraux
- Connectivité Wi-Fi
- Salle d’impression/photocopie
- Système de sécurité
- Hauts plafonds
- Atrium
3220 S Acoma Street is a fully reimagined mixed-use building pre-leasing now in the heart of Englewood's South Broadway corridor, behind the Gothic Theatre. Renovation begins summer 2026 with targeted move-in fall 2026. The building offers up to twelve private offices ranging from 93 to 469 SF, two potential storefront retail bays with Acoma frontage, and an anchor coffee shop with an outdoor food trailer pad and a newly built outdoor patio space. Shared amenities include two modular conference rooms, an open seating commons, a full kitchen, a phone booth, print and copy area, and onsite parking. Designed and partially occupied by architecture firm Dake Collaborative, the building delivers high quality at an Englewood lease rate, ten minutes from downtown Denver with easy access to Santa Fe, Hampden, I-25, and light rail. Early tenants who pre-lease before construction begins gain landlord-funded custom finish options, first pick of suites, and the chance to shape their space alongside the design team. Leasing starts at $800-$1000 per month. Inquire for terms: tim@dakecollaborative.com
-
Durée
-
- Espace disponible auprès du fournisseur de coworking
- Bureaux cloisonnés
- 2 salles de conférence
- Ventilation et chauffage centraux
- Connectivité Wi-Fi
- Salle d’impression/photocopie
- Système de sécurité
- Hauts plafonds
- Atrium
3220 S Acoma Street is a fully reimagined mixed-use building pre-leasing now in the heart of Englewood's South Broadway corridor, behind the Gothic Theatre. Renovation begins summer 2026 with targeted move-in fall 2026. The building offers up to twelve private offices ranging from 93 to 469 SF, two potential storefront retail bays with Acoma frontage, and an anchor coffee shop with an outdoor food trailer pad and a newly built outdoor patio space. Shared amenities include two modular conference rooms, an open seating commons, a full kitchen, a phone booth, print and copy area, and onsite parking. Designed and partially occupied by architecture firm Dake Collaborative, the building delivers high quality at an Englewood lease rate, ten minutes from downtown Denver with easy access to Santa Fe, Hampden, I-25, and light rail. Early tenants who pre-lease before construction begins gain landlord-funded custom finish options, first pick of suites, and the chance to shape their space alongside the design team. Leasing starts at $800-$1000 per month. Inquire for terms: tim@dakecollaborative.com
-
Durée
-
- Espace disponible auprès du fournisseur de coworking
- Bureaux cloisonnés
- 2 salles de conférence
- Ventilation et chauffage centraux
- Connectivité Wi-Fi
- Salle d’impression/photocopie
- Système de sécurité
- Hauts plafonds
- Atrium
3220 S Acoma Street is a fully reimagined mixed-use building pre-leasing now in the heart of Englewood's South Broadway corridor, behind the Gothic Theatre. Renovation begins summer 2026 with targeted move-in fall 2026. The building offers up to twelve private offices ranging from 93 to 469 SF, two potential storefront retail bays with Acoma frontage, and an anchor coffee shop with an outdoor food trailer pad and a newly built outdoor patio space. Shared amenities include two modular conference rooms, an open seating commons, a full kitchen, a phone booth, print and copy area, and onsite parking. Designed and partially occupied by architecture firm Dake Collaborative, the building delivers high quality at an Englewood lease rate, ten minutes from downtown Denver with easy access to Santa Fe, Hampden, I-25, and light rail. Early tenants who pre-lease before construction begins gain landlord-funded custom finish options, first pick of suites, and the chance to shape their space alongside the design team. Leasing starts at $800-$1000 per month. Inquire for terms: tim@dakecollaborative.com
-
Durée
-
- Espace disponible auprès du fournisseur de coworking
- Bureaux cloisonnés
- 2 salles de conférence
- Ventilation et chauffage centraux
- Connectivité Wi-Fi
- Salle d’impression/photocopie
- Système de sécurité
- Hauts plafonds
- Atrium
3220 S Acoma Street is a fully reimagined mixed-use building pre-leasing now in the heart of Englewood's South Broadway corridor, behind the Gothic Theatre. Renovation begins summer 2026 with targeted move-in fall 2026. The building offers up to twelve private offices ranging from 93 to 469 SF, two potential storefront retail bays with Acoma frontage, and an anchor coffee shop with an outdoor food trailer pad and a newly built outdoor patio space. Shared amenities include two modular conference rooms, an open seating commons, a full kitchen, a phone booth, print and copy area, and onsite parking. Designed and partially occupied by architecture firm Dake Collaborative, the building delivers high quality at an Englewood lease rate, ten minutes from downtown Denver with easy access to Santa Fe, Hampden, I-25, and light rail. Early tenants who pre-lease before construction begins gain landlord-funded custom finish options, first pick of suites, and the chance to shape their space alongside the design team. Leasing starts at $800-$1000 per month. Inquire for terms: tim@dakecollaborative.com
-
Durée
-
- Espace disponible auprès du fournisseur de coworking
- Bureaux cloisonnés
- 2 salles de conférence
- Ventilation et chauffage centraux
- Connectivité Wi-Fi
- Salle d’impression/photocopie
- Système de sécurité
- Hauts plafonds
- Atrium
| Espace | Nb de personnes | Surface | Loyer | Type de bien |
| 1er étage | - | 9 – 44 m² | Sur demande Sur demande Sur demande Sur demande | Bureau |
| 1er étage | - | 9 – 44 m² | Sur demande Sur demande Sur demande Sur demande | Bureau |
| 1er étage | - | 9 – 44 m² | Sur demande Sur demande Sur demande Sur demande | Bureau |
| 1er étage | - | 9 – 44 m² | Sur demande Sur demande Sur demande Sur demande | Bureau |
| 1er étage | - | 9 – 44 m² | Sur demande Sur demande Sur demande Sur demande | Bureau |
| 1er étage | - | 9 – 44 m² | Sur demande Sur demande Sur demande Sur demande | Bureau |
| 1er étage | - | 9 – 44 m² | Sur demande Sur demande Sur demande Sur demande | Bureau |
| 1er étage | - | 9 – 44 m² | Sur demande Sur demande Sur demande Sur demande | Bureau |
| 1er étage | - | 9 – 44 m² | Sur demande Sur demande Sur demande Sur demande | Bureau |
| 1er étage | - | 9 – 44 m² | Sur demande Sur demande Sur demande Sur demande | Bureau |
1er étage
| Nb de personnes |
| - |
| Surface |
| 9 – 44 m² |
| Durée |
| - |
| Loyer |
| Sur demande Sur demande Sur demande Sur demande |
| Type de bien |
| Bureau |
1er étage
| Nb de personnes |
| - |
| Surface |
| 9 – 44 m² |
| Durée |
| - |
| Loyer |
| Sur demande Sur demande Sur demande Sur demande |
| Type de bien |
| Bureau |
1er étage
| Nb de personnes |
| - |
| Surface |
| 9 – 44 m² |
| Durée |
| - |
| Loyer |
| Sur demande Sur demande Sur demande Sur demande |
| Type de bien |
| Bureau |
1er étage
| Nb de personnes |
| - |
| Surface |
| 9 – 44 m² |
| Durée |
| - |
| Loyer |
| Sur demande Sur demande Sur demande Sur demande |
| Type de bien |
| Bureau |
1er étage
| Nb de personnes |
| - |
| Surface |
| 9 – 44 m² |
| Durée |
| - |
| Loyer |
| Sur demande Sur demande Sur demande Sur demande |
| Type de bien |
| Bureau |
1er étage
| Nb de personnes |
| - |
| Surface |
| 9 – 44 m² |
| Durée |
| - |
| Loyer |
| Sur demande Sur demande Sur demande Sur demande |
| Type de bien |
| Bureau |
1er étage
| Nb de personnes |
| - |
| Surface |
| 9 – 44 m² |
| Durée |
| - |
| Loyer |
| Sur demande Sur demande Sur demande Sur demande |
| Type de bien |
| Bureau |
1er étage
| Nb de personnes |
| - |
| Surface |
| 9 – 44 m² |
| Durée |
| - |
| Loyer |
| Sur demande Sur demande Sur demande Sur demande |
| Type de bien |
| Bureau |
1er étage
| Nb de personnes |
| - |
| Surface |
| 9 – 44 m² |
| Durée |
| - |
| Loyer |
| Sur demande Sur demande Sur demande Sur demande |
| Type de bien |
| Bureau |
1er étage
| Nb de personnes |
| - |
| Surface |
| 9 – 44 m² |
| Durée |
| - |
| Loyer |
| Sur demande Sur demande Sur demande Sur demande |
| Type de bien |
| Bureau |
1er étage
| Nb de personnes | - |
| Surface | 9 – 44 m² |
| Durée | - |
| Loyer | Sur demande |
| Type de bien | Bureau |
3220 S Acoma Street is a fully reimagined mixed-use building pre-leasing now in the heart of Englewood's South Broadway corridor, behind the Gothic Theatre. Renovation begins summer 2026 with targeted move-in fall 2026. The building offers up to twelve private offices ranging from 93 to 469 SF, two potential storefront retail bays with Acoma frontage, and an anchor coffee shop with an outdoor food trailer pad and a newly built outdoor patio space. Shared amenities include two modular conference rooms, an open seating commons, a full kitchen, a phone booth, print and copy area, and onsite parking. Designed and partially occupied by architecture firm Dake Collaborative, the building delivers high quality at an Englewood lease rate, ten minutes from downtown Denver with easy access to Santa Fe, Hampden, I-25, and light rail. Early tenants who pre-lease before construction begins gain landlord-funded custom finish options, first pick of suites, and the chance to shape their space alongside the design team. Leasing starts at $800-$1000 per month. Inquire for terms: tim@dakecollaborative.com
- Espace disponible auprès du fournisseur de coworking
- Bureaux cloisonnés
- 2 salles de conférence
- Ventilation et chauffage centraux
- Connectivité Wi-Fi
- Salle d’impression/photocopie
- Système de sécurité
- Hauts plafonds
- Atrium
1er étage
| Nb de personnes | - |
| Surface | 9 – 44 m² |
| Durée | - |
| Loyer | Sur demande |
| Type de bien | Bureau |
3220 S Acoma Street is a fully reimagined mixed-use building pre-leasing now in the heart of Englewood's South Broadway corridor, behind the Gothic Theatre. Renovation begins summer 2026 with targeted move-in fall 2026. The building offers up to twelve private offices ranging from 93 to 469 SF, two potential storefront retail bays with Acoma frontage, and an anchor coffee shop with an outdoor food trailer pad and a newly built outdoor patio space. Shared amenities include two modular conference rooms, an open seating commons, a full kitchen, a phone booth, print and copy area, and onsite parking. Designed and partially occupied by architecture firm Dake Collaborative, the building delivers high quality at an Englewood lease rate, ten minutes from downtown Denver with easy access to Santa Fe, Hampden, I-25, and light rail. Early tenants who pre-lease before construction begins gain landlord-funded custom finish options, first pick of suites, and the chance to shape their space alongside the design team. Leasing starts at $800-$1000 per month. Inquire for terms: tim@dakecollaborative.com
- Espace disponible auprès du fournisseur de coworking
- Bureaux cloisonnés
- 2 salles de conférence
- Ventilation et chauffage centraux
- Connectivité Wi-Fi
- Salle d’impression/photocopie
- Système de sécurité
- Hauts plafonds
- Atrium
1er étage
| Nb de personnes | - |
| Surface | 9 – 44 m² |
| Durée | - |
| Loyer | Sur demande |
| Type de bien | Bureau |
3220 S Acoma Street is a fully reimagined mixed-use building pre-leasing now in the heart of Englewood's South Broadway corridor, behind the Gothic Theatre. Renovation begins summer 2026 with targeted move-in fall 2026. The building offers up to twelve private offices ranging from 93 to 469 SF, two potential storefront retail bays with Acoma frontage, and an anchor coffee shop with an outdoor food trailer pad and a newly built outdoor patio space. Shared amenities include two modular conference rooms, an open seating commons, a full kitchen, a phone booth, print and copy area, and onsite parking. Designed and partially occupied by architecture firm Dake Collaborative, the building delivers high quality at an Englewood lease rate, ten minutes from downtown Denver with easy access to Santa Fe, Hampden, I-25, and light rail. Early tenants who pre-lease before construction begins gain landlord-funded custom finish options, first pick of suites, and the chance to shape their space alongside the design team. Leasing starts at $800-$1000 per month. Inquire for terms: tim@dakecollaborative.com
- Espace disponible auprès du fournisseur de coworking
- Bureaux cloisonnés
- 2 salles de conférence
- Ventilation et chauffage centraux
- Connectivité Wi-Fi
- Salle d’impression/photocopie
- Système de sécurité
- Hauts plafonds
- Atrium
1er étage
| Nb de personnes | - |
| Surface | 9 – 44 m² |
| Durée | - |
| Loyer | Sur demande |
| Type de bien | Bureau |
3220 S Acoma Street is a fully reimagined mixed-use building pre-leasing now in the heart of Englewood's South Broadway corridor, behind the Gothic Theatre. Renovation begins summer 2026 with targeted move-in fall 2026. The building offers up to twelve private offices ranging from 93 to 469 SF, two potential storefront retail bays with Acoma frontage, and an anchor coffee shop with an outdoor food trailer pad and a newly built outdoor patio space. Shared amenities include two modular conference rooms, an open seating commons, a full kitchen, a phone booth, print and copy area, and onsite parking. Designed and partially occupied by architecture firm Dake Collaborative, the building delivers high quality at an Englewood lease rate, ten minutes from downtown Denver with easy access to Santa Fe, Hampden, I-25, and light rail. Early tenants who pre-lease before construction begins gain landlord-funded custom finish options, first pick of suites, and the chance to shape their space alongside the design team. Leasing starts at $800-$1000 per month. Inquire for terms: tim@dakecollaborative.com
- Espace disponible auprès du fournisseur de coworking
- Bureaux cloisonnés
- 2 salles de conférence
- Ventilation et chauffage centraux
- Connectivité Wi-Fi
- Salle d’impression/photocopie
- Système de sécurité
- Hauts plafonds
- Atrium
1er étage
| Nb de personnes | - |
| Surface | 9 – 44 m² |
| Durée | - |
| Loyer | Sur demande |
| Type de bien | Bureau |
3220 S Acoma Street is a fully reimagined mixed-use building pre-leasing now in the heart of Englewood's South Broadway corridor, behind the Gothic Theatre. Renovation begins summer 2026 with targeted move-in fall 2026. The building offers up to twelve private offices ranging from 93 to 469 SF, two potential storefront retail bays with Acoma frontage, and an anchor coffee shop with an outdoor food trailer pad and a newly built outdoor patio space. Shared amenities include two modular conference rooms, an open seating commons, a full kitchen, a phone booth, print and copy area, and onsite parking. Designed and partially occupied by architecture firm Dake Collaborative, the building delivers high quality at an Englewood lease rate, ten minutes from downtown Denver with easy access to Santa Fe, Hampden, I-25, and light rail. Early tenants who pre-lease before construction begins gain landlord-funded custom finish options, first pick of suites, and the chance to shape their space alongside the design team. Leasing starts at $800-$1000 per month. Inquire for terms: tim@dakecollaborative.com
- Espace disponible auprès du fournisseur de coworking
- Bureaux cloisonnés
- 2 salles de conférence
- Ventilation et chauffage centraux
- Connectivité Wi-Fi
- Salle d’impression/photocopie
- Système de sécurité
- Hauts plafonds
- Atrium
1er étage
| Nb de personnes | - |
| Surface | 9 – 44 m² |
| Durée | - |
| Loyer | Sur demande |
| Type de bien | Bureau |
3220 S Acoma Street is a fully reimagined mixed-use building pre-leasing now in the heart of Englewood's South Broadway corridor, behind the Gothic Theatre. Renovation begins summer 2026 with targeted move-in fall 2026. The building offers up to twelve private offices ranging from 93 to 469 SF, two potential storefront retail bays with Acoma frontage, and an anchor coffee shop with an outdoor food trailer pad and a newly built outdoor patio space. Shared amenities include two modular conference rooms, an open seating commons, a full kitchen, a phone booth, print and copy area, and onsite parking. Designed and partially occupied by architecture firm Dake Collaborative, the building delivers high quality at an Englewood lease rate, ten minutes from downtown Denver with easy access to Santa Fe, Hampden, I-25, and light rail. Early tenants who pre-lease before construction begins gain landlord-funded custom finish options, first pick of suites, and the chance to shape their space alongside the design team. Leasing starts at $800-$1000 per month. Inquire for terms: tim@dakecollaborative.com
- Espace disponible auprès du fournisseur de coworking
- Bureaux cloisonnés
- 2 salles de conférence
- Ventilation et chauffage centraux
- Connectivité Wi-Fi
- Salle d’impression/photocopie
- Système de sécurité
- Hauts plafonds
- Atrium
1er étage
| Nb de personnes | - |
| Surface | 9 – 44 m² |
| Durée | - |
| Loyer | Sur demande |
| Type de bien | Bureau |
3220 S Acoma Street is a fully reimagined mixed-use building pre-leasing now in the heart of Englewood's South Broadway corridor, behind the Gothic Theatre. Renovation begins summer 2026 with targeted move-in fall 2026. The building offers up to twelve private offices ranging from 93 to 469 SF, two potential storefront retail bays with Acoma frontage, and an anchor coffee shop with an outdoor food trailer pad and a newly built outdoor patio space. Shared amenities include two modular conference rooms, an open seating commons, a full kitchen, a phone booth, print and copy area, and onsite parking. Designed and partially occupied by architecture firm Dake Collaborative, the building delivers high quality at an Englewood lease rate, ten minutes from downtown Denver with easy access to Santa Fe, Hampden, I-25, and light rail. Early tenants who pre-lease before construction begins gain landlord-funded custom finish options, first pick of suites, and the chance to shape their space alongside the design team. Leasing starts at $800-$1000 per month. Inquire for terms: tim@dakecollaborative.com
- Espace disponible auprès du fournisseur de coworking
- Bureaux cloisonnés
- 2 salles de conférence
- Ventilation et chauffage centraux
- Connectivité Wi-Fi
- Salle d’impression/photocopie
- Système de sécurité
- Hauts plafonds
- Atrium
1er étage
| Nb de personnes | - |
| Surface | 9 – 44 m² |
| Durée | - |
| Loyer | Sur demande |
| Type de bien | Bureau |
3220 S Acoma Street is a fully reimagined mixed-use building pre-leasing now in the heart of Englewood's South Broadway corridor, behind the Gothic Theatre. Renovation begins summer 2026 with targeted move-in fall 2026. The building offers up to twelve private offices ranging from 93 to 469 SF, two potential storefront retail bays with Acoma frontage, and an anchor coffee shop with an outdoor food trailer pad and a newly built outdoor patio space. Shared amenities include two modular conference rooms, an open seating commons, a full kitchen, a phone booth, print and copy area, and onsite parking. Designed and partially occupied by architecture firm Dake Collaborative, the building delivers high quality at an Englewood lease rate, ten minutes from downtown Denver with easy access to Santa Fe, Hampden, I-25, and light rail. Early tenants who pre-lease before construction begins gain landlord-funded custom finish options, first pick of suites, and the chance to shape their space alongside the design team. Leasing starts at $800-$1000 per month. Inquire for terms: tim@dakecollaborative.com
- Espace disponible auprès du fournisseur de coworking
- Bureaux cloisonnés
- 2 salles de conférence
- Ventilation et chauffage centraux
- Connectivité Wi-Fi
- Salle d’impression/photocopie
- Système de sécurité
- Hauts plafonds
- Atrium
1er étage
| Nb de personnes | - |
| Surface | 9 – 44 m² |
| Durée | - |
| Loyer | Sur demande |
| Type de bien | Bureau |
3220 S Acoma Street is a fully reimagined mixed-use building pre-leasing now in the heart of Englewood's South Broadway corridor, behind the Gothic Theatre. Renovation begins summer 2026 with targeted move-in fall 2026. The building offers up to twelve private offices ranging from 93 to 469 SF, two potential storefront retail bays with Acoma frontage, and an anchor coffee shop with an outdoor food trailer pad and a newly built outdoor patio space. Shared amenities include two modular conference rooms, an open seating commons, a full kitchen, a phone booth, print and copy area, and onsite parking. Designed and partially occupied by architecture firm Dake Collaborative, the building delivers high quality at an Englewood lease rate, ten minutes from downtown Denver with easy access to Santa Fe, Hampden, I-25, and light rail. Early tenants who pre-lease before construction begins gain landlord-funded custom finish options, first pick of suites, and the chance to shape their space alongside the design team. Leasing starts at $800-$1000 per month. Inquire for terms: tim@dakecollaborative.com
- Espace disponible auprès du fournisseur de coworking
- Bureaux cloisonnés
- 2 salles de conférence
- Ventilation et chauffage centraux
- Connectivité Wi-Fi
- Salle d’impression/photocopie
- Système de sécurité
- Hauts plafonds
- Atrium
1er étage
| Nb de personnes | - |
| Surface | 9 – 44 m² |
| Durée | - |
| Loyer | Sur demande |
| Type de bien | Bureau |
3220 S Acoma Street is a fully reimagined mixed-use building pre-leasing now in the heart of Englewood's South Broadway corridor, behind the Gothic Theatre. Renovation begins summer 2026 with targeted move-in fall 2026. The building offers up to twelve private offices ranging from 93 to 469 SF, two potential storefront retail bays with Acoma frontage, and an anchor coffee shop with an outdoor food trailer pad and a newly built outdoor patio space. Shared amenities include two modular conference rooms, an open seating commons, a full kitchen, a phone booth, print and copy area, and onsite parking. Designed and partially occupied by architecture firm Dake Collaborative, the building delivers high quality at an Englewood lease rate, ten minutes from downtown Denver with easy access to Santa Fe, Hampden, I-25, and light rail. Early tenants who pre-lease before construction begins gain landlord-funded custom finish options, first pick of suites, and the chance to shape their space alongside the design team. Leasing starts at $800-$1000 per month. Inquire for terms: tim@dakecollaborative.com
- Espace disponible auprès du fournisseur de coworking
- Bureaux cloisonnés
- 2 salles de conférence
- Ventilation et chauffage centraux
- Connectivité Wi-Fi
- Salle d’impression/photocopie
- Système de sécurité
- Hauts plafonds
- Atrium
À propos du bien
3220 S Acoma Street is a fully reimagined mixed-use building pre-leasing now in the heart of Englewood's South Broadway corridor, behind the Gothic Theatre. Renovation begins summer 2026 with targeted move-in fall 2026. The building offers up to twelve private offices ranging from 93 to 469 SF, two potential storefront retail bays with Acoma frontage, and an anchor coffee shop with an outdoor food trailer pad and a newly built outdoor patio space. Shared amenities include two modular conference rooms, an open seating commons, a full kitchen, a phone booth, print and copy area, and onsite parking. Designed and partially occupied by architecture firm Dake Collaborative, the building delivers high quality at an Englewood lease rate, ten minutes from downtown Denver with easy access to Santa Fe, Hampden, I-25, and light rail. Early tenants who pre-lease before construction begins gain landlord-funded custom finish options, first pick of suites, and the chance to shape their space alongside the design team. Inquire for terms: tim@dakecollaborative.com
Sélectionner des occupants à ce bien
- Étage
- Nom de l’occupant
- Secteur d’activité
- Inconnu
- Jared R Mackey
- -
- 1er
- Mobile Home Outfitters
- Enseigne
- Inconnu
- Next Level Church
- Services


Présenté par
Dake Collaborative
3220 S Acoma St
Hum, une erreur s’est produite lors de l’envoi de votre message. Veuillez réessayer.
Merci ! Votre message a été envoyé.