Connectez-vous/S’inscrire
Votre e-mail a été envoyé.
322-324 NE 3rd St
Hallandale Beach, FL 33009
Legacy Heights Townhomes · Immeuble residentiel Bien À vendre
·
11 Lots
Certaines informations ont été traduites automatiquement.
Informations principales sur l'investissement
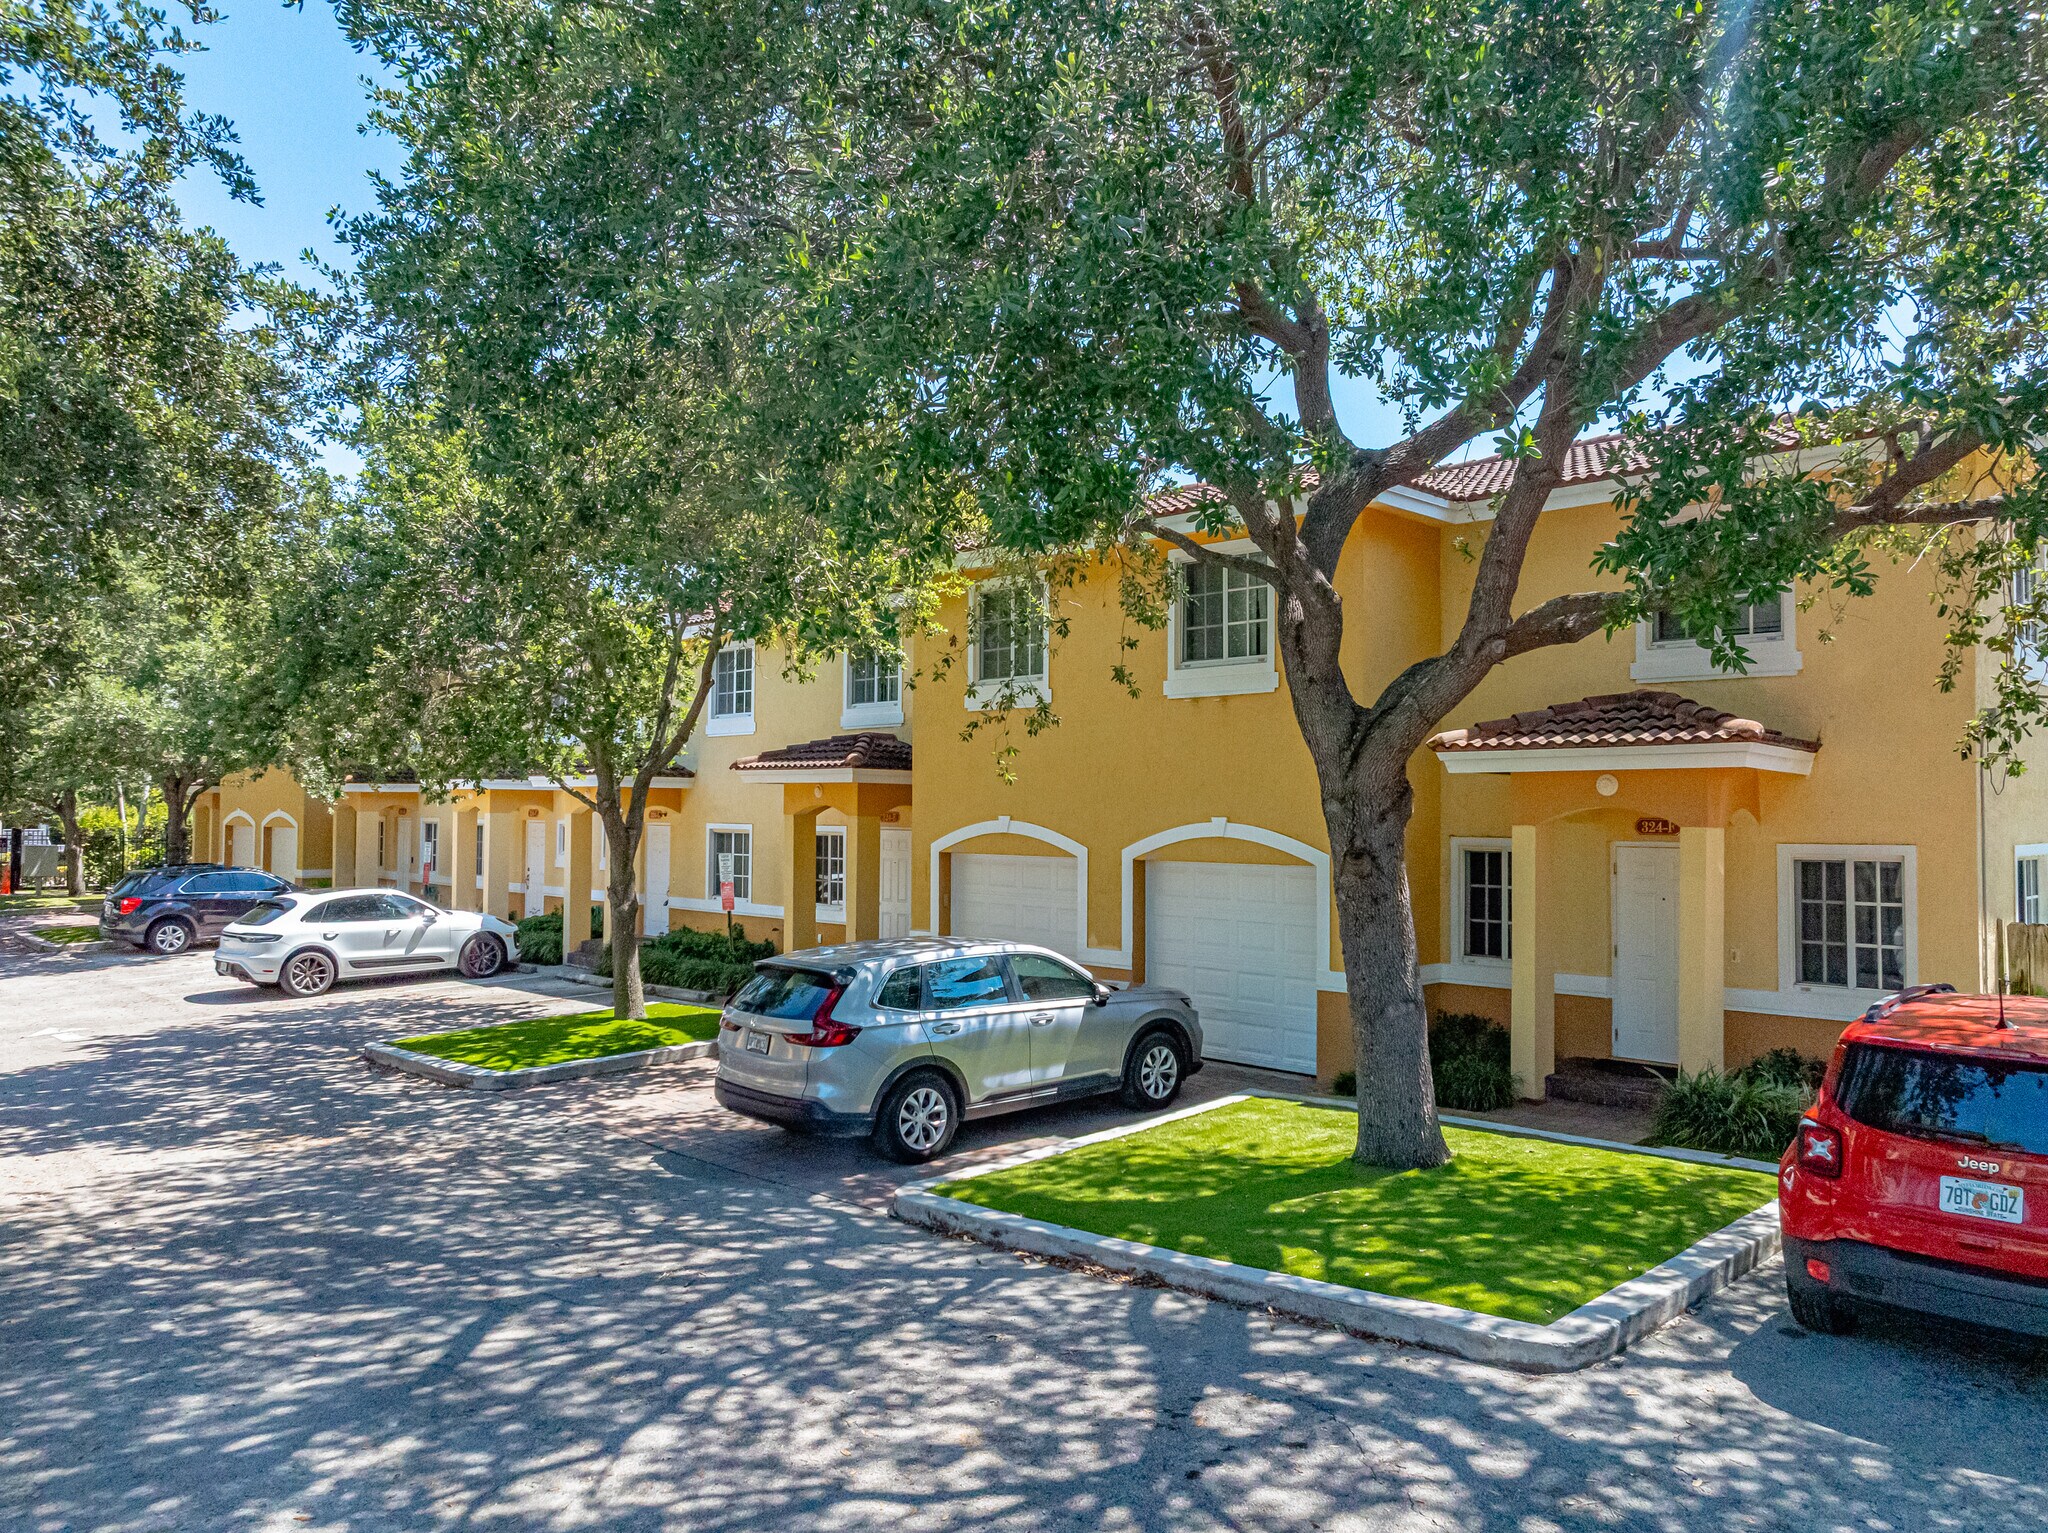
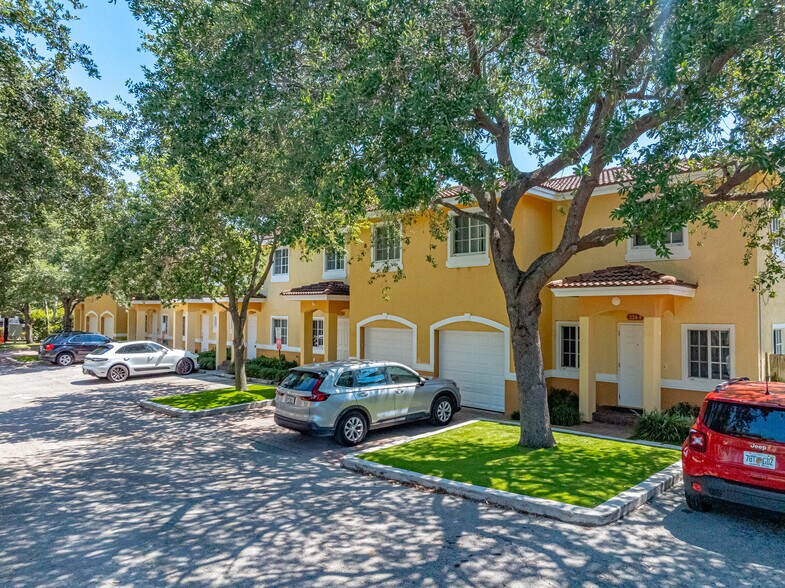
- 11-Unit Gated Townhome Community
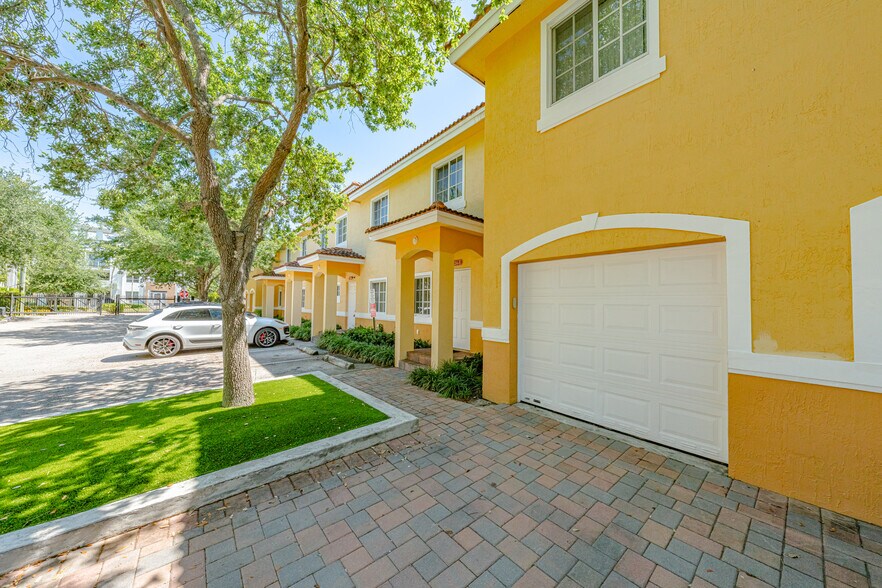
- Unit Mix: (8) 3BR/2.5BA with Private Garages & (3) 2BR/2.5BA
- Private Fenced-In Back Yard in Every Townhome
- Built in 2007 - Concrete Block & Pitched Tile Roofs
- 10 of 11 Units Fully Renovated - New Kitchens, Baths, Flooring & Appliances
- 8 Private Garages + 20 Surface Spaces (28 Total), In-Unit Washer & Dryer in Every Townhome
Résumé analytique
Marcus & Millichap, as exclusive listing agent, is pleased to present Legacy Heights Townhomes, an 11-unit gated townhome community located at 322-324 NE 3rd Street in the rapidly growing Hallandale Beach submarket of Broward County. The offering represents a rare opportunity to acquire a fully renovated, low-density, boutique townhome community with in-place cash flow, embedded rental upside, an attractive assumable financing package, and multiple exit strategies, including the potential for a future condo conversion.
Built in 2007 of durable concrete block construction with pitched tile roofs, Legacy Heights consists of two two-story buildings totaling approximately 14,301 adjusted square feet, situated on a 29,001 square foot (0.67 AC) parcel zoned Central RAC. The unit mix includes (8) three-bedroom / two-and-a-half bathroom townhomes with private attached garages and (3) two-bedroom / two-and a-half-bathroom townhomes. The property benefits from modern system infrastructure including PVC plumbing, copper wiring, and city sewer connection, providing residents with the security, privacy, and amenity profile of a much larger community.
Ten of the eleven units have been completely renovated within the last three years, eliminating near-term interior capital expenditure requirements for an incoming investor. Interior renovations are comprehensive and include new kitchens, updated bathrooms, new flooring, new appliances, and new lighting throughout. Every townhome features in-unit washer and dryer, its own private fenced-in back yard, and spacious multi-story floor plans that strongly outperform traditional garden-style apartment product in both tenant retention and achievable rents.
Recent property-wide capital improvements completed by ownership are extensive and include a freshly resurfaced Diamond Brite community pool, a new pool filter and pump, new chemical injectors, upgraded parking lot planters, updated electrical and plumbing fixtures, and a newly installed Click-to- Enter electronic gate entry system with a commercial-grade gate operator installed in 2025. The combination of durable concrete block construction, pitched tile roofs, recent interior renovations, and completed common-area upgrades positions Legacy Heights as one of the most well-maintained boutique townhome communities in the submarket.
Built in 2007 of durable concrete block construction with pitched tile roofs, Legacy Heights consists of two two-story buildings totaling approximately 14,301 adjusted square feet, situated on a 29,001 square foot (0.67 AC) parcel zoned Central RAC. The unit mix includes (8) three-bedroom / two-and-a-half bathroom townhomes with private attached garages and (3) two-bedroom / two-and a-half-bathroom townhomes. The property benefits from modern system infrastructure including PVC plumbing, copper wiring, and city sewer connection, providing residents with the security, privacy, and amenity profile of a much larger community.
Ten of the eleven units have been completely renovated within the last three years, eliminating near-term interior capital expenditure requirements for an incoming investor. Interior renovations are comprehensive and include new kitchens, updated bathrooms, new flooring, new appliances, and new lighting throughout. Every townhome features in-unit washer and dryer, its own private fenced-in back yard, and spacious multi-story floor plans that strongly outperform traditional garden-style apartment product in both tenant retention and achievable rents.
Recent property-wide capital improvements completed by ownership are extensive and include a freshly resurfaced Diamond Brite community pool, a new pool filter and pump, new chemical injectors, upgraded parking lot planters, updated electrical and plumbing fixtures, and a newly installed Click-to- Enter electronic gate entry system with a commercial-grade gate operator installed in 2025. The combination of durable concrete block construction, pitched tile roofs, recent interior renovations, and completed common-area upgrades positions Legacy Heights as one of the most well-maintained boutique townhome communities in the submarket.
Informations sur l’immeuble Sous contrat
| Prix par lot | 391 510 € | Classe d’immeuble | C |
| Type de vente | Investissement | Surface du lot | 0,27 ha |
| Taux de capitalisation | 5,50 % | Surface de l’immeuble | 1 329 m² |
| Multiplicateur du loyer brut | 11.64 | Occupation moyenne | 97% |
| Nb de lots | 11 | Nb d’étages | 2 |
| Type de bien | Immeuble residentiel | Année de construction/rénovation | 2007/2026 |
| Sous-type de bien | Appartement | Ratio de stationnement | 0,18/1 000 m² |
| Style d’appartement | Maison de ville | Zone de développement économique [USA] |
Oui
|
| Zonage | Central RA - Central RAC | ||
| Prix par lot | 391 510 € |
| Type de vente | Investissement |
| Taux de capitalisation | 5,50 % |
| Multiplicateur du loyer brut | 11.64 |
| Nb de lots | 11 |
| Type de bien | Immeuble residentiel |
| Sous-type de bien | Appartement |
| Style d’appartement | Maison de ville |
| Classe d’immeuble | C |
| Surface du lot | 0,27 ha |
| Surface de l’immeuble | 1 329 m² |
| Occupation moyenne | 97% |
| Nb d’étages | 2 |
| Année de construction/rénovation | 2007/2026 |
| Ratio de stationnement | 0,18/1 000 m² |
| Zone de développement économique [USA] |
Oui |
| Zonage | Central RA - Central RAC |
Caractéristiques
Caractéristiques du lot
- Climatisation
- Plans de travail en granit
- Électroménager en acier inoxydable
Caractéristiques du site
- Piscine
- Clôturé
Lot informations sur la combinaison
| Description | Nb de lots | Moy. loyer/mois | m² |
|---|---|---|---|
| 2+2.5 | 3 | 2 681 € | 102 |
| 3+2.5 | 8 | 2 898 € | 128 |
Taxes foncières
| Numéro de parcelle | 51-42-27-11-0180 | Évaluation des aménagements | 2 488 728 € |
| Évaluation du terrain | 152 937 € | Évaluation totale | 2 641 666 € |
Taxes foncières
Numéro de parcelle
51-42-27-11-0180
Évaluation du terrain
152 937 €
Évaluation des aménagements
2 488 728 €
Évaluation totale
2 641 666 €
1 sur 19
Vidéos
Visite extérieure 3D Matterport
Visite 3D
Photos
Street view
Rue
Carte