Votre e-mail a été envoyé.

3218 State Rte 5 Industriel/Logistique | 297 m² | À louer | Cortland, OH 44410
Certaines informations ont été traduites automatiquement.
Informations principales
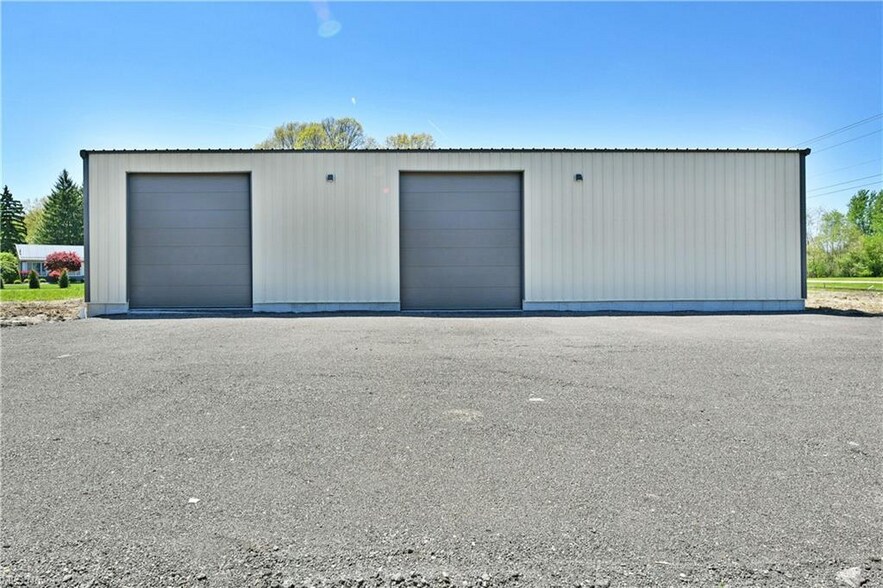
- 40' x 80' insulated steel building with open layout, concrete floors, and two oversized overhead doors for efficient access.
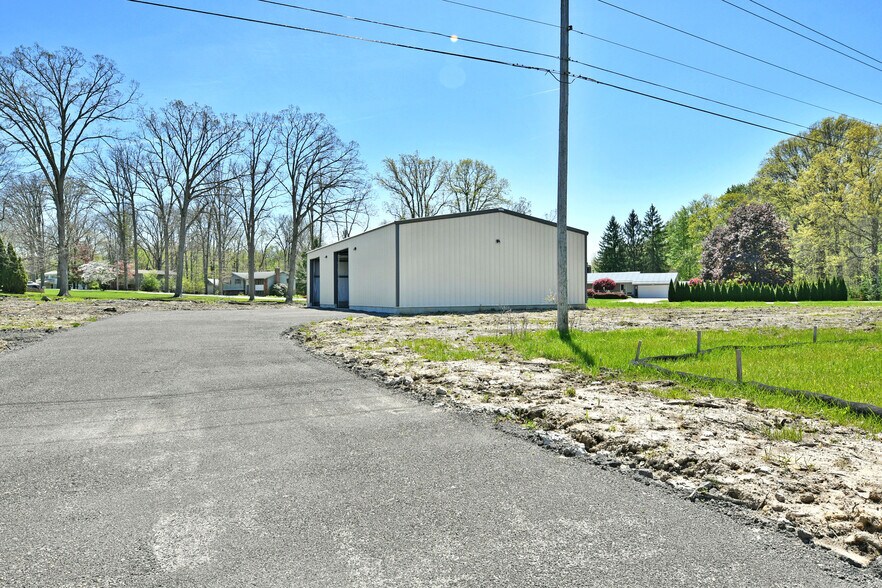
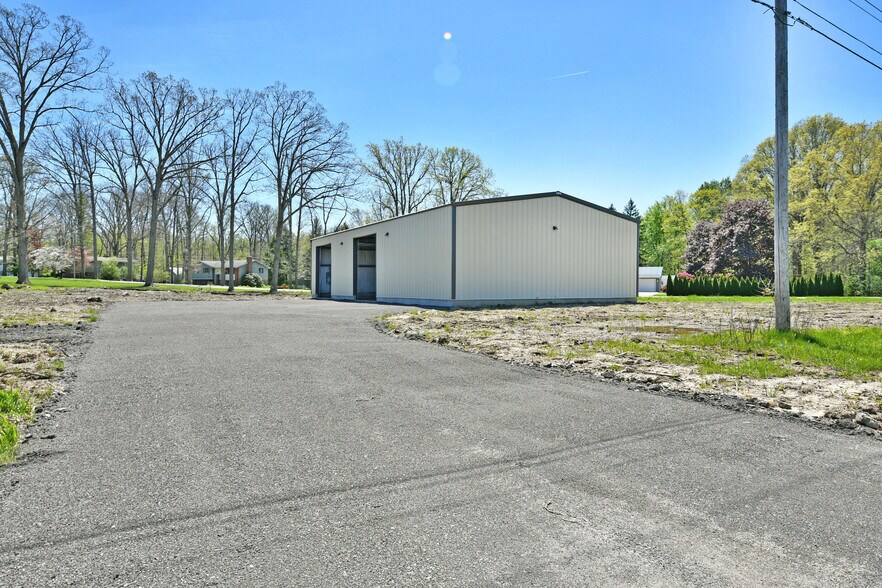
- Bazetta Township location with on-site parking, water and sewer service, supporting a range of commercial, storage, and light industrial uses.
Caractéristiques
Tous les espace disponibles(1)
Afficher les loyers en
- Espace
- Surface
- Durée
- Loyer
- Type de bien
- Aménagement
- Disponible
Don’t miss this chance to lease a brand-new 2026 steel commercial building designed for versatility, durability, and efficiency. Situated in desirable Bazetta Township, this property offers commercial zoning and a prime location with accessibility, making it an excellent choice. This 40’ x 80’ building features a spacious open floor plan with concrete floors. Fully insulated. Water and sewer on the property. Two oversized 12’ x 13’ overhead garage doors provide excellent accessibility for vehicles, equipment, and deliveries, while also ensuring smooth workflow and convenience for day-to-day business activities. The property is further enhanced with a parking lot, offering ample space. Constructed with low-maintenance steel materials, this building is designed to meet modern business needs with minimal upkeep. The layout allows for easy customization to suit your specific requirements, giving you the ability to create a space that works best for your operations. Great for storage, contractor shop, warehouse, or light industrial use. With a lease rate of just $2,500 per month, it presents an outstanding value for businesses seeking a clean, professional, and functional space to grow and succeed.
- Le loyer ne comprend pas les services publics, les frais immobiliers ou les services de l’immeuble.
- Espace en excellent état
- 2 accès plain-pied
- Features two oversized, overhead garage doors
| Espace | Surface | Durée | Loyer | Type de bien | Aménagement | Disponible |
| 1er étage | 297 m² | Négociable | 86,94 € /m²/an 7,24 € /m²/mois 25 846 € /an 2 154 € /mois | Industriel/Logistique | Construction achevée | Maintenant |
1er étage
| Surface |
| 297 m² |
| Durée |
| Négociable |
| Loyer |
| 86,94 € /m²/an 7,24 € /m²/mois 25 846 € /an 2 154 € /mois |
| Type de bien |
| Industriel/Logistique |
| Aménagement |
| Construction achevée |
| Disponible |
| Maintenant |
1er étage
| Surface | 297 m² |
| Durée | Négociable |
| Loyer | 86,94 € /m²/an |
| Type de bien | Industriel/Logistique |
| Aménagement | Construction achevée |
| Disponible | Maintenant |
Don’t miss this chance to lease a brand-new 2026 steel commercial building designed for versatility, durability, and efficiency. Situated in desirable Bazetta Township, this property offers commercial zoning and a prime location with accessibility, making it an excellent choice. This 40’ x 80’ building features a spacious open floor plan with concrete floors. Fully insulated. Water and sewer on the property. Two oversized 12’ x 13’ overhead garage doors provide excellent accessibility for vehicles, equipment, and deliveries, while also ensuring smooth workflow and convenience for day-to-day business activities. The property is further enhanced with a parking lot, offering ample space. Constructed with low-maintenance steel materials, this building is designed to meet modern business needs with minimal upkeep. The layout allows for easy customization to suit your specific requirements, giving you the ability to create a space that works best for your operations. Great for storage, contractor shop, warehouse, or light industrial use. With a lease rate of just $2,500 per month, it presents an outstanding value for businesses seeking a clean, professional, and functional space to grow and succeed.
- Le loyer ne comprend pas les services publics, les frais immobiliers ou les services de l’immeuble.
- 2 accès plain-pied
- Espace en excellent état
- Features two oversized, overhead garage doors
Aperçu du bien
Newly constructed steel commercial building in Bazetta Township featuring a 40' x 80' open floor plan with concrete floors and full insulation. Property includes water and sewer, two 12' x 13' overhead doors, and on-site parking. Designed for durability and efficiency, the layout supports flexible commercial or light industrial operations.
Faits sur l’installation entrepôt


Présenté par
3218 State Rte 5
Hum, une erreur s’est produite lors de l’envoi de votre message. Veuillez réessayer.
Merci ! Votre message a été envoyé.