Votre e-mail a été envoyé.

3216 NW Industrial Rd Industriel/Logistique | 1 858 m² | À louer | Atoka, OK 74525
Certaines informations ont été traduites automatiquement.
Caractéristiques
Tous les espace disponibles(1)
Afficher les loyers en
- Espace
- Surface
- Durée
- Loyer
- Type de bien
- Aménagement
- Disponible
Five acres, including the parking lot, building and fenced area Chain link fencing 27 feet max. and 19 feet min. with 24 feet clear span Four bay doors, including loading dock – Two doors – 12 feet wide x 16.5 feet high – One door – 20.5 feet wide x 14.5 feet high – One door – 14 feet wide x 14 feet high
- Comprend 186 m² d’espace de bureau dédié
- Cour
- Service électrique triphasé avec 480/277 volts
- 2 accès plain-pied
- Environ 2 000 pieds carrés pour le bureau général
| Espace | Surface | Durée | Loyer | Type de bien | Aménagement | Disponible |
| 1er étage | 1 858 m² | Négociable | Sur demande Sur demande Sur demande Sur demande | Industriel/Logistique | Construction achevée | 30 jours |
1er étage
| Surface |
| 1 858 m² |
| Durée |
| Négociable |
| Loyer |
| Sur demande Sur demande Sur demande Sur demande |
| Type de bien |
| Industriel/Logistique |
| Aménagement |
| Construction achevée |
| Disponible |
| 30 jours |
1er étage
| Surface | 1 858 m² |
| Durée | Négociable |
| Loyer | Sur demande |
| Type de bien | Industriel/Logistique |
| Aménagement | Construction achevée |
| Disponible | 30 jours |
Five acres, including the parking lot, building and fenced area Chain link fencing 27 feet max. and 19 feet min. with 24 feet clear span Four bay doors, including loading dock – Two doors – 12 feet wide x 16.5 feet high – One door – 20.5 feet wide x 14.5 feet high – One door – 14 feet wide x 14 feet high
- Comprend 186 m² d’espace de bureau dédié
- 2 accès plain-pied
- Cour
- Environ 2 000 pieds carrés pour le bureau général
- Service électrique triphasé avec 480/277 volts
Aperçu du bien
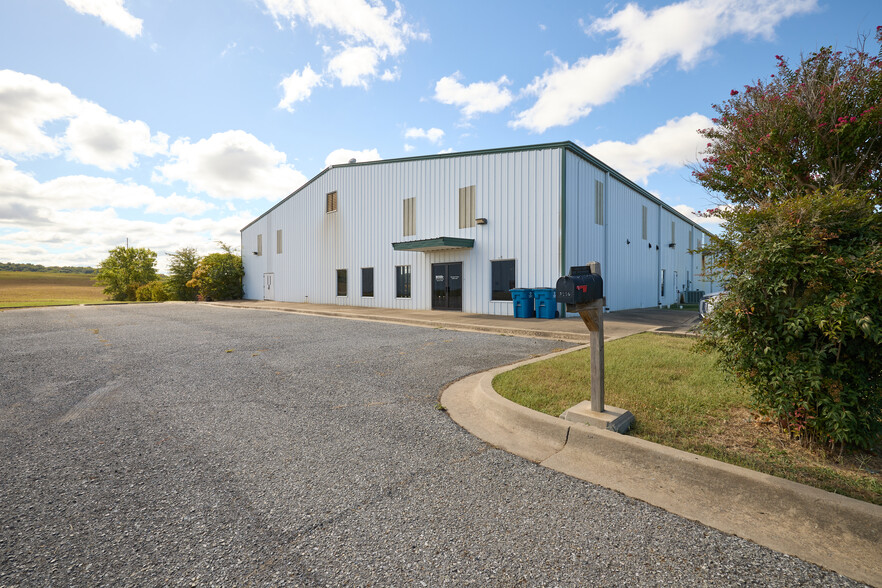
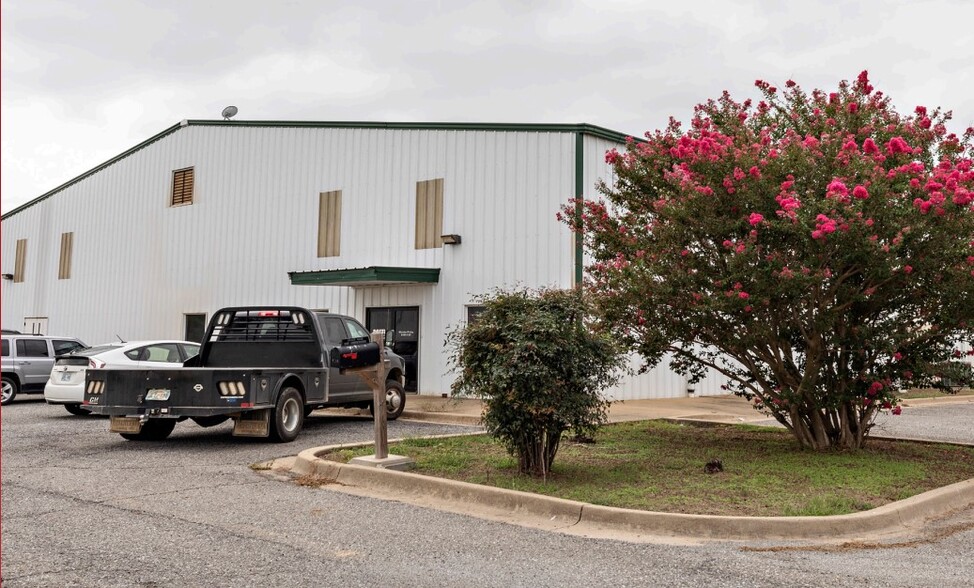
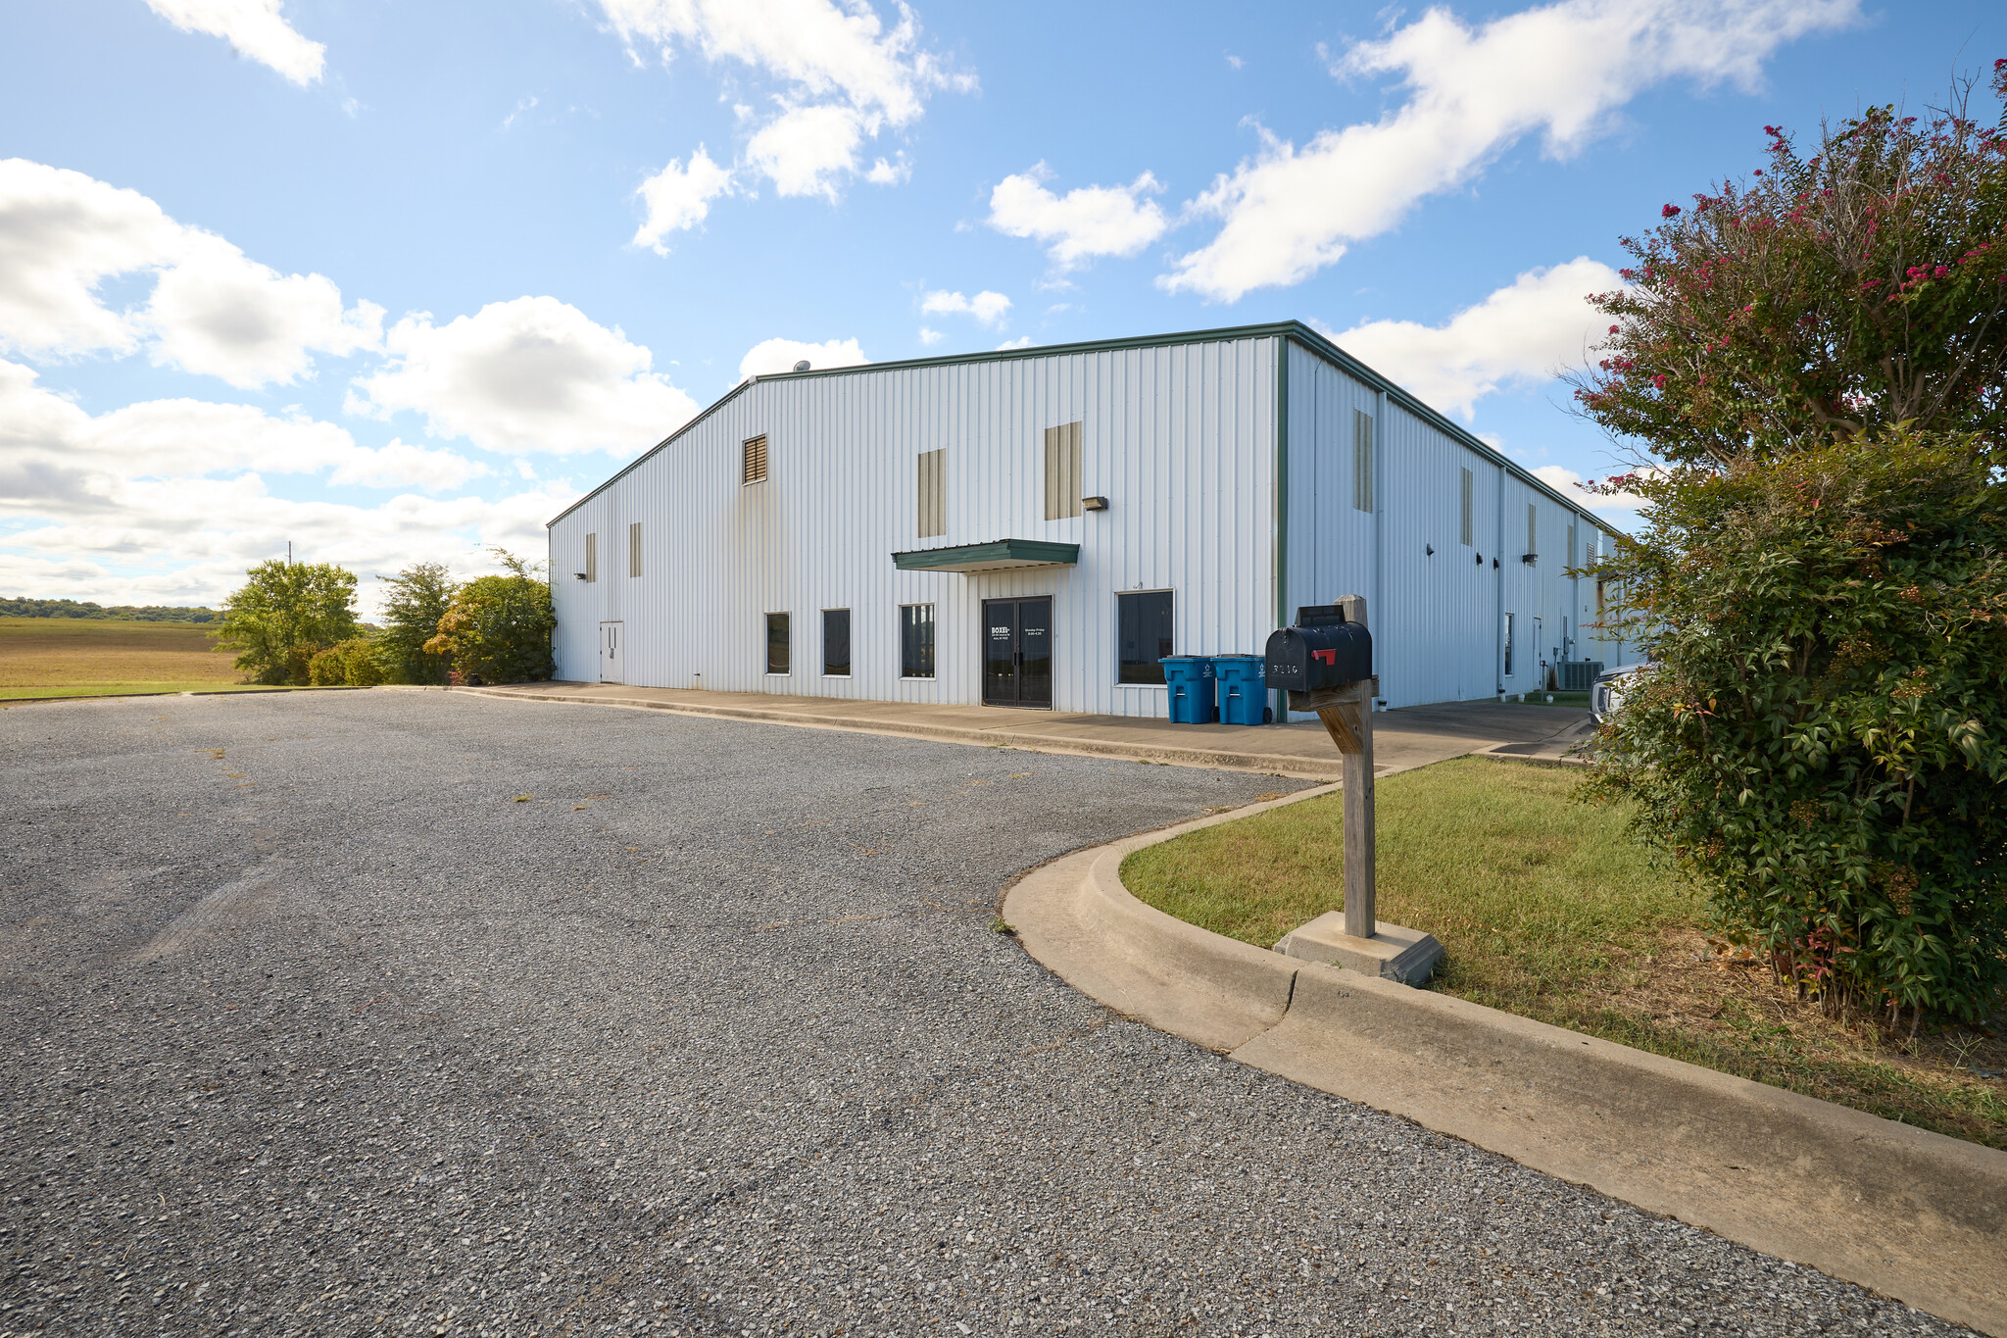
20,000-square-foot industrial building located in the Atoka Industrial Park • Five acres, including the parking lot, building and fenced area • Chain link fencing • 27 feet max. and 19 feet min. with 24 feet clear span • Four bay doors, including loading dock – Two doors – 12 feet wide x 16.5 feet high – One door – 20.5 feet wide x 14.5 feet high – One door – 14 feet wide x 14 feet high • Three-phase electric service with 480/277 volts and a 300kVa transformer • Fire suppression system • Approximately 2,000 square feet for general office & shop restrooms (currently framed only; needs buildout or demo for redesign)
Faits sur l’installation distribution


Présenté par
3216 NW Industrial Rd
Hum, une erreur s’est produite lors de l’envoi de votre message. Veuillez réessayer.
Merci ! Votre message a été envoyé.