Connectez-vous/S’inscrire
Votre e-mail a été envoyé.

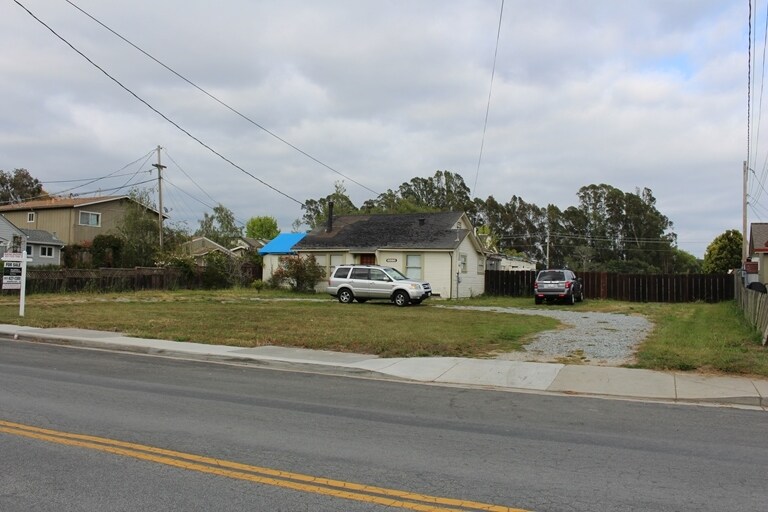
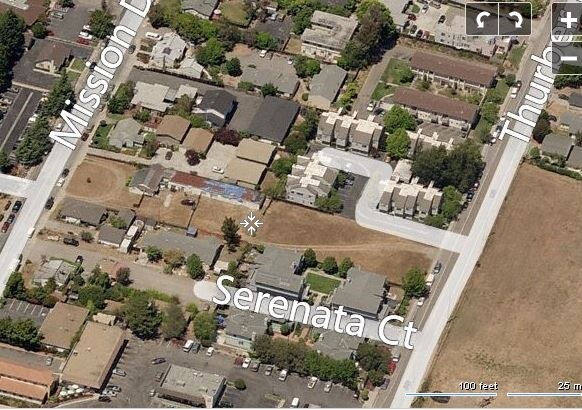
3212 Mission Dr Lot | Résidentiel | 0,36 ha | À vendre | 2 841 498 € | Santa Cruz, CA 95065
Certaines informations ont été traduites automatiquement.
Résumé analytique
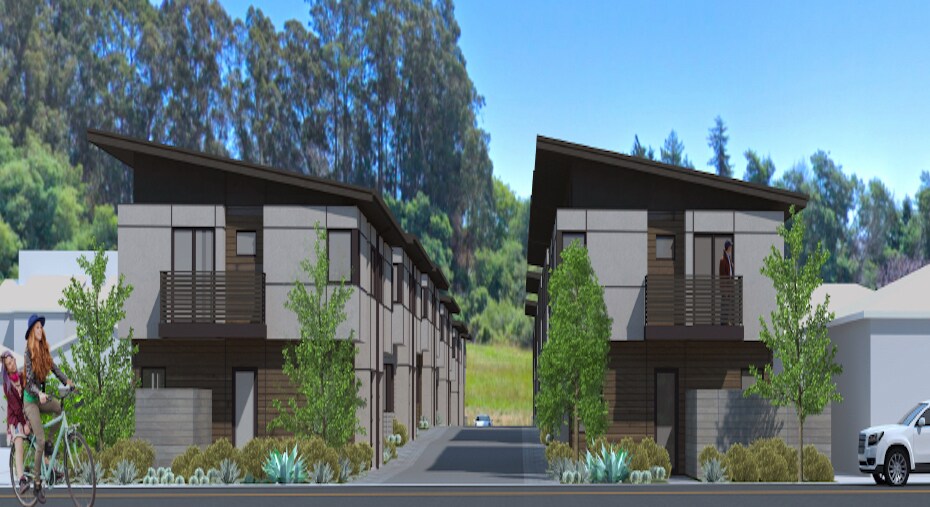
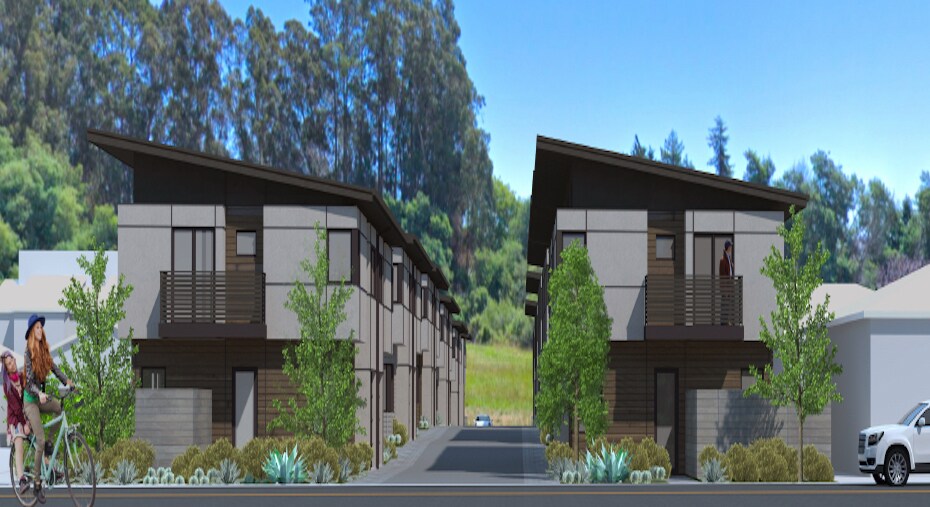
Best of modern living located at Mission Dr. and Thurber Ln. near Dominican Hospital. Striking modern lines express a clean, minimalist style. Exceptional natural lighting, metal-framed windows, and modern finishes combine to create an ambiance of sophisticated style. The high-performance energy efficient solar homes feature 3 bedrooms and 2.5 Baths, approximately 1100 sf, plus 222 sf garage. The first floor features a modern kitchen, living room, half bath, garage with electric car charger, bike storage and private yard area. The second floor has 3 bedrooms and 2 baths. The master bedroom features a balcony. There will be 2 reserved parking spaces per home, one covered and one uncovered plus guest parking. Behind the scenes, abundant “high performance” features provide for energy-efficient and eco-friendly living.
Kitchen Living -The large open area kitchen with an oversized island and connected living room creates an expansive
area for cooking and entertaining. The kitchen area has a door leading to a private backyard.
Appliances - Electric range/hood, dishwasher, microwave drawer, refrigerator, front loading washer/dryer.
Master Suite - Private, spacious, bedroom with entrance to balcony, large walk-in closet, en-suite bath with tile floor,
quartz counter, modern plumbing fixtures, and shower.
Bedrooms 2 & 3 - A semi-private wing for kids and guests on the second floor includes two bedrooms, and access to a
shared bath; quartz counter, porcelain tile floor, and overhead shower.
Laundry Area and Storage - Built with convenience in mind, the laundry room is situated on the bedroom level and features
custom cabinetry, front loading 27” Electrolux washer and dryer, and storage for linens.
“High Performance” Features
• 2x6 high performance framing
• Mitsubishi Multi-zone high-efficiency AC heat pump, condenser, and wall cassettes
• Panasonic Heat Recovery Ventilator
• Anderson high performance windows
• High performance insulation
• LED Lighting and 220v panel for future electric car chargers
• Energy efficient appliance and water saving fixtures/laundry equipment
• Fire sprinklers
• Low voltage CAT6 wiring for data, television, and telephone
Modern Design, Low-Maintenance Exterior - Durable integral color stucco, wood grain siding, designer selected colors, large modern windows,
composition roof, wood composite decking, and stamped asphalt accent paving bordered by droughttolerant
native landscaping.
Storage - The home includes a storage area in the garage and a storage area under the stairs for bikes and more.
Due Diligence Package: https://www.dropbox.com/scl/fo/cztljd4ab7mltdq7zcu91/AKCgz7fCbKRBVh0v7G8hpWE?rlkey=z5d5z69cm1vgoswibb2rk4hx6&st=e8bobp2o&dl=0
Kitchen Living -The large open area kitchen with an oversized island and connected living room creates an expansive
area for cooking and entertaining. The kitchen area has a door leading to a private backyard.
Appliances - Electric range/hood, dishwasher, microwave drawer, refrigerator, front loading washer/dryer.
Master Suite - Private, spacious, bedroom with entrance to balcony, large walk-in closet, en-suite bath with tile floor,
quartz counter, modern plumbing fixtures, and shower.
Bedrooms 2 & 3 - A semi-private wing for kids and guests on the second floor includes two bedrooms, and access to a
shared bath; quartz counter, porcelain tile floor, and overhead shower.
Laundry Area and Storage - Built with convenience in mind, the laundry room is situated on the bedroom level and features
custom cabinetry, front loading 27” Electrolux washer and dryer, and storage for linens.
“High Performance” Features
• 2x6 high performance framing
• Mitsubishi Multi-zone high-efficiency AC heat pump, condenser, and wall cassettes
• Panasonic Heat Recovery Ventilator
• Anderson high performance windows
• High performance insulation
• LED Lighting and 220v panel for future electric car chargers
• Energy efficient appliance and water saving fixtures/laundry equipment
• Fire sprinklers
• Low voltage CAT6 wiring for data, television, and telephone
Modern Design, Low-Maintenance Exterior - Durable integral color stucco, wood grain siding, designer selected colors, large modern windows,
composition roof, wood composite decking, and stamped asphalt accent paving bordered by droughttolerant
native landscaping.
Storage - The home includes a storage area in the garage and a storage area under the stairs for bikes and more.
Due Diligence Package: https://www.dropbox.com/scl/fo/cztljd4ab7mltdq7zcu91/AKCgz7fCbKRBVh0v7G8hpWE?rlkey=z5d5z69cm1vgoswibb2rk4hx6&st=e8bobp2o&dl=0
Informations sur l’immeuble
1 Lot disponible
Lot
| Prix | 2 841 498 € | Surface du lot | 0,36 ha |
| Prix par ha | 7 827 753,25 € |
| Prix | 2 841 498 € |
| Prix par ha | 7 827 753,25 € |
| Surface du lot | 0,36 ha |
Approved project is at 3212 Mission, Santa Cruz. 21 units, 10 duet homes and one single family. Plans and Conditions of Approval. Construction docs submitted, buyer will have to record final map prior to permits being issued.
1 1
Moyennement praticable à pied
60/100
Moyennement adapté aux voitures
70/100
Transports en commun limités
30/100
Moyennement praticable en vélo
60/100
Taxes foncières
| Numéro de parcelle | 025-082-14-000 | Évaluation des aménagements | 73 480 € |
| Évaluation du terrain | 1 812 518 € | Évaluation totale | 1 885 999 € |
Taxes foncières
Numéro de parcelle
025-082-14-000
Évaluation du terrain
1 812 518 €
Évaluation des aménagements
73 480 €
Évaluation totale
1 885 999 €

1 sur 13
Vidéos
Visite extérieure 3D Matterport
Visite 3D
Photos
Street view
Rue
Carte
1 sur 1


Présenté par
3212 Mission Dr
Vous êtes déjà membre ? Connectez-vous
Hum, une erreur s’est produite lors de l’envoi de votre message. Veuillez réessayer.
Merci ! Votre message a été envoyé.