Votre e-mail a été envoyé.

3210 37th Ave 114–742 m² | À louer | Long Island City, NY 11101
Certaines informations ont été traduites automatiquement.
Caractéristiques
Tous les espaces disponibles(2)
Afficher les loyers en
- Espace
- Surface
- Durée
- Loyer
- Type de bien
- Aménagement
- Disponible
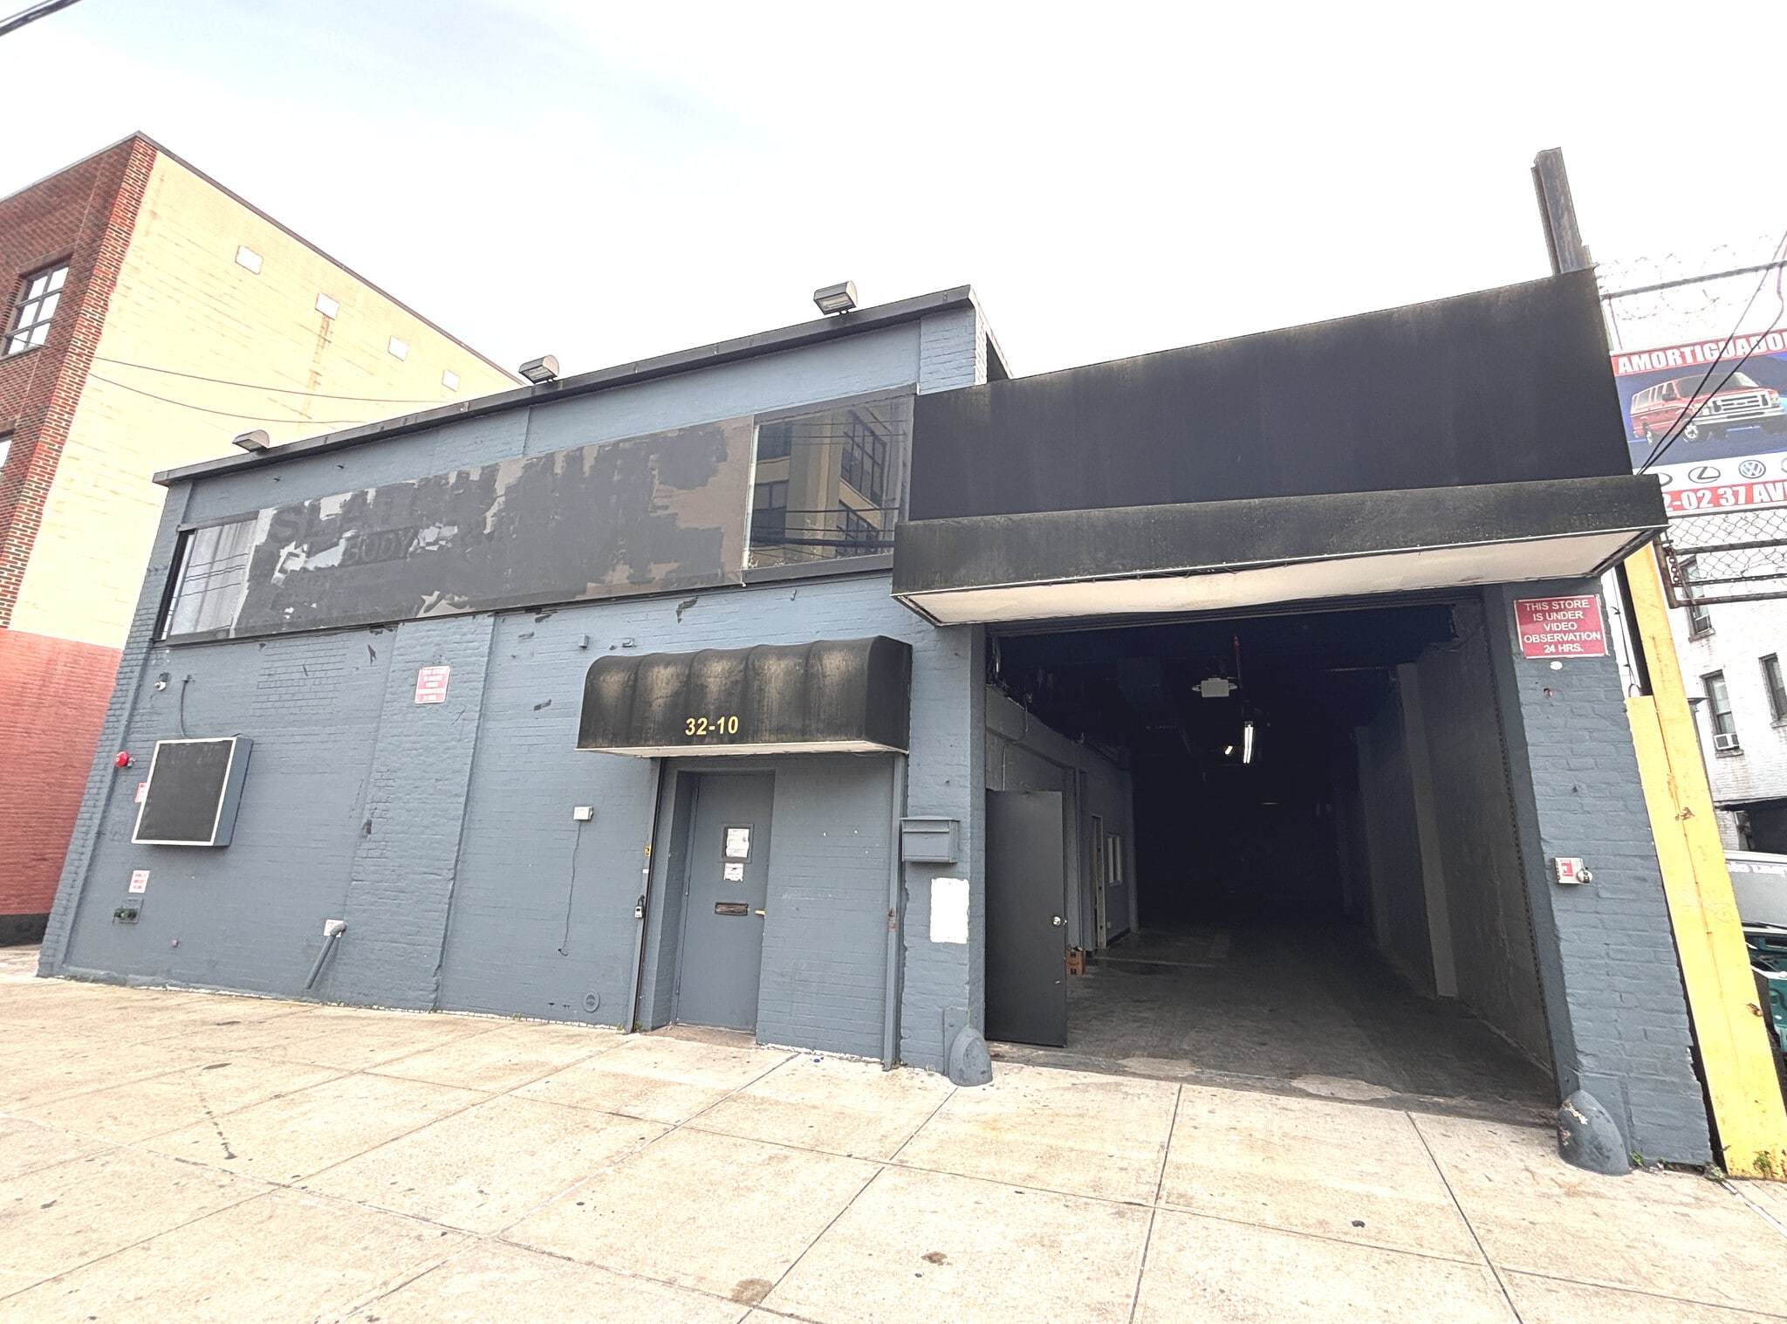


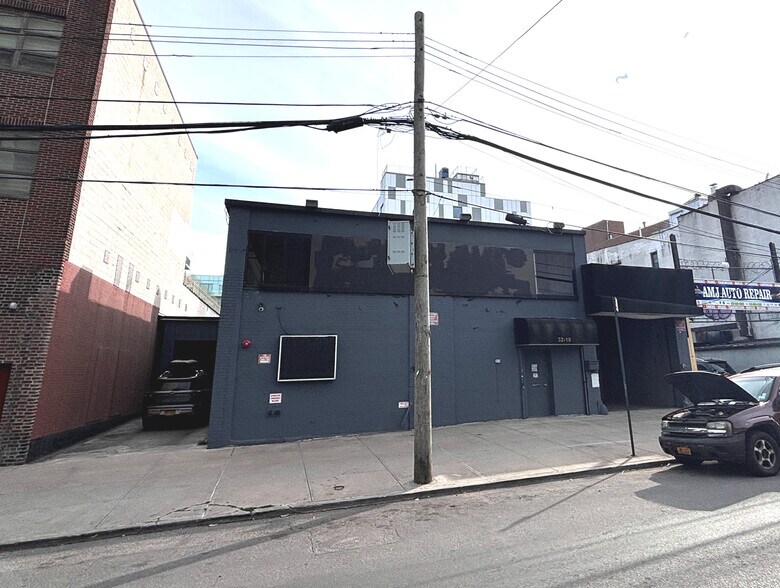
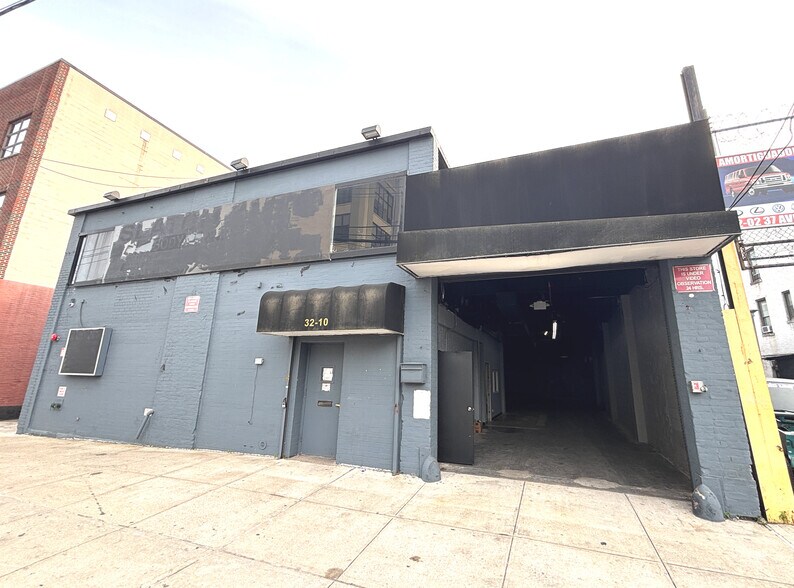
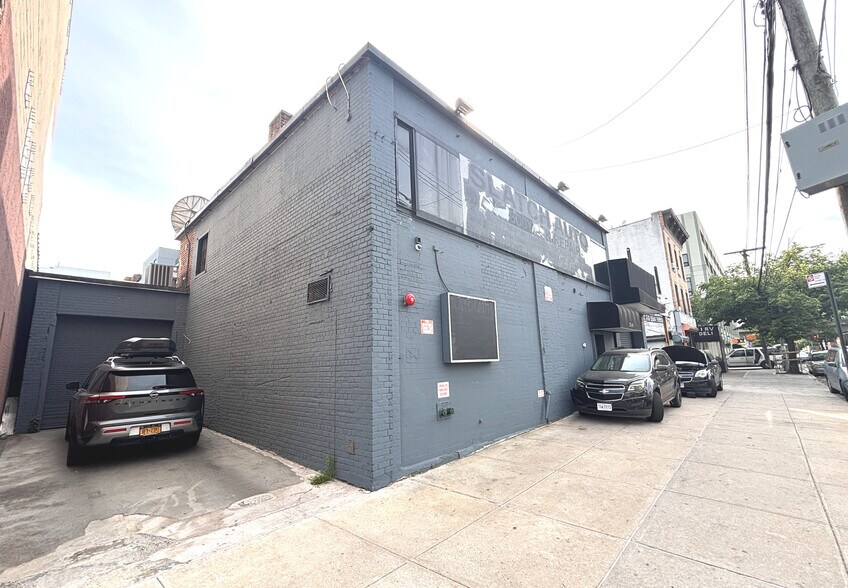
6,764 SF ground floor + 1,395 SF 2nd floor 5,642 SF usable warehouse and storage on GROUND FLOOR 942 SF 1st floor OFFICE + utility and entrance areas 415 SF external driveway / parking + extra wide sidewalk TWO DRIVE-IN ROLLS UPS Main Roll-up is 11' tall x 11' 11" wide 2nd Roll-up is 9.75' tall x 9' wide Warehouse Ceiling Height: 12' 11" to slab (11' 2" to beam) 1,225 SF 2nd Floor Office with 2 restrooms Fantastic Location near Subway, Retail and New Office & Residential Development WAREHOUSE, RETAIL AND OFFICE USE AS OF RIGHT Cabaret License C of O HEAVY ELECTRIC POWER Can be for Sale: FUTURE REDEVELOPMENT SITE FOR RESIDENTIAL & MIXED USE - CALL LISTING BROKER 917-572-5746 ABOUT FOR SALE OPPORTUNITY
- Comprend 84 m² d’espace de bureau dédié
- Climatisation centrale
- Lumière naturelle
- 6,764 SF ground floor + 1,395 SF 2nd floor
- 2 accès plain-pied
- Toilettes privées
- PRIME LIC / ASTORIA LOCAITON WAREHOUSE AND OFFICE
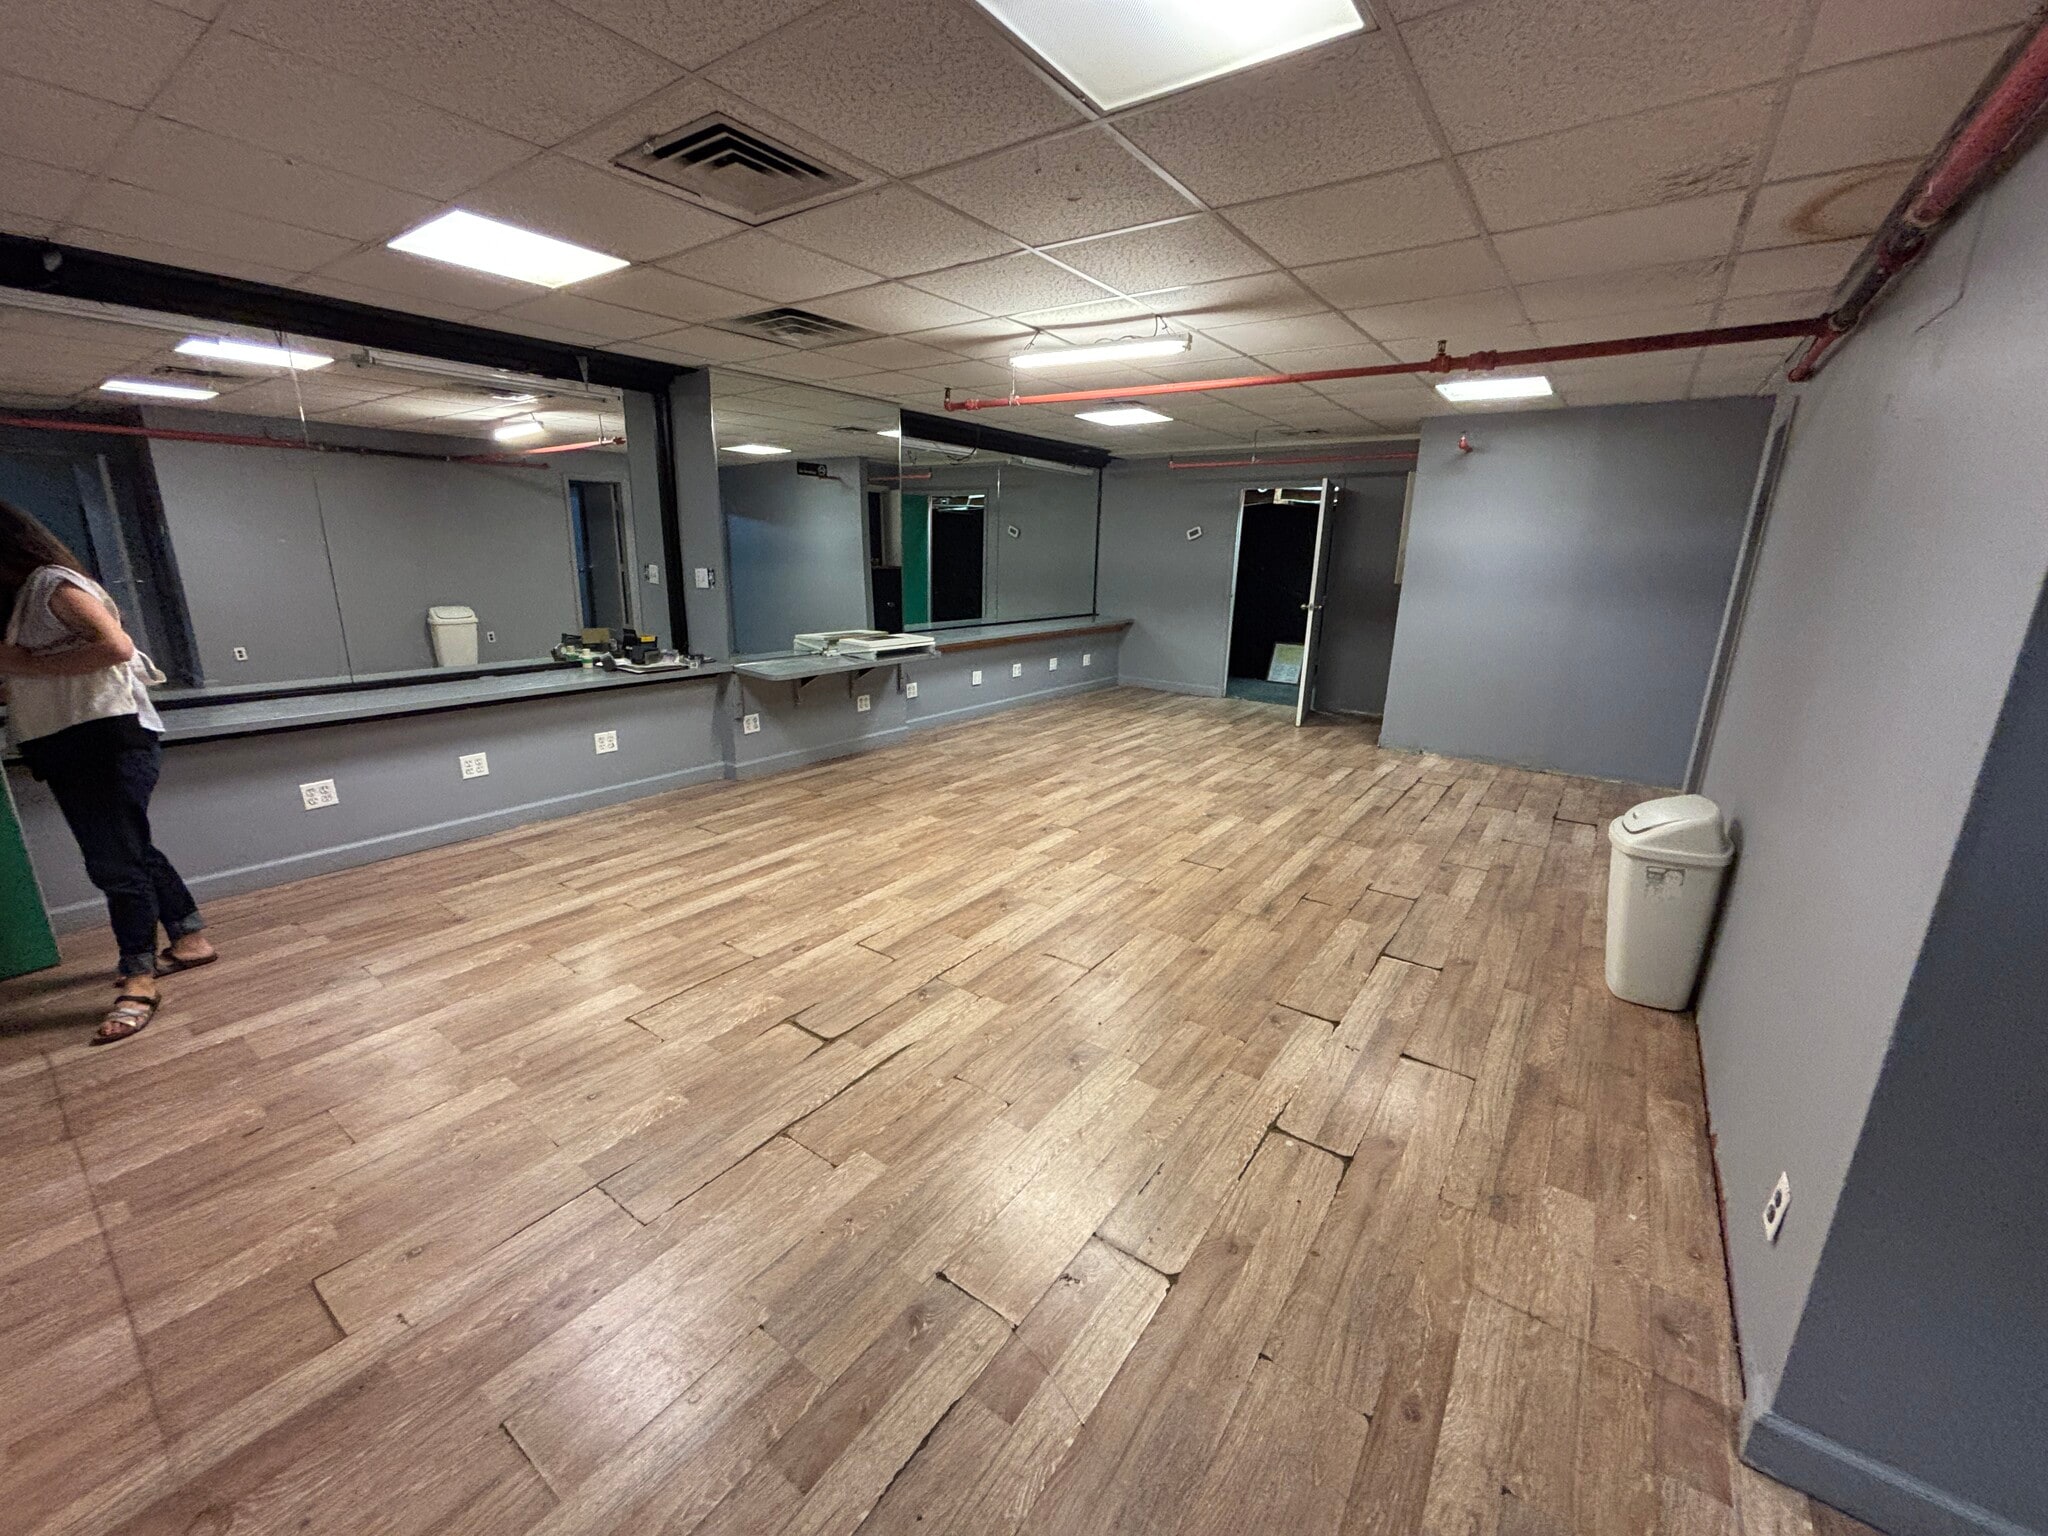


2nd Floor Office for the Warehouse Separate Entrance is Possible via Shared Lobby Needs Work but has windows in the front and on the side 2 restrooms on 2nd floor (separate from restrooms on ground floor) Must be taken together with the ground floor
- Il est possible que le loyer annoncé ne comprenne pas certains services publics, services d’immeuble et frais immobiliers.
- Bureaux cloisonnés
- Lumière naturelle
- Convient pour 4 à 10 personnes
- Toilettes privées
| Espace | Surface | Durée | Loyer | Type de bien | Aménagement | Disponible |
| RDC | 628 m² | Négociable | Sur demande Sur demande Sur demande Sur demande | Industriel/Logistique | - | Maintenant |
| Mezzanine, bureau 2nd Floor | 114 m² | Négociable | 278,05 € /m²/an 23,17 € /m²/mois 31 644 € /an 2 637 € /mois | Bureau | - | Maintenant |
RDC
| Surface |
| 628 m² |
| Durée |
| Négociable |
| Loyer |
| Sur demande Sur demande Sur demande Sur demande |
| Type de bien |
| Industriel/Logistique |
| Aménagement |
| - |
| Disponible |
| Maintenant |
Mezzanine, bureau 2nd Floor
| Surface |
| 114 m² |
| Durée |
| Négociable |
| Loyer |
| 278,05 € /m²/an 23,17 € /m²/mois 31 644 € /an 2 637 € /mois |
| Type de bien |
| Bureau |
| Aménagement |
| - |
| Disponible |
| Maintenant |
RDC
| Surface | 628 m² |
| Durée | Négociable |
| Loyer | Sur demande |
| Type de bien | Industriel/Logistique |
| Aménagement | - |
| Disponible | Maintenant |
6,764 SF ground floor + 1,395 SF 2nd floor 5,642 SF usable warehouse and storage on GROUND FLOOR 942 SF 1st floor OFFICE + utility and entrance areas 415 SF external driveway / parking + extra wide sidewalk TWO DRIVE-IN ROLLS UPS Main Roll-up is 11' tall x 11' 11" wide 2nd Roll-up is 9.75' tall x 9' wide Warehouse Ceiling Height: 12' 11" to slab (11' 2" to beam) 1,225 SF 2nd Floor Office with 2 restrooms Fantastic Location near Subway, Retail and New Office & Residential Development WAREHOUSE, RETAIL AND OFFICE USE AS OF RIGHT Cabaret License C of O HEAVY ELECTRIC POWER Can be for Sale: FUTURE REDEVELOPMENT SITE FOR RESIDENTIAL & MIXED USE - CALL LISTING BROKER 917-572-5746 ABOUT FOR SALE OPPORTUNITY
- Comprend 84 m² d’espace de bureau dédié
- 2 accès plain-pied
- Climatisation centrale
- Toilettes privées
- Lumière naturelle
- PRIME LIC / ASTORIA LOCAITON WAREHOUSE AND OFFICE
- 6,764 SF ground floor + 1,395 SF 2nd floor
Mezzanine, bureau 2nd Floor
| Surface | 114 m² |
| Durée | Négociable |
| Loyer | 278,05 € /m²/an |
| Type de bien | Bureau |
| Aménagement | - |
| Disponible | Maintenant |
2nd Floor Office for the Warehouse Separate Entrance is Possible via Shared Lobby Needs Work but has windows in the front and on the side 2 restrooms on 2nd floor (separate from restrooms on ground floor) Must be taken together with the ground floor
- Il est possible que le loyer annoncé ne comprenne pas certains services publics, services d’immeuble et frais immobiliers.
- Convient pour 4 à 10 personnes
- Bureaux cloisonnés
- Toilettes privées
- Lumière naturelle
Aperçu du bien
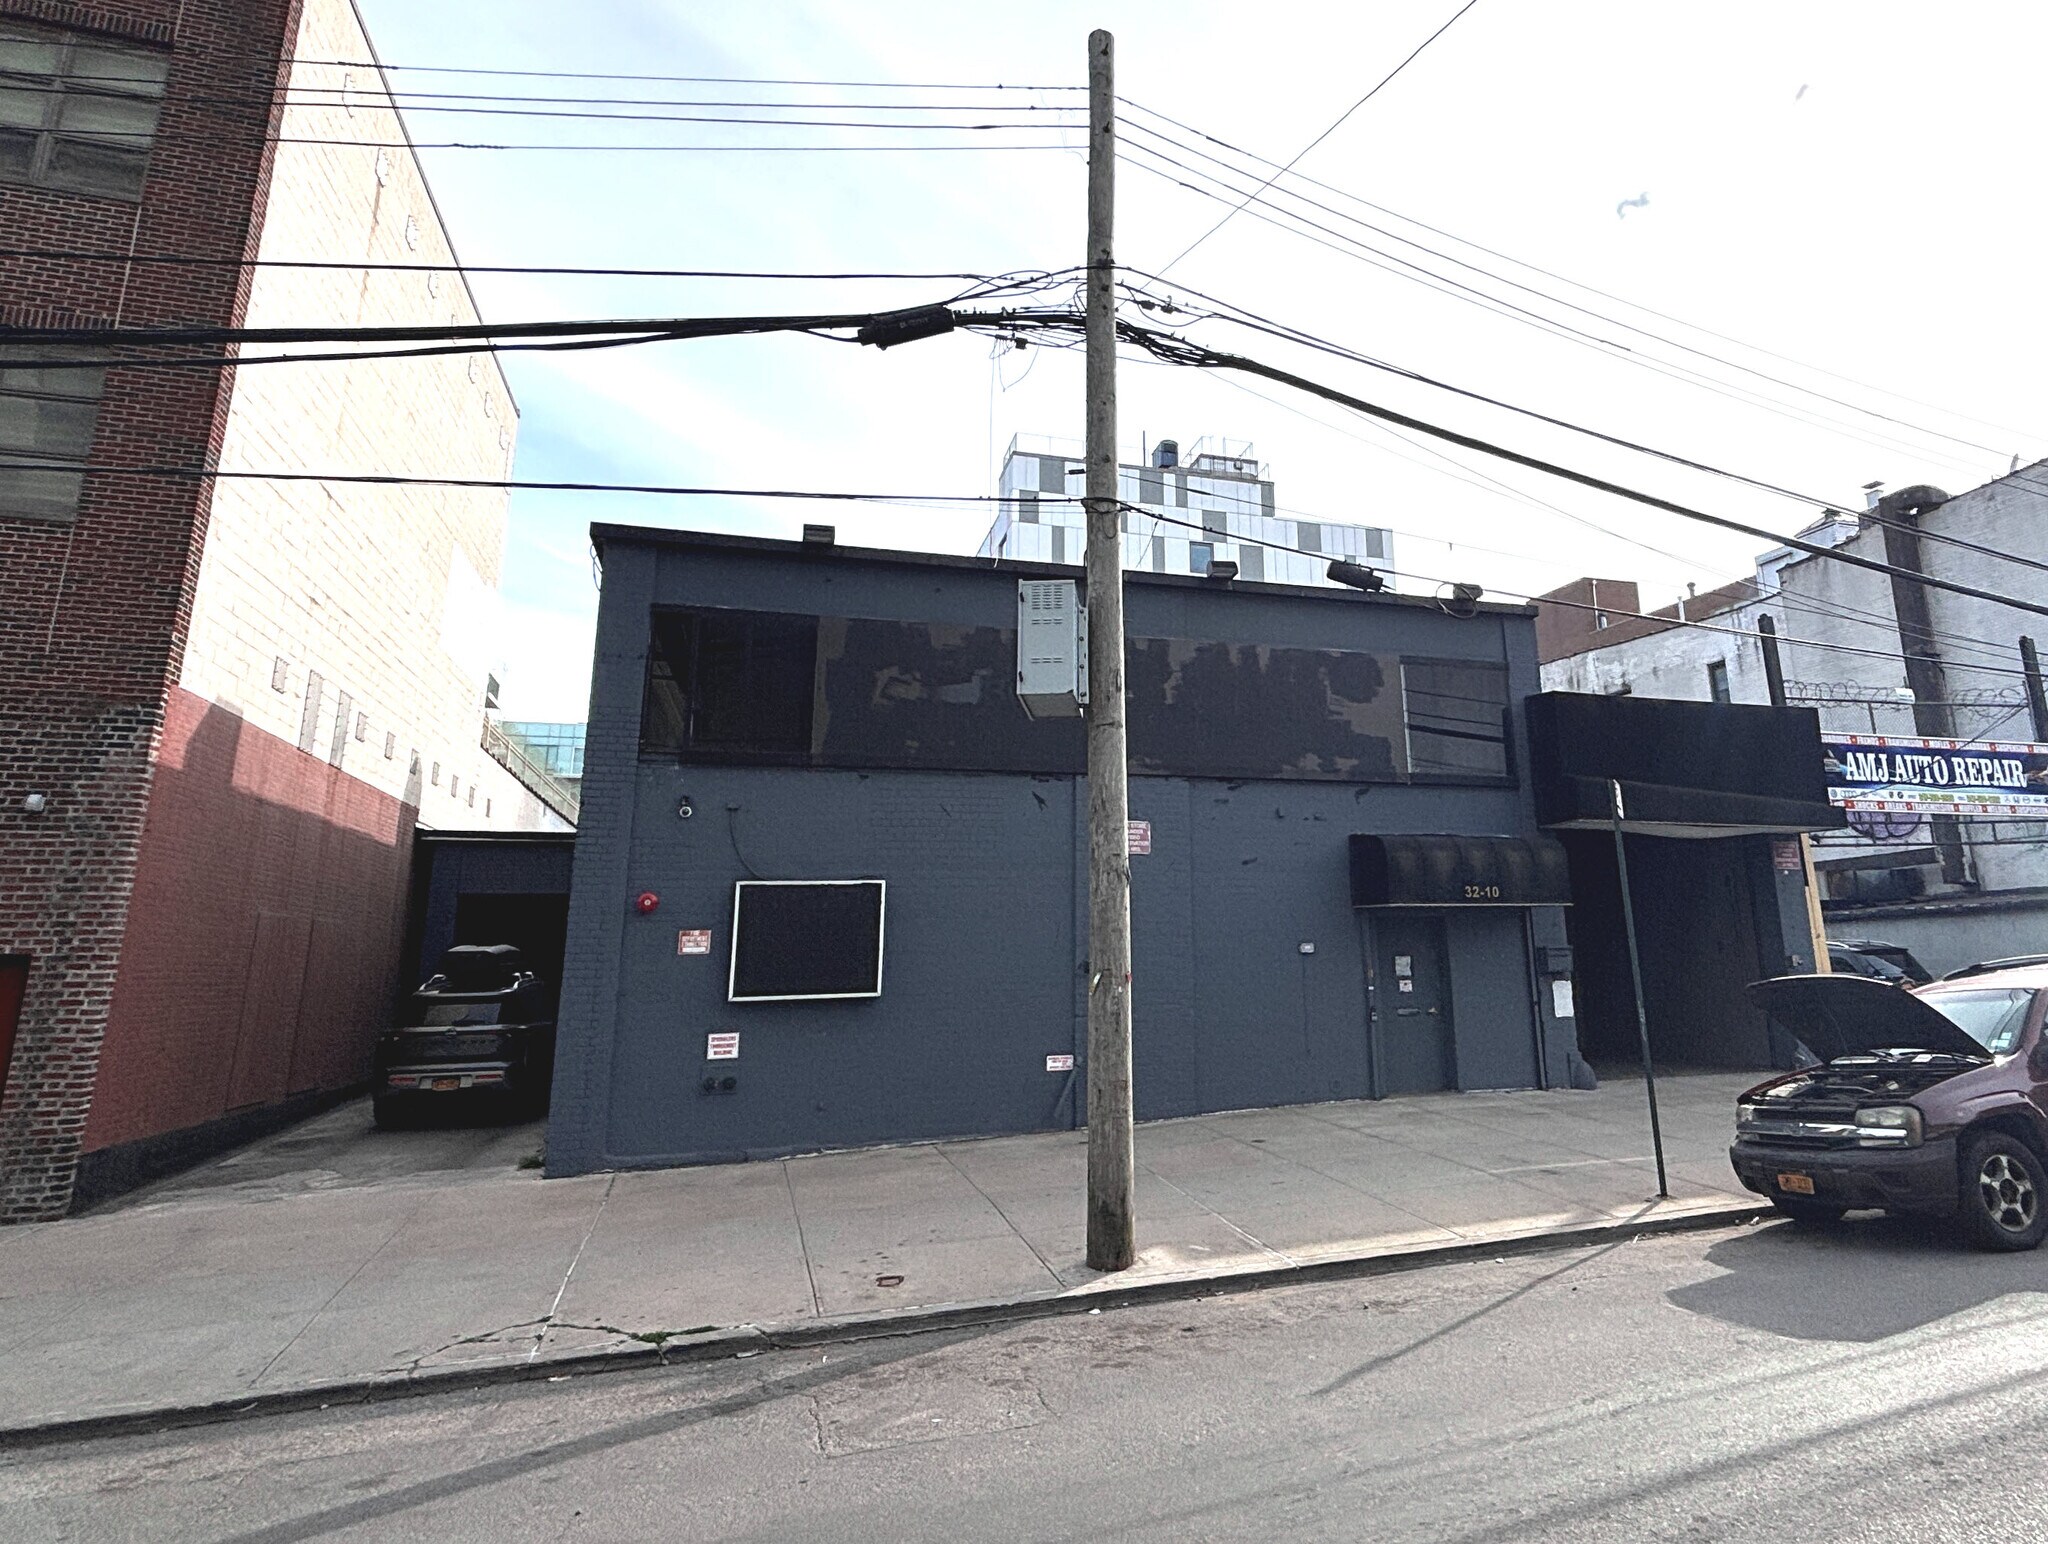
2-story warehouse building in fast developing LIC M 1-2 / R6 LIC
Faits sur l’installation entrepôt



Présenté par
3210 37th Ave
Hum, une erreur s’est produite lors de l’envoi de votre message. Veuillez réessayer.
Merci ! Votre message a été envoyé.