Connectez-vous/S’inscrire
Votre e-mail a été envoyé.

321 Mill St Bureaux/Local commercial | 61 m² | 279 845 € | À vendre | Eugene, OR 97401
Certaines informations ont été traduites automatiquement.
Résumé analytique
The WaterShed Building is located just off of the Ferry Street Bridge near the Market District in Eugene. It is in close proximity to the 5th Street Market, Oakway Center, Autzen Stadium and the River District. The property is easily accessible from Downtown Eugene, Coburg Road and the Ferry Street Bridge.
Data room Cliquez ici pour accéder à
- Offering Memorandum
1 Lot disponible
- Lot
- Surface du lot
- Usage du lot en coprop.
- Prix
- RNE
| Type de vente | Propriétaire occupant | Référence cadastrale/ID de parcelle | 17-03-29-33-90006 |
| Type de vente | Propriétaire occupant |
| Référence cadastrale/ID de parcelle | 17-03-29-33-90006 |
Description
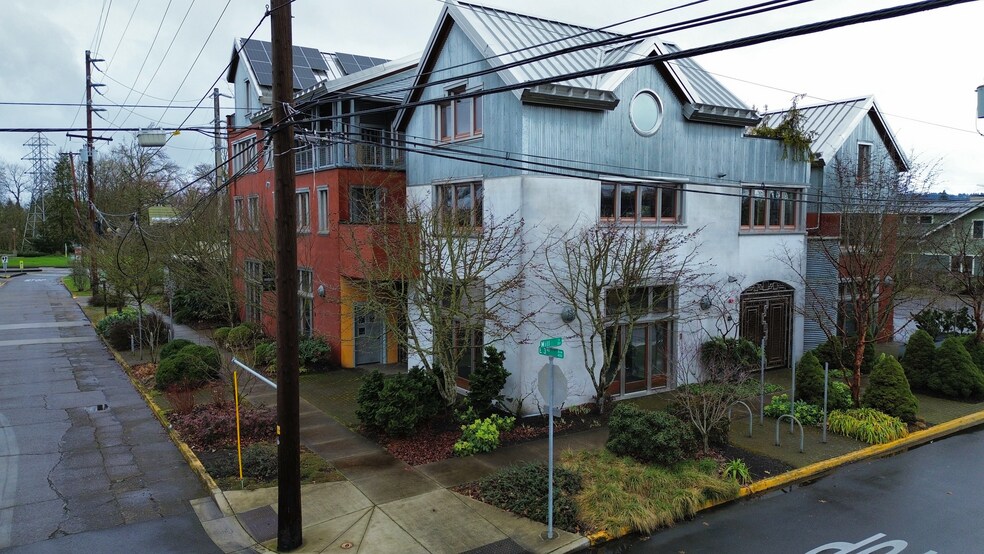
LOCATION | The WaterShed Building is located just off of the Ferry Street Bridge near the Market District in Eugene. It is in close proximity to the 5th Street Market, Oakway Center, Autzen Stadium and the River District. The property is easily accessible from Downtown Eugene, Coburg Road and the Ferry Street Bridge.
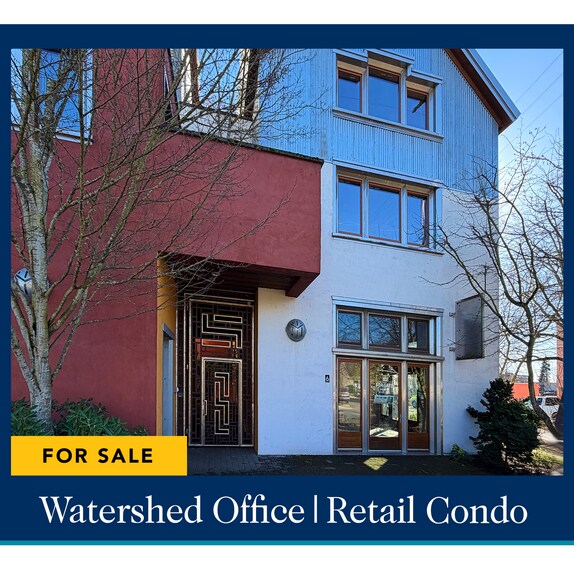
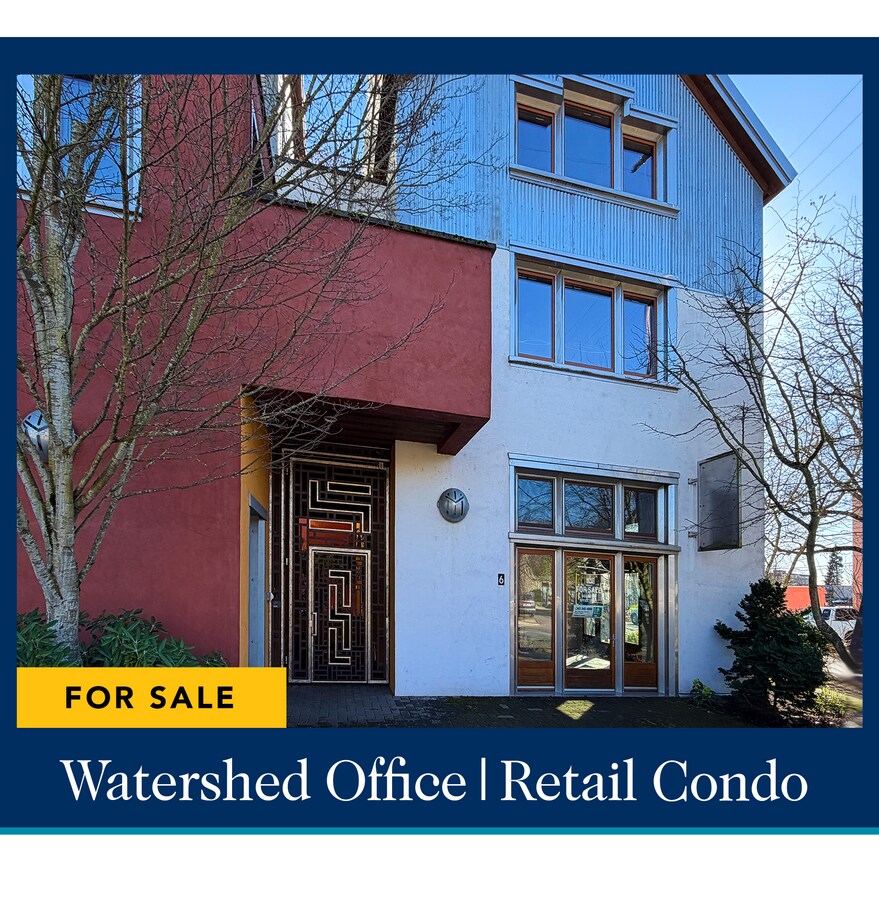
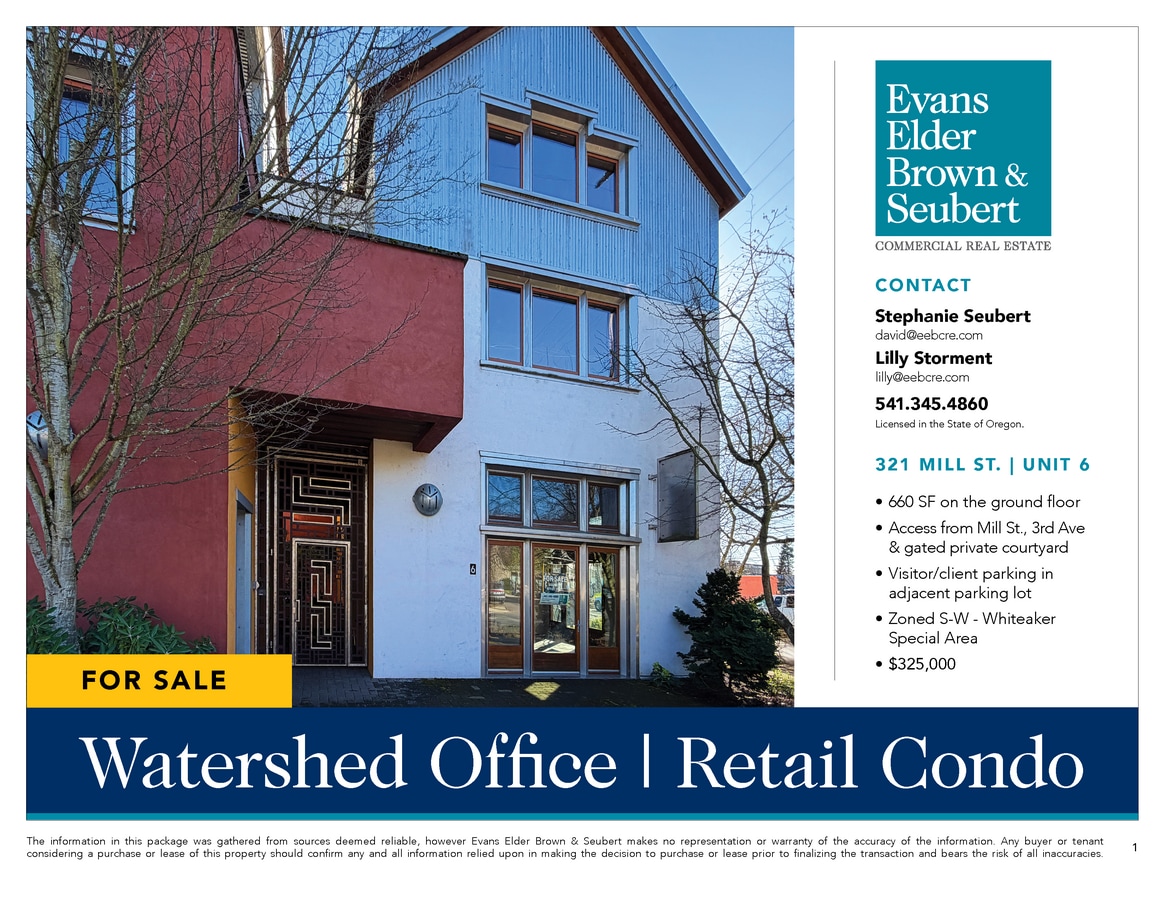
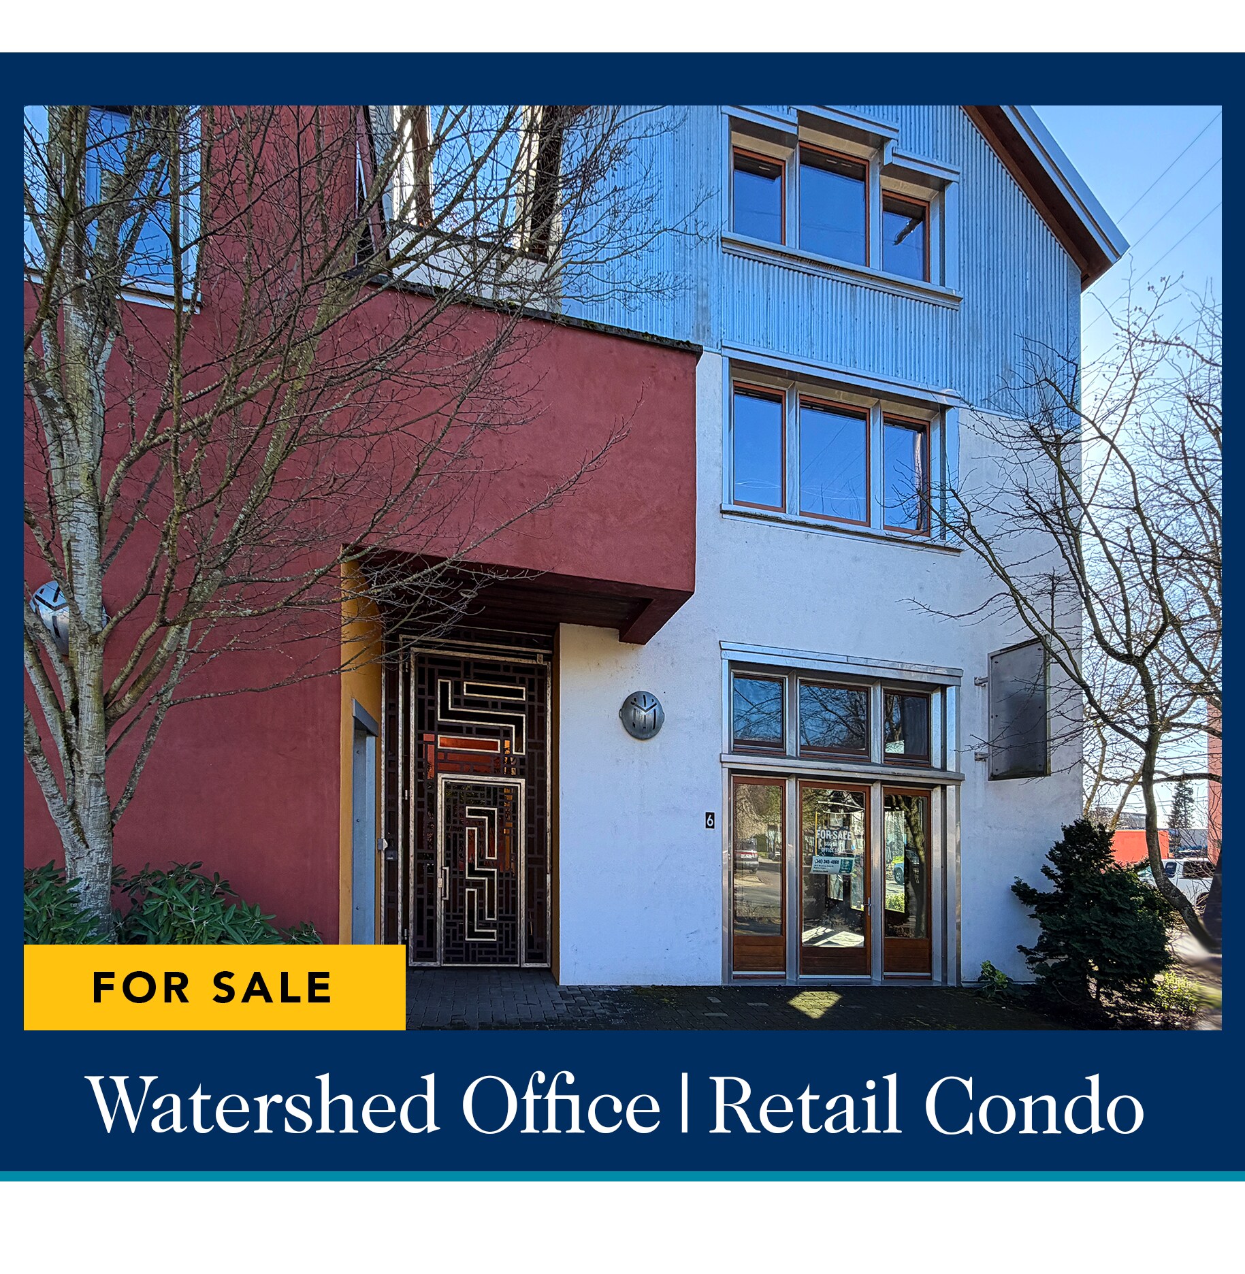
UNIT 6 | This modern ground floor office/retail condo includes high quality wooden windows and three full lite exterior doors that access to Mill Street, E 3rd Ave., and the building’s private courtyard. This space is ideal for small high-end office or retail use and includes a private ADA restroom.
UNIT 6 | This modern ground floor office/retail condo includes high quality wooden windows and three full lite exterior doors that access to Mill Street, E 3rd Ave., and the building’s private courtyard. This space is ideal for small high-end office or retail use and includes a private ADA restroom.
Notes sur la vente
UNIT 6
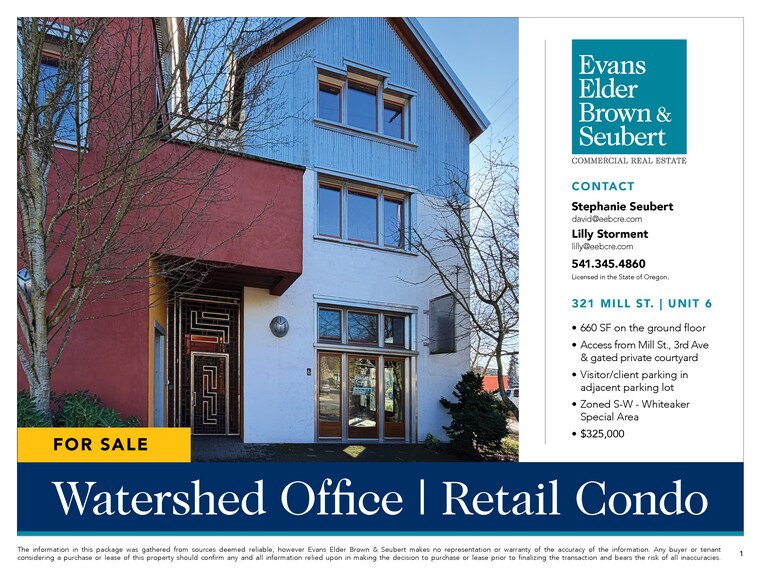
- 660 Square Feet
- Built 2006
- Monthly Condominium Fees: $363.67
- Sale Price: $325,000
HIGHLIGHTS
- high-quality wooden doors and windows
- finished concrete floors
- exposed high ceilings
- abundant natural light
- updated ADA restroom
- private gated courtyard
ASSESSOR'S INORMATION
- ZONING: S-W | Whiteaker Special Area, Overlay: Site Review
- 2025-2026 PROPERTY TAXES: $1,642.72
MAP & TAX LOT: 17-03-29-33-90006
| Lot | Surface du lot | Usage du lot en coprop. | Prix | RNE |
| Lot 6 | 61 m² | Bureaux/Local commercial | 279 845 € (4 563,97 €/m²) | - |
Lot 6
| Surface du lot |
| 61 m² |
| Usage du lot en coprop. |
| Bureaux/Local commercial |
| Prix |
| 279 845 € (4 563,97 €/m²) |
| RNE |
| - |
1 sur 7
Vidéos
Visite extérieure 3D Matterport
Visite 3D
Photos
Street view
Rue
Carte
Lot 6
| Surface du lot | 61 m² |
| Usage du lot en coprop. | Bureaux/Local commercial |
| Prix | 279 845 € (4 563,97 €/m²) |
| RNE | - |
| Type de vente | Propriétaire occupant |
| Référence cadastrale/ID de parcelle | 17-03-29-33-90006 |
| Description | |
|
LOCATION | The WaterShed Building is located just off of the Ferry Street Bridge near the Market District in Eugene. It is in close proximity to the 5th Street Market, Oakway Center, Autzen Stadium and the River District. The property is easily accessible from Downtown Eugene, Coburg Road and the Ferry Street Bridge. UNIT 6 | This modern ground floor office/retail condo includes high quality wooden windows and three full lite exterior doors that access to Mill Street, E 3rd Ave., and the building’s private courtyard. This space is ideal for small high-end office or retail use and includes a private ADA restroom. |
|
| Notes sur la vente | |
UNIT 6
|
Informations sur l’immeuble
Les informations ci-dessous concernent l’ensemble de l’immeuble. Les caractéristiques propres à chaque lot peuvent varier et sont précisées dans la description du lot présenté ci-dessus.
| Surface totale de l’immeuble | 528 m² | Surface type par étage | 176 m² |
| Type de bien | Local commercial (Lot en copropriété) | Année de construction | 2006 |
| Sous-type de bien | Commerce pied immeuble | Surface du lot | 0,04 ha |
| Classe d’immeuble | B | Ratio de stationnement | 0,16/1 000 m² |
| Étages | 3 | ||
| Zonage | S-W - Whiteaker Special Area (S-W) with Site Review Overlay | ||
| Surface totale de l’immeuble | 528 m² |
| Type de bien | Local commercial (Lot en copropriété) |
| Sous-type de bien | Commerce pied immeuble |
| Classe d’immeuble | B |
| Étages | 3 |
| Surface type par étage | 176 m² |
| Année de construction | 2006 |
| Surface du lot | 0,04 ha |
| Ratio de stationnement | 0,16/1 000 m² |
| Zonage | S-W - Whiteaker Special Area (S-W) with Site Review Overlay |
1 1
Moyennement praticable à pied
70/100
Exceptionnellement adapté aux voitures
90/100
Transports en commun relativement accessibles
40/100
Exceptionnellement praticable à vélo
90/100
Principaux commerces à proximité












1 sur 9
Vidéos
Visite extérieure 3D Matterport
Visite 3D
Photos
Street view
Rue
Carte
1 sur 1

Présenté par
321 Mill St
Vous êtes déjà membre ? Connectez-vous
Hum, une erreur s’est produite lors de l’envoi de votre message. Veuillez réessayer.
Merci ! Votre message a été envoyé.