Connectez-vous/S’inscrire
Votre e-mail a été envoyé.

321 Hickory St Local d’activités | 650 m² | 1 326 032 € | À vendre | Fort Collins, CO 80524
Certaines informations ont été traduites automatiquement.
Informations principales sur l'investissement
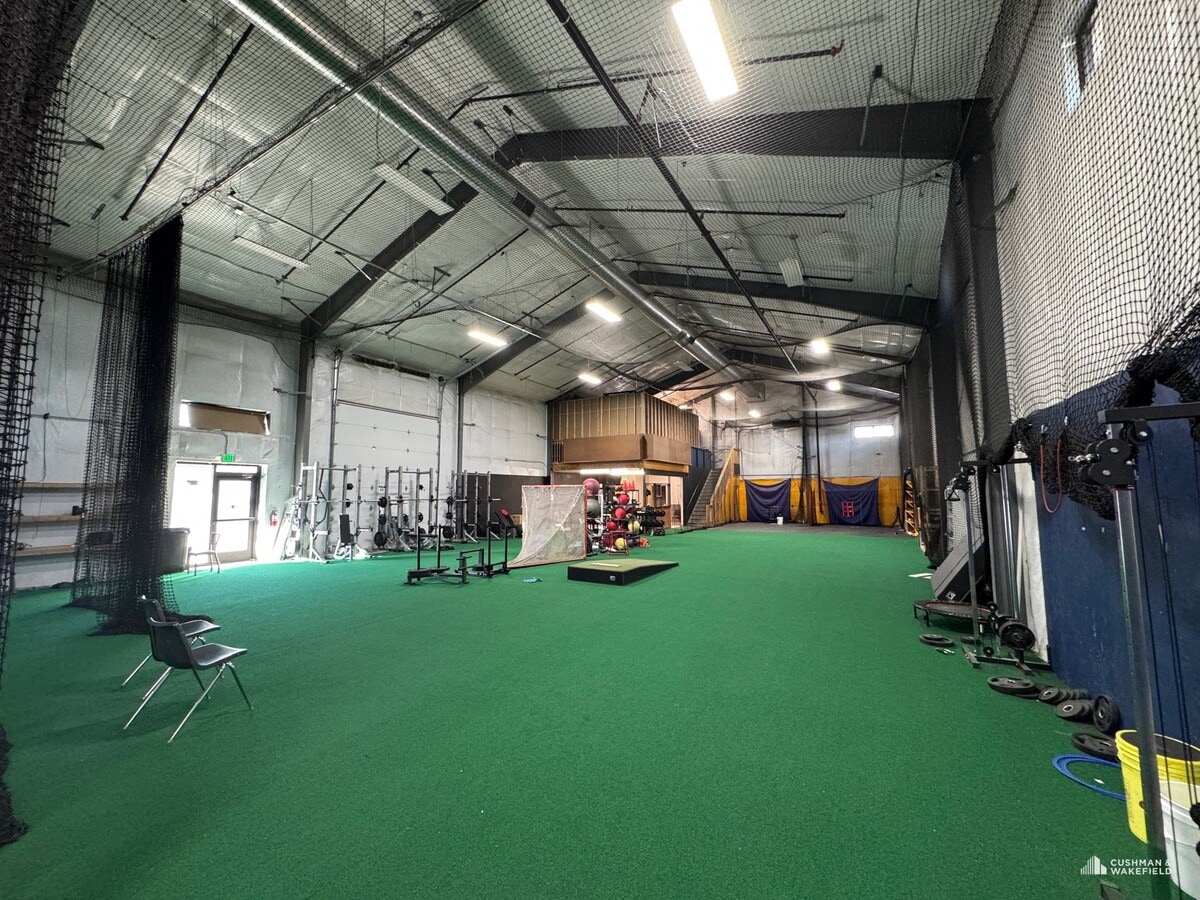
- 20' Ceiling Height
- 2 electrical panels, 200 amp, 3-phase service in each
- (2) 12' x 14' drive-in doors
1 Lot disponible
- Lot
- Surface du lot
- Usage du lot en coprop.
- Prix
- RNE
| Type de vente | Investissement ou propriétaire occupant |
| Type de vente | Investissement ou propriétaire occupant |
Description
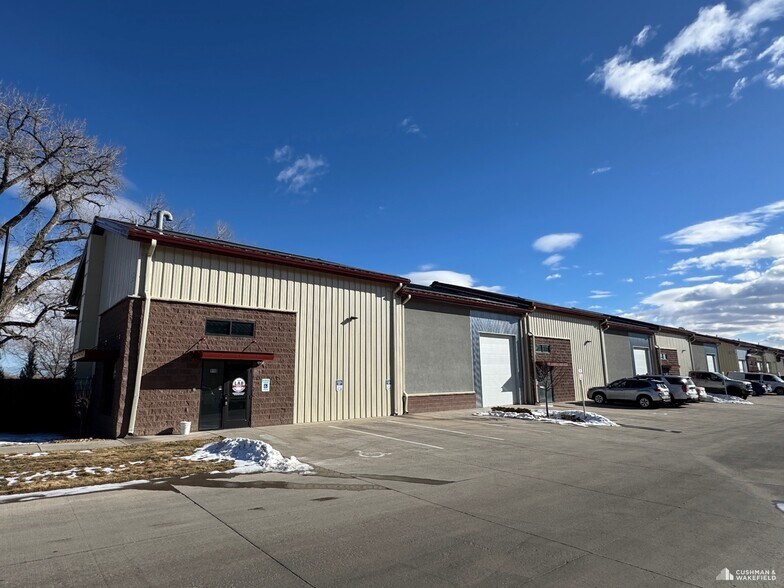
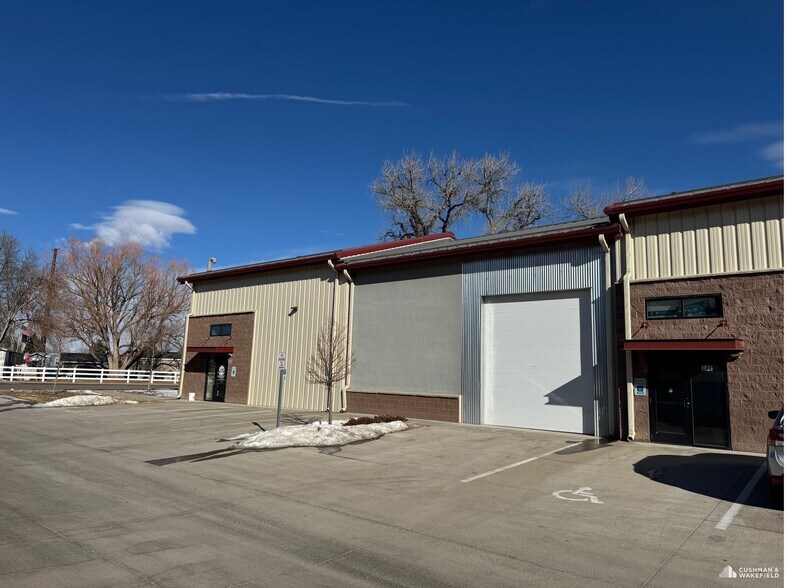
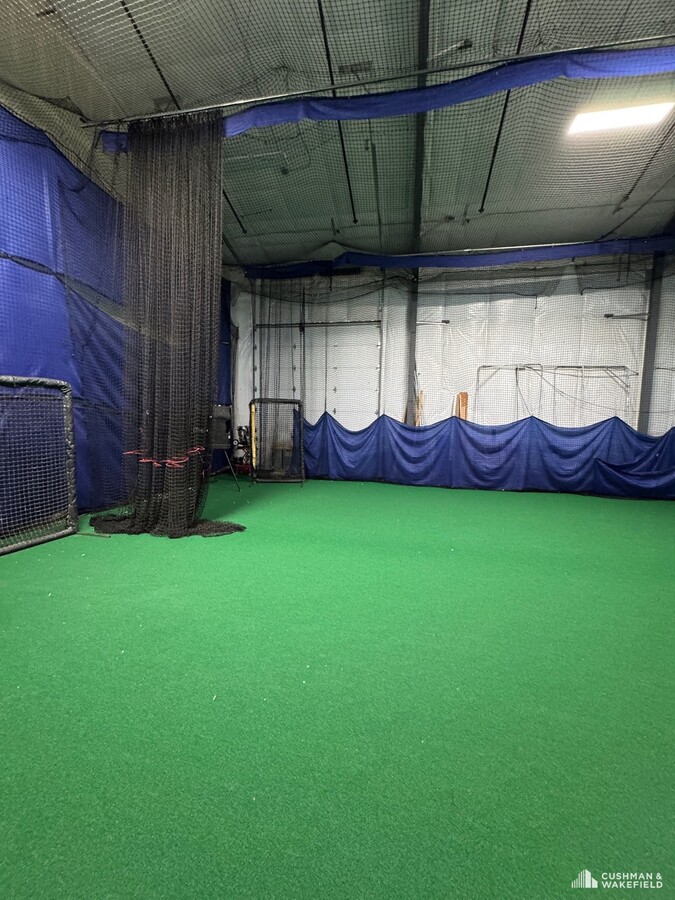
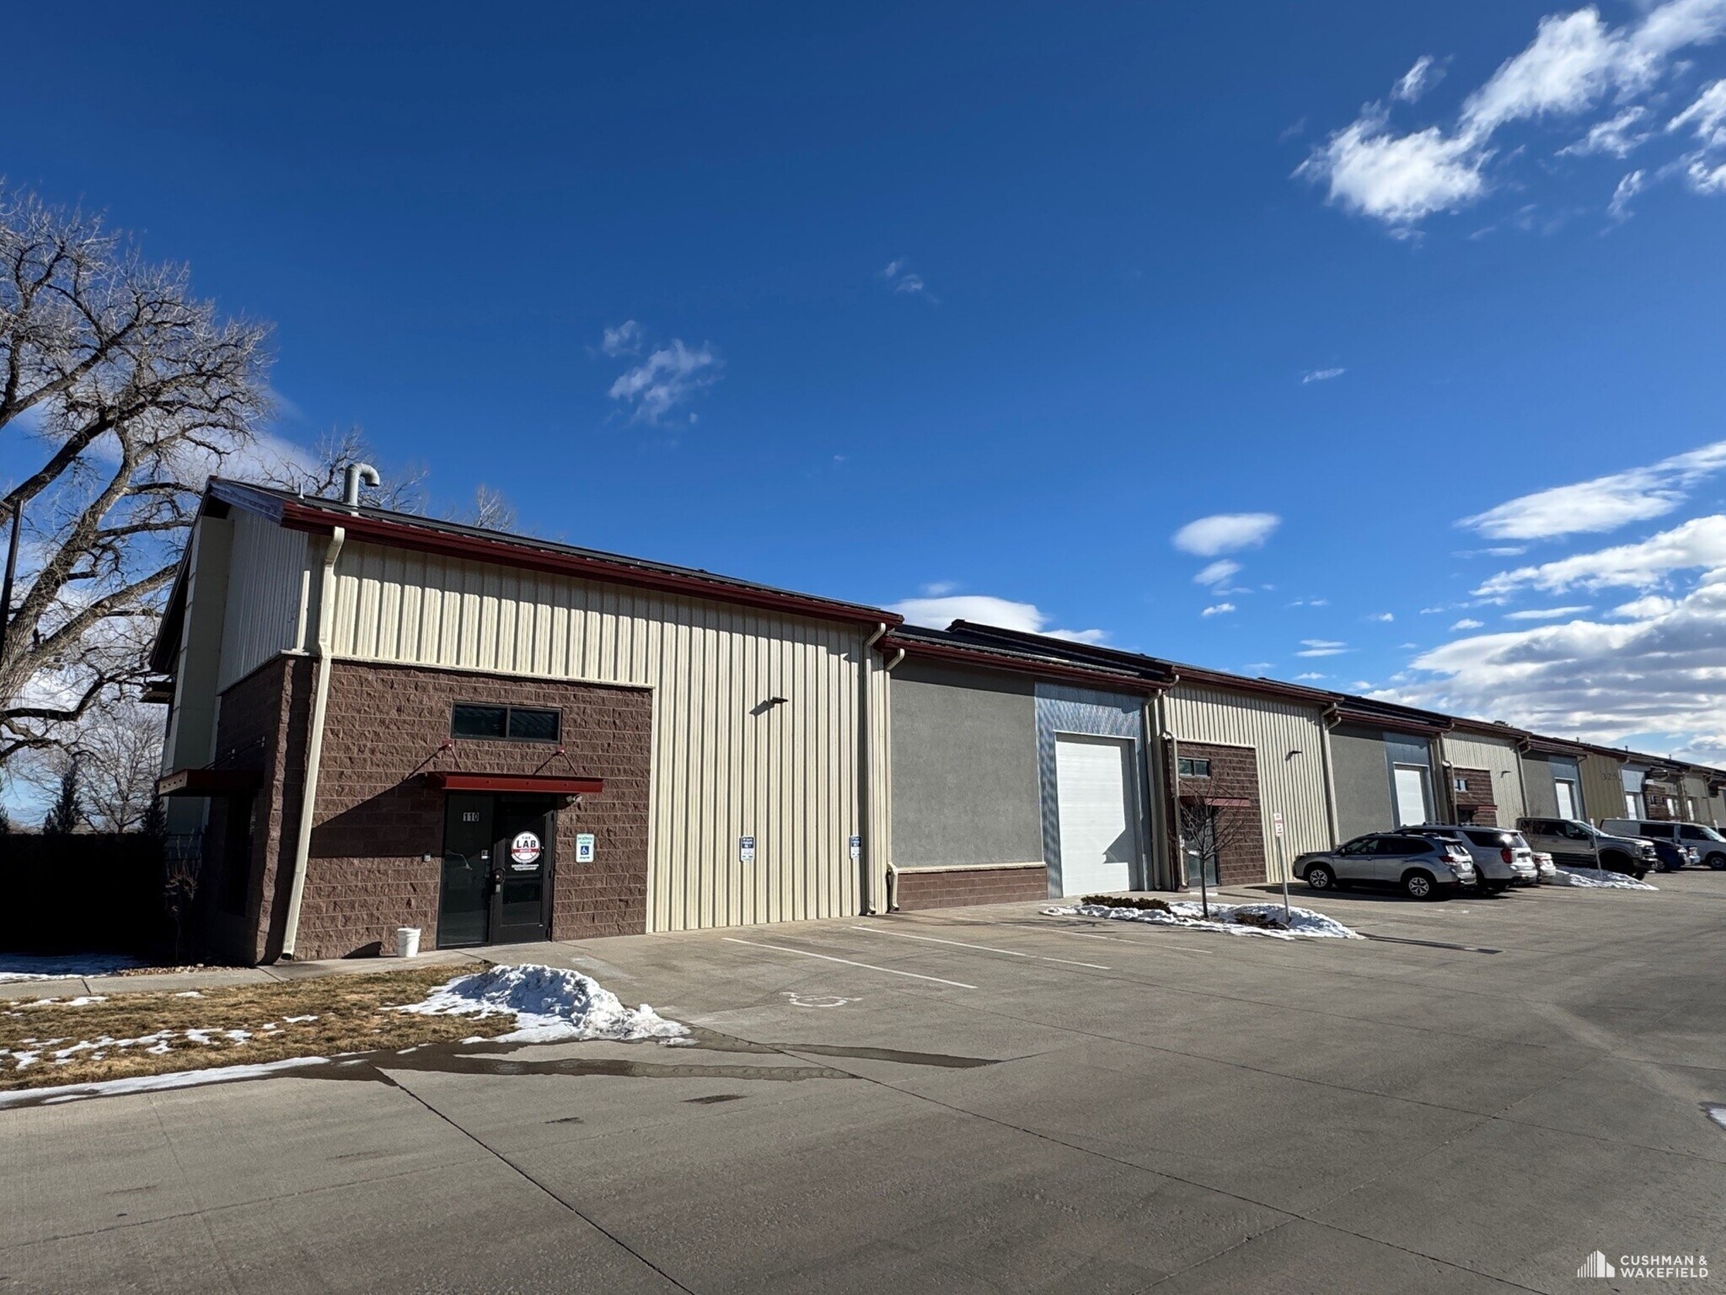
Very clean industrial warehouse unit located just off of North College Ave. This space is currently used as a baseball training facility. The two (2) large overhead doors and high ceilings will allow for a variety of uses. The space offers lobby area, large open warehouse, 3 private restrooms, and a mezzanine office/storage area. There are eight (8) parking spaces adjacent to the unit, with additional common parking just to the south. Building signage above the entry
is available.
is available.
Notes sur la vente
Up to 1-Year Seller Leaseback Available
| Lot | Surface du lot | Usage du lot en coprop. | Prix | RNE |
| Lot 110 | 650 m² | Local d’activités | 1 326 032 € (2 041,38 €/m²) | - |
Lot 110
| Surface du lot |
| 650 m² |
| Usage du lot en coprop. |
| Local d’activités |
| Prix |
| 1 326 032 € (2 041,38 €/m²) |
| RNE |
| - |
1 sur 6
Vidéos
Visite extérieure 3D Matterport
Visite 3D
Photos
Street view
Rue
Carte
Lot 110
| Surface du lot | 650 m² |
| Usage du lot en coprop. | Local d’activités |
| Prix | 1 326 032 € (2 041,38 €/m²) |
| RNE | - |
| Type de vente | Investissement ou propriétaire occupant |
| Description | |
|
Very clean industrial warehouse unit located just off of North College Ave. This space is currently used as a baseball training facility. The two (2) large overhead doors and high ceilings will allow for a variety of uses. The space offers lobby area, large open warehouse, 3 private restrooms, and a mezzanine office/storage area. There are eight (8) parking spaces adjacent to the unit, with additional common parking just to the south. Building signage above the entry is available. |
|
| Notes sur la vente | |
| Up to 1-Year Seller Leaseback Available |
Informations sur l’immeuble
Les informations ci-dessous concernent l’ensemble de l’immeuble. Les caractéristiques propres à chaque lot peuvent varier et sont précisées dans la description du lot présenté ci-dessus.
| Surface totale de l’immeuble | 1 022 m² | Surface type par étage | 1 022 m² |
| Type de bien | Industriel/Logistique (Lot en copropriété) | Année de construction | 2019 |
| Sous-type de bien | Entrepôt | Surface du lot | 1,04 ha |
| Classe d’immeuble | B | Ratio de stationnement | 0,04/1 000 m² |
| Étages | 1 | ||
| Zonage | CS | ||
| Surface totale de l’immeuble | 1 022 m² |
| Type de bien | Industriel/Logistique (Lot en copropriété) |
| Sous-type de bien | Entrepôt |
| Classe d’immeuble | B |
| Étages | 1 |
| Surface type par étage | 1 022 m² |
| Année de construction | 2019 |
| Surface du lot | 1,04 ha |
| Ratio de stationnement | 0,04/1 000 m² |
| Zonage | CS |
Services publics
- Gaz - Naturel
- Eau - Ville
- Égout - Ville
- Chauffage - Gaz
1 1
Assez praticable à pied
40/100
Très bien adapté aux voitures
80/100
Transports en commun limités
30/100
Moyennement praticable en vélo
60/100
Informations importantes sur l’occupant
| OCCUPANT | m² Occupés | DATE DE FIN DE BAIL |
|---|---|---|
| Colorpro Printing |
-

|
janvier 2027
|

1 sur 3
Vidéos
Visite extérieure 3D Matterport
Visite 3D
Photos
Street view
Rue
Carte
1 sur 1

Présenté par
321 Hickory St
Vous êtes déjà membre ? Connectez-vous
Hum, une erreur s’est produite lors de l’envoi de votre message. Veuillez réessayer.
Merci ! Votre message a été envoyé.