Votre e-mail a été envoyé.
3201 W. Hampden Ave. 3203 W Hampden Ave Industriel/Logistique | 223–2 230 m² | À louer | Englewood, CO 80110
Certaines informations ont été traduites automatiquement.
Informations principales
- 3 phase 500 amps
Caractéristiques
Tous les espaces disponibles(5)
Afficher les loyers en
- Espace
- Surface
- Durée
- Loyer
- Type de bien
- Aménagement
- Disponible
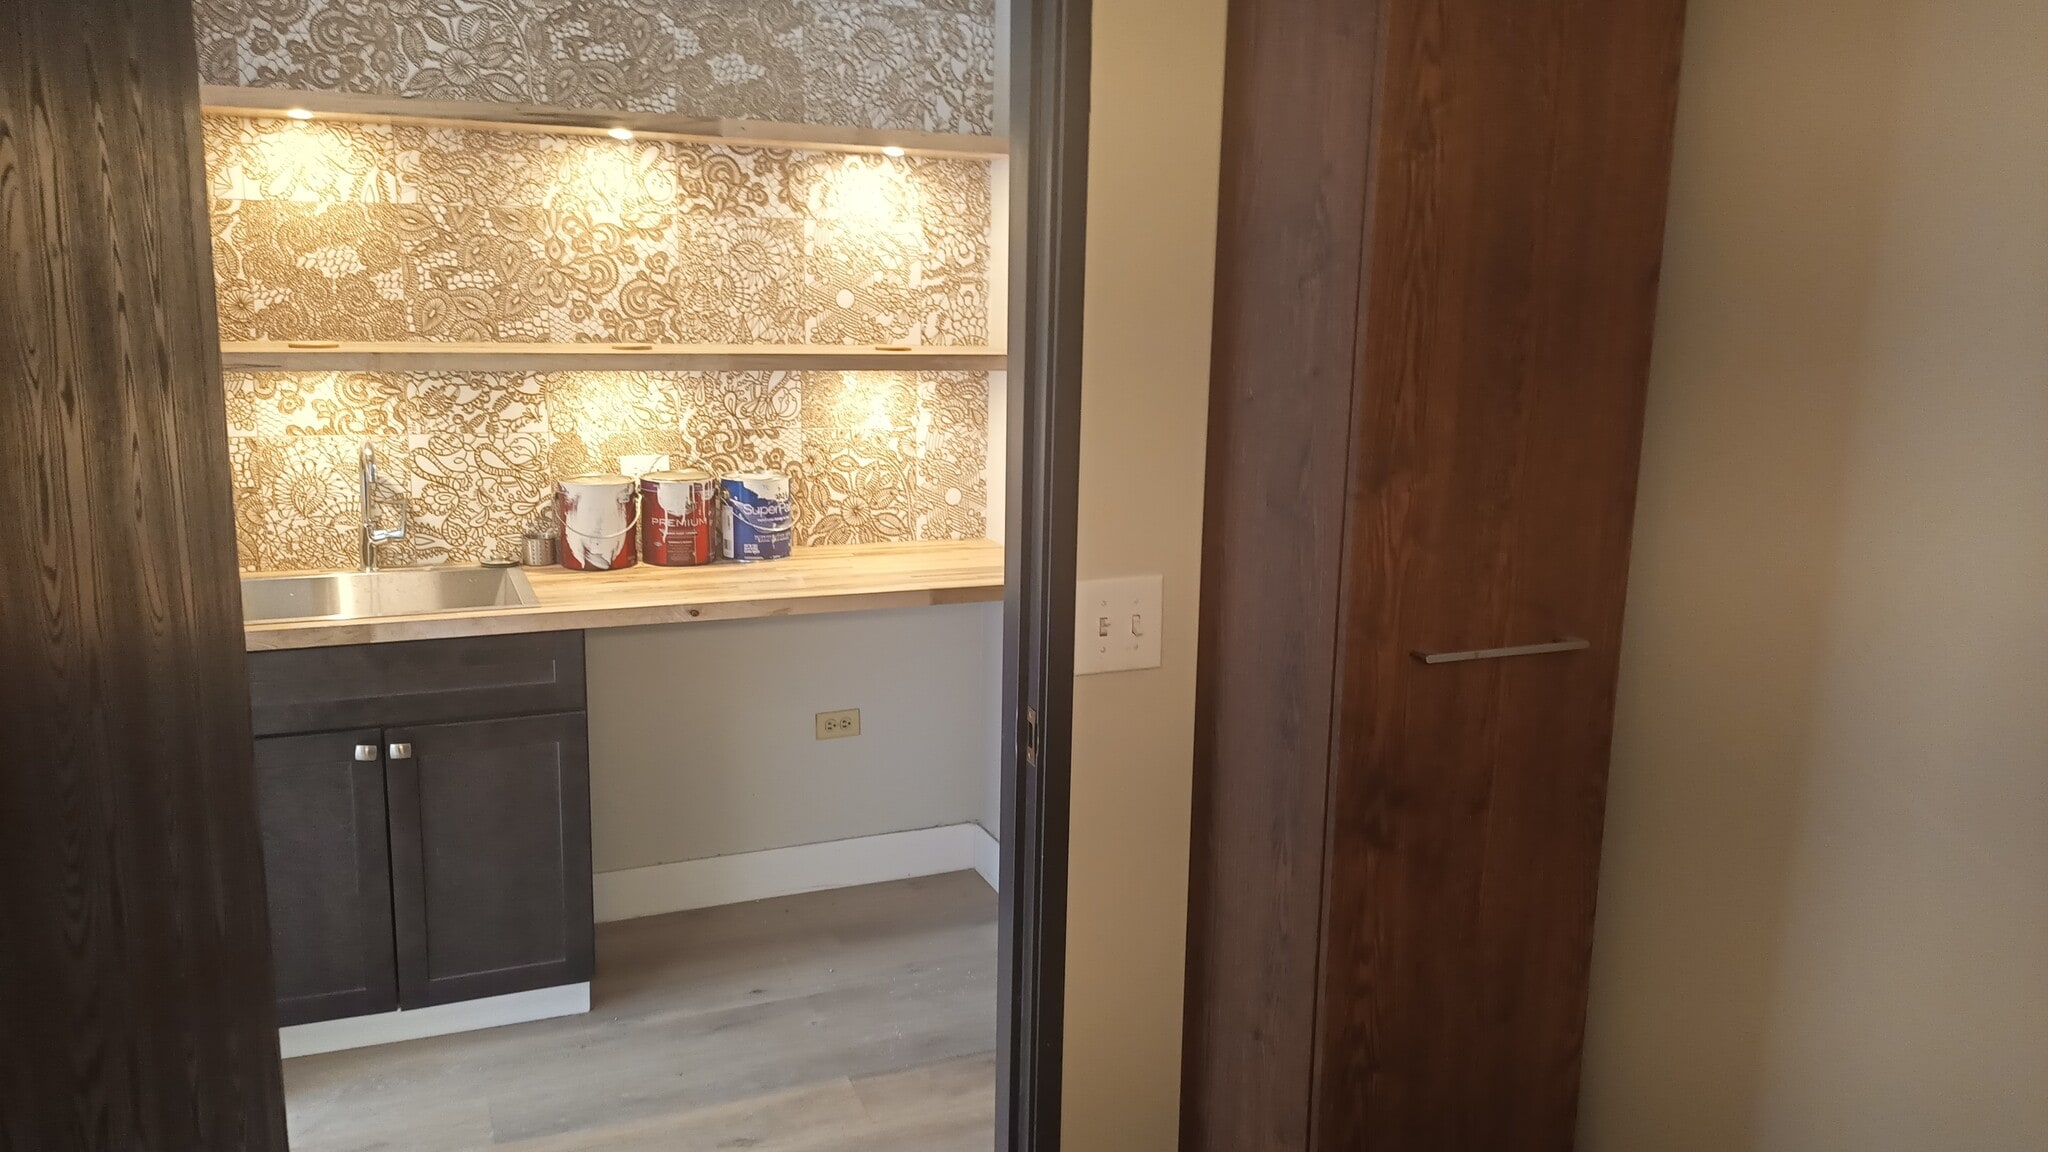


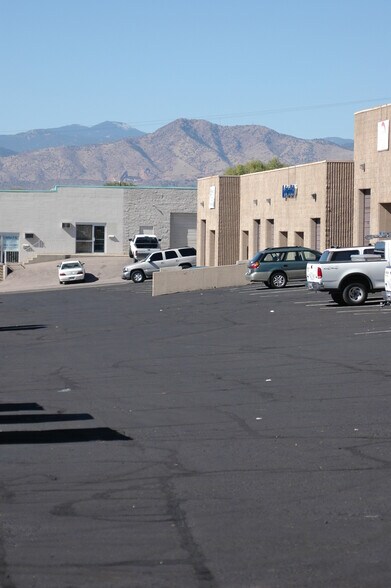
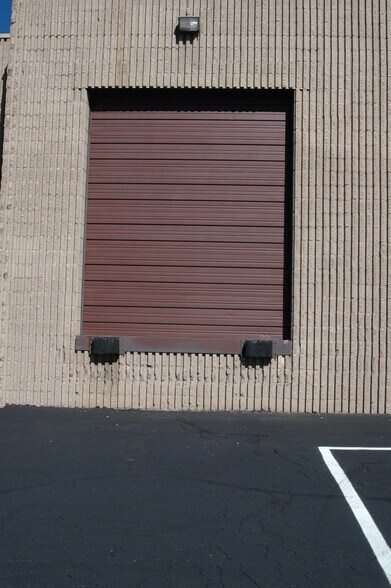
2400 SF Office/Warehouse in Hampden Heights Business Park Convenient location at the 3200 block of West Hampden, one block west of Federal Blvd Large open warehouse with plenty of room for storage and distribution Dock-Hi – overhead door is 10 x 12 Private office and 1 private restroom Easy truck loading Galley kitchen Reception area Excellent property management and upkeep This unit features floor-to-ceiling glass in the reception area, 1 private office and a private restroom. It has a coffee bar with a sink, cabinets and a bar refrigerator. This is a dock-high unit with a 10x12 overhead door and 14 ft. ceilings in the warehouse. There is ample parking and great access for truck loading. The power is 100 amps/single phase. Conveniently located near Hampden and Federal and close to shops and restaurants.
- Il est possible que le loyer annoncé ne comprenne pas certains services publics, services d’immeuble et frais immobiliers.
- Espace en excellent état
- Bureaux cloisonnés
- Toilettes privées
- Comprend 37 m² d’espace de bureau dédié
- Climatisation centrale
- Aire de réception
- Lumière naturelle
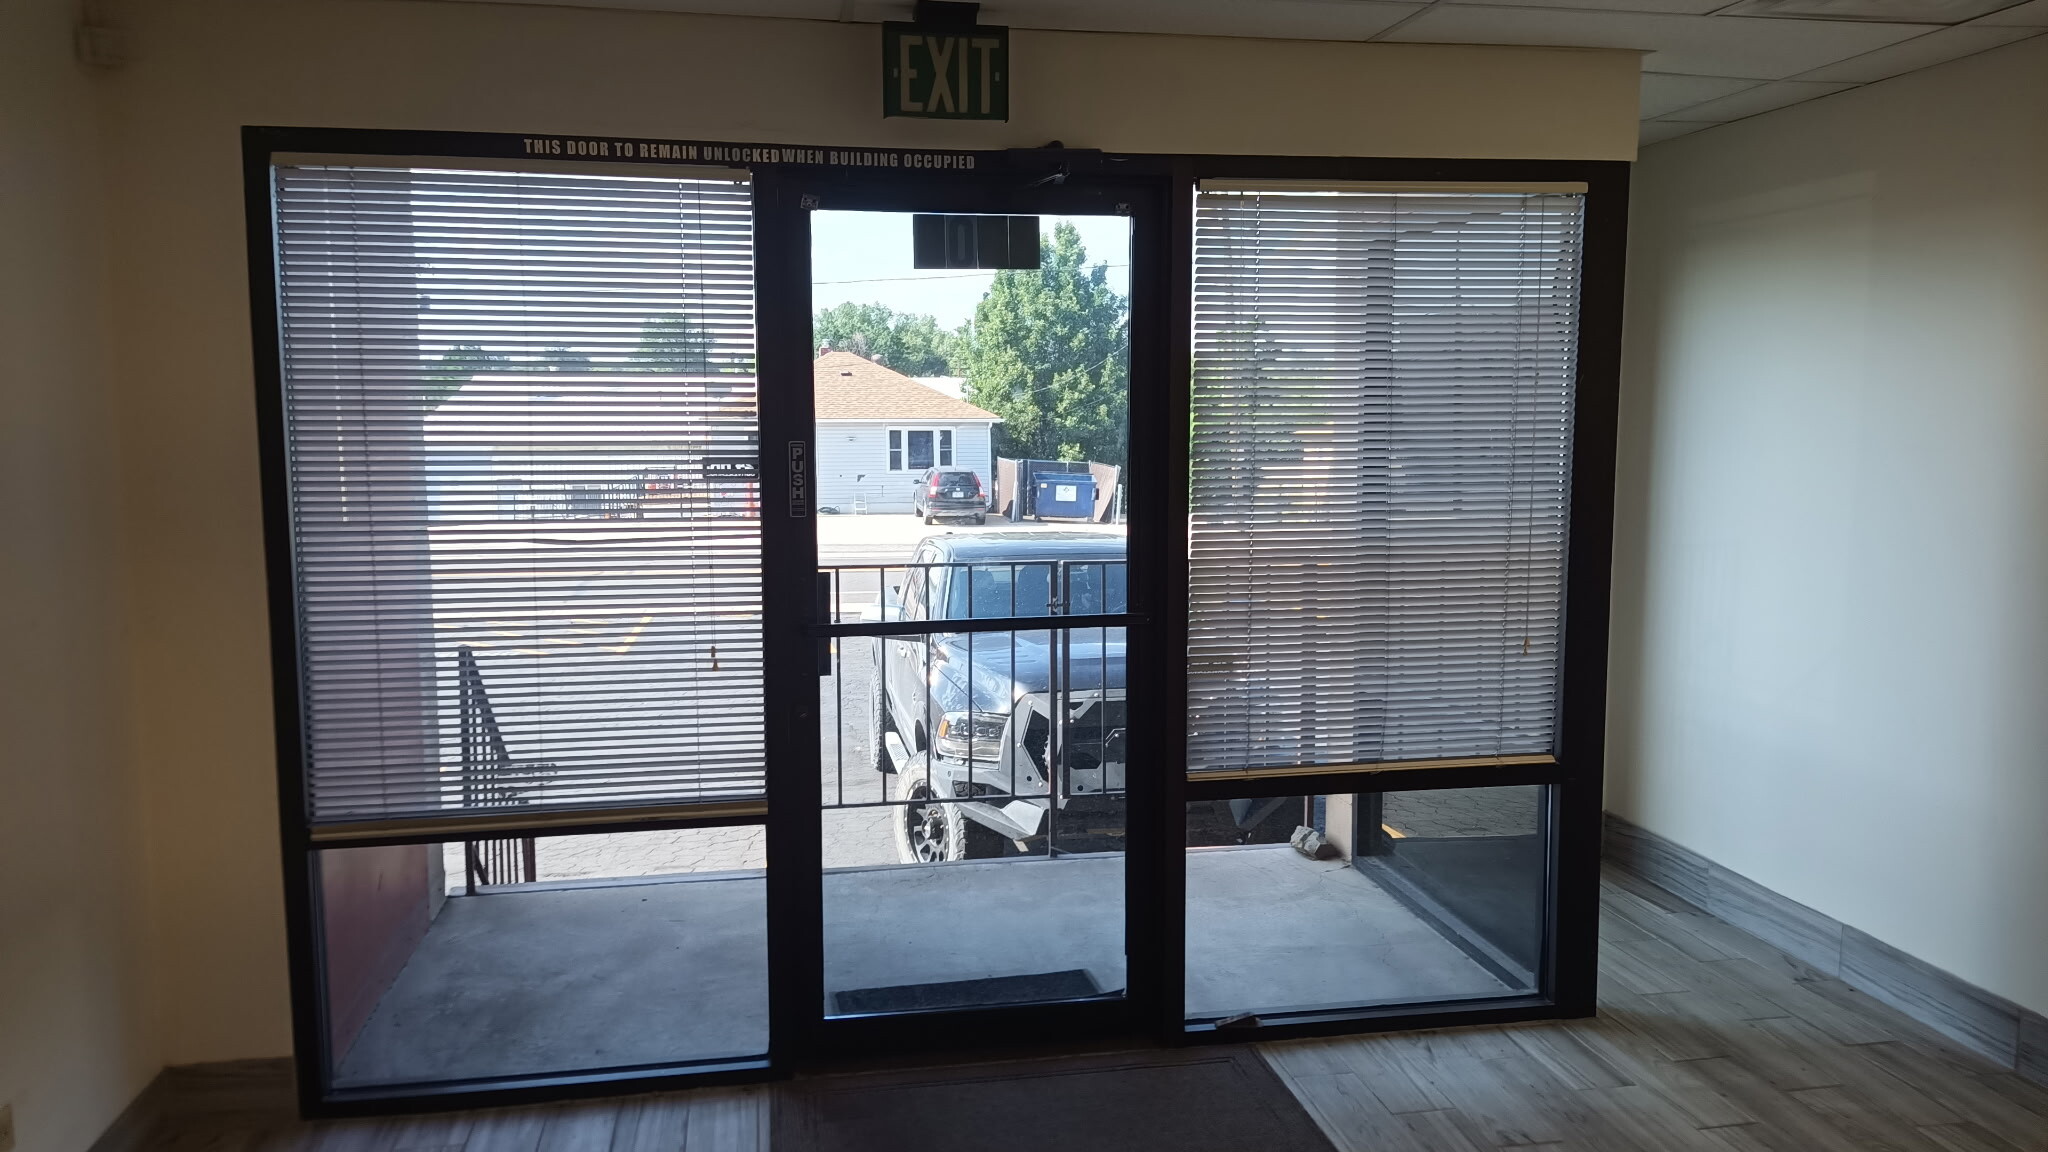


Modern Dock-High Warehouse with Impressive Office Buildout This bright and functional industrial unit offers an excellent blend of professional office space and efficient warehouse capabilities. The reception area features dramatic floor-to-ceiling glass, creating a welcoming, light-filled environment that makes a strong first impression. The office component includes two private offices and a dedicated private restroom. Adjacent is a convenient coffee bar complete with sink, ample cabinetry, and a bar refrigerator — perfect for staff breaks or client meetings. The warehouse area is equally impressive: dock-high with a generous 10' x 12' overhead door, 14-foot ceilings, and strong 200-amp, three-phase power. This setup supports a wide range of operations, storage, light manufacturing, or distribution needs. Tenants also enjoy ample parking and excellent truck maneuvering and loading access. Prime Location Conveniently situated near the intersection of Hampden and Federal, this property provides easy access to major transportation routes while being just minutes from shops, restaurants, and everyday amenities. Key Highlights: Floor-to-ceiling glass reception area 2 private offices + private restroom Built-in coffee bar with sink, cabinets & refrigerator Dock-high with 10x12 overhead door 14 ft. warehouse ceilings 200-amp, 3-phase power Ample parking & superior truck access Excellent location near Hampden & Federal This turnkey unit is ideal for tenants seeking a clean, professional space with strong warehouse functionality in a highly accessible Denver location. Perfect for office/showroom hybrid users, contractors, distributors, or service-oriented businesses.
- Il est possible que le loyer annoncé ne comprenne pas certains services publics, services d’immeuble et frais immobiliers.
- Espace en excellent état
- Bureaux cloisonnés
- Toilettes privées
- Comprend 37 m² d’espace de bureau dédié
- Climatisation centrale
- Aire de réception
- Lumière naturelle
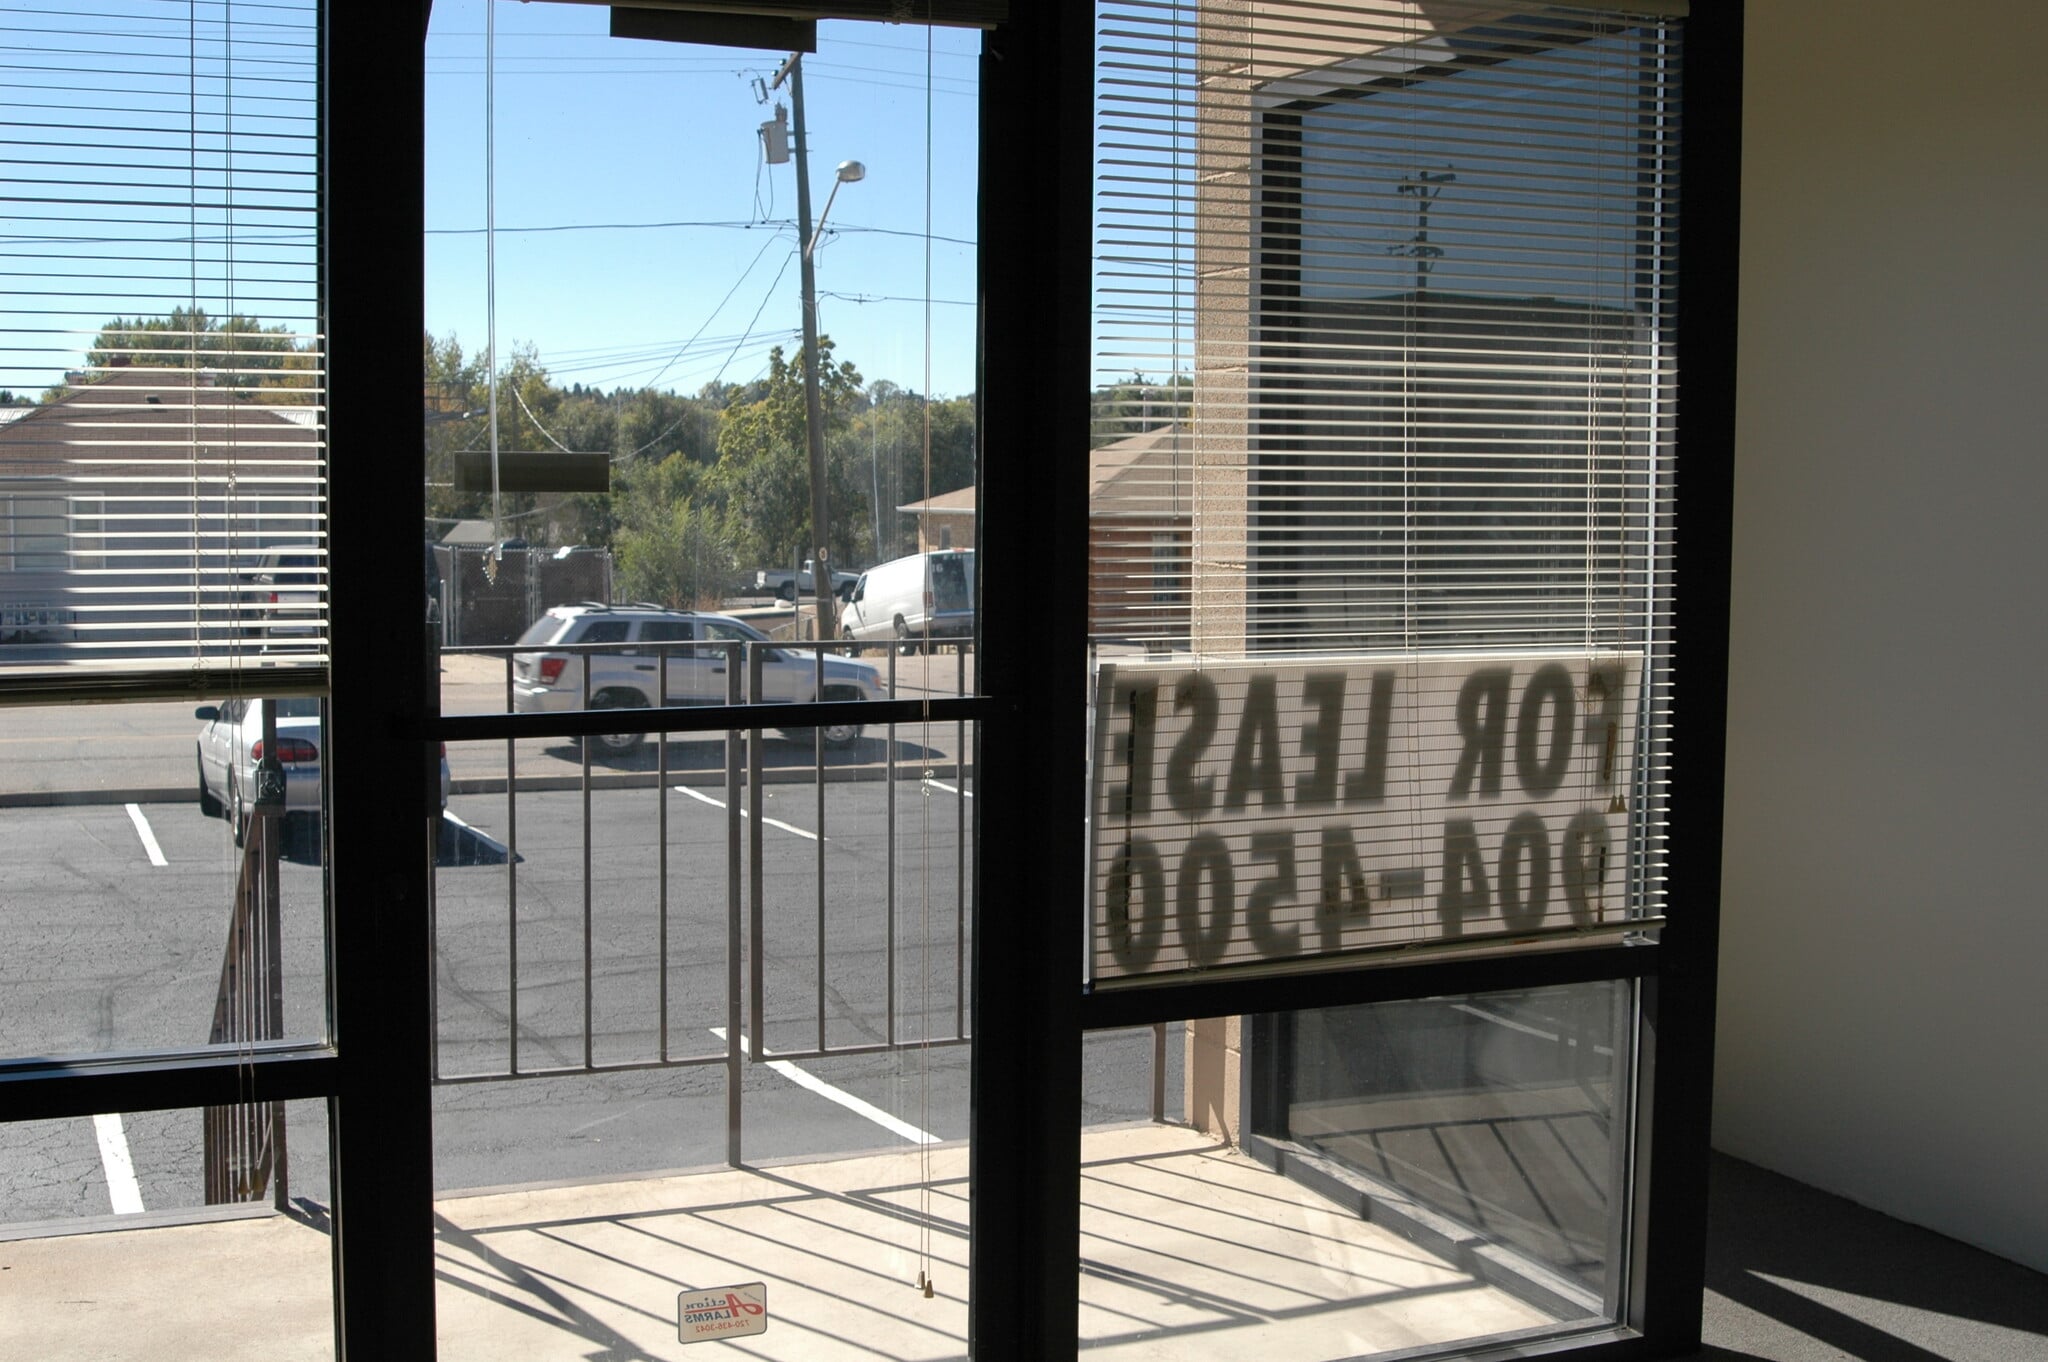


Modern Dock-High Warehouse with Impressive Office Buildout This bright and functional industrial unit offers an excellent blend of professional office space and efficient warehouse capabilities. The reception area features dramatic floor-to-ceiling glass, creating a welcoming, light-filled environment that makes a strong first impression. The office component includes four private offices and a dedicated private restroom. Adjacent is a convenient coffee bar complete with sink, ample cabinetry, and a bar refrigerator — perfect for staff breaks or client meetings. The warehouse area is equally impressive: dock-high with a generous 10' x 12' overhead door, 14-foot ceilings, and strong 200-amp, three-phase power. This setup supports a wide range of operations, storage, light manufacturing, or distribution needs. Tenants also enjoy ample parking and excellent truck maneuvering and loading access. Prime Location Conveniently situated near the intersection of Hampden and Federal, this property provides easy access to major transportation routes while being just minutes from shops, restaurants, and everyday amenities. Key Highlights: Floor-to-ceiling glass reception area 4 private offices + private restroom Built-in coffee bar with sink, cabinets & refrigerator Dock-high with 10x12 overhead door 14 ft. warehouse ceilings 200-amp, 3-phase power Ample parking & superior truck access Excellent location near Hampden & Federal This turnkey unit is ideal for tenants seeking a clean, professional space with strong warehouse functionality in a highly accessible Denver location. Perfect for office/showroom hybrid users, contractors, distributors, or service-oriented businesses.
- Il est possible que le loyer annoncé ne comprenne pas certains services publics, services d’immeuble et frais immobiliers.
- 1 quai de chargement
- Toilettes privées
- Comprend 37 m² d’espace de bureau dédié
- Aire de réception
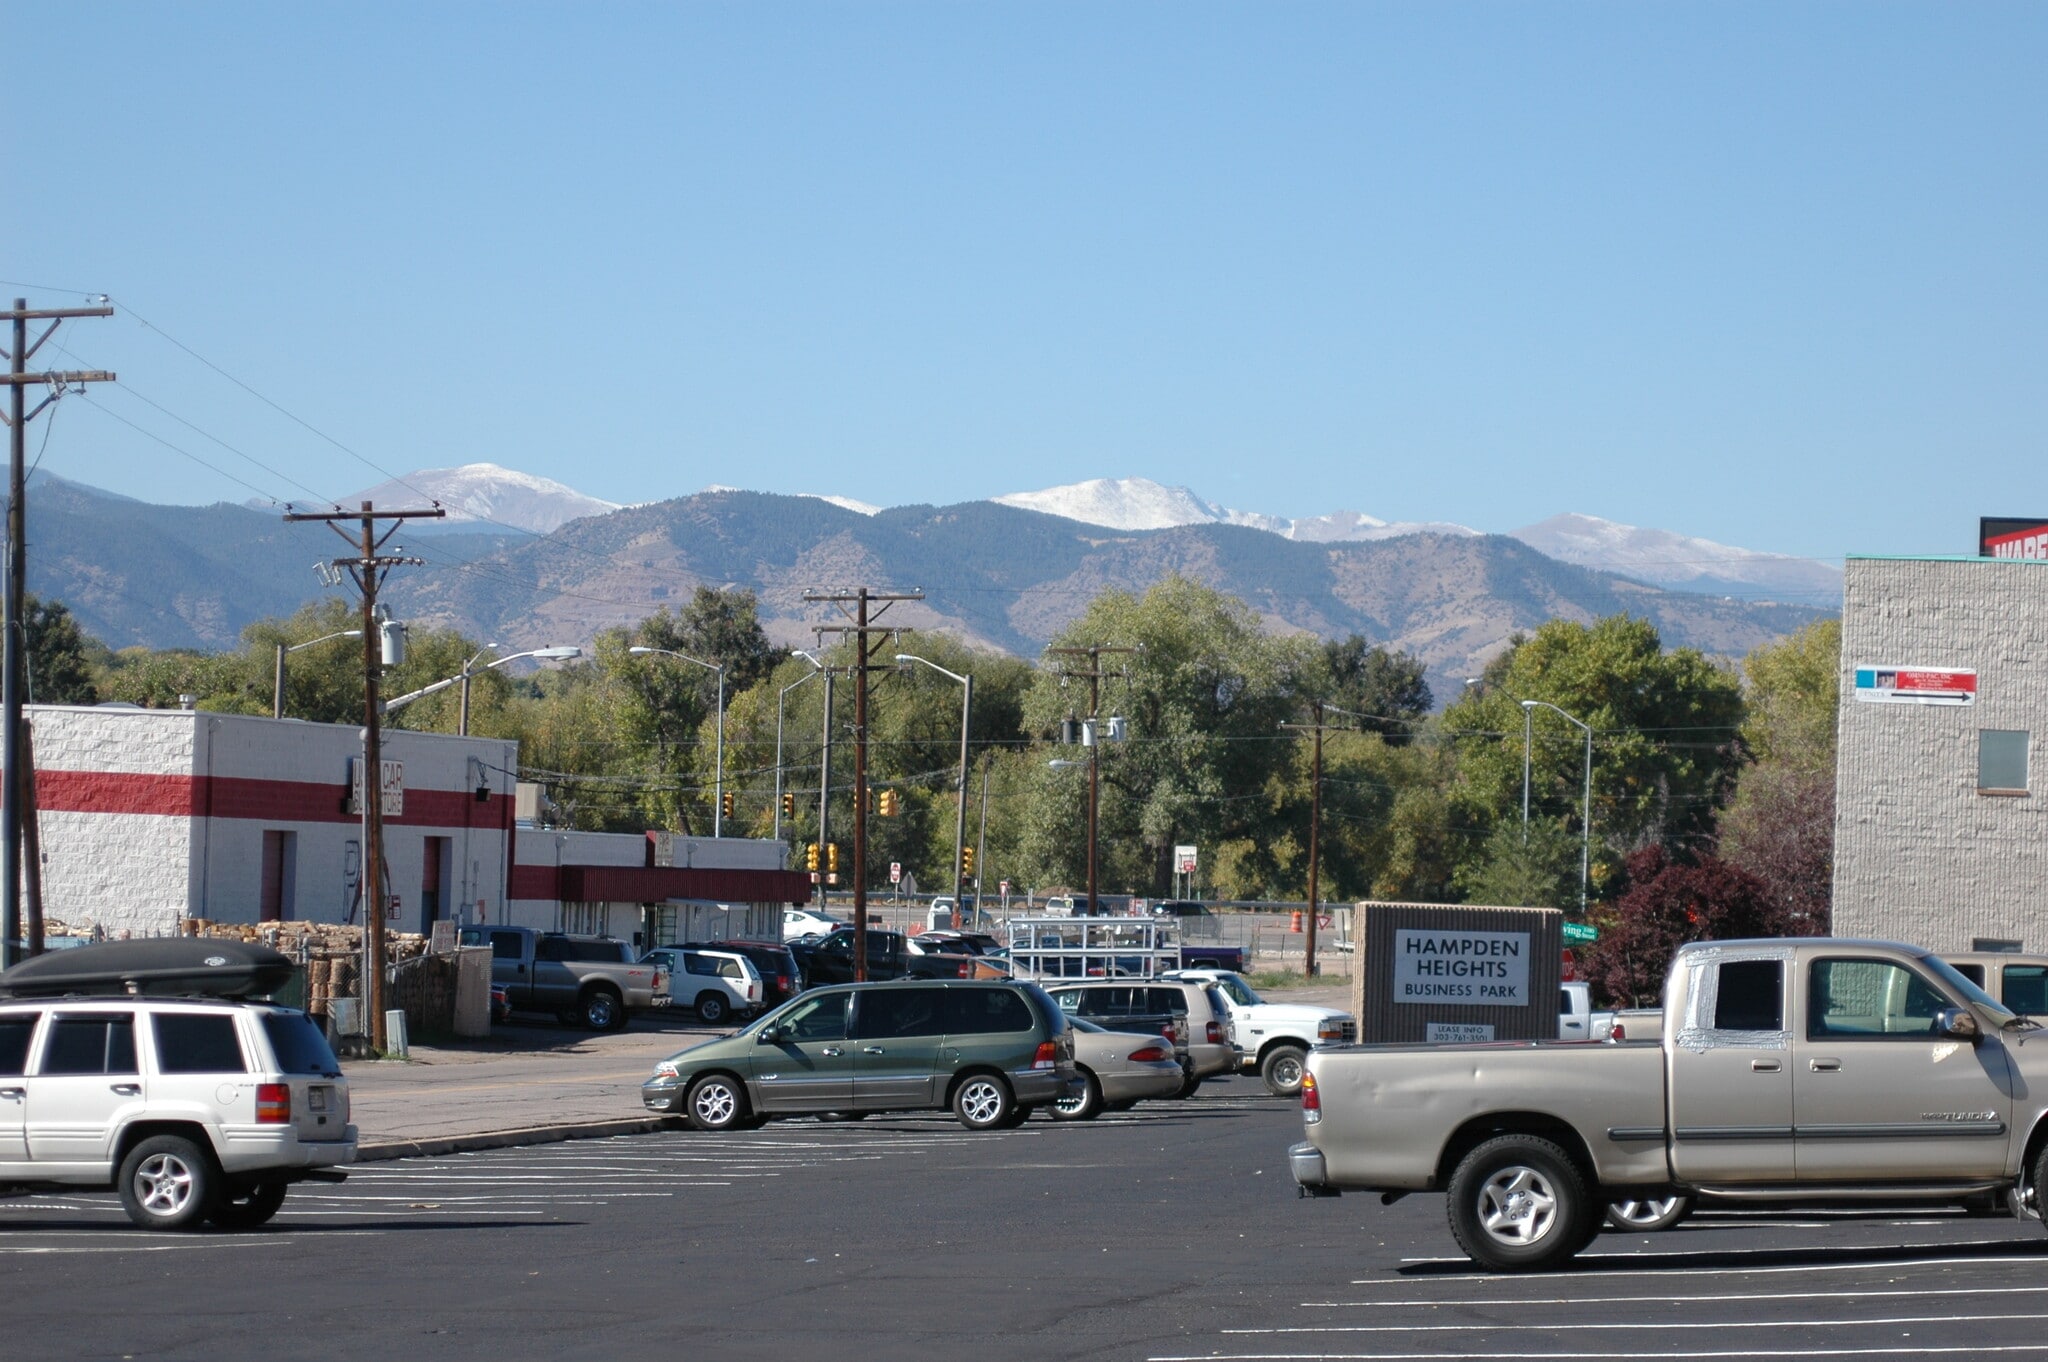

2400-4800 SF Office/Warehouse in Hampden Heights Business Park Can be Leased together or seperate Convenient location at the 3200 block of West Hampden, one block west of Federal Blvd Large open warehouse with plenty of room for storage and distribution Drive-In – overhead door is 10 x 12 Private office and 1 private restroom in each unit. Galley kitchen Reception area Excellent property management and upkeep These units feature floor-to-ceiling glass in the reception area, 1 private office and a private restroom in each unit. Each unit has a coffee bar with a sink, cabinets and a bar refrigerator. These are drive-in units with 10x12 overhead doors and 14 ft. ceilings in the warehouse. There is ample parking. The power is 100 amps/single phase. Conveniently located near Hampden and Federal and close to shops and restaurants.
- Il est possible que le loyer annoncé ne comprenne pas certains services publics, services d’immeuble et frais immobiliers.
- Climatisation centrale
- Aire de réception
- Lumière naturelle
- Comprend 37 m² d’espace de bureau dédié
- Bureaux cloisonnés
- Toilettes privées
- Easy freeway access
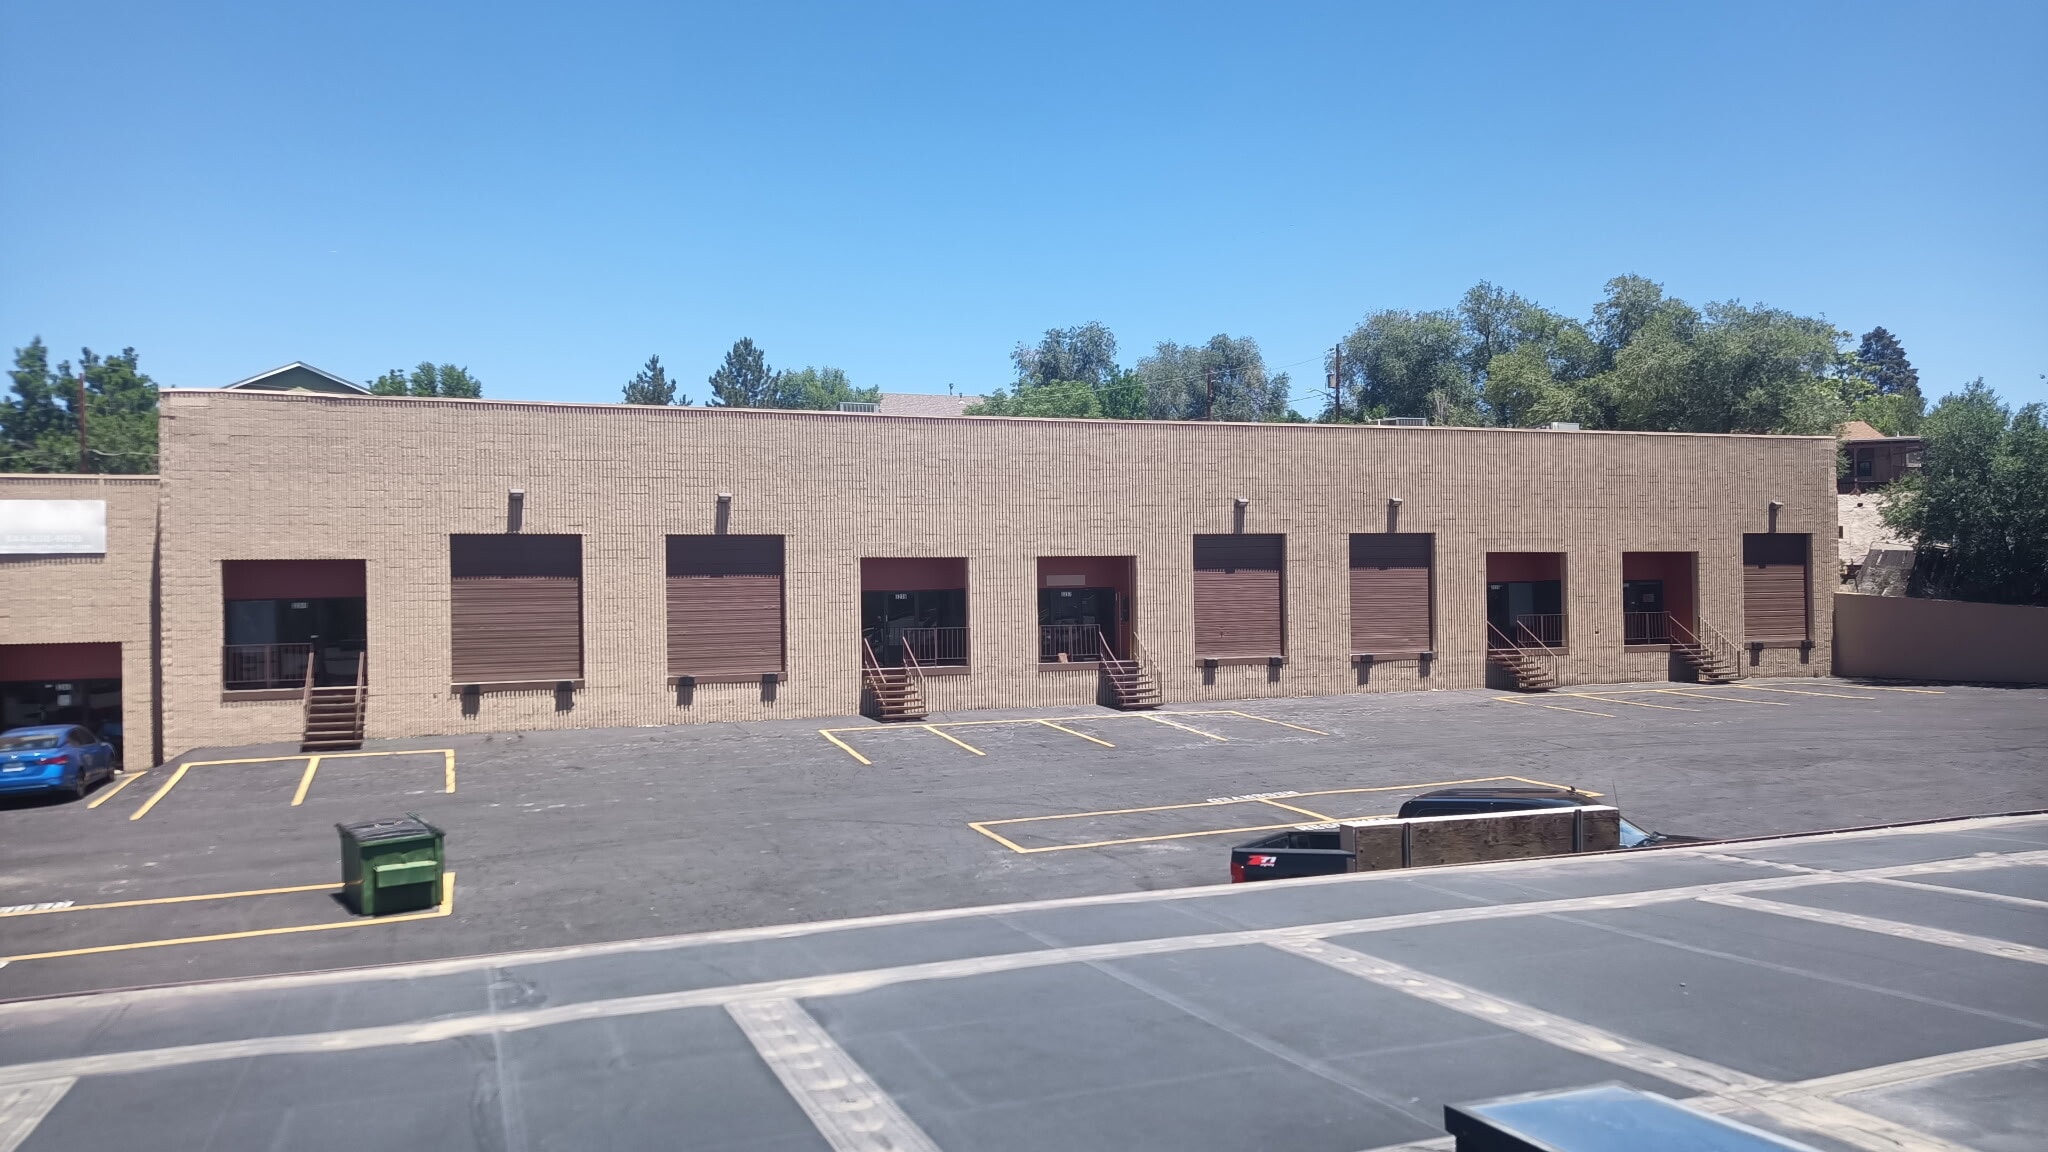


12,000 square feet of warehouse space available for STORAGE ONLY. This space is 5 units with 2 working dock-high 10' by 12' overhead doors. There are 5 restrooms, skylights and 5 man doors. NO DRIVE-IN. The units will have lights, but no water or heat. Conveniently located off of Federal Blvd and Hampden Ave in Englewood. Easy access to US 285, Santa Fe, and Interstate 25.
- Il est possible que le loyer annoncé ne comprenne pas certains services publics, services d’immeuble et frais immobiliers.
| Espace | Surface | Durée | Loyer | Type de bien | Aménagement | Disponible |
| 1er étage – 3203 | 223 m² | 1 Année | 136,71 € /m²/an 11,39 € /m²/mois 30 482 € /an 2 540 € /mois | Industriel/Logistique | Construction achevée | Maintenant |
| 1er étage – 3209 | 223 m² | 1 Année | 125,12 € /m²/an 10,43 € /m²/mois 27 898 € /an 2 325 € /mois | Industriel/Logistique | Construction achevée | Maintenant |
| 1er étage – 3211 | 223 m² | 1 Année | 127,44 € /m²/an 10,62 € /m²/mois 28 415 € /an 2 368 € /mois | Industriel/Logistique | Construction achevée | Maintenant |
| 1er étage – 3221 and 3223 | 223 – 446 m² | 1 Année | 139,03 € /m²/an 11,59 € /m²/mois 61 996 € /an 5 166 € /mois | Industriel/Logistique | Construction achevée | Maintenant |
| 1er étage – 3233-3241 | 1 115 m² | 1 Année | 74,15 € /m²/an 6,18 € /m²/mois 82 662 € /an 6 888 € /mois | Industriel/Logistique | Construction partielle | Maintenant |
1er étage – 3203
| Surface |
| 223 m² |
| Durée |
| 1 Année |
| Loyer |
| 136,71 € /m²/an 11,39 € /m²/mois 30 482 € /an 2 540 € /mois |
| Type de bien |
| Industriel/Logistique |
| Aménagement |
| Construction achevée |
| Disponible |
| Maintenant |
1er étage – 3209
| Surface |
| 223 m² |
| Durée |
| 1 Année |
| Loyer |
| 125,12 € /m²/an 10,43 € /m²/mois 27 898 € /an 2 325 € /mois |
| Type de bien |
| Industriel/Logistique |
| Aménagement |
| Construction achevée |
| Disponible |
| Maintenant |
1er étage – 3211
| Surface |
| 223 m² |
| Durée |
| 1 Année |
| Loyer |
| 127,44 € /m²/an 10,62 € /m²/mois 28 415 € /an 2 368 € /mois |
| Type de bien |
| Industriel/Logistique |
| Aménagement |
| Construction achevée |
| Disponible |
| Maintenant |
1er étage – 3221 and 3223
| Surface |
| 223 – 446 m² |
| Durée |
| 1 Année |
| Loyer |
| 139,03 € /m²/an 11,59 € /m²/mois 61 996 € /an 5 166 € /mois |
| Type de bien |
| Industriel/Logistique |
| Aménagement |
| Construction achevée |
| Disponible |
| Maintenant |
1er étage – 3233-3241
| Surface |
| 1 115 m² |
| Durée |
| 1 Année |
| Loyer |
| 74,15 € /m²/an 6,18 € /m²/mois 82 662 € /an 6 888 € /mois |
| Type de bien |
| Industriel/Logistique |
| Aménagement |
| Construction partielle |
| Disponible |
| Maintenant |
1er étage – 3203
| Surface | 223 m² |
| Durée | 1 Année |
| Loyer | 136,71 € /m²/an |
| Type de bien | Industriel/Logistique |
| Aménagement | Construction achevée |
| Disponible | Maintenant |
2400 SF Office/Warehouse in Hampden Heights Business Park Convenient location at the 3200 block of West Hampden, one block west of Federal Blvd Large open warehouse with plenty of room for storage and distribution Dock-Hi – overhead door is 10 x 12 Private office and 1 private restroom Easy truck loading Galley kitchen Reception area Excellent property management and upkeep This unit features floor-to-ceiling glass in the reception area, 1 private office and a private restroom. It has a coffee bar with a sink, cabinets and a bar refrigerator. This is a dock-high unit with a 10x12 overhead door and 14 ft. ceilings in the warehouse. There is ample parking and great access for truck loading. The power is 100 amps/single phase. Conveniently located near Hampden and Federal and close to shops and restaurants.
- Il est possible que le loyer annoncé ne comprenne pas certains services publics, services d’immeuble et frais immobiliers.
- Comprend 37 m² d’espace de bureau dédié
- Espace en excellent état
- Climatisation centrale
- Bureaux cloisonnés
- Aire de réception
- Toilettes privées
- Lumière naturelle
1er étage – 3209
| Surface | 223 m² |
| Durée | 1 Année |
| Loyer | 125,12 € /m²/an |
| Type de bien | Industriel/Logistique |
| Aménagement | Construction achevée |
| Disponible | Maintenant |
Modern Dock-High Warehouse with Impressive Office Buildout This bright and functional industrial unit offers an excellent blend of professional office space and efficient warehouse capabilities. The reception area features dramatic floor-to-ceiling glass, creating a welcoming, light-filled environment that makes a strong first impression. The office component includes two private offices and a dedicated private restroom. Adjacent is a convenient coffee bar complete with sink, ample cabinetry, and a bar refrigerator — perfect for staff breaks or client meetings. The warehouse area is equally impressive: dock-high with a generous 10' x 12' overhead door, 14-foot ceilings, and strong 200-amp, three-phase power. This setup supports a wide range of operations, storage, light manufacturing, or distribution needs. Tenants also enjoy ample parking and excellent truck maneuvering and loading access. Prime Location Conveniently situated near the intersection of Hampden and Federal, this property provides easy access to major transportation routes while being just minutes from shops, restaurants, and everyday amenities. Key Highlights: Floor-to-ceiling glass reception area 2 private offices + private restroom Built-in coffee bar with sink, cabinets & refrigerator Dock-high with 10x12 overhead door 14 ft. warehouse ceilings 200-amp, 3-phase power Ample parking & superior truck access Excellent location near Hampden & Federal This turnkey unit is ideal for tenants seeking a clean, professional space with strong warehouse functionality in a highly accessible Denver location. Perfect for office/showroom hybrid users, contractors, distributors, or service-oriented businesses.
- Il est possible que le loyer annoncé ne comprenne pas certains services publics, services d’immeuble et frais immobiliers.
- Comprend 37 m² d’espace de bureau dédié
- Espace en excellent état
- Climatisation centrale
- Bureaux cloisonnés
- Aire de réception
- Toilettes privées
- Lumière naturelle
1er étage – 3211
| Surface | 223 m² |
| Durée | 1 Année |
| Loyer | 127,44 € /m²/an |
| Type de bien | Industriel/Logistique |
| Aménagement | Construction achevée |
| Disponible | Maintenant |
Modern Dock-High Warehouse with Impressive Office Buildout This bright and functional industrial unit offers an excellent blend of professional office space and efficient warehouse capabilities. The reception area features dramatic floor-to-ceiling glass, creating a welcoming, light-filled environment that makes a strong first impression. The office component includes four private offices and a dedicated private restroom. Adjacent is a convenient coffee bar complete with sink, ample cabinetry, and a bar refrigerator — perfect for staff breaks or client meetings. The warehouse area is equally impressive: dock-high with a generous 10' x 12' overhead door, 14-foot ceilings, and strong 200-amp, three-phase power. This setup supports a wide range of operations, storage, light manufacturing, or distribution needs. Tenants also enjoy ample parking and excellent truck maneuvering and loading access. Prime Location Conveniently situated near the intersection of Hampden and Federal, this property provides easy access to major transportation routes while being just minutes from shops, restaurants, and everyday amenities. Key Highlights: Floor-to-ceiling glass reception area 4 private offices + private restroom Built-in coffee bar with sink, cabinets & refrigerator Dock-high with 10x12 overhead door 14 ft. warehouse ceilings 200-amp, 3-phase power Ample parking & superior truck access Excellent location near Hampden & Federal This turnkey unit is ideal for tenants seeking a clean, professional space with strong warehouse functionality in a highly accessible Denver location. Perfect for office/showroom hybrid users, contractors, distributors, or service-oriented businesses.
- Il est possible que le loyer annoncé ne comprenne pas certains services publics, services d’immeuble et frais immobiliers.
- Comprend 37 m² d’espace de bureau dédié
- 1 quai de chargement
- Aire de réception
- Toilettes privées
1er étage – 3221 and 3223
| Surface | 223 – 446 m² |
| Durée | 1 Année |
| Loyer | 139,03 € /m²/an |
| Type de bien | Industriel/Logistique |
| Aménagement | Construction achevée |
| Disponible | Maintenant |
2400-4800 SF Office/Warehouse in Hampden Heights Business Park Can be Leased together or seperate Convenient location at the 3200 block of West Hampden, one block west of Federal Blvd Large open warehouse with plenty of room for storage and distribution Drive-In – overhead door is 10 x 12 Private office and 1 private restroom in each unit. Galley kitchen Reception area Excellent property management and upkeep These units feature floor-to-ceiling glass in the reception area, 1 private office and a private restroom in each unit. Each unit has a coffee bar with a sink, cabinets and a bar refrigerator. These are drive-in units with 10x12 overhead doors and 14 ft. ceilings in the warehouse. There is ample parking. The power is 100 amps/single phase. Conveniently located near Hampden and Federal and close to shops and restaurants.
- Il est possible que le loyer annoncé ne comprenne pas certains services publics, services d’immeuble et frais immobiliers.
- Comprend 37 m² d’espace de bureau dédié
- Climatisation centrale
- Bureaux cloisonnés
- Aire de réception
- Toilettes privées
- Lumière naturelle
- Easy freeway access
1er étage – 3233-3241
| Surface | 1 115 m² |
| Durée | 1 Année |
| Loyer | 74,15 € /m²/an |
| Type de bien | Industriel/Logistique |
| Aménagement | Construction partielle |
| Disponible | Maintenant |
12,000 square feet of warehouse space available for STORAGE ONLY. This space is 5 units with 2 working dock-high 10' by 12' overhead doors. There are 5 restrooms, skylights and 5 man doors. NO DRIVE-IN. The units will have lights, but no water or heat. Conveniently located off of Federal Blvd and Hampden Ave in Englewood. Easy access to US 285, Santa Fe, and Interstate 25.
- Il est possible que le loyer annoncé ne comprenne pas certains services publics, services d’immeuble et frais immobiliers.
Aperçu du bien
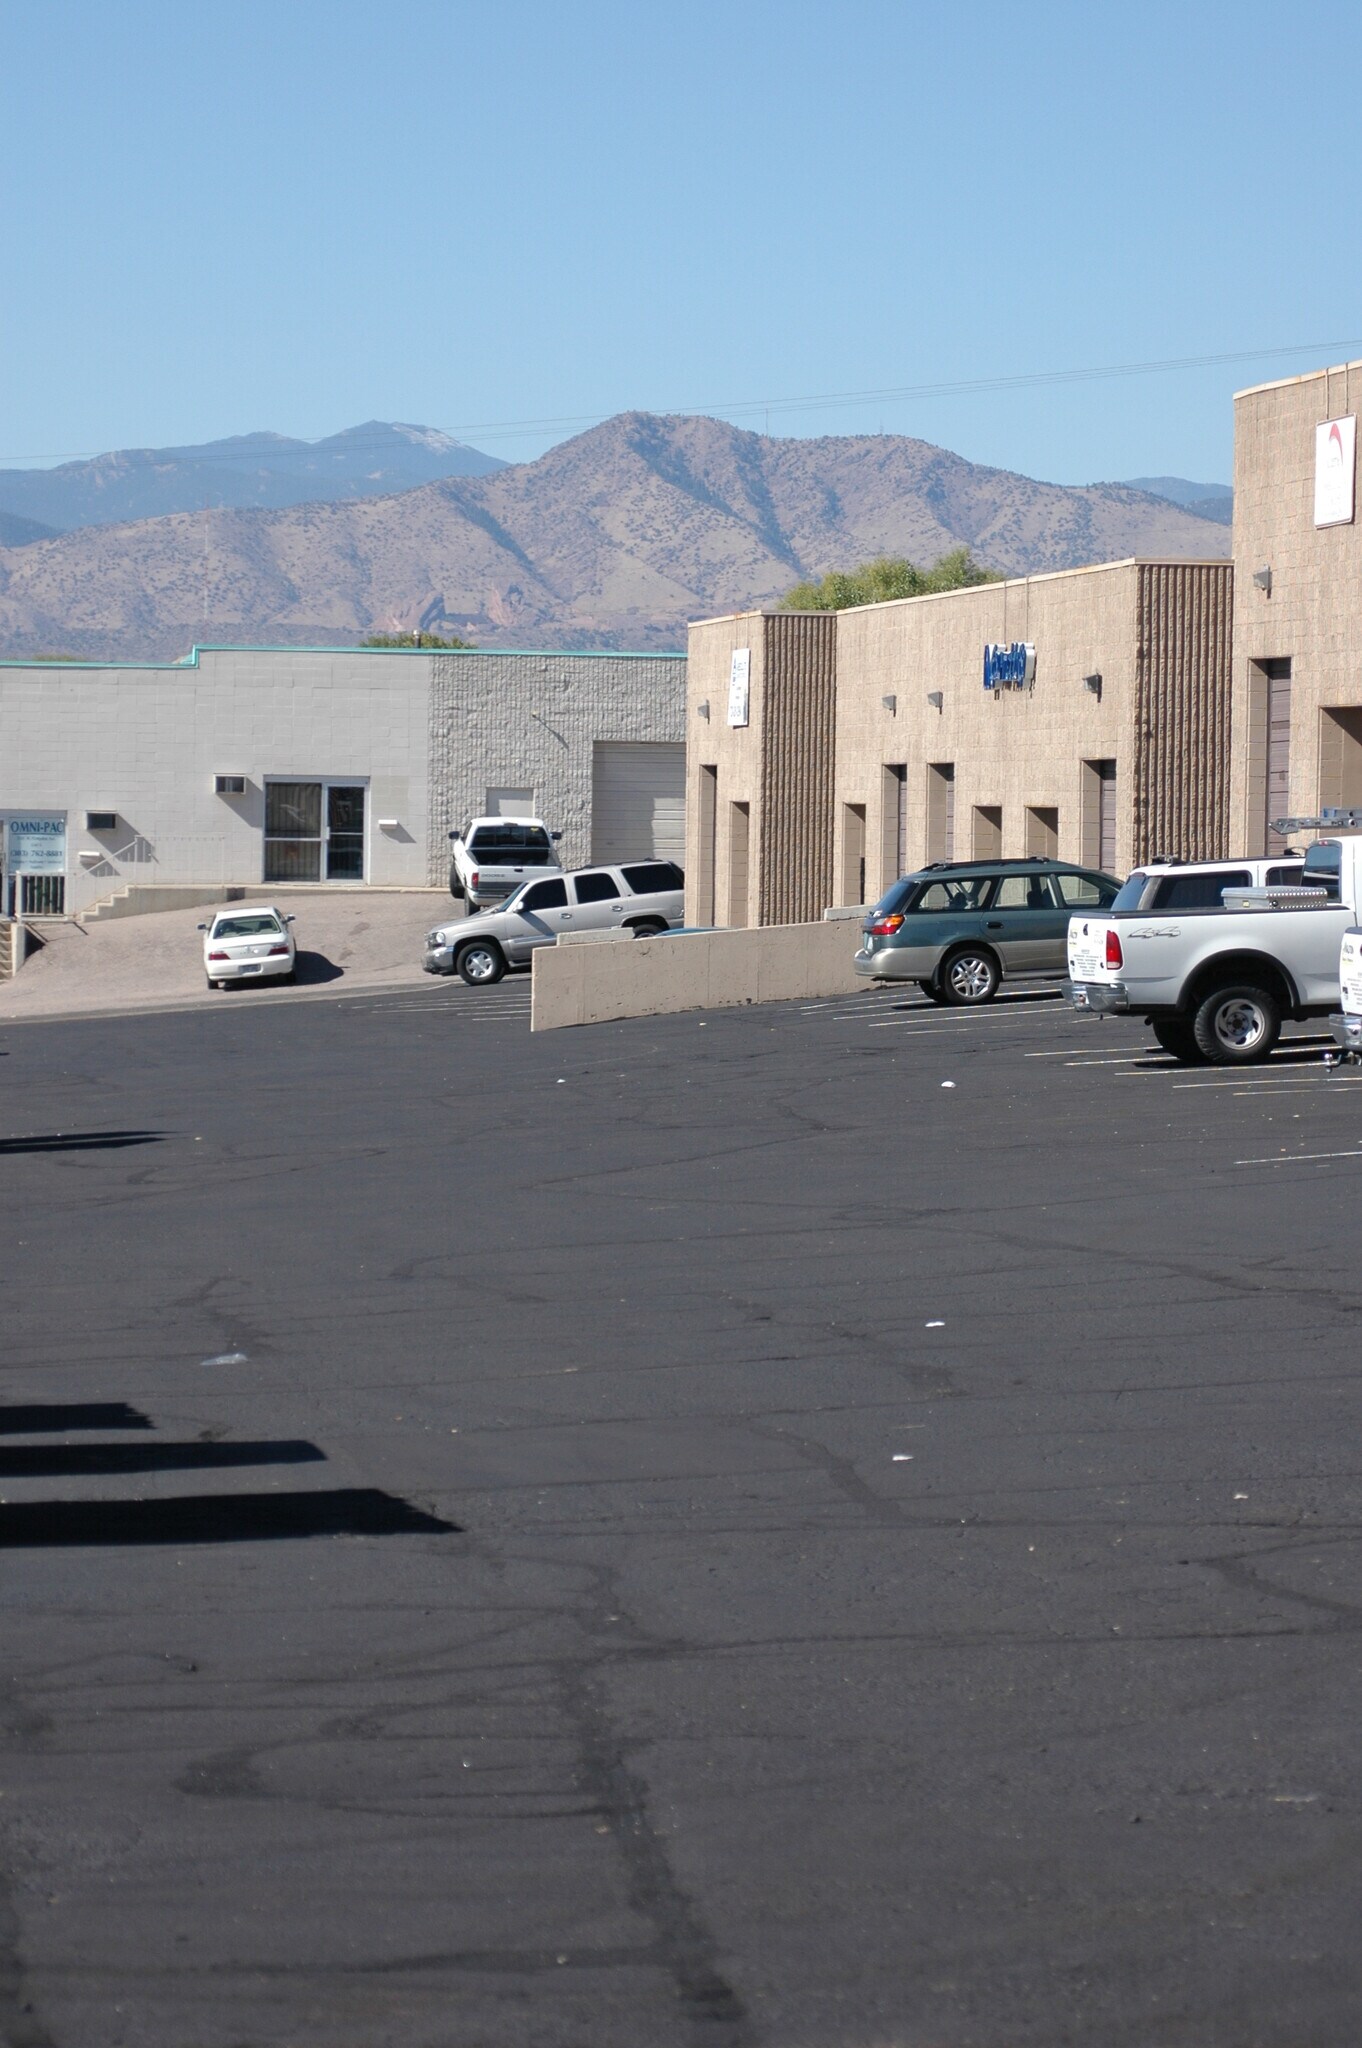
Excellent emplacement juste à côté de Hampden et Federal, difficile de trouver de petits entrepôts de bureaux avec une charge élevée sur le quai. Résumé de la propriété : • Bureau/entrepôt de 2400 pieds carrés dans le parc d'affaires de Hampden Heights • Emplacement pratique au bloc 3200 de West Hampden, à un pâté de maisons à l'ouest du boulevard Federal • Grand entrepôt ouvert avec suffisamment d'espace pour le stockage et la distribution • Dock-Hi : la porte basculante mesure 10 x 12 • Bureau privé et 1 toilette privée • Chargement facile des camions • 25 % Bureau • Zone de réception • Excellente gestion et entretien de la propriété Spécificités : • 2 400 PIEDS CARRÉS • Dock Hi • Alimentation monophasée/100 ampères • PUD Light Industrial • Vitrage du sol au plafond • Grand parking
Faits sur l’installation entrepôt


Présenté par
Dallas W Tourney Inc
3201 W. Hampden Ave. | 3203 W Hampden Ave
Hum, une erreur s’est produite lors de l’envoi de votre message. Veuillez réessayer.
Merci ! Votre message a été envoyé.