Votre e-mail a été envoyé.
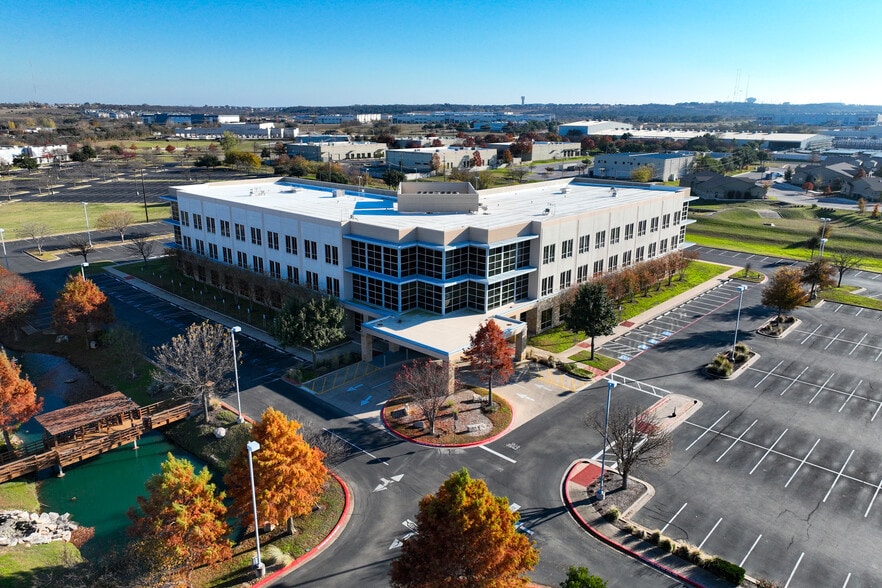
Austin Avenue Medical Plaza 3201 S Austin Ave 138–501 m² | 4 étoiles | À louer | Georgetown, TX 78626
Certaines informations ont été traduites automatiquement.
Informations principales
- Premier multi-tenant medical destination offering a full continuum of care with strong on-site referral synergy among established providers
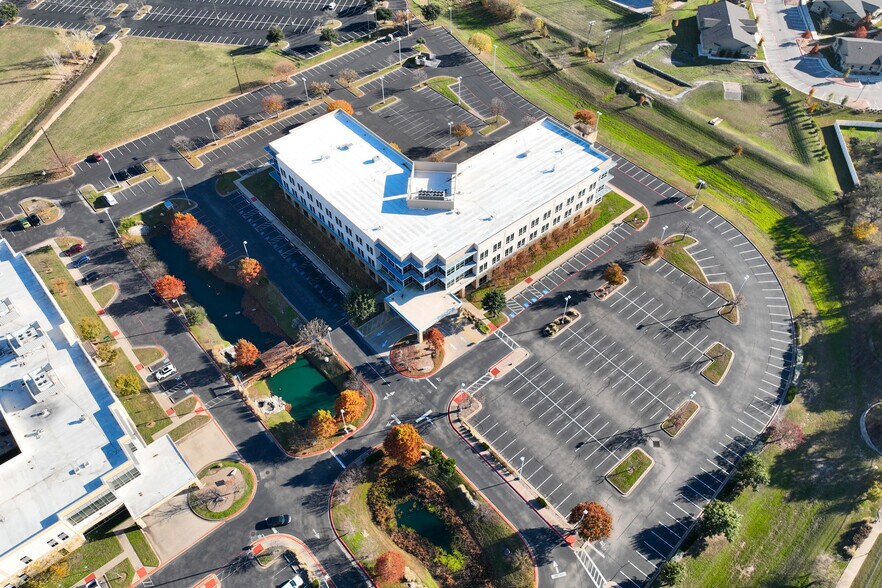
- Highly visible Austin Avenue frontage with convenient access, clear wayfinding, and strong patient recognition
- Central Texas location positioned between St. David’s Georgetown & Level I trauma hospitals in Round Rock, ensuring excellent regional access
Afficher les loyers en
- Espace
- Surface
- Durée
- Loyer
- Type de bien
- Aménagement
- Disponible
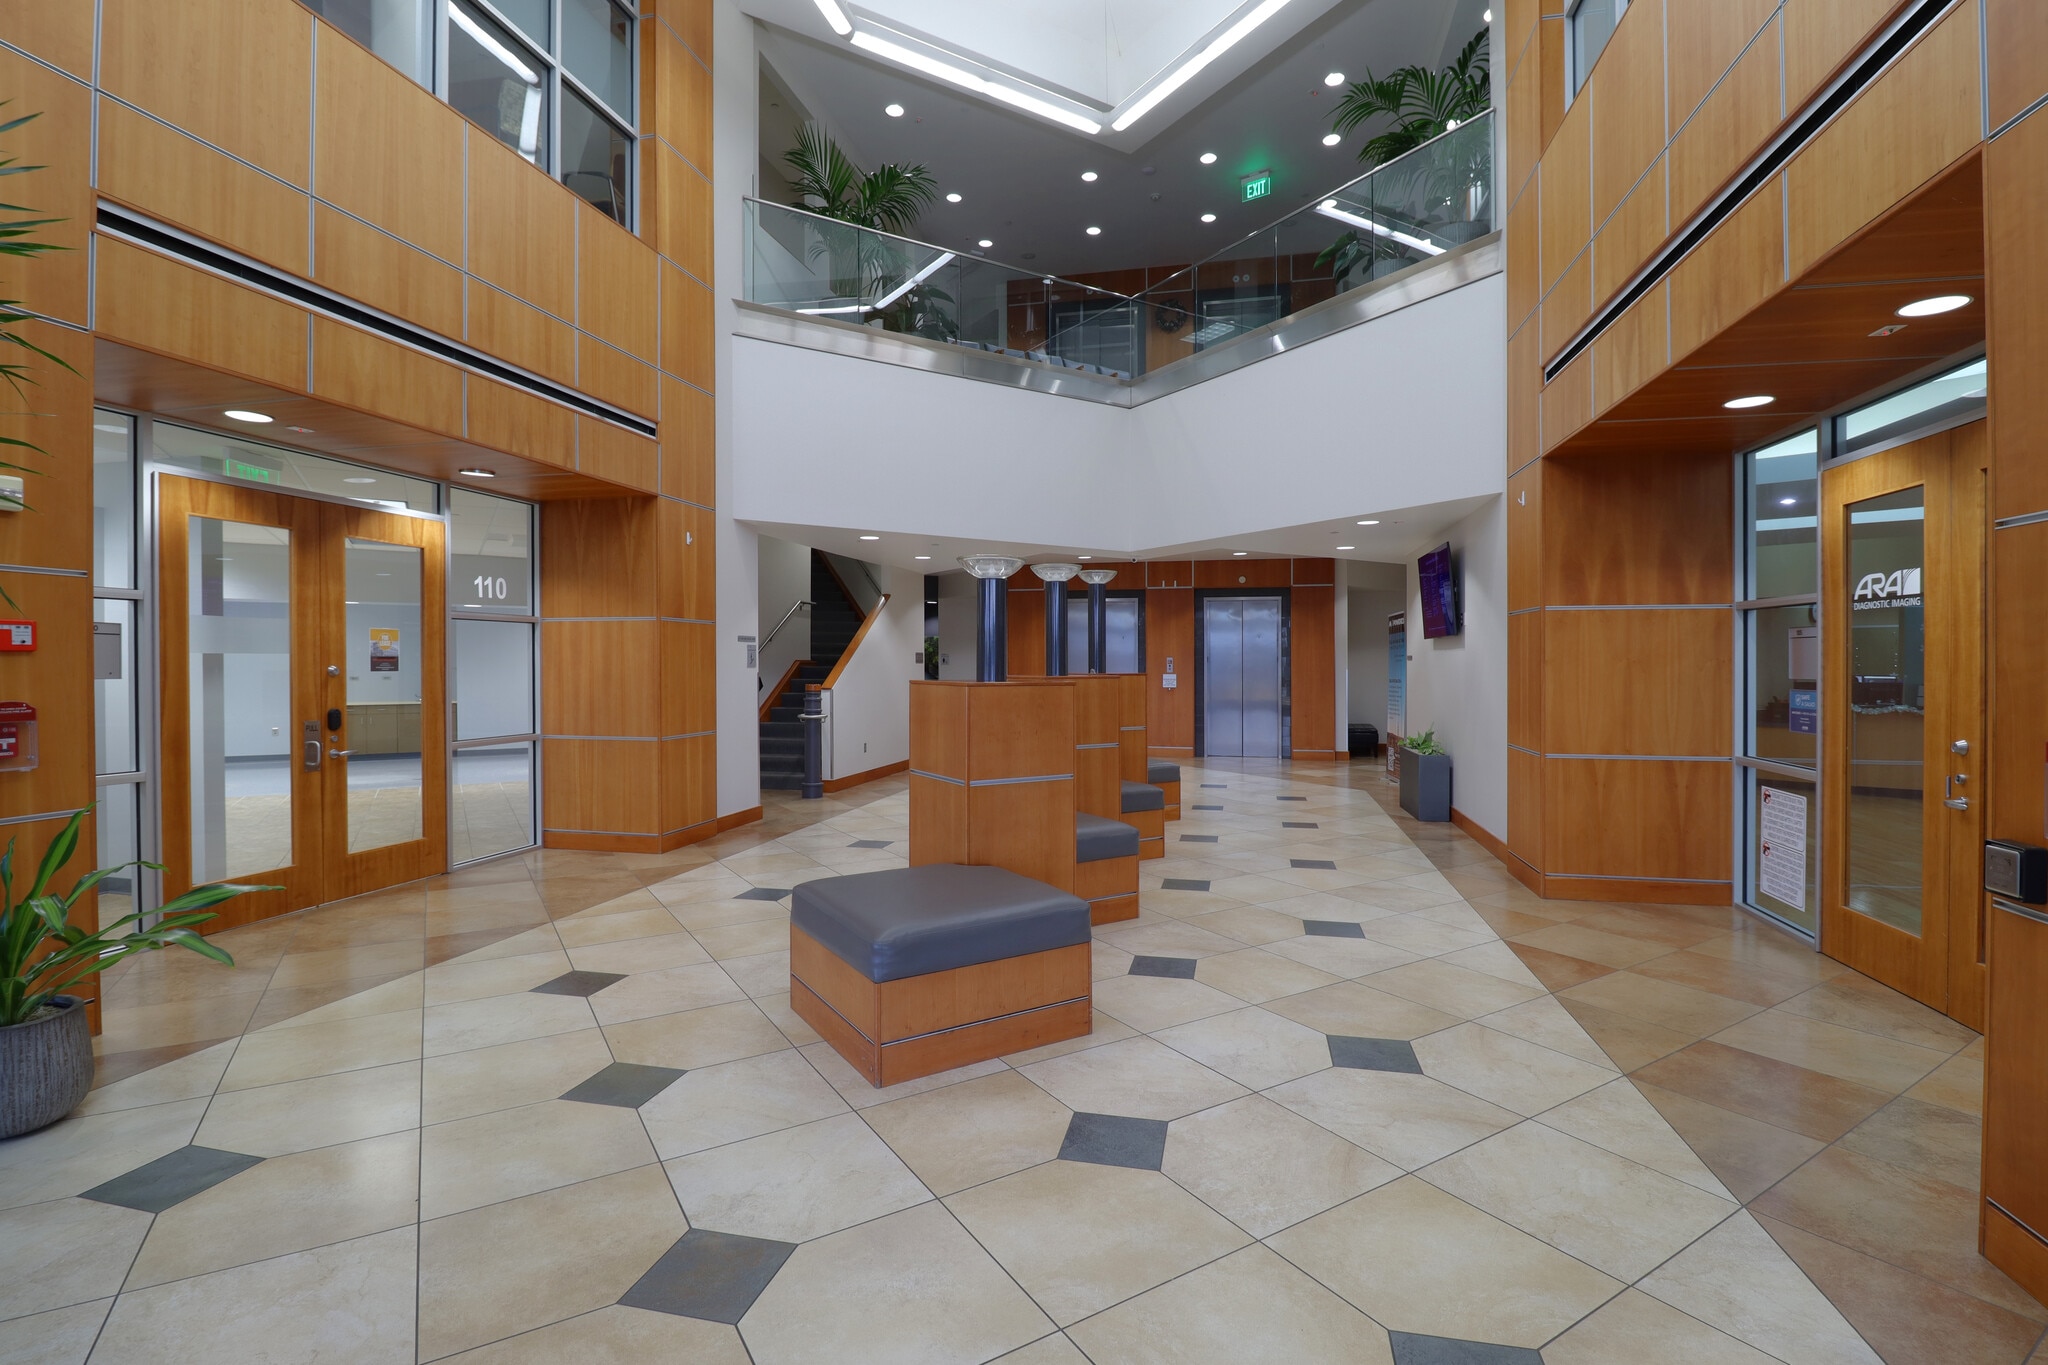

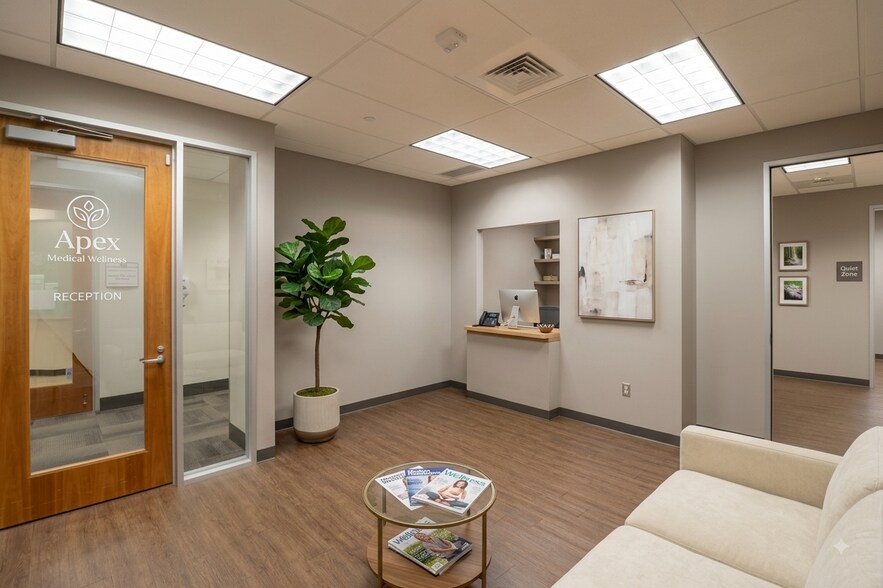
Suite 110 is a highly visible, ground-level medical suite designed for convenience and patient accessibility. Its open-concept layout is ideal for therapy, diagnostics, infusion services, or wellness-focused practices. Located near St. David’s Hospital and major trauma centers, the space offers excellent referral synergy with established medical tenants in the building, including pathology, radiology, family medicine, cardiology, and rheumatology. Positioned off South Austin Avenue near IH-35, this location ensures strong traffic exposure and easy access for patients and providers.
- Le loyer comprend les services publics, les services de l’immeuble et les frais immobiliers.
- Convient pour 5 à 15 personnes
- Salles de conférence
- Plug & Play
- Connectivité Wi-Fi
- Espace d’angle
- Lumière naturelle
- Open space
- Highly visible medical suite near IH-35
- Ground-level access for patient convenience
- Close to St. David’s and Round Rock hospitals
- Entièrement aménagé comme Bureau standard
- Bureaux cloisonnés
- Espace en excellent état
- Ventilation et chauffage centraux
- Toilettes privées
- Hauts plafonds
- CVC disponible en-dehors des heures ouvrables
- Planchers en bois
- Open-concept layout for flexible medical use
- Strong referral network with existing tenants
- Ideal for therapy, diagnostics, or urgent care
| Espace | Surface | Durée | Loyer | Type de bien | Aménagement | Disponible |
| 1er étage, bureau 110 | 170 m² | 3-10 Ans | 222,44 € /m²/an 18,54 € /m²/mois 37 859 € /an 3 155 € /mois | Bureau | Construction achevée | Maintenant |
1er étage, bureau 110
| Surface |
| 170 m² |
| Durée |
| 3-10 Ans |
| Loyer |
| 222,44 € /m²/an 18,54 € /m²/mois 37 859 € /an 3 155 € /mois |
| Type de bien |
| Bureau |
| Aménagement |
| Construction achevée |
| Disponible |
| Maintenant |
- Espace
- Surface
- Durée
- Loyer
- Type de bien
- Aménagement
- Disponible
Suite 110 is a highly visible, ground-level medical suite designed for convenience and patient accessibility. Its open-concept layout is ideal for therapy, diagnostics, infusion services, or wellness-focused practices. Located near St. David’s Hospital and major trauma centers, the space offers excellent referral synergy with established medical tenants in the building, including pathology, radiology, family medicine, cardiology, and rheumatology. Positioned off South Austin Avenue near IH-35, this location ensures strong traffic exposure and easy access for patients and providers.
- Le loyer comprend les services publics, les services de l’immeuble et les frais immobiliers.
- Convient pour 5 à 15 personnes
- Salles de conférence
- Plug & Play
- Connectivité Wi-Fi
- Espace d’angle
- Lumière naturelle
- Open space
- Highly visible medical suite near IH-35
- Ground-level access for patient convenience
- Close to St. David’s and Round Rock hospitals
- Entièrement aménagé comme Bureau standard
- Bureaux cloisonnés
- Espace en excellent état
- Ventilation et chauffage centraux
- Toilettes privées
- Hauts plafonds
- CVC disponible en-dehors des heures ouvrables
- Planchers en bois
- Open-concept layout for flexible medical use
- Strong referral network with existing tenants
- Ideal for therapy, diagnostics, or urgent care
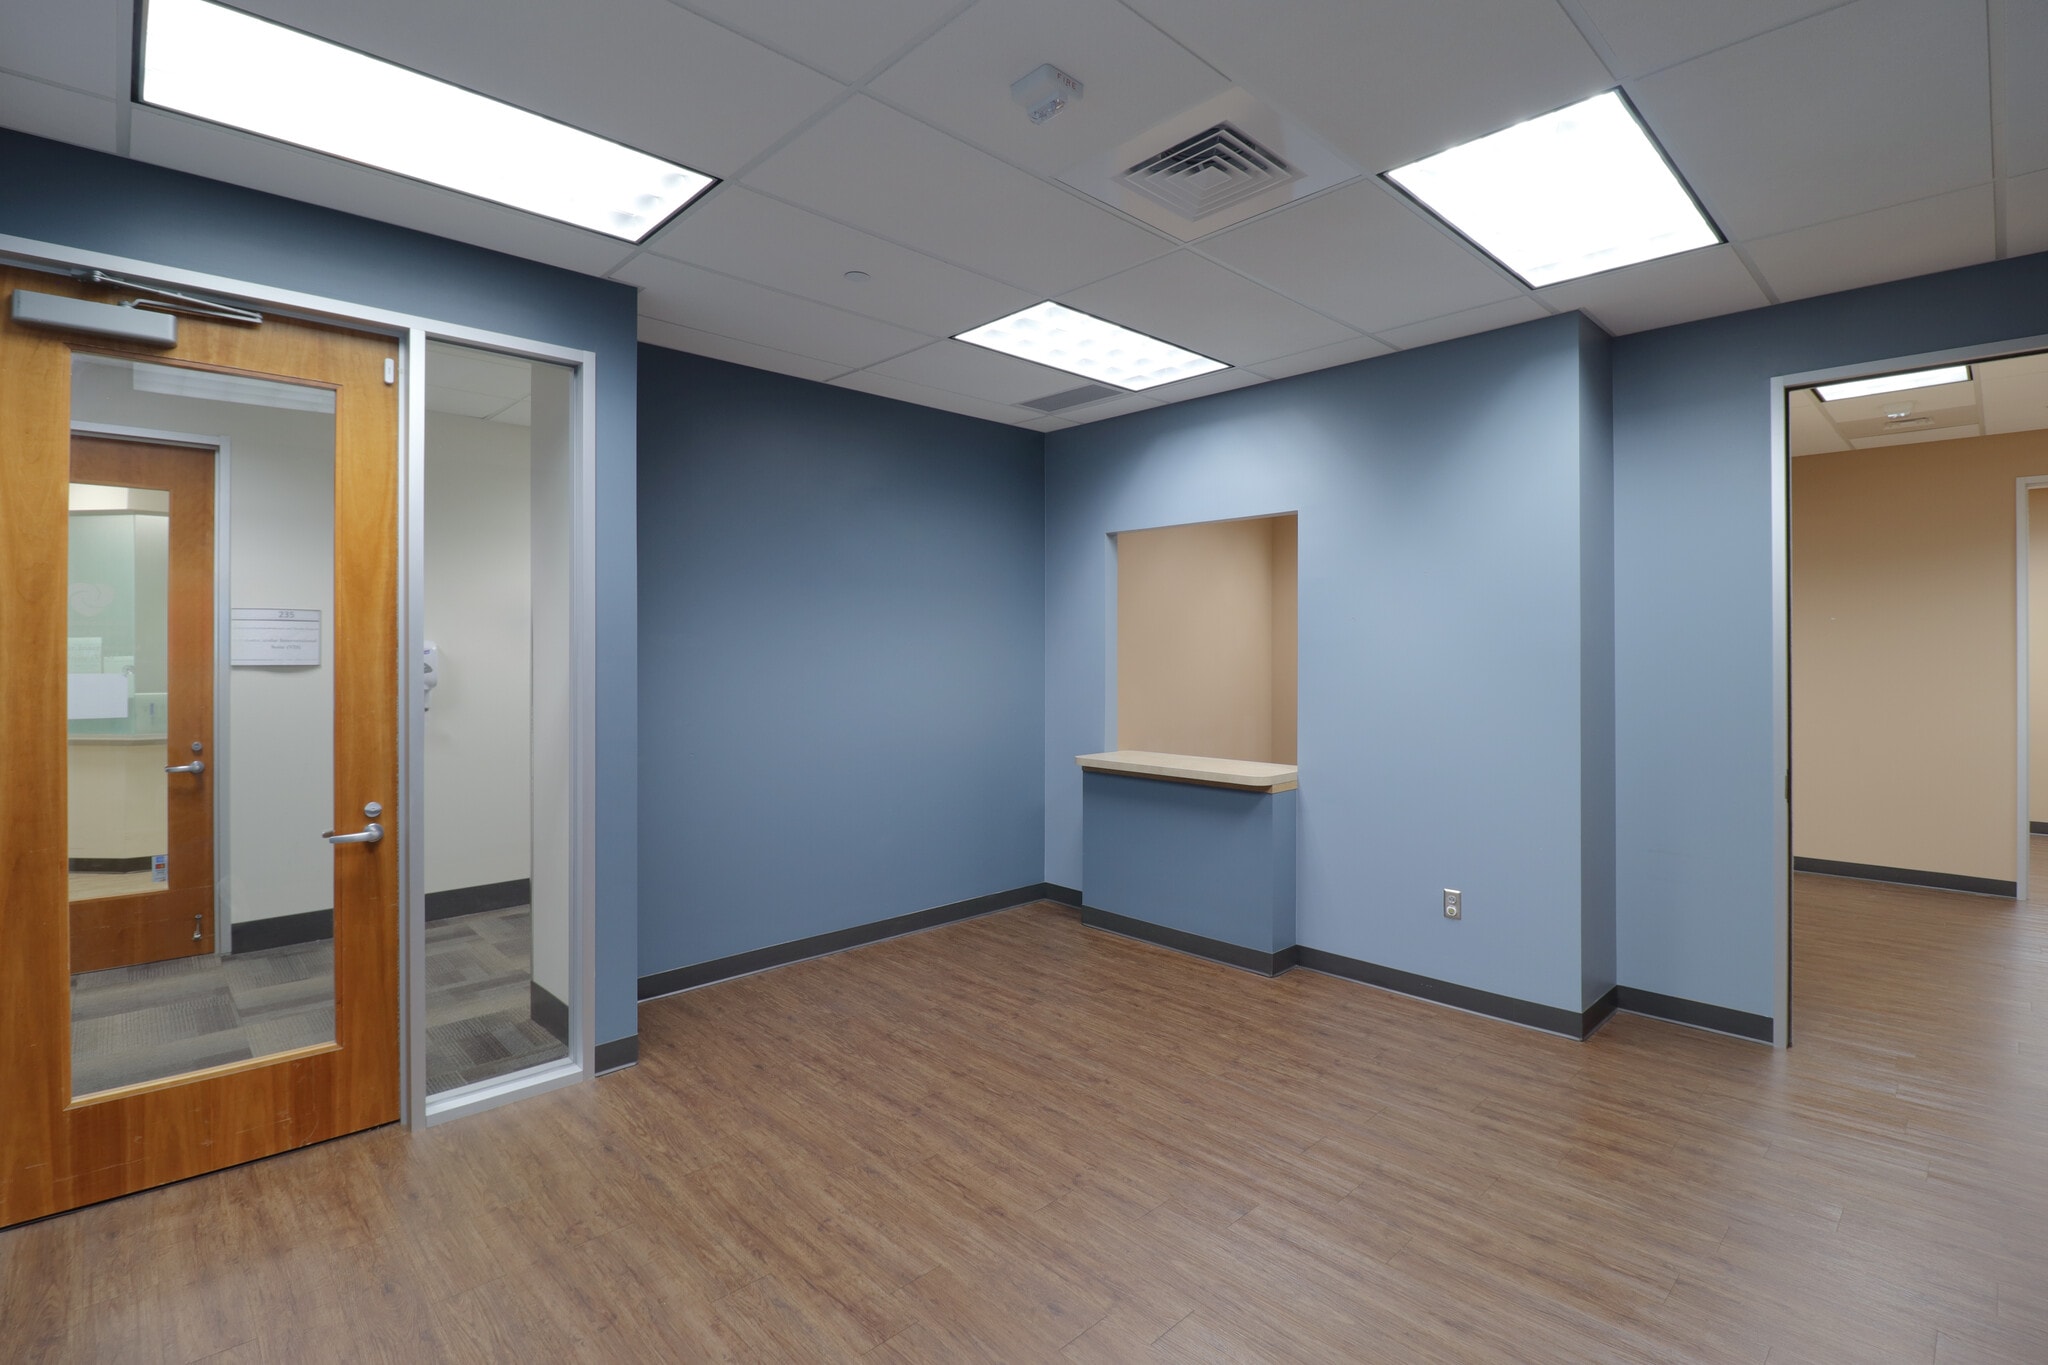


Suite 245 is a move-in ready, second-generation medical office designed for efficiency and patient comfort. The layout includes three exam rooms, a private office, a restroom, and a welcoming reception area, complemented by a separate employee entrance for added convenience. Located in a professional medical building near St. David’s Hospital and major Round Rock trauma centers, this suite offers excellent synergy with existing specialties such as pathology, radiology, cardiology, and ENT. Tenants also benefit from shared amenities, including a large conference room and public restrooms throughout the building, creating a collaborative and professional environment.
- Le loyer comprend les services publics, les services de l’immeuble et les frais immobiliers.
- Plan d’étage avec bureaux fermés
- Aire de réception
- Salles de conférence
- Connectivité Wi-Fi
- Plug & Play
- CVC disponible en-dehors des heures ouvrables
- Move-in ready medical office with flexible layout
- Separate employee entrance for added convenience
- Located near St. David’s and Round Rock hospitals
- Entièrement aménagé comme Cabinet médical standard
- Espace en excellent état
- Ventilation et chauffage centraux
- Toilettes privées
- Système de sécurité
- Entreposage sécurisé
- Toilettes dans les parties communes
- Three exam rooms plus private office and reception
- Shared conference room and building amenities
- Strong referral network with diverse tenants
The South Austin Avenue Professional Building offers an unparalleled opportunity for medical practitioners to thrive within a high-synergy, 93,824 RSF healthcare ecosystem. This premier facility is anchored by a diverse network of specialists—including Austin Radiology Associates, Clinical Pathology Laboratories, Oncology, Rheumatology, and Georgetown Medical—creating a built-in referral loop that ensures coordinated, all-encompassing patient care under one roof. By joining this professional community, providers can offer their patients the ultimate convenience of "on-site" imaging, lab work, and specialty consultations, all within a centrally located, modern medical hub.
- Le loyer comprend les services publics, les services de l’immeuble et les frais immobiliers.
- Plan d’étage avec bureaux fermés
- Aire de réception
- Salles de conférence
- Connectivité Wi-Fi
- Plug & Play
- Entièrement aménagé comme Cabinet médical standard
- Espace en excellent état
- Ventilation et chauffage centraux
- Toilettes privées
- Système de sécurité
- CVC disponible en-dehors des heures ouvrables
| Espace | Surface | Durée | Loyer | Type de bien | Aménagement | Disponible |
| 1er étage, bureau 110 | 170 m² | 3-10 Ans | 222,44 € /m²/an 18,54 € /m²/mois 37 859 € /an 3 155 € /mois | Bureau | Construction achevée | Maintenant |
| 2e étage, bureau 245 | 138 m² | 3-10 Ans | 240,98 € /m²/an 20,08 € /m²/mois 33 268 € /an 2 772 € /mois | Médical | Construction achevée | Maintenant |
| 3e étage, bureau 325 | 193 m² | 3-10 Ans | 240,98 € /m²/an 20,08 € /m²/mois 46 477 € /an 3 873 € /mois | Médical | Construction achevée | Maintenant |
1er étage, bureau 110
| Surface |
| 170 m² |
| Durée |
| 3-10 Ans |
| Loyer |
| 222,44 € /m²/an 18,54 € /m²/mois 37 859 € /an 3 155 € /mois |
| Type de bien |
| Bureau |
| Aménagement |
| Construction achevée |
| Disponible |
| Maintenant |
2e étage, bureau 245
| Surface |
| 138 m² |
| Durée |
| 3-10 Ans |
| Loyer |
| 240,98 € /m²/an 20,08 € /m²/mois 33 268 € /an 2 772 € /mois |
| Type de bien |
| Médical |
| Aménagement |
| Construction achevée |
| Disponible |
| Maintenant |
3e étage, bureau 325
| Surface |
| 193 m² |
| Durée |
| 3-10 Ans |
| Loyer |
| 240,98 € /m²/an 20,08 € /m²/mois 46 477 € /an 3 873 € /mois |
| Type de bien |
| Médical |
| Aménagement |
| Construction achevée |
| Disponible |
| Maintenant |
1er étage, bureau 110
| Surface | 170 m² |
| Durée | 3-10 Ans |
| Loyer | 222,44 € /m²/an |
| Type de bien | Bureau |
| Aménagement | Construction achevée |
| Disponible | Maintenant |
Suite 110 is a highly visible, ground-level medical suite designed for convenience and patient accessibility. Its open-concept layout is ideal for therapy, diagnostics, infusion services, or wellness-focused practices. Located near St. David’s Hospital and major trauma centers, the space offers excellent referral synergy with established medical tenants in the building, including pathology, radiology, family medicine, cardiology, and rheumatology. Positioned off South Austin Avenue near IH-35, this location ensures strong traffic exposure and easy access for patients and providers.
- Le loyer comprend les services publics, les services de l’immeuble et les frais immobiliers.
- Entièrement aménagé comme Bureau standard
- Convient pour 5 à 15 personnes
- Bureaux cloisonnés
- Salles de conférence
- Espace en excellent état
- Plug & Play
- Ventilation et chauffage centraux
- Connectivité Wi-Fi
- Toilettes privées
- Espace d’angle
- Hauts plafonds
- Lumière naturelle
- CVC disponible en-dehors des heures ouvrables
- Open space
- Planchers en bois
- Highly visible medical suite near IH-35
- Open-concept layout for flexible medical use
- Ground-level access for patient convenience
- Strong referral network with existing tenants
- Close to St. David’s and Round Rock hospitals
- Ideal for therapy, diagnostics, or urgent care
2e étage, bureau 245
| Surface | 138 m² |
| Durée | 3-10 Ans |
| Loyer | 240,98 € /m²/an |
| Type de bien | Médical |
| Aménagement | Construction achevée |
| Disponible | Maintenant |
Suite 245 is a move-in ready, second-generation medical office designed for efficiency and patient comfort. The layout includes three exam rooms, a private office, a restroom, and a welcoming reception area, complemented by a separate employee entrance for added convenience. Located in a professional medical building near St. David’s Hospital and major Round Rock trauma centers, this suite offers excellent synergy with existing specialties such as pathology, radiology, cardiology, and ENT. Tenants also benefit from shared amenities, including a large conference room and public restrooms throughout the building, creating a collaborative and professional environment.
- Le loyer comprend les services publics, les services de l’immeuble et les frais immobiliers.
- Entièrement aménagé comme Cabinet médical standard
- Plan d’étage avec bureaux fermés
- Espace en excellent état
- Aire de réception
- Ventilation et chauffage centraux
- Salles de conférence
- Toilettes privées
- Connectivité Wi-Fi
- Système de sécurité
- Plug & Play
- Entreposage sécurisé
- CVC disponible en-dehors des heures ouvrables
- Toilettes dans les parties communes
- Move-in ready medical office with flexible layout
- Three exam rooms plus private office and reception
- Separate employee entrance for added convenience
- Shared conference room and building amenities
- Located near St. David’s and Round Rock hospitals
- Strong referral network with diverse tenants
3e étage, bureau 325
| Surface | 193 m² |
| Durée | 3-10 Ans |
| Loyer | 240,98 € /m²/an |
| Type de bien | Médical |
| Aménagement | Construction achevée |
| Disponible | Maintenant |
The South Austin Avenue Professional Building offers an unparalleled opportunity for medical practitioners to thrive within a high-synergy, 93,824 RSF healthcare ecosystem. This premier facility is anchored by a diverse network of specialists—including Austin Radiology Associates, Clinical Pathology Laboratories, Oncology, Rheumatology, and Georgetown Medical—creating a built-in referral loop that ensures coordinated, all-encompassing patient care under one roof. By joining this professional community, providers can offer their patients the ultimate convenience of "on-site" imaging, lab work, and specialty consultations, all within a centrally located, modern medical hub.
- Le loyer comprend les services publics, les services de l’immeuble et les frais immobiliers.
- Entièrement aménagé comme Cabinet médical standard
- Plan d’étage avec bureaux fermés
- Espace en excellent état
- Aire de réception
- Ventilation et chauffage centraux
- Salles de conférence
- Toilettes privées
- Connectivité Wi-Fi
- Système de sécurité
- Plug & Play
- CVC disponible en-dehors des heures ouvrables
Aperçu du bien
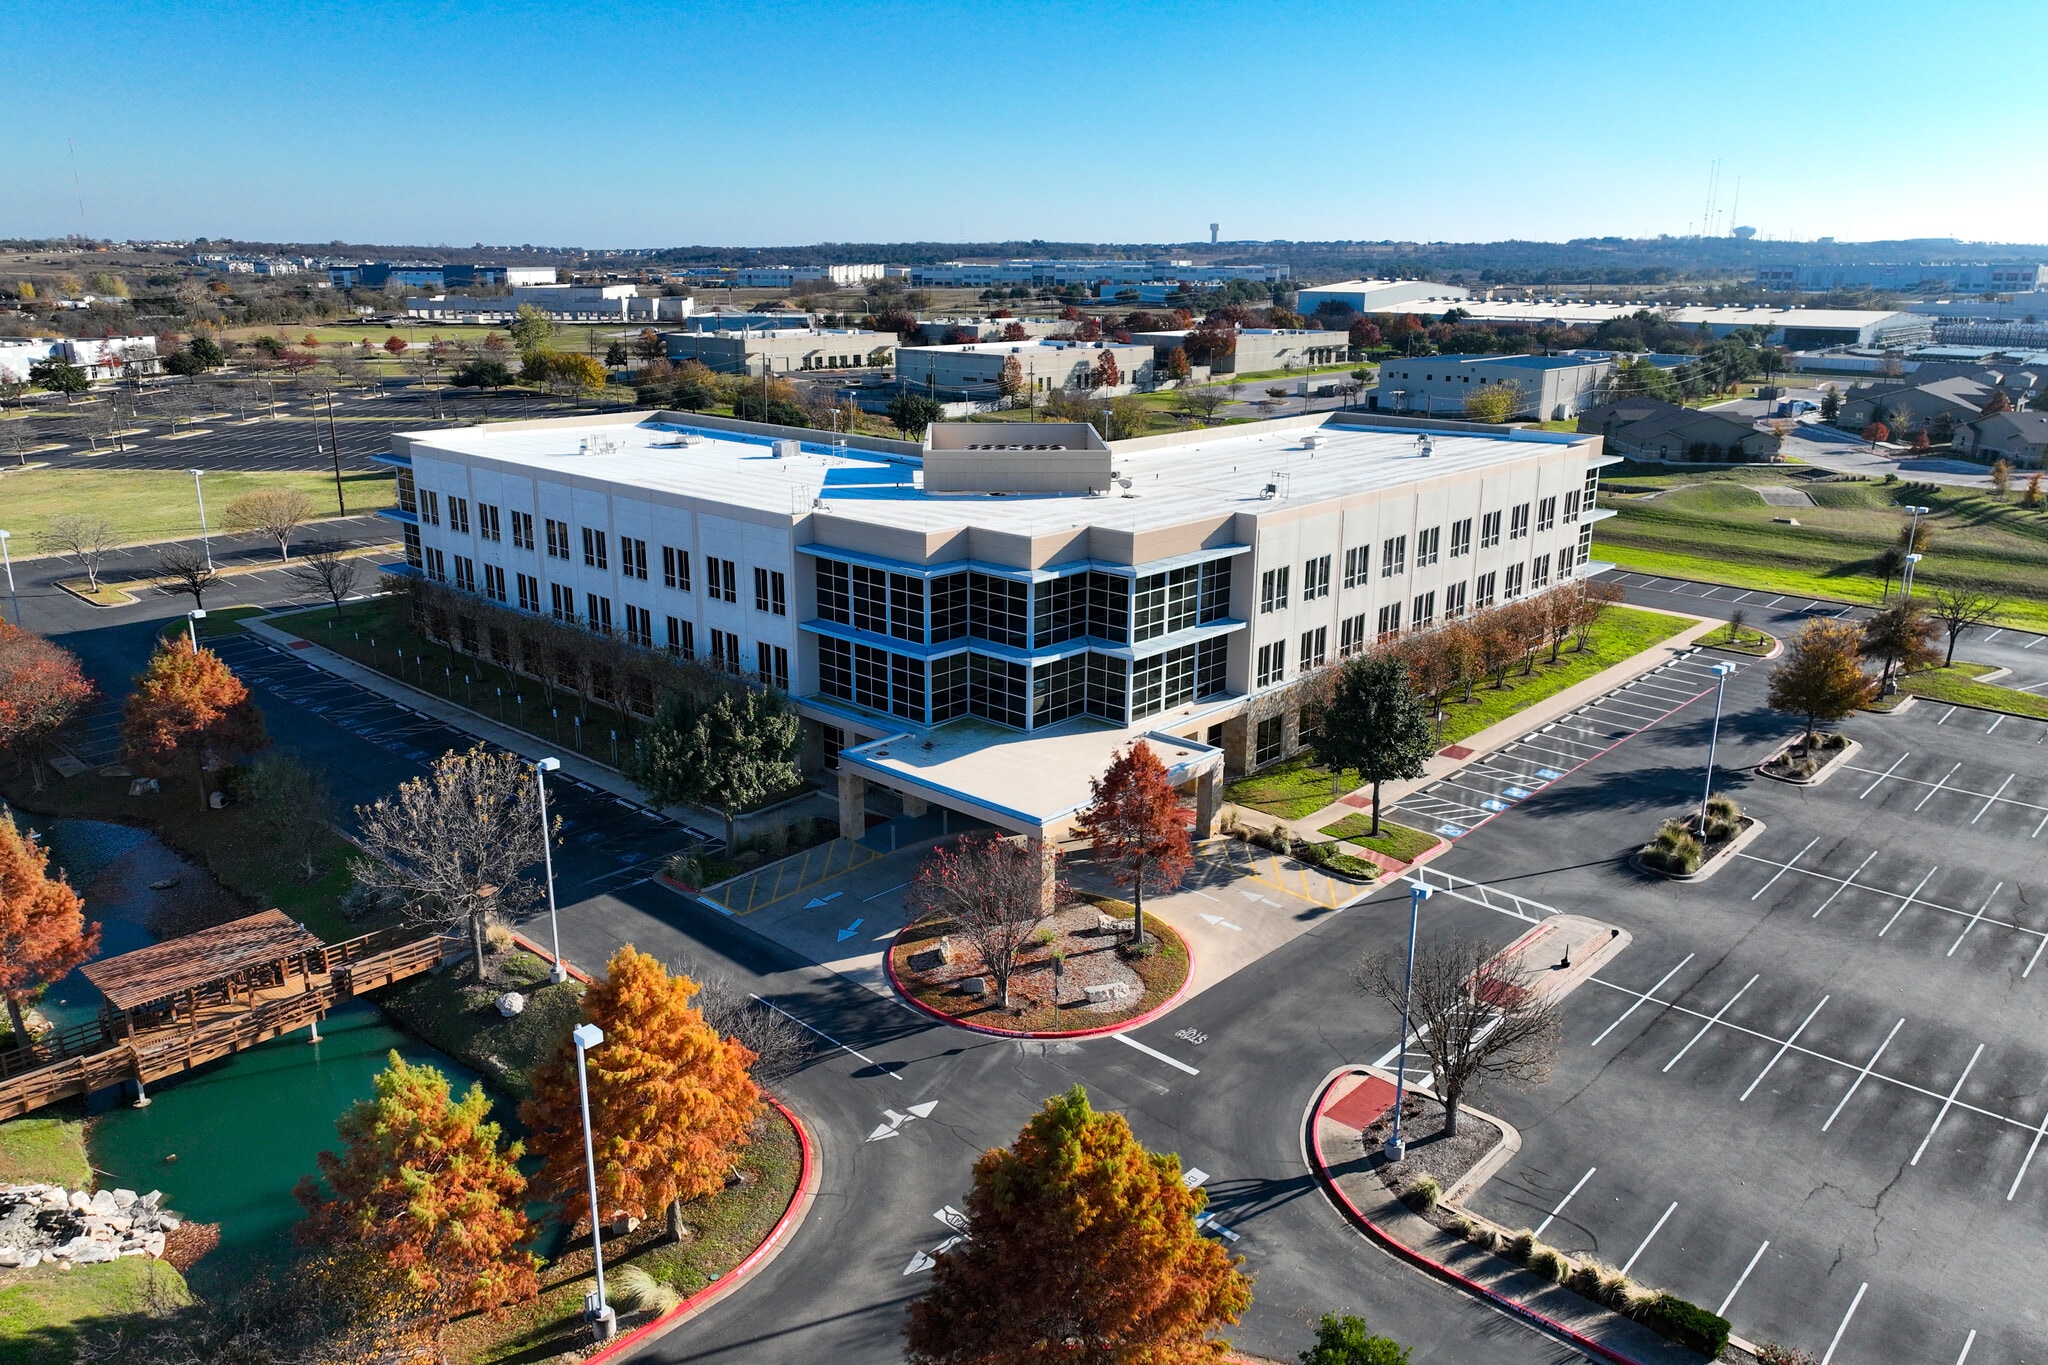
Austin Avenue is Georgetown’s premier multi-specialty medical facility, offering comprehensive head-to-toe care with specialties ranging from Radiology and ENT to Podiatry. The building benefits from strong referral synergy among its established medical tenants and is centrally located between St. David’s Georgetown and both Level I trauma hospitals in Round Rock, providing exceptional accessibility for patients and providers alike.
- Property Manager sur place
- Accessible fauteuils roulants
- Climatisation
Informations sur l’immeuble
Occupants
- Étage
- Nom de l’occupant
- Secteur d’activité
- 1er
- ARA Diagnostic Imaging
- Santé et assistance sociale
- 3e
- Austin Gastroenterology
- Santé et assistance sociale
- 1er
- Clinical Pathology Labs
- Santé et assistance sociale
- 2e
- First Choice Rheumatology
- Santé et assistance sociale
- 3e
- Georgetown Ear, Nose, and Throat
- Santé et assistance sociale
- 2e
- Georgetown Medical Clinic
- Santé et assistance sociale
- Multi
- Georgetown Plastic Surgery
- Santé et assistance sociale
- 2e
- Pain Specialists of America
- Santé et assistance sociale
- 1er
- The Allergy & Asthma Center of Georgetown
- Santé et assistance sociale
- 1er
- Urology Associates-Williamson
- Santé et assistance sociale



Présenté par
Talents Commercial
Austin Avenue Medical Plaza | 3201 S Austin Ave
Hum, une erreur s’est produite lors de l’envoi de votre message. Veuillez réessayer.
Merci ! Votre message a été envoyé.