Votre e-mail a été envoyé.

3201 S 323rd St Bureau | 2 444–12 566 m² | 4 étoiles | À louer | Federal Way, WA 98001
Certaines informations ont été traduites automatiquement.
Informations principales sur la sous-location
- Excellent access to I-5, SR-99, and SeaTac International Airport
- Ample on-site surface parking with 689 spaces and proximity to retail and dining amenities.
- Strategically located near I-5, SR-99, and 11 miles from Seattle-Tacoma International Airport.
- Surrounded by retail, dining, and service amenities in Federal Way
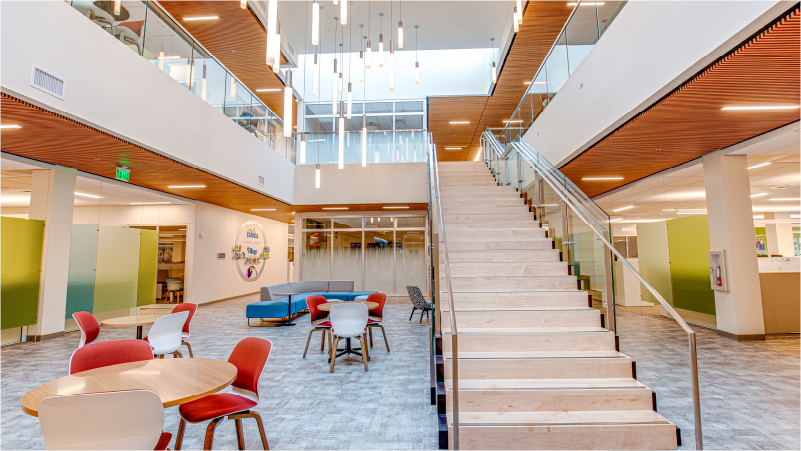
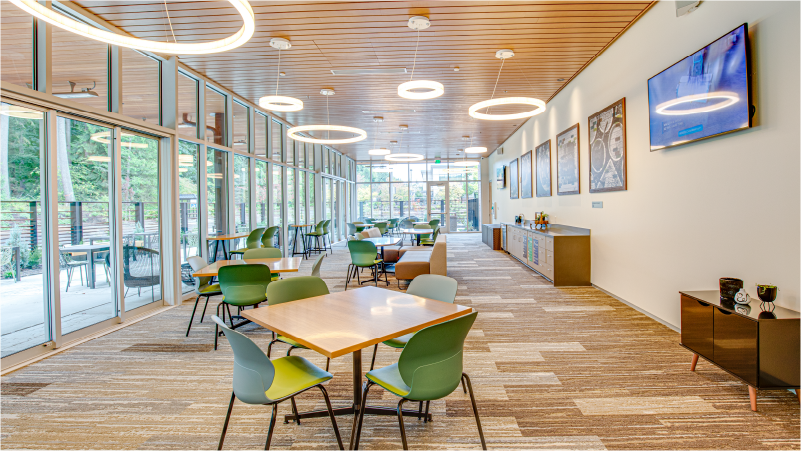
- Features a conference and all-hands center tailored for collaborative work environments.
Tous les espaces disponibles(3)
Afficher les loyers en
- Espace
- Surface
- Durée
- Loyer
- Type de bien
- Aménagement
- Disponible
• Can combine with second floor for 79,907 SF total • Long term sublease available at below market rates. • Class A+ Federal Way Building, with outstanding access. • Conference and all hands center on site.
- Espace en sous-location disponible auprès de l’occupant actuel
- Partiellement aménagé comme Bureau standard
- Conference and all hands center on site.
- Le loyer comprend les services publics, les services de l’immeuble et les frais immobiliers.
- Principalement open space
• Can combine with first floor for 79,907 SF total OR Can combine with third floor for 108,948 SF total • Long term sublease available at below market rates. • Class A+ Federal Way Building, with outstanding access. • Conference and all hands center on site.
- Espace en sous-location disponible auprès de l’occupant actuel
• Can combine with third floor for 108,948 SF total • Long term sublease available at below market rates. • Class A+ Federal Way Building, with outstanding access. • Conference and all hands center on site.
- Espace en sous-location disponible auprès de l’occupant actuel
- Connectivité Wi-Fi
- Climatisation centrale
- Lumière naturelle
| Espace | Surface | Durée | Loyer | Type de bien | Aménagement | Disponible |
| 1er étage | 2 444 m² | Mai 2042 | Sur demande Sur demande Sur demande Sur demande | Bureau | Construction partielle | 30 jours |
| 2e étage | 4 980 m² | Mai 2042 | Sur demande Sur demande Sur demande Sur demande | Bureau | - | 60 jours |
| 3e étage | 5 142 m² | Mai 2042 | Sur demande Sur demande Sur demande Sur demande | Bureau | - | 60 jours |
1er étage
| Surface |
| 2 444 m² |
| Durée |
| Mai 2042 |
| Loyer |
| Sur demande Sur demande Sur demande Sur demande |
| Type de bien |
| Bureau |
| Aménagement |
| Construction partielle |
| Disponible |
| 30 jours |
2e étage
| Surface |
| 4 980 m² |
| Durée |
| Mai 2042 |
| Loyer |
| Sur demande Sur demande Sur demande Sur demande |
| Type de bien |
| Bureau |
| Aménagement |
| - |
| Disponible |
| 60 jours |
3e étage
| Surface |
| 5 142 m² |
| Durée |
| Mai 2042 |
| Loyer |
| Sur demande Sur demande Sur demande Sur demande |
| Type de bien |
| Bureau |
| Aménagement |
| - |
| Disponible |
| 60 jours |
1er étage
| Surface | 2 444 m² |
| Durée | Mai 2042 |
| Loyer | Sur demande |
| Type de bien | Bureau |
| Aménagement | Construction partielle |
| Disponible | 30 jours |
• Can combine with second floor for 79,907 SF total • Long term sublease available at below market rates. • Class A+ Federal Way Building, with outstanding access. • Conference and all hands center on site.
- Espace en sous-location disponible auprès de l’occupant actuel
- Le loyer comprend les services publics, les services de l’immeuble et les frais immobiliers.
- Partiellement aménagé comme Bureau standard
- Principalement open space
- Conference and all hands center on site.
2e étage
| Surface | 4 980 m² |
| Durée | Mai 2042 |
| Loyer | Sur demande |
| Type de bien | Bureau |
| Aménagement | - |
| Disponible | 60 jours |
• Can combine with first floor for 79,907 SF total OR Can combine with third floor for 108,948 SF total • Long term sublease available at below market rates. • Class A+ Federal Way Building, with outstanding access. • Conference and all hands center on site.
- Espace en sous-location disponible auprès de l’occupant actuel
3e étage
| Surface | 5 142 m² |
| Durée | Mai 2042 |
| Loyer | Sur demande |
| Type de bien | Bureau |
| Aménagement | - |
| Disponible | 60 jours |
• Can combine with third floor for 108,948 SF total • Long term sublease available at below market rates. • Class A+ Federal Way Building, with outstanding access. • Conference and all hands center on site.
- Espace en sous-location disponible auprès de l’occupant actuel
- Climatisation centrale
- Connectivité Wi-Fi
- Lumière naturelle
Aperçu du bien
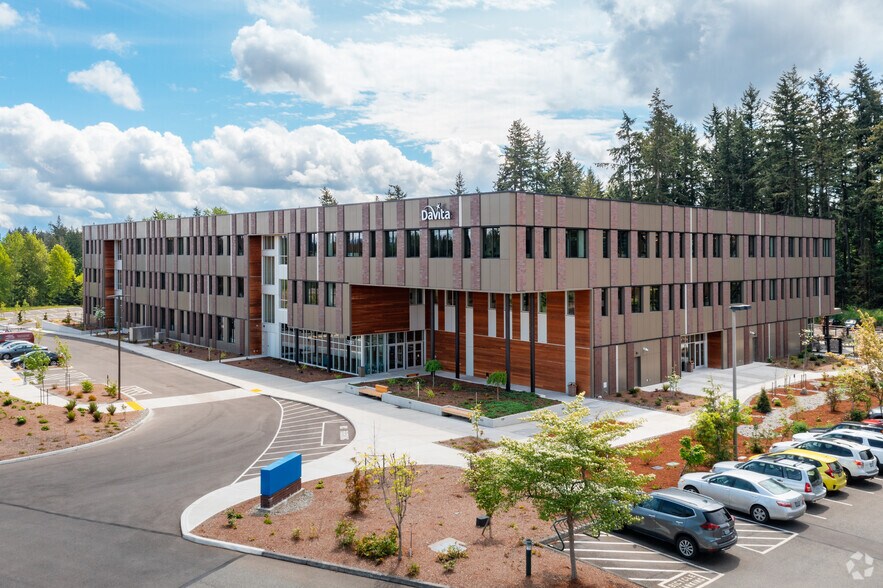
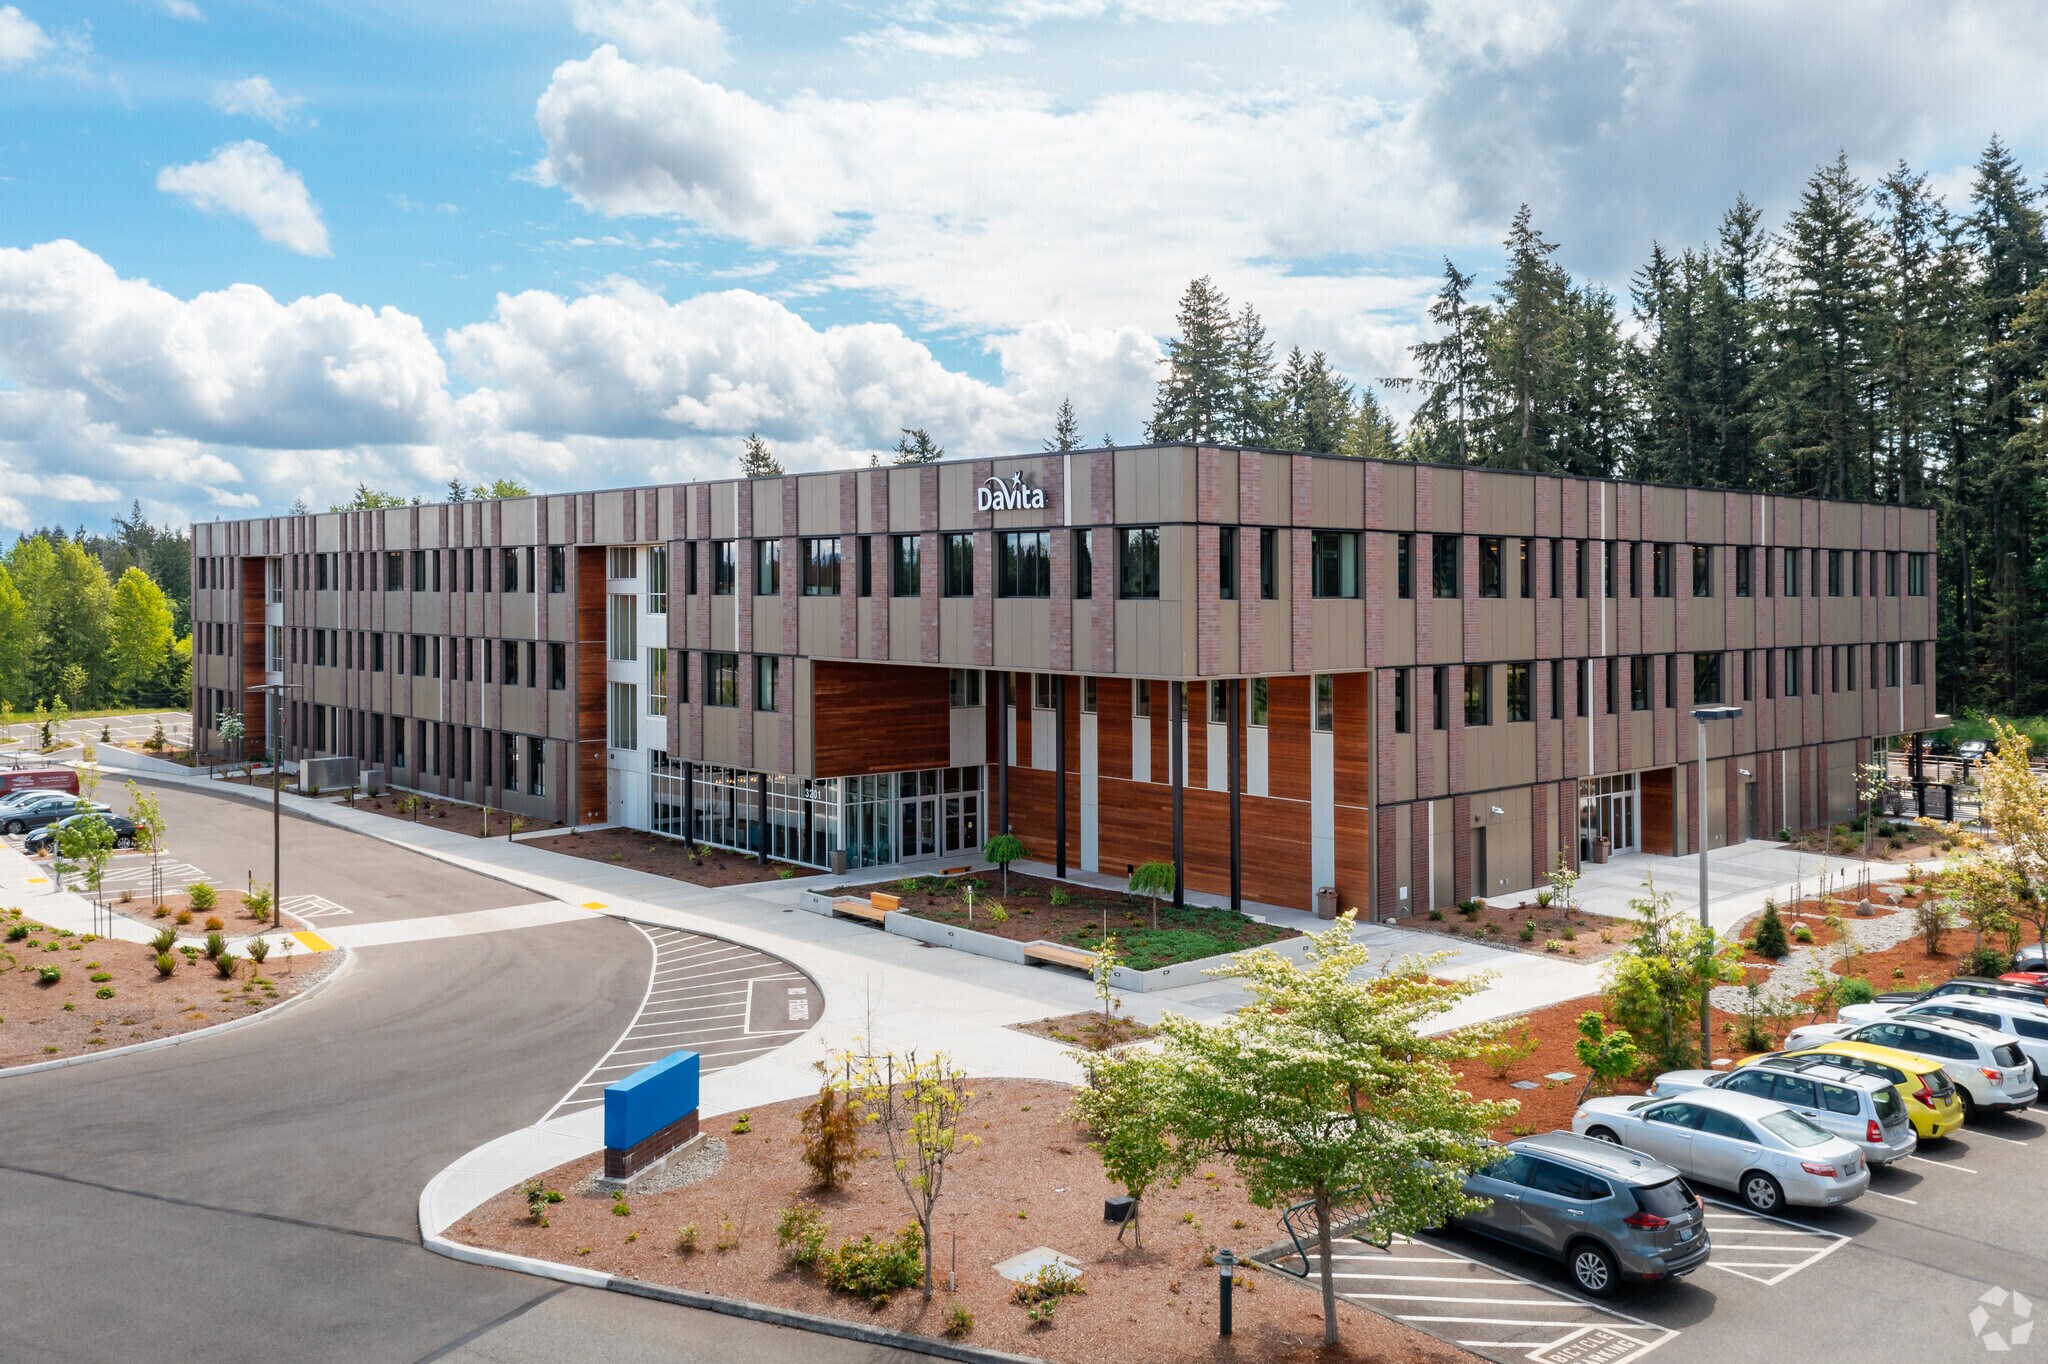
The property at 3201 S 323rd Street in Federal Way, Washington, is located within the Seattle/Puget Sound market and occupies approximately 5.13 acres. It consists of a three-story Class A office building totaling 160,493 SF, with a typical floor plate of about 53,498 SF. Built in 2020, it is part of East Campus Corporate Park and zoned OP-1 under King County jurisdiction. The location offers convenient access to Interstate 5 and State Route 99, with Seattle-Tacoma International Airport approximately 11.4 miles away. Public utilities service the property, and it resides within a submarket known for significant business park development and proximity to major regional employment hubs.
- Climatisation
Informations sur l’immeuble
Occupants
- Étage
- Nom de l’occupant
- Secteur d’activité
- Multi
- DaVita Kidney Care
- Santé et assistance sociale
Durabilité

Durabilité
Certification LEED Établi par l’U.S. Green Building Council (USGBC, Conseil américain de l’immeuble durable), le programme de certification LEED (Leadership in Energy and Environmental Design) est axé sur la conception, la construction, l’exploitation et la maintenance d’immeubles, de maisons et de quartiers écologiques. Sa vocation est d’aider les propriétaires et les exploitants à adopter des pratiques écoresponsables et à utiliser les ressources de façon efficace. La certification LEED est un symbole mondialement reconnu de réalisation et de leadership en matière de développement durable. Pour obtenir la certification LEED, un projet doit obtenir des points en respectant des conditions préalables et un barème de crédits qui tiennent compte des émissions de carbone, de l’énergie, de l’eau, des déchets, du transport, des matériaux, de la santé et de la qualité de l’environnement intérieur. Les projets passent par un processus de vérification et d’évaluation et reçoivent un score correspondant à un niveau de certification LEED : Platine (80 points et plus) Or (60 à 79 points) Argent (50 à 59 points) Certifié (40 à 49 points)


Présenté par
3201 S 323rd St
Hum, une erreur s’est produite lors de l’envoi de votre message. Veuillez réessayer.
Merci ! Votre message a été envoyé.