Votre e-mail a été envoyé.

Atlanta West Business Center 3201 Atlanta Industrial Pky NW 157–1 013 m² | À louer | Atlanta, GA 30331

Certaines informations ont été traduites automatiquement.
Informations principales
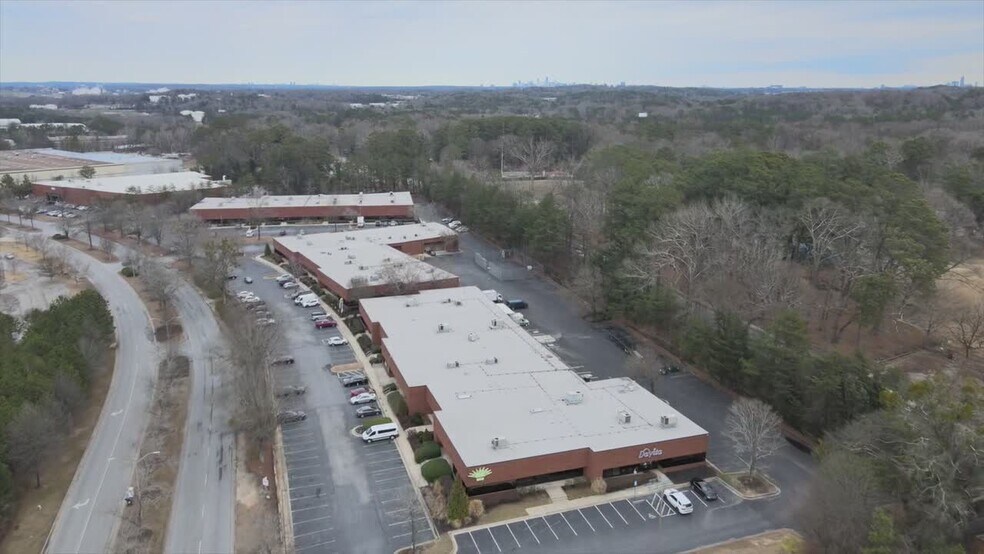
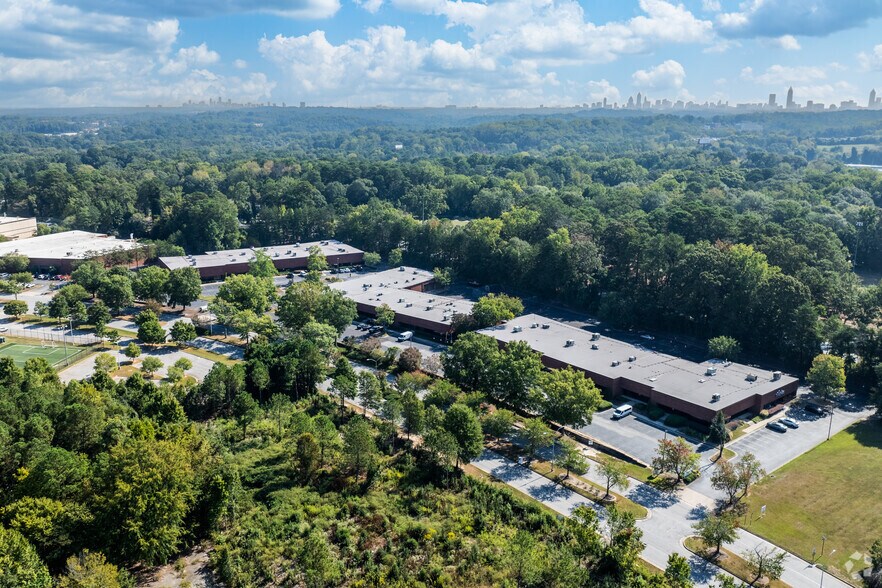
- Situé dans le parc industriel du centre d'affaires Atlanta West de 96 531 pieds carrés
- Le parc comprend une charcuterie, un entrepôt transparent de 16 pieds de hauteur sous plafond et des quais de chargement.
- Service-based users can tap into a robust consumer pool with an average annual income of $114,030 and $2.4 billion in yearly spending within 5 miles.
- Accès immédiat à l'I-285 qui permet d'accéder à Midtown, à l'aéroport Hartsfield-Jackson et à la banlieue nord.
- Boasting immediate access to Interstate 285 at Highway 78, only 2 miles from Interstate 20, 10 minutes from Midtown, and 20 minutes from ATL Airport.
- Ideal for light assembly, distribution, contractors, studios, retail, medical/wellness, creative offices, showrooms, fitness concepts, and more.
Caractéristiques
Tous les espaces disponibles(4)
Afficher les loyers en
- Espace
- Surface
- Durée
- Loyer
- Type de bien
- Aménagement
- Disponible
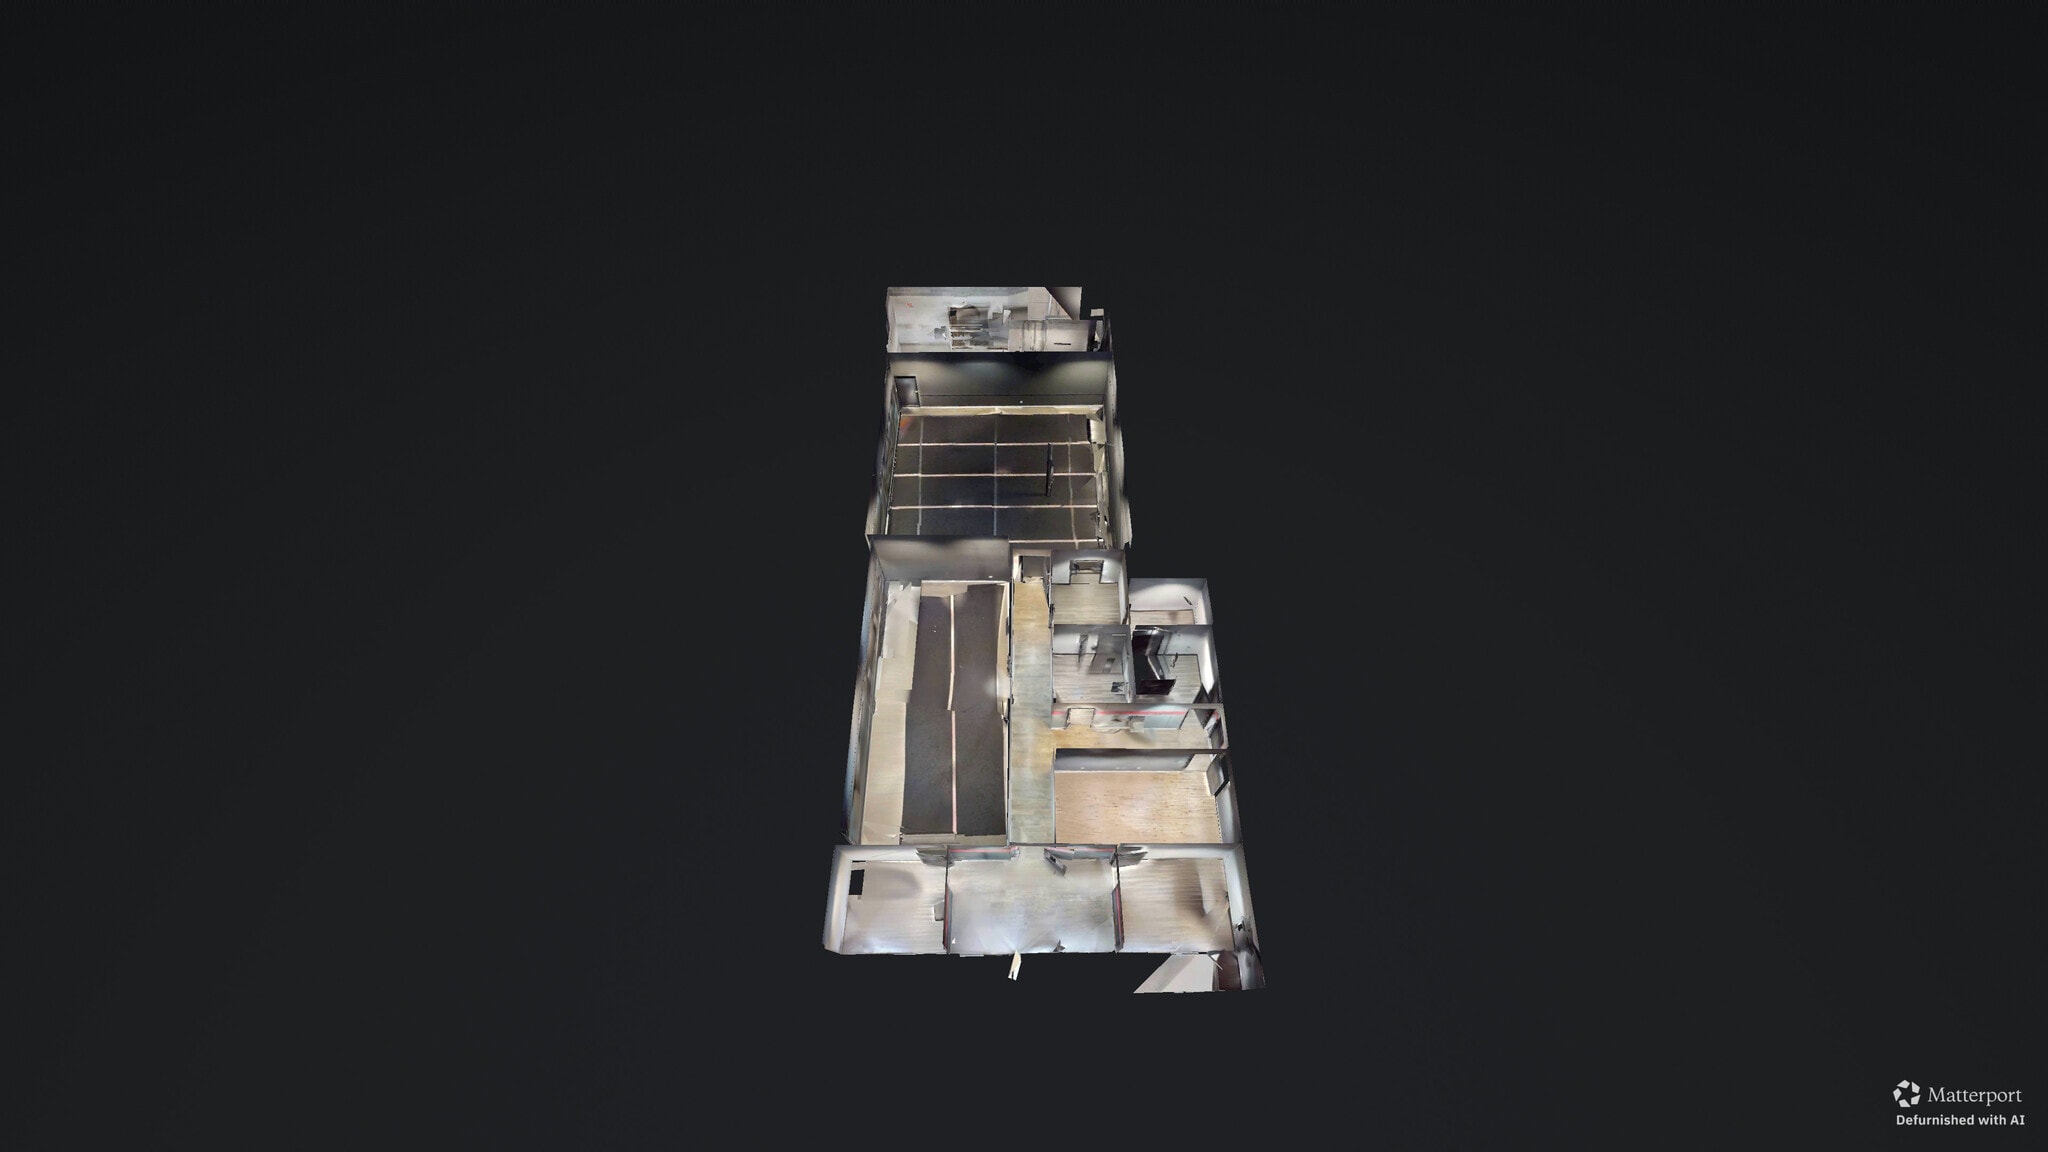


Virtual Tour: https://my.matterport.com/show/?m=AqRAYxa2m8E Turnkey 3,891 SF studio at Atlanta West Business Center. Two large open rooms — including a 33' x 32' main studio — let you run two classes at once. Recently painted with updated flooring, plus a breakout room, two private offices, three storage rooms, and two in-suite restrooms. Ideal for dance, cheer, fitness, or martial arts. Move-in ready, no build-out required
- Le loyer ne comprend pas les services publics, les frais immobiliers ou les services de l’immeuble.
- Espace en excellent état


With large storefront windows flooding the main area with natural light and lush greenery views, this versatile layout invites endless possibilities, including retail, dining, wellness, and more. The space features tile flooring throughout, multiple rooms ready for build-out, and existing restroom facilities. Strip it back or build it up, this is where vision becomes reality.
- Le loyer ne comprend pas les services publics, les frais immobiliers ou les services de l’immeuble.


https://my.matterport.com/show/?m=my1uVvbeHjF Clean, functional office suite with a multi-room layout ideal for professional, medical, or service-based users. The space features a bright front reception area with floor-to-ceiling storefront glass, multiple private offices connected by a central corridor, neutral finishes, carpeted floors, drop ceilings with integrated lighting, and a kitchenette with cabinetry and sink. A concealed rear drive-in roll-up door can be easily re-exposed, offering added flexibility for light storage, deliveries, or hybrid office and operational use.
- Le loyer ne comprend pas les services publics, les frais immobiliers ou les services de l’immeuble.
- Entièrement aménagé comme Bureau standard

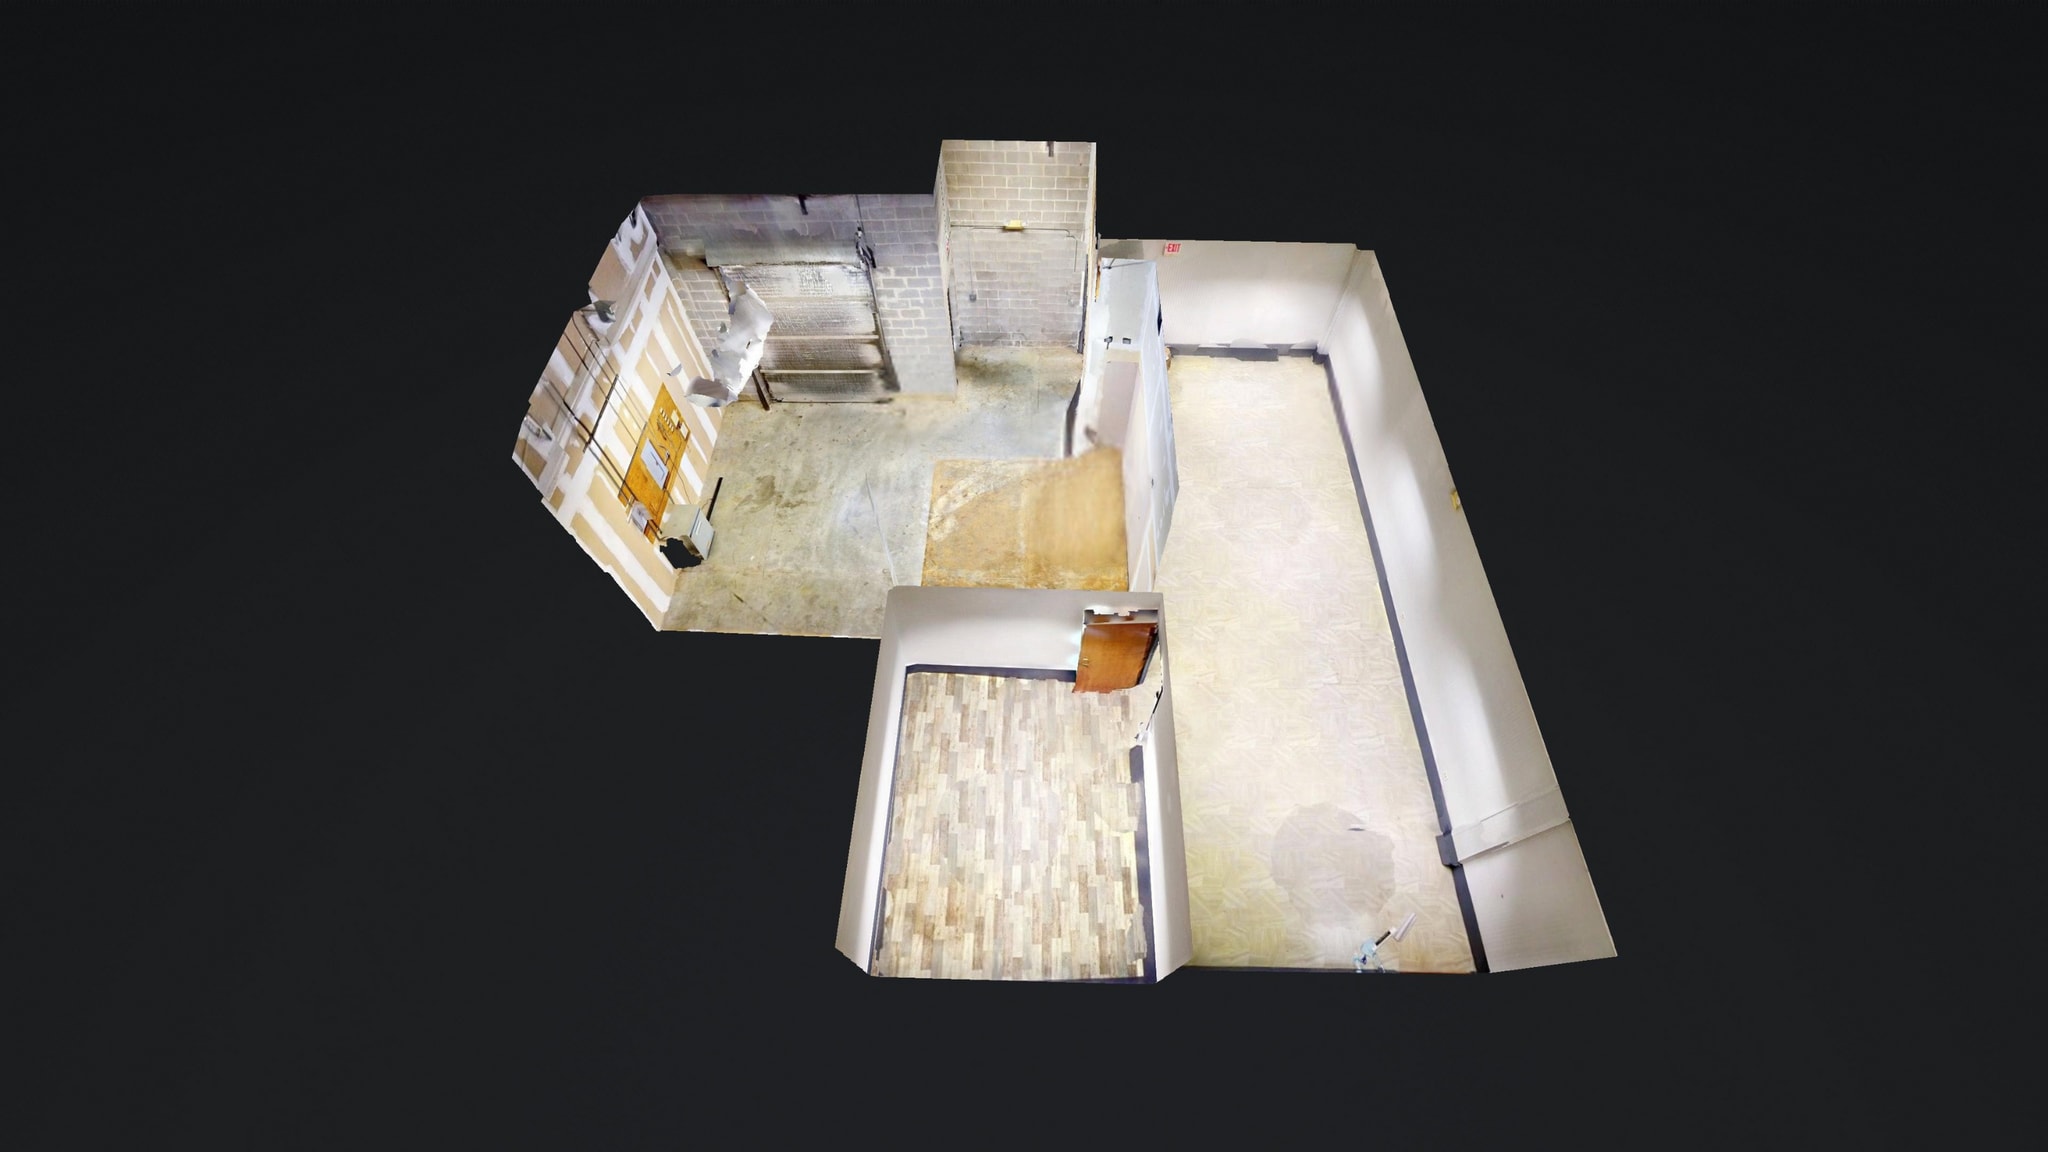


Move-in-ready flex office/warehouse space offering a functional blend of professional office areas and operational back-of-house space in one adaptable location. The office portion includes multiple private rooms with clean, neutral finishes suitable for administrative use, client meetings, showroom space, or creative work. The warehouse area features open high-clear space with concrete flooring and a roll-up door, making it practical for loading, storage, light assembly, distribution, or service-based business operations.
- Le loyer ne comprend pas les services publics, les frais immobiliers ou les services de l’immeuble.
- 1 accès plain-pied
| Espace | Surface | Durée | Loyer | Type de bien | Aménagement | Disponible |
| 1er étage – 103 | 361 m² | Négociable | 148,29 € /m²/an 12,36 € /m²/mois 53 606 € /an 4 467 € /mois | Local d’activités | - | Maintenant |
| 1er étage – 201 | 220 m² | Négociable | 120,49 € /m²/an 10,04 € /m²/mois 26 462 € /an 2 205 € /mois | Local d’activités | Construction partielle | Maintenant |
| 1er étage, bureau 212 | 275 m² | Négociable | 129,76 € /m²/an 10,81 € /m²/mois 35 622 € /an 2 969 € /mois | Bureau | Construction achevée | Maintenant |
| 1er étage – 215 | 157 m² | Négociable | 129,76 € /m²/an 10,81 € /m²/mois 20 373 € /an 1 698 € /mois | Local d’activités | Construction partielle | 30 jours |
1er étage – 103
| Surface |
| 361 m² |
| Durée |
| Négociable |
| Loyer |
| 148,29 € /m²/an 12,36 € /m²/mois 53 606 € /an 4 467 € /mois |
| Type de bien |
| Local d’activités |
| Aménagement |
| - |
| Disponible |
| Maintenant |
1er étage – 201
| Surface |
| 220 m² |
| Durée |
| Négociable |
| Loyer |
| 120,49 € /m²/an 10,04 € /m²/mois 26 462 € /an 2 205 € /mois |
| Type de bien |
| Local d’activités |
| Aménagement |
| Construction partielle |
| Disponible |
| Maintenant |
1er étage, bureau 212
| Surface |
| 275 m² |
| Durée |
| Négociable |
| Loyer |
| 129,76 € /m²/an 10,81 € /m²/mois 35 622 € /an 2 969 € /mois |
| Type de bien |
| Bureau |
| Aménagement |
| Construction achevée |
| Disponible |
| Maintenant |
1er étage – 215
| Surface |
| 157 m² |
| Durée |
| Négociable |
| Loyer |
| 129,76 € /m²/an 10,81 € /m²/mois 20 373 € /an 1 698 € /mois |
| Type de bien |
| Local d’activités |
| Aménagement |
| Construction partielle |
| Disponible |
| 30 jours |
1er étage – 103
| Surface | 361 m² |
| Durée | Négociable |
| Loyer | 148,29 € /m²/an |
| Type de bien | Local d’activités |
| Aménagement | - |
| Disponible | Maintenant |
Virtual Tour: https://my.matterport.com/show/?m=AqRAYxa2m8E Turnkey 3,891 SF studio at Atlanta West Business Center. Two large open rooms — including a 33' x 32' main studio — let you run two classes at once. Recently painted with updated flooring, plus a breakout room, two private offices, three storage rooms, and two in-suite restrooms. Ideal for dance, cheer, fitness, or martial arts. Move-in ready, no build-out required
- Le loyer ne comprend pas les services publics, les frais immobiliers ou les services de l’immeuble.
- Espace en excellent état
1er étage – 201
| Surface | 220 m² |
| Durée | Négociable |
| Loyer | 120,49 € /m²/an |
| Type de bien | Local d’activités |
| Aménagement | Construction partielle |
| Disponible | Maintenant |
With large storefront windows flooding the main area with natural light and lush greenery views, this versatile layout invites endless possibilities, including retail, dining, wellness, and more. The space features tile flooring throughout, multiple rooms ready for build-out, and existing restroom facilities. Strip it back or build it up, this is where vision becomes reality.
- Le loyer ne comprend pas les services publics, les frais immobiliers ou les services de l’immeuble.
1er étage, bureau 212
| Surface | 275 m² |
| Durée | Négociable |
| Loyer | 129,76 € /m²/an |
| Type de bien | Bureau |
| Aménagement | Construction achevée |
| Disponible | Maintenant |
https://my.matterport.com/show/?m=my1uVvbeHjF Clean, functional office suite with a multi-room layout ideal for professional, medical, or service-based users. The space features a bright front reception area with floor-to-ceiling storefront glass, multiple private offices connected by a central corridor, neutral finishes, carpeted floors, drop ceilings with integrated lighting, and a kitchenette with cabinetry and sink. A concealed rear drive-in roll-up door can be easily re-exposed, offering added flexibility for light storage, deliveries, or hybrid office and operational use.
- Le loyer ne comprend pas les services publics, les frais immobiliers ou les services de l’immeuble.
- Entièrement aménagé comme Bureau standard
1er étage – 215
| Surface | 157 m² |
| Durée | Négociable |
| Loyer | 129,76 € /m²/an |
| Type de bien | Local d’activités |
| Aménagement | Construction partielle |
| Disponible | 30 jours |
Move-in-ready flex office/warehouse space offering a functional blend of professional office areas and operational back-of-house space in one adaptable location. The office portion includes multiple private rooms with clean, neutral finishes suitable for administrative use, client meetings, showroom space, or creative work. The warehouse area features open high-clear space with concrete flooring and a roll-up door, making it practical for loading, storage, light assembly, distribution, or service-based business operations.
- Le loyer ne comprend pas les services publics, les frais immobiliers ou les services de l’immeuble.
- 1 accès plain-pied
Visites 3D Matterport
Aperçu du bien

Cet établissement bénéficie d'un accès immédiat à l'Interstate 285 par l'autoroute 78 et se trouve à 3,2 km de l'Interstate 20. L'établissement se trouve également à 10 minutes du centre-ville d'Atlanta et à 20 minutes de l'aéroport international Hartsfield-Jackson. Les équipements comprennent un service de charcuterie sur place, un déjeuner tous les jours, un grand parking, un accès aux semi-remorques et trois points d'entrée/sortie. La propriété dispose également d'un mélange de portes drive-in et de portes à hauteur de quai. Les locataires locaux tels que Heartland Express, Graham Packaging, un UPS SMART Hub et National Construction Rentals constituent un écosystème solide pour toutes les entreprises. www.atlwest.net
Informations sur l’immeuble
Occupants
- Étage
- Nom de l’occupant
- Secteur d’activité
- 1er
- HBX Fitness Club
- Arts, divertissement et loisirs
- 1er
- SA Studios Atlanta
- Arts, divertissement et loisirs
- 1er
- Xtreme Girls
- Services éducatifs
Données démographiques
Accessibilité régionale



Présenté par

Atlanta West Business Center | 3201 Atlanta Industrial Pky NW
Hum, une erreur s’est produite lors de l’envoi de votre message. Veuillez réessayer.
Merci ! Votre message a été envoyé.