Votre e-mail a été envoyé.

3200 W. Liberty 3200 W Liberty Rd Bureaux/Médical | 86–221 m² | À louer | Ann Arbor, MI 48103
Certaines informations ont été traduites automatiquement.
Informations principales
- Flexible leasing options allow occupancy as one suite or two independent spaces.
- Direct access to M-14, US-23, and I-94 supports regional connectivity.
- Abundant on-site surface parking accommodates staff and visitors.
- Located minutes from downtown Ann Arbor and the University of Michigan.
- Existing offices, kitchenette, restrooms, and open work areas are in place.
- Established medical office environment with elevator-served access.
Tous les espace disponibles(1)
Afficher les loyers en
- Espace
- Surface
- Durée
- Loyer
- Type de bien
- Aménagement
- Disponible
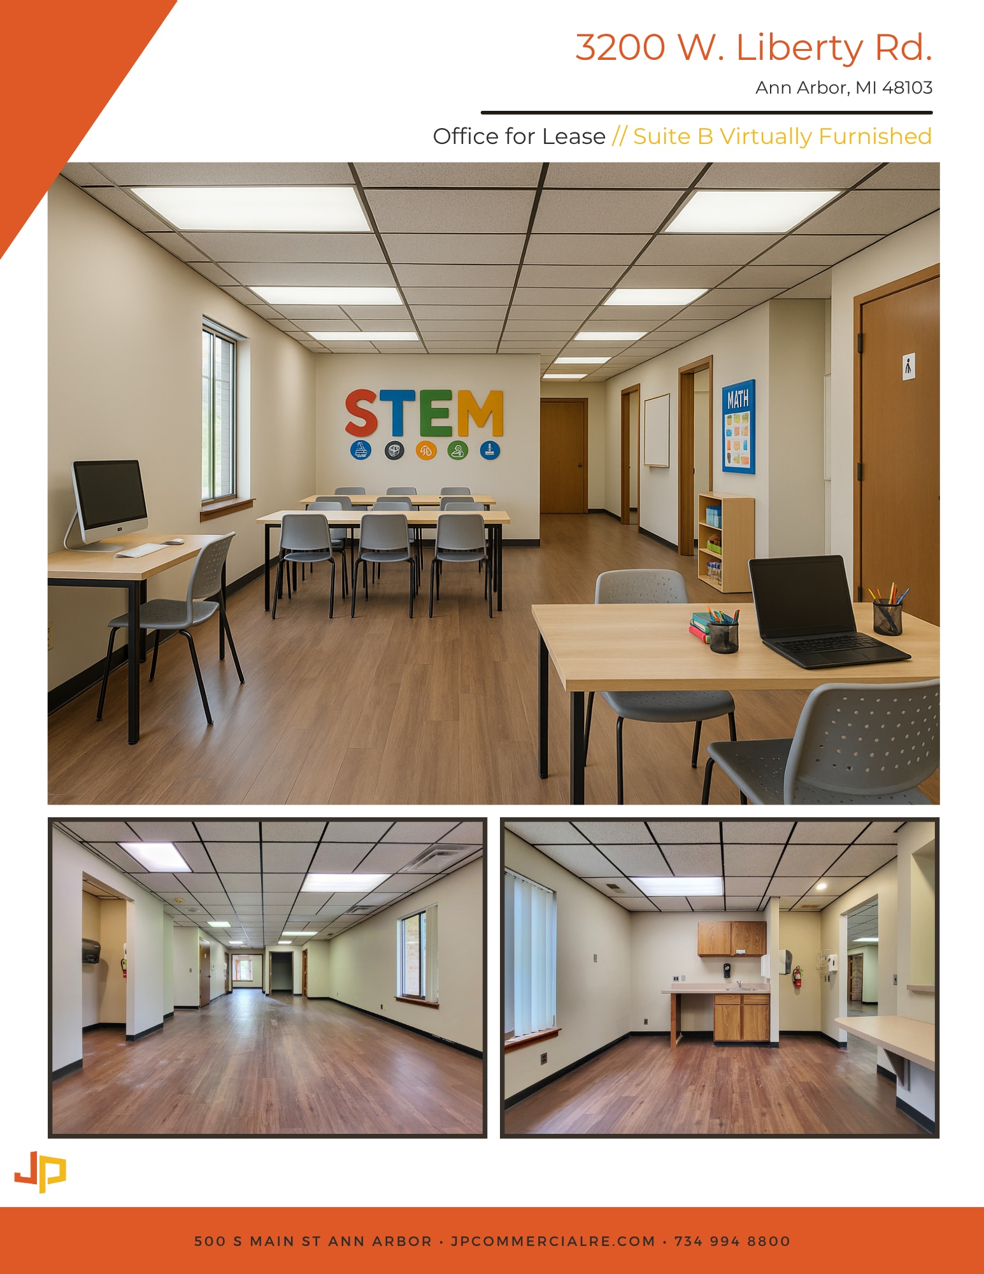


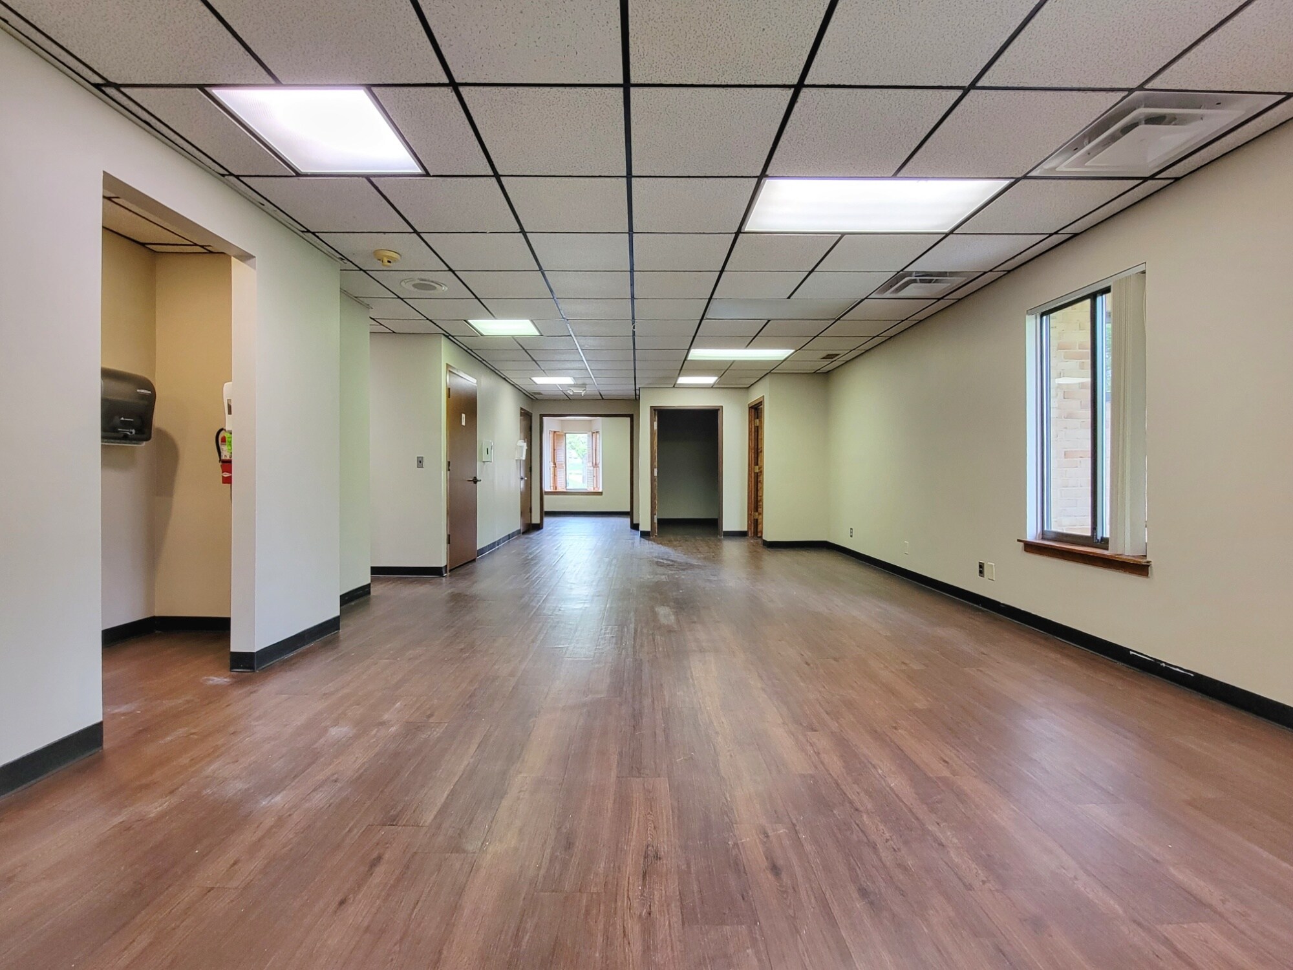

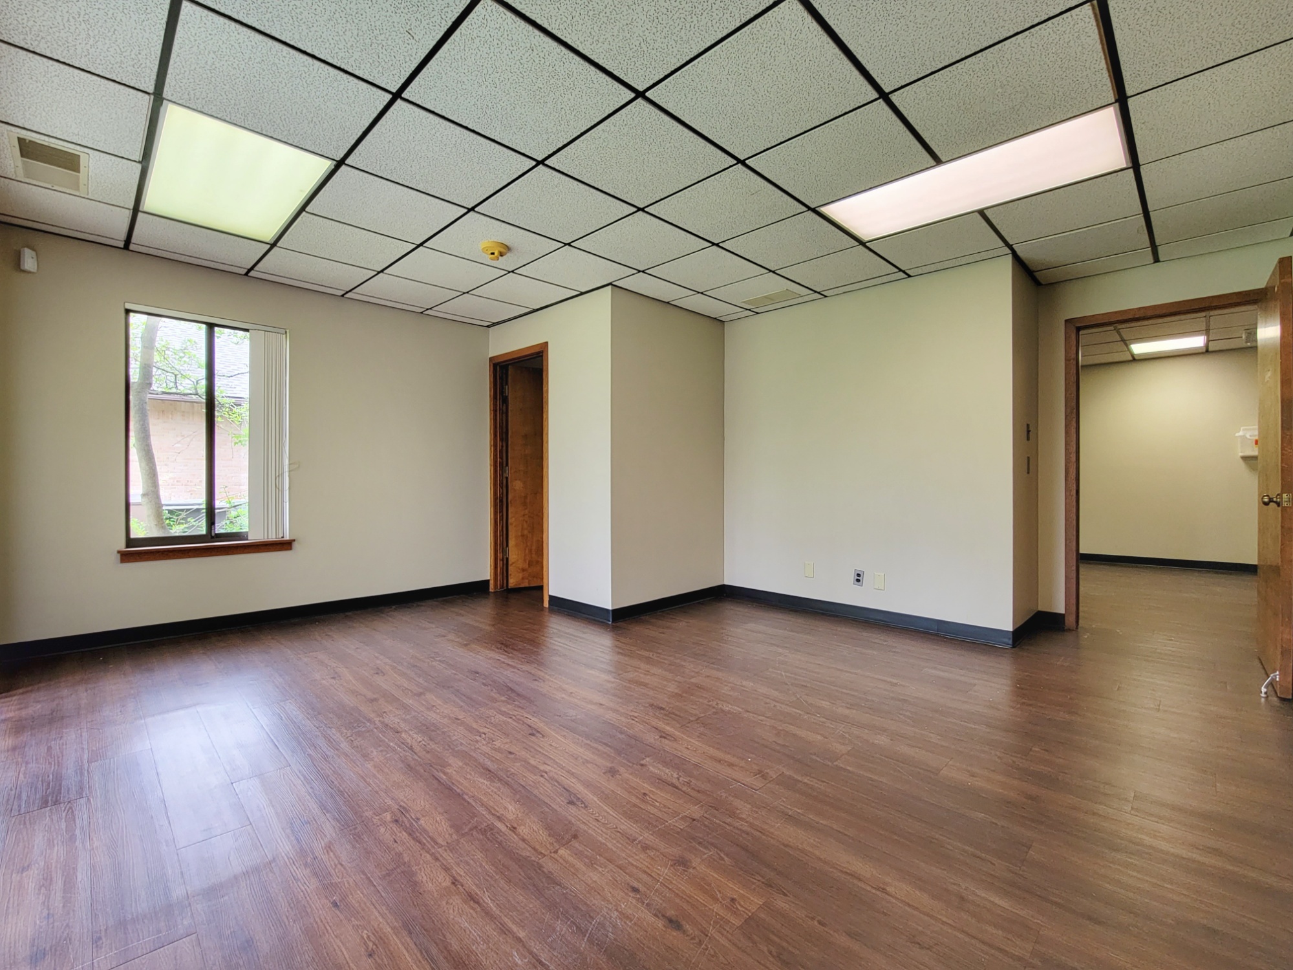
Suite B offers 2,382 square feet designed to support productivity and comfort. The layout includes a welcoming reception area, an open workspace adaptable to team needs, a large private office with its own entrance, a front office, three restrooms, a kitchenette, and washer/dryer hookups. The space can be customized to suit a wide range of professional uses. A generous tenant improvement allowance is available, and additional buildout costs can be amortized into the lease rate—giving tenants flexibility to tailor the space without upfront capital constraints. Suite B can be leased in full or subdivided into two separate suites: • Suite B1 – 1,457 SF • Suite B2 – 925 SF Whether you need a larger footprint or a more compact setup, the layout accommodates a variety of business needs.
- Il est possible que le loyer annoncé ne comprenne pas certains services publics, services d’immeuble et frais immobiliers.
- 3 bureaux privés
- Private Restroom
- Principalement open space
- Toilettes privées
| Espace | Surface | Durée | Loyer | Type de bien | Aménagement | Disponible |
| 1er étage, bureau B | 86 – 221 m² | 3-5 Ans | 222,44 € /m²/an 18,54 € /m²/mois 49 225 € /an 4 102 € /mois | Bureaux/Médical | Construction achevée | Maintenant |
1er étage, bureau B
| Surface |
| 86 – 221 m² |
| Durée |
| 3-5 Ans |
| Loyer |
| 222,44 € /m²/an 18,54 € /m²/mois 49 225 € /an 4 102 € /mois |
| Type de bien |
| Bureaux/Médical |
| Aménagement |
| Construction achevée |
| Disponible |
| Maintenant |
1er étage, bureau B
| Surface | 86 – 221 m² |
| Durée | 3-5 Ans |
| Loyer | 222,44 € /m²/an |
| Type de bien | Bureaux/Médical |
| Aménagement | Construction achevée |
| Disponible | Maintenant |
Suite B offers 2,382 square feet designed to support productivity and comfort. The layout includes a welcoming reception area, an open workspace adaptable to team needs, a large private office with its own entrance, a front office, three restrooms, a kitchenette, and washer/dryer hookups. The space can be customized to suit a wide range of professional uses. A generous tenant improvement allowance is available, and additional buildout costs can be amortized into the lease rate—giving tenants flexibility to tailor the space without upfront capital constraints. Suite B can be leased in full or subdivided into two separate suites: • Suite B1 – 1,457 SF • Suite B2 – 925 SF Whether you need a larger footprint or a more compact setup, the layout accommodates a variety of business needs.
- Il est possible que le loyer annoncé ne comprenne pas certains services publics, services d’immeuble et frais immobiliers.
- Principalement open space
- 3 bureaux privés
- Toilettes privées
- Private Restroom
Aperçu du bien
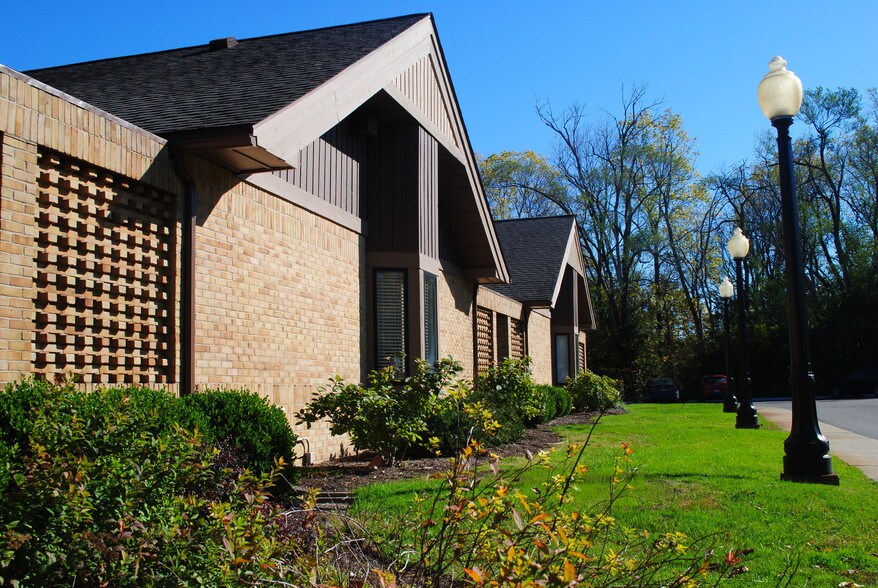
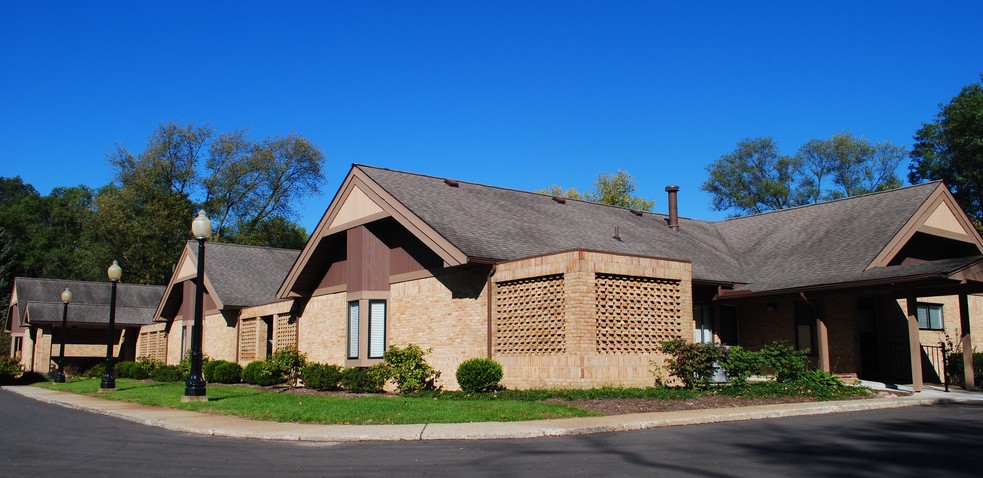
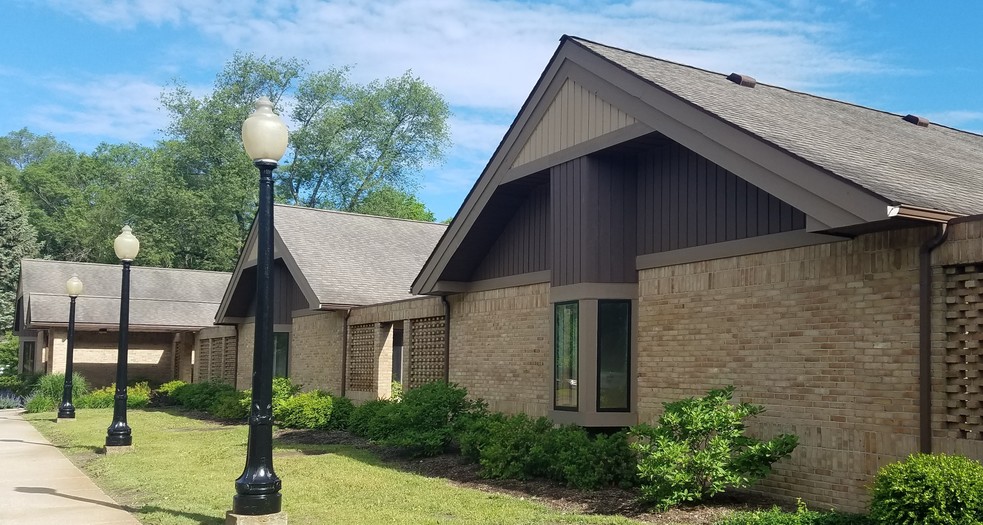
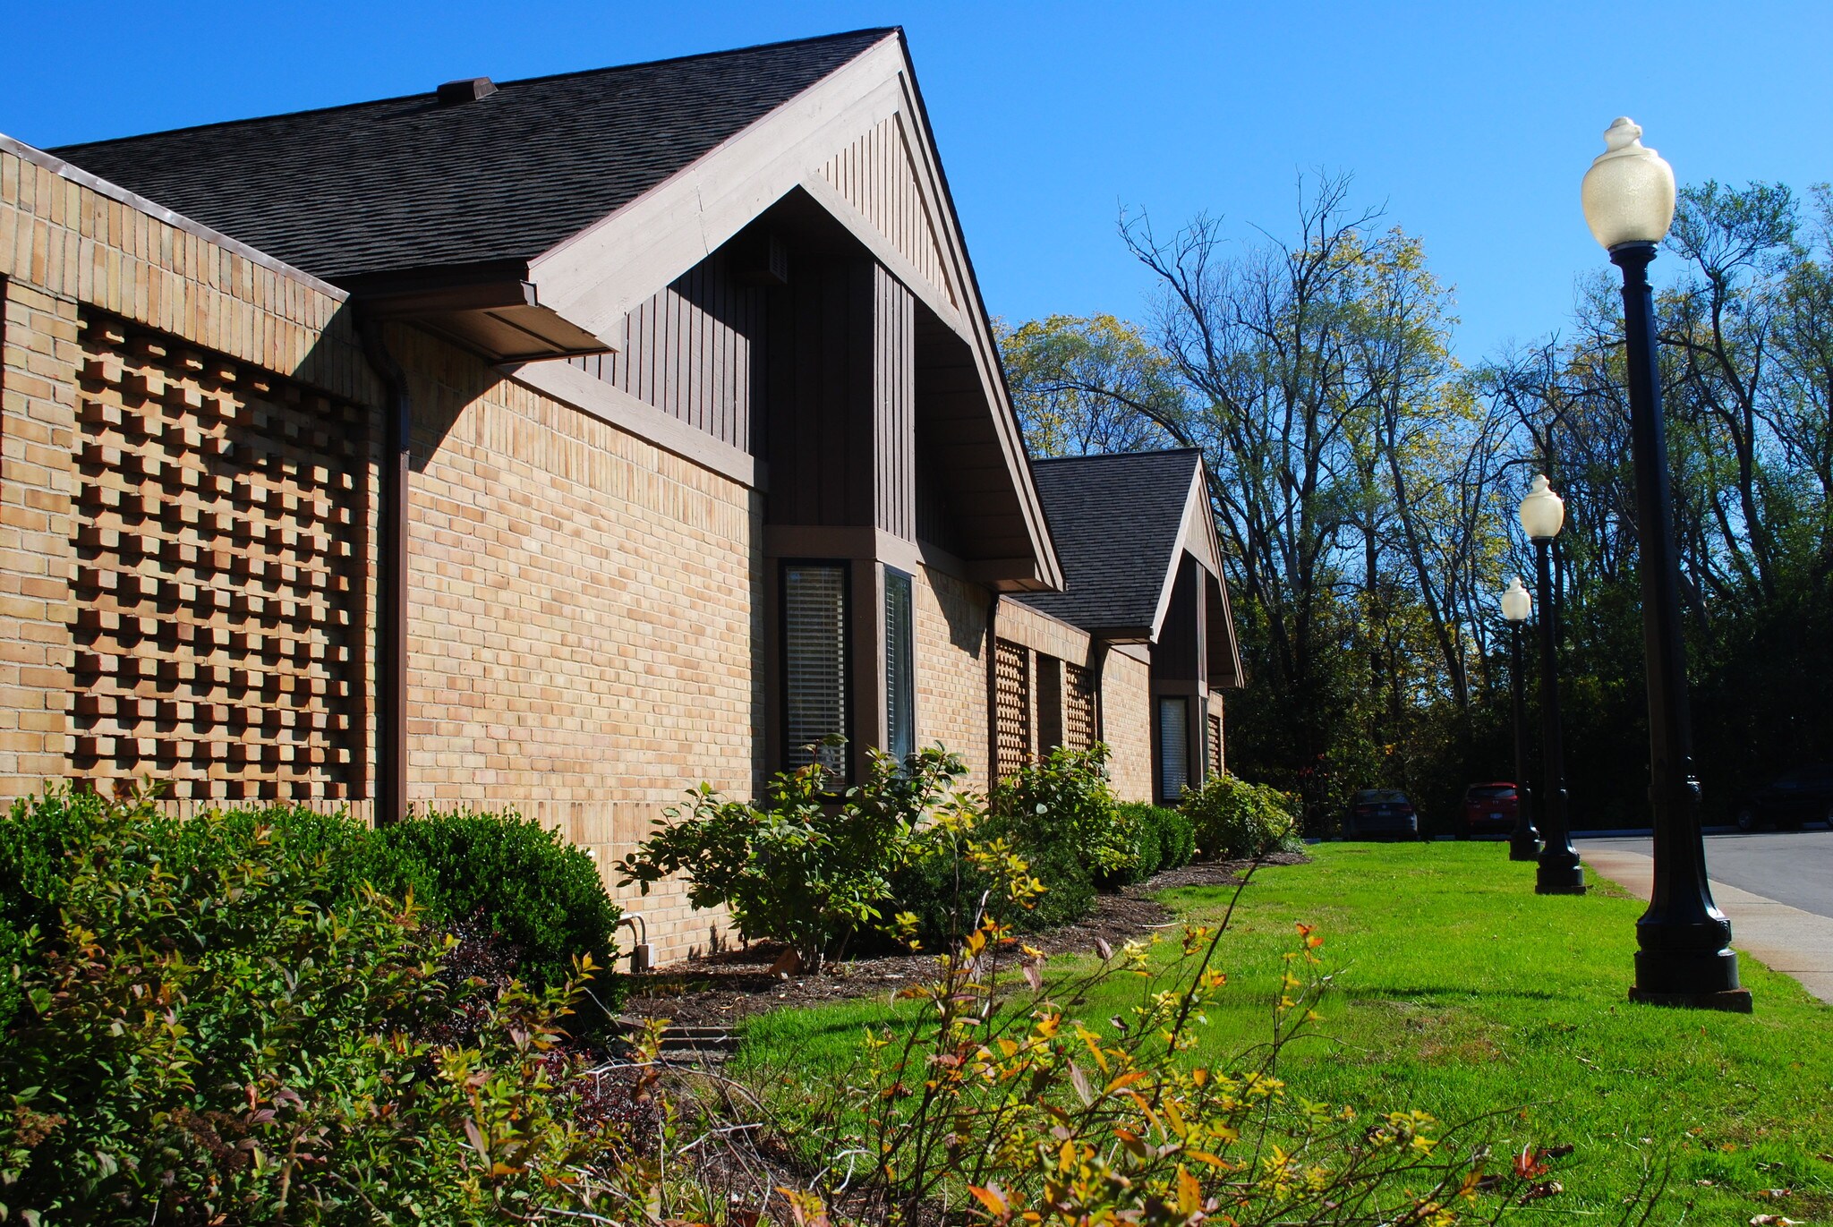
Immeuble de bureaux professionnel sur le côté ouest d'Ann Arbor. Cadre semblable à un parc, grand parking. À quelques minutes du centre-ville d'Ann Arbor. Wagner et l'I-94
- Signalisation
Informations sur l’immeuble


Présenté par
3200 W. Liberty | 3200 W Liberty Rd
Hum, une erreur s’est produite lors de l’envoi de votre message. Veuillez réessayer.
Merci ! Votre message a été envoyé.