Connectez-vous/S’inscrire
Votre e-mail a été envoyé.


320 Riverside Dr - The Cutlery Building Local d’activités | 605-799 m² | 1 226 708 €-1 577 196 € par lot | À vendre | Florence, MA 01062
Certaines informations ont été traduites automatiquement.
Informations principales sur l'investissement
- Exposed Brick
- Open Plan
- Natural Light
Résumé analytique
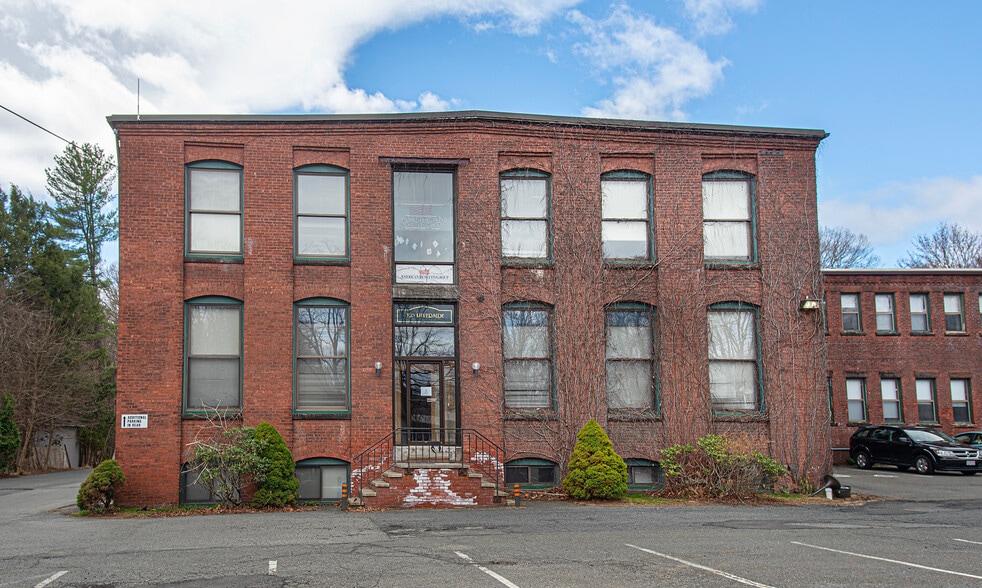


Approximately 6,600 sq. ft. of first-floor office space, plus 2,000 sq. ft. of finished lower-level space with a full kitchen, available in the Cutlery Building in Florence—a multi-tenant former mill converted to office use. The first-floor unit includes 15 private offices, 3 large conference rooms, 4 restrooms, 3 open work areas, and a spacious kitchen. Features include high ceilings, exposed brick, and abundant natural light. Ample on-site parking available.
2 Lots disponibles
- Lot
- Surface du lot
- Usage du lot en coprop.
- Prix
- RNE
| Type de vente | Propriétaire occupant | Nb de places de stationnement | 100 |
| Type de vente | Propriétaire occupant |
| Nb de places de stationnement | 100 |
Description
Approximately 6,600 sq. ft. of first-floor office space, plus 2,000 sq. ft. of finished lower-level space with a full kitchen, available in the Cutlery Building in Florence—a multi-tenant former mill converted to office use. The first-floor unit includes 15 private offices, 3 large conference rooms, 4 restrooms, 3 open work areas, and a spacious kitchen. Features include high ceilings, exposed brick, and abundant natural light. Ample on-site parking available.
| Type de vente | Propriétaire occupant | Nb de places de stationnement | 100 |
| Type de vente | Propriétaire occupant |
| Nb de places de stationnement | 100 |
Description
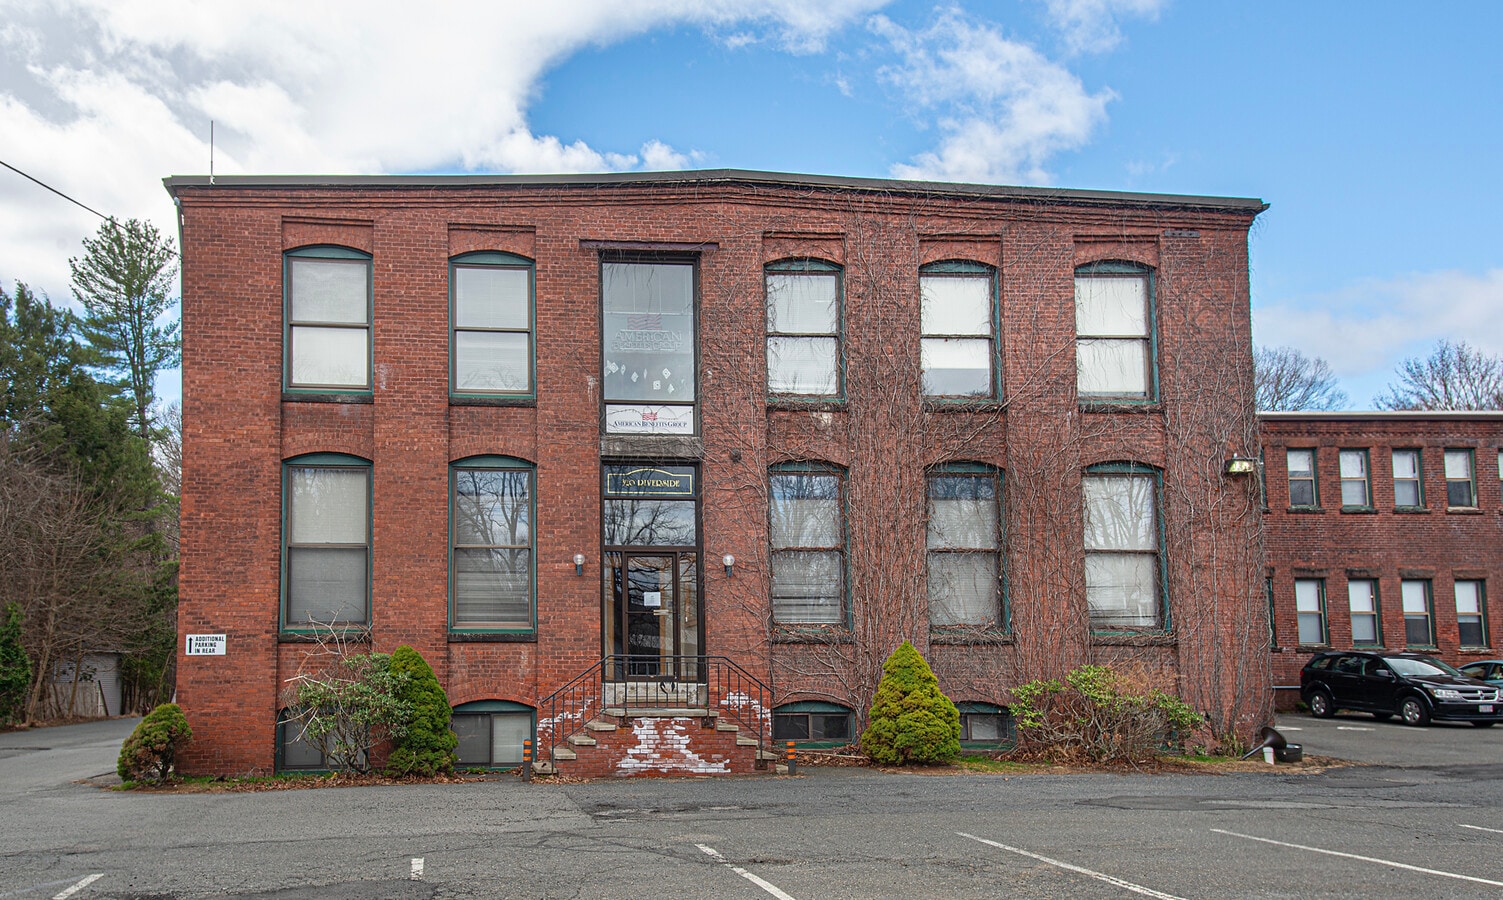
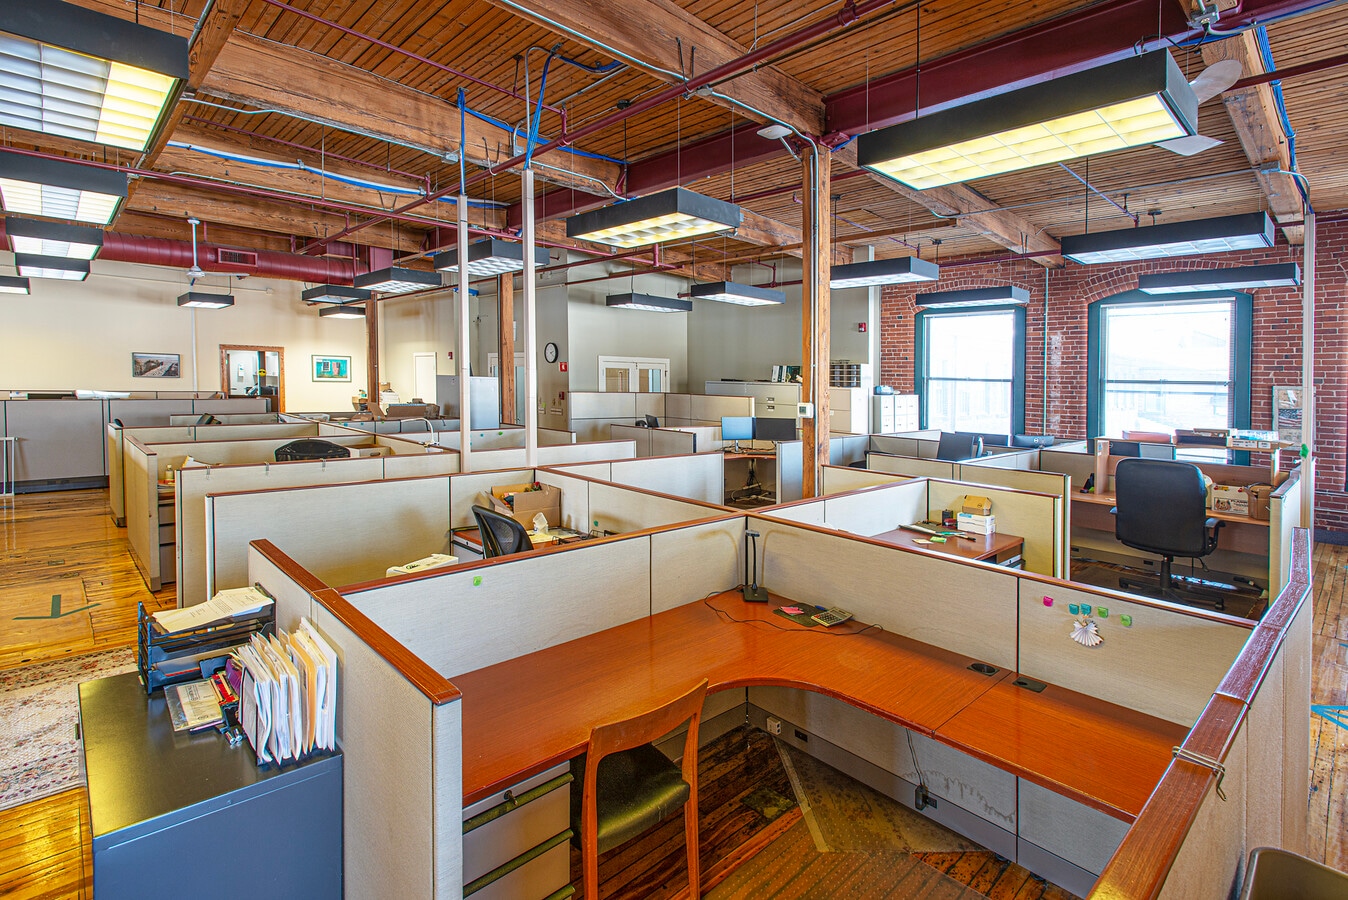
Located in the highly sought-after Cutlery Building in Florence, a meticulously converted former mill complex with mixed-use condos, this unique 6,512 SF second-floor suite features high ceilings, exposed brick, and abundant natural light. The functional layout includes 6 private offices, 1 large conference room, 3 restrooms (1 w/ shower), 2 large open work areas (currently fitted with cubicles), and a full kitchen. The versatile space and zoning allow for a range of uses. Ample on-site parking is available. This location is ideal for anyone seeking a distinctive space in the Florence area.
| Lot | Surface du lot | Usage du lot en coprop. | Prix | RNE |
| Lot 3 | 799 m² | Local d’activités | 1 226 708 € (1 535,37 €/m²) | - |
| Lot 1 | 605 m² | Local d’activités | 1 577 196 € (2 607,00 €/m²) | - |
Lot 3
| Surface du lot |
| 799 m² |
| Usage du lot en coprop. |
| Local d’activités |
| Prix |
| 1 226 708 € (1 535,37 €/m²) |
| RNE |
| - |
Lot 1
| Surface du lot |
| 605 m² |
| Usage du lot en coprop. |
| Local d’activités |
| Prix |
| 1 577 196 € (2 607,00 €/m²) |
| RNE |
| - |
1 sur 0
Vidéos
Visite extérieure 3D Matterport
Visite 3D
Photos
Street view
Rue
Carte
Lot 3
| Surface du lot | 799 m² |
| Usage du lot en coprop. | Local d’activités |
| Prix | 1 226 708 € (1 535,37 €/m²) |
| RNE | - |
| Type de vente | Propriétaire occupant |
| Nb de places de stationnement | 100 |
| Description | |
| Approximately 6,600 sq. ft. of first-floor office space, plus 2,000 sq. ft. of finished lower-level space with a full kitchen, available in the Cutlery Building in Florence—a multi-tenant former mill converted to office use. The first-floor unit includes 15 private offices, 3 large conference rooms, 4 restrooms, 3 open work areas, and a spacious kitchen. Features include high ceilings, exposed brick, and abundant natural light. Ample on-site parking available.</li></ul> |
1 sur 25
Vidéos
Visite extérieure 3D Matterport
Visite 3D
Photos
Street view
Rue
Carte
Lot 1
| Surface du lot | 605 m² |
| Usage du lot en coprop. | Local d’activités |
| Prix | 1 577 196 € (2 607,00 €/m²) |
| RNE | - |
| Type de vente | Propriétaire occupant |
| Nb de places de stationnement | 100 |
| Description | |
| Located in the highly sought-after Cutlery Building in Florence, a meticulously converted former mill complex with mixed-use condos, this unique 6,512 SF second-floor suite features high ceilings, exposed brick, and abundant natural light. The functional layout includes 6 private offices, 1 large conference room, 3 restrooms (1 w/ shower), 2 large open work areas (currently fitted with cubicles), and a full kitchen. The versatile space and zoning allow for a range of uses. Ample on-site parking is available. This location is ideal for anyone seeking a distinctive space in the Florence area.</li></ul> |
Informations sur l’immeuble
Les informations ci-dessous concernent l’ensemble de l’immeuble. Les caractéristiques propres à chaque lot peuvent varier et sont précisées dans la description du lot présenté ci-dessus.
Caractéristiques
- Installations de conférences
- Climatisation
- Détecteur de fumée
1 1
Assez praticable à pied
40/100
Exceptionnellement adapté aux voitures
100/100
Plutôt praticable en vélo
50/100

1 sur 73
Vidéos
Visite extérieure 3D Matterport
Visite 3D
Photos
Street view
Rue
Carte
1 sur 1

Présenté par
320 Riverside Dr - The Cutlery Building
Vous êtes déjà membre ? Connectez-vous
Hum, une erreur s’est produite lors de l’envoi de votre message. Veuillez réessayer.
Merci ! Votre message a été envoyé.