Connectez-vous/S’inscrire
Votre e-mail a été envoyé.
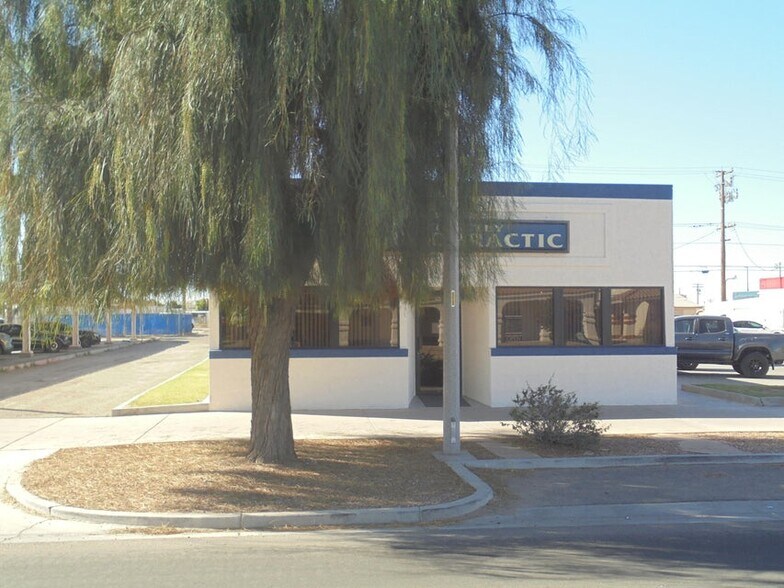
Established Chiropractic Office 320 E Hobsonway Bureau 190 m² 100 % Loué À vendre Blythe, CA 92225 306 677 € (1 613,41 €/m²)

Certaines informations ont été traduites automatiquement.
Informations principales sur l'investissement
- Part of the new Steeles Connect Industrial Campus, a premier Class A industrial development in the Greater Toronto Area.
- Situated on ±30.8 acres with modern industrial design and efficient building configurations.
- Strategic location in one of the GTA's premier industrial corridors.
- Approximately 451,669 SF available within a master-planned industrial campus totaling more than 700,000 SF across two buildings.
- Environmentally sustainable development designed to support long-term operational efficiency.
- Direct access to Highway 404 within approximately three minutes, providing connectivity to all major 400-series highways.
Résumé analytique
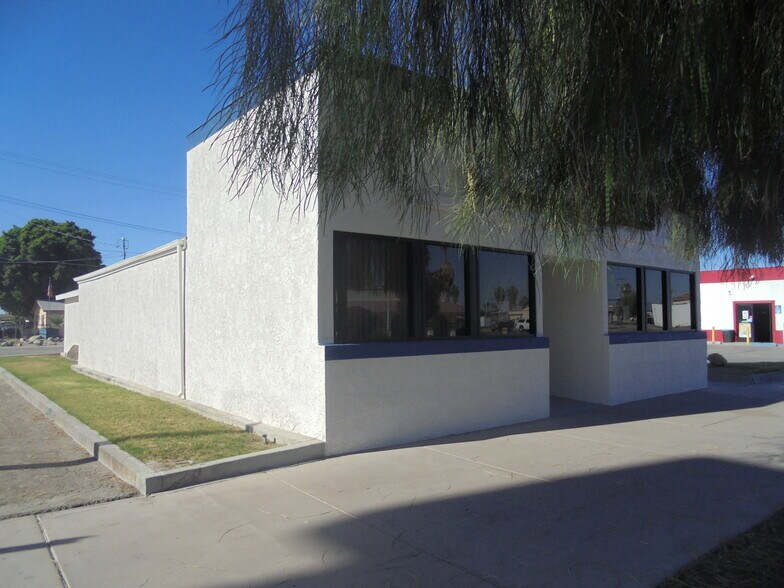
Established chiropractic office offering a well-designed and highly functional layout. The space features four adjustment rooms, one consultation room, a welcoming front reception area--recently remodeled--and a dedicated digital X-ray room. Additional amenities include a private doctor's office with its own private entrance and en-suite bathroom, one ADA-accessible bathroom, a kitchen/break area, and two storage rooms for added convenience. Recent upgrades include fresh exterior paint, new carpet throughout, and a newer A/C and heating unit installed in 2022, creating a clean and comfortable professional environment ready for immediate use. It is well situated and has excellent visibility and accessibility. This turnkey opportunity includes an established clientele, making it ideal for a practitioner ready to step in and grow a thriving business. Sale also includes APN #848-063-003, a separate parcel currently used as a parking lot, adding valuable convenience and potential.
Informations sur l’immeuble
Type de vente
Investissement ou propriétaire occupant
Type de bien
Bureau
Sous-type de bien
Médical
Surface de l’immeuble
190 m²
Classe d’immeuble
C
Année de construction
1954
Prix
306 677 €
Prix par m²
1 613,41 €
Pourcentage loué
100 %
Hauteur du bâtiment
1 étage
Surface type par étage
190 m²
Coefficient d’occupation des sols de l’immeuble
0,18
Surface du lot
0,11 ha
Zone de développement économique [USA]
Oui
Zonage
C-G - General Commercial
1 1
Assez praticable à pied
50/100
Exceptionnellement adapté aux voitures
100/100
Transports en commun limités
30/100
Plutôt praticable en vélo
40/100
Taxes foncières
| N° de parcelle | Évaluation des aménagements | 81 984 € | |
| Évaluation du terrain | 91 206 € | Évaluation totale | 173 189 € |
Taxes foncières
N° de parcelle
Évaluation du terrain
91 206 €
Évaluation des aménagements
81 984 €
Évaluation totale
173 189 €

1 sur 28
Vidéos
Visite extérieure 3D Matterport
Visite 3D
Photos
Street view
Rue
Carte

1 sur 1

Présenté par

Established Chiropractic Office | 320 E Hobsonway
Vous êtes déjà membre ? Connectez-vous
Hum, une erreur s’est produite lors de l’envoi de votre message. Veuillez réessayer.
Merci ! Votre message a été envoyé.