Votre e-mail a été envoyé.

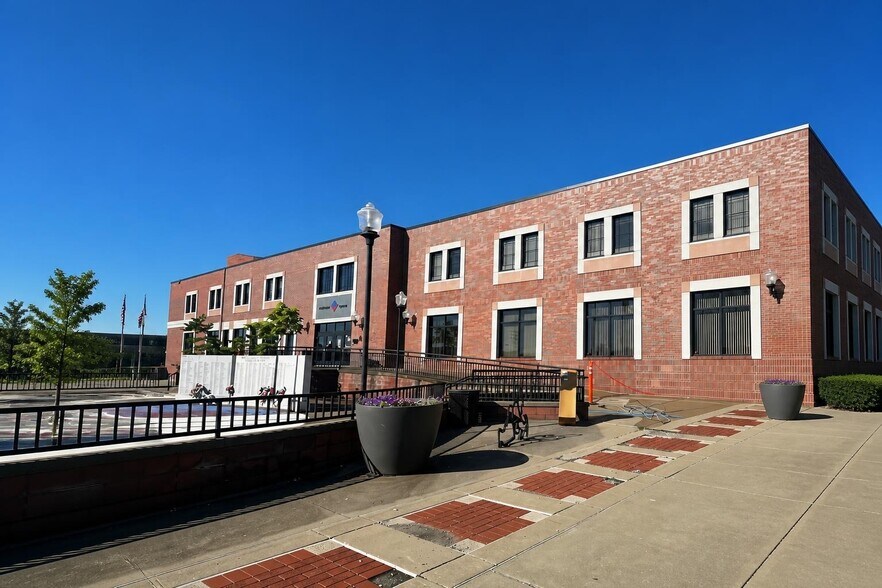
Veterans' Square 320 Adams St 90–2 040 m² | À louer | Fairmont, WV 26554
Certaines informations ont été traduites automatiquement.
Informations principales
- Idéalement situé au cœur du centre-ville de Fairmont
- Suites uniques mises à jour pour répondre aux différents besoins des locataires et des clients
- Garage couvert attenant à l'usage des locataires
- À quelques minutes de l'I-79
Tous les espaces disponibles(4)
Afficher les loyers en
- Espace
- Surface
- Durée
- Loyer
- Type de bien
- Aménagement
- Disponible


**Spacious Ground Floor Office Space for Lease** This expansive ground floor space, formerly occupied by Pierpont Community & Technical College, is now available for lease. The facility is in excellent condition and includes: - **Enclosed Conference Room:** Spacious with glass walls for meetings. - **Soundproof Partitions:** Several areas for privacy and focus. - **Large Kitchen:** Equipped with a stove and plumbed for refrigerator and dishwasher. - **Direct Access to Parking Garage:** Easy access for tenants and clients. - **Two Private Entrances:** Accessible from Jefferson Street for enhanced visibility. Tenants are responsible for electric and janitorial services. This versatile space is ideal for educational institutions, corporate offices, or creative studios.
- Loyer annoncé plus part proportionnelle des coûts de la consommation électrique et du nettoyage
- Plan d’étage avec bureaux fermés
- Salles de conférence
- Ventilation et chauffage centraux
- Accès aux ascenseurs
- Entièrement moquetté
- Plafond apparent
- CVC disponible en-dehors des heures ouvrables
- Deux entrées extérieures privées.
- Entièrement aménagé comme Bureau de services professionnels
- Bureaux cloisonnés
- Espace en excellent état
- Cuisine
- Toilettes privées
- Espace d’angle
- Lumière naturelle
- Éclairage d’urgence



Spacious office suite at Veterans’ Square featuring a large open work area with multiple private offices and excellent flexibility for a variety of professional uses. The suite has a private entrance directly from Jefferson Street, providing convenient independent access for employees and visitors. Windows along Hull Alley provide abundant natural light throughout the space. The existing layout combines expansive open workspace with enclosed offices and support areas, allowing for a mix of private offices, workstations, training, or collaborative space. The landlord is willing to subdivide for tenants requiring a smaller footprint. Tenant is responsible for electric service and janitorial.
- Il est possible que le loyer annoncé ne comprenne pas certains services publics, services d’immeuble et frais immobiliers.
- Principalement open space
- Entièrement aménagé comme Établissement gouvernemental
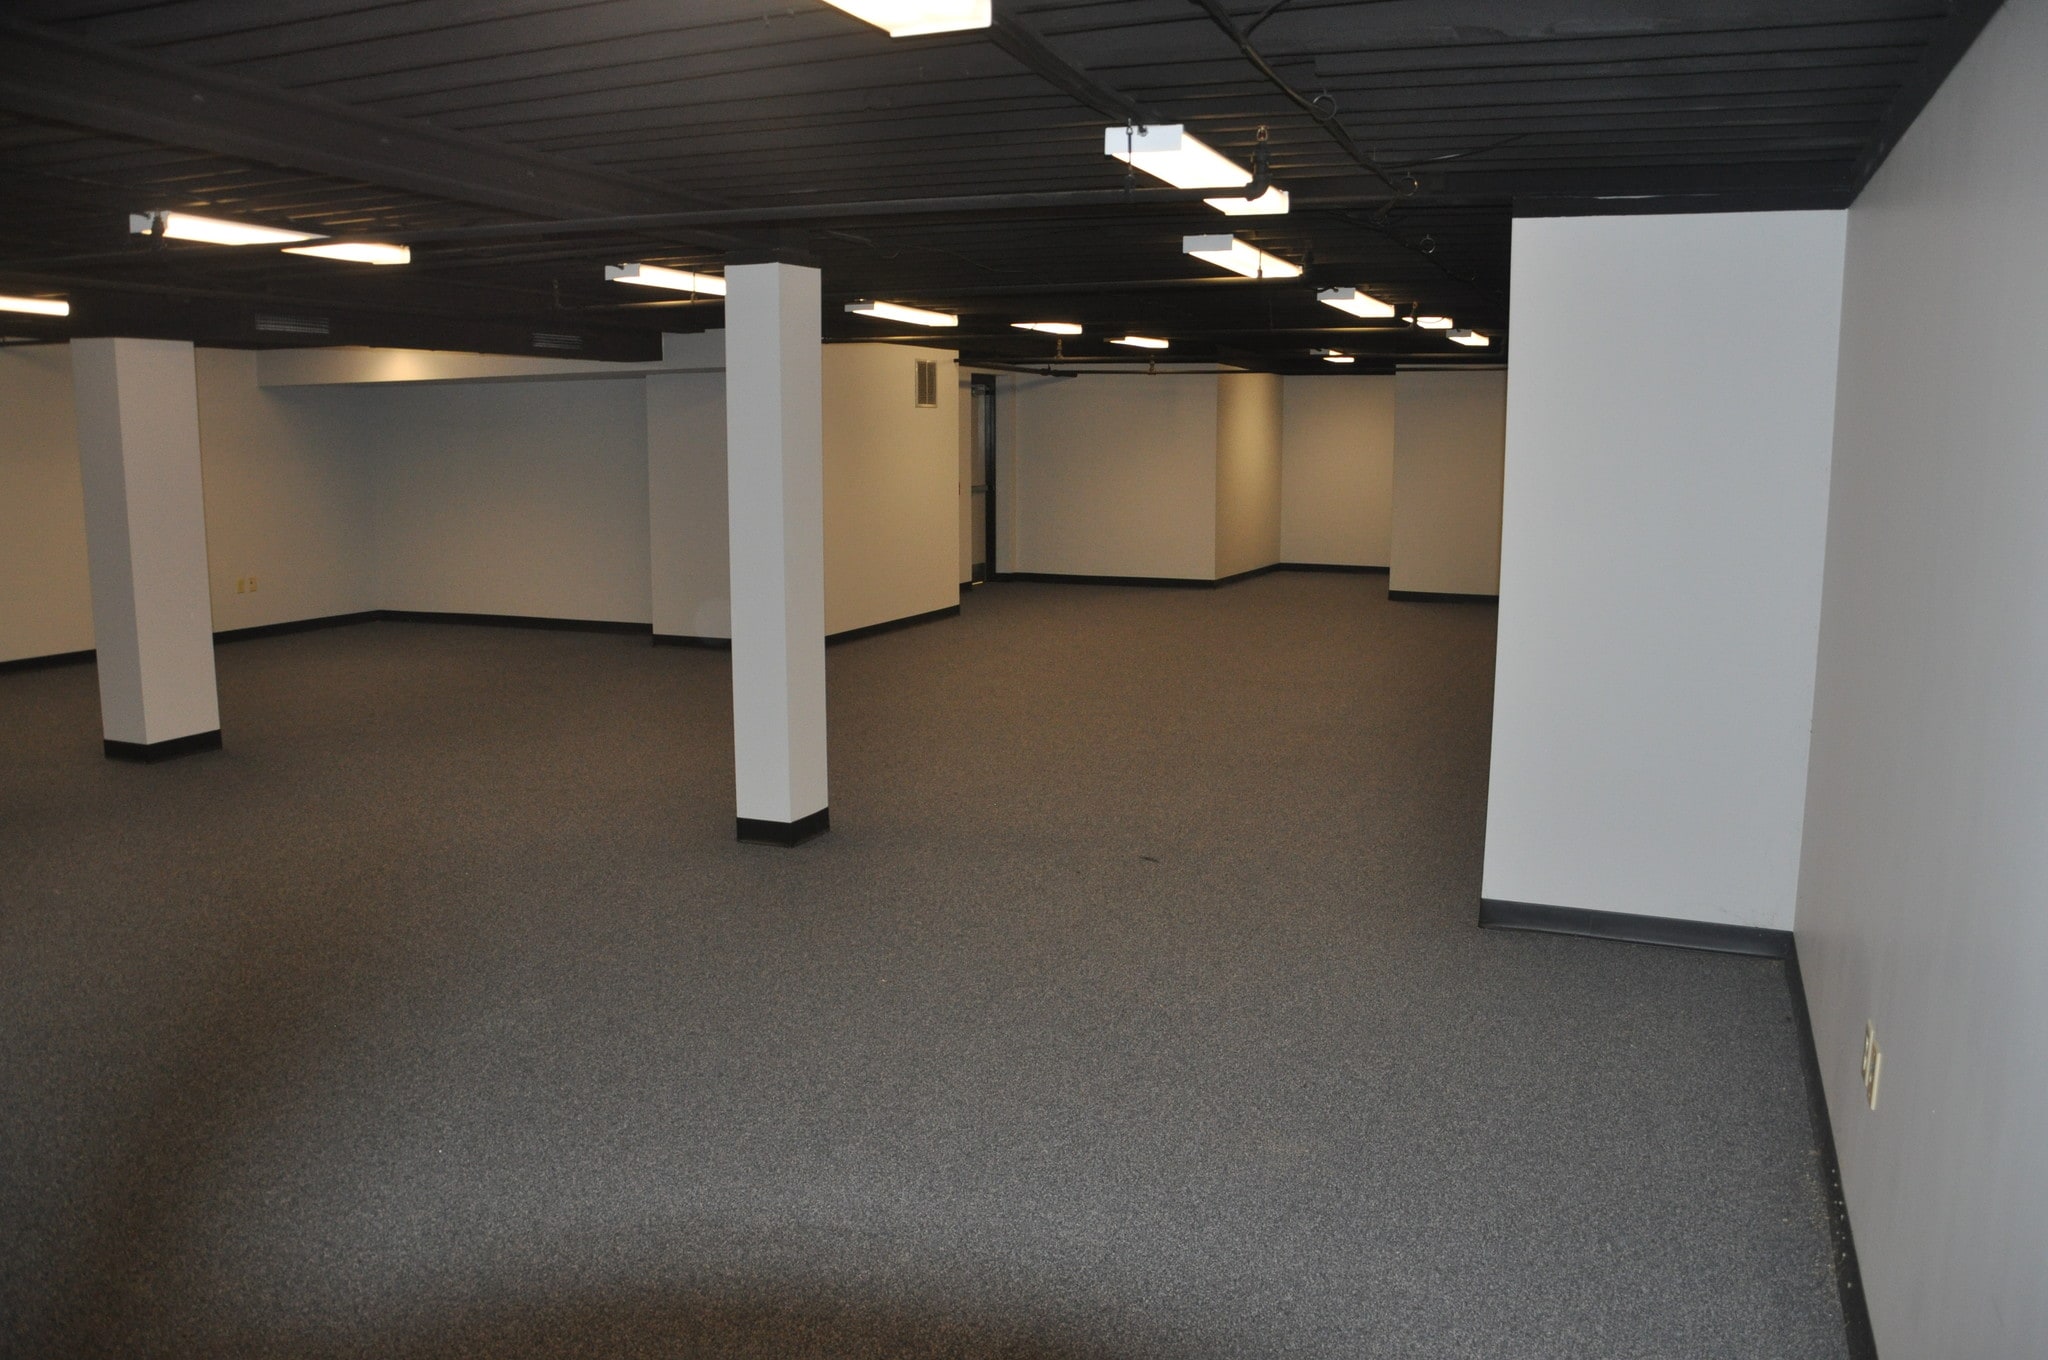





This spacious lower-level suite at Veterans’ Square features an open floor plan, exposed ceiling design, and a clean, flexible layout that can accommodate a variety of office, administrative, training, studio, or other business uses. The open configuration allows tenants to customize the space around their specific operational needs. The suite is fully heated and cooled and offers convenient access to common-area restrooms. The space does not have exterior windows, making it especially well suited for users who prioritize functional square footage, privacy, and flexible layout over traditional perimeter office space.
- Loyer annoncé plus part proportionnelle des coûts de la consommation électrique et du nettoyage
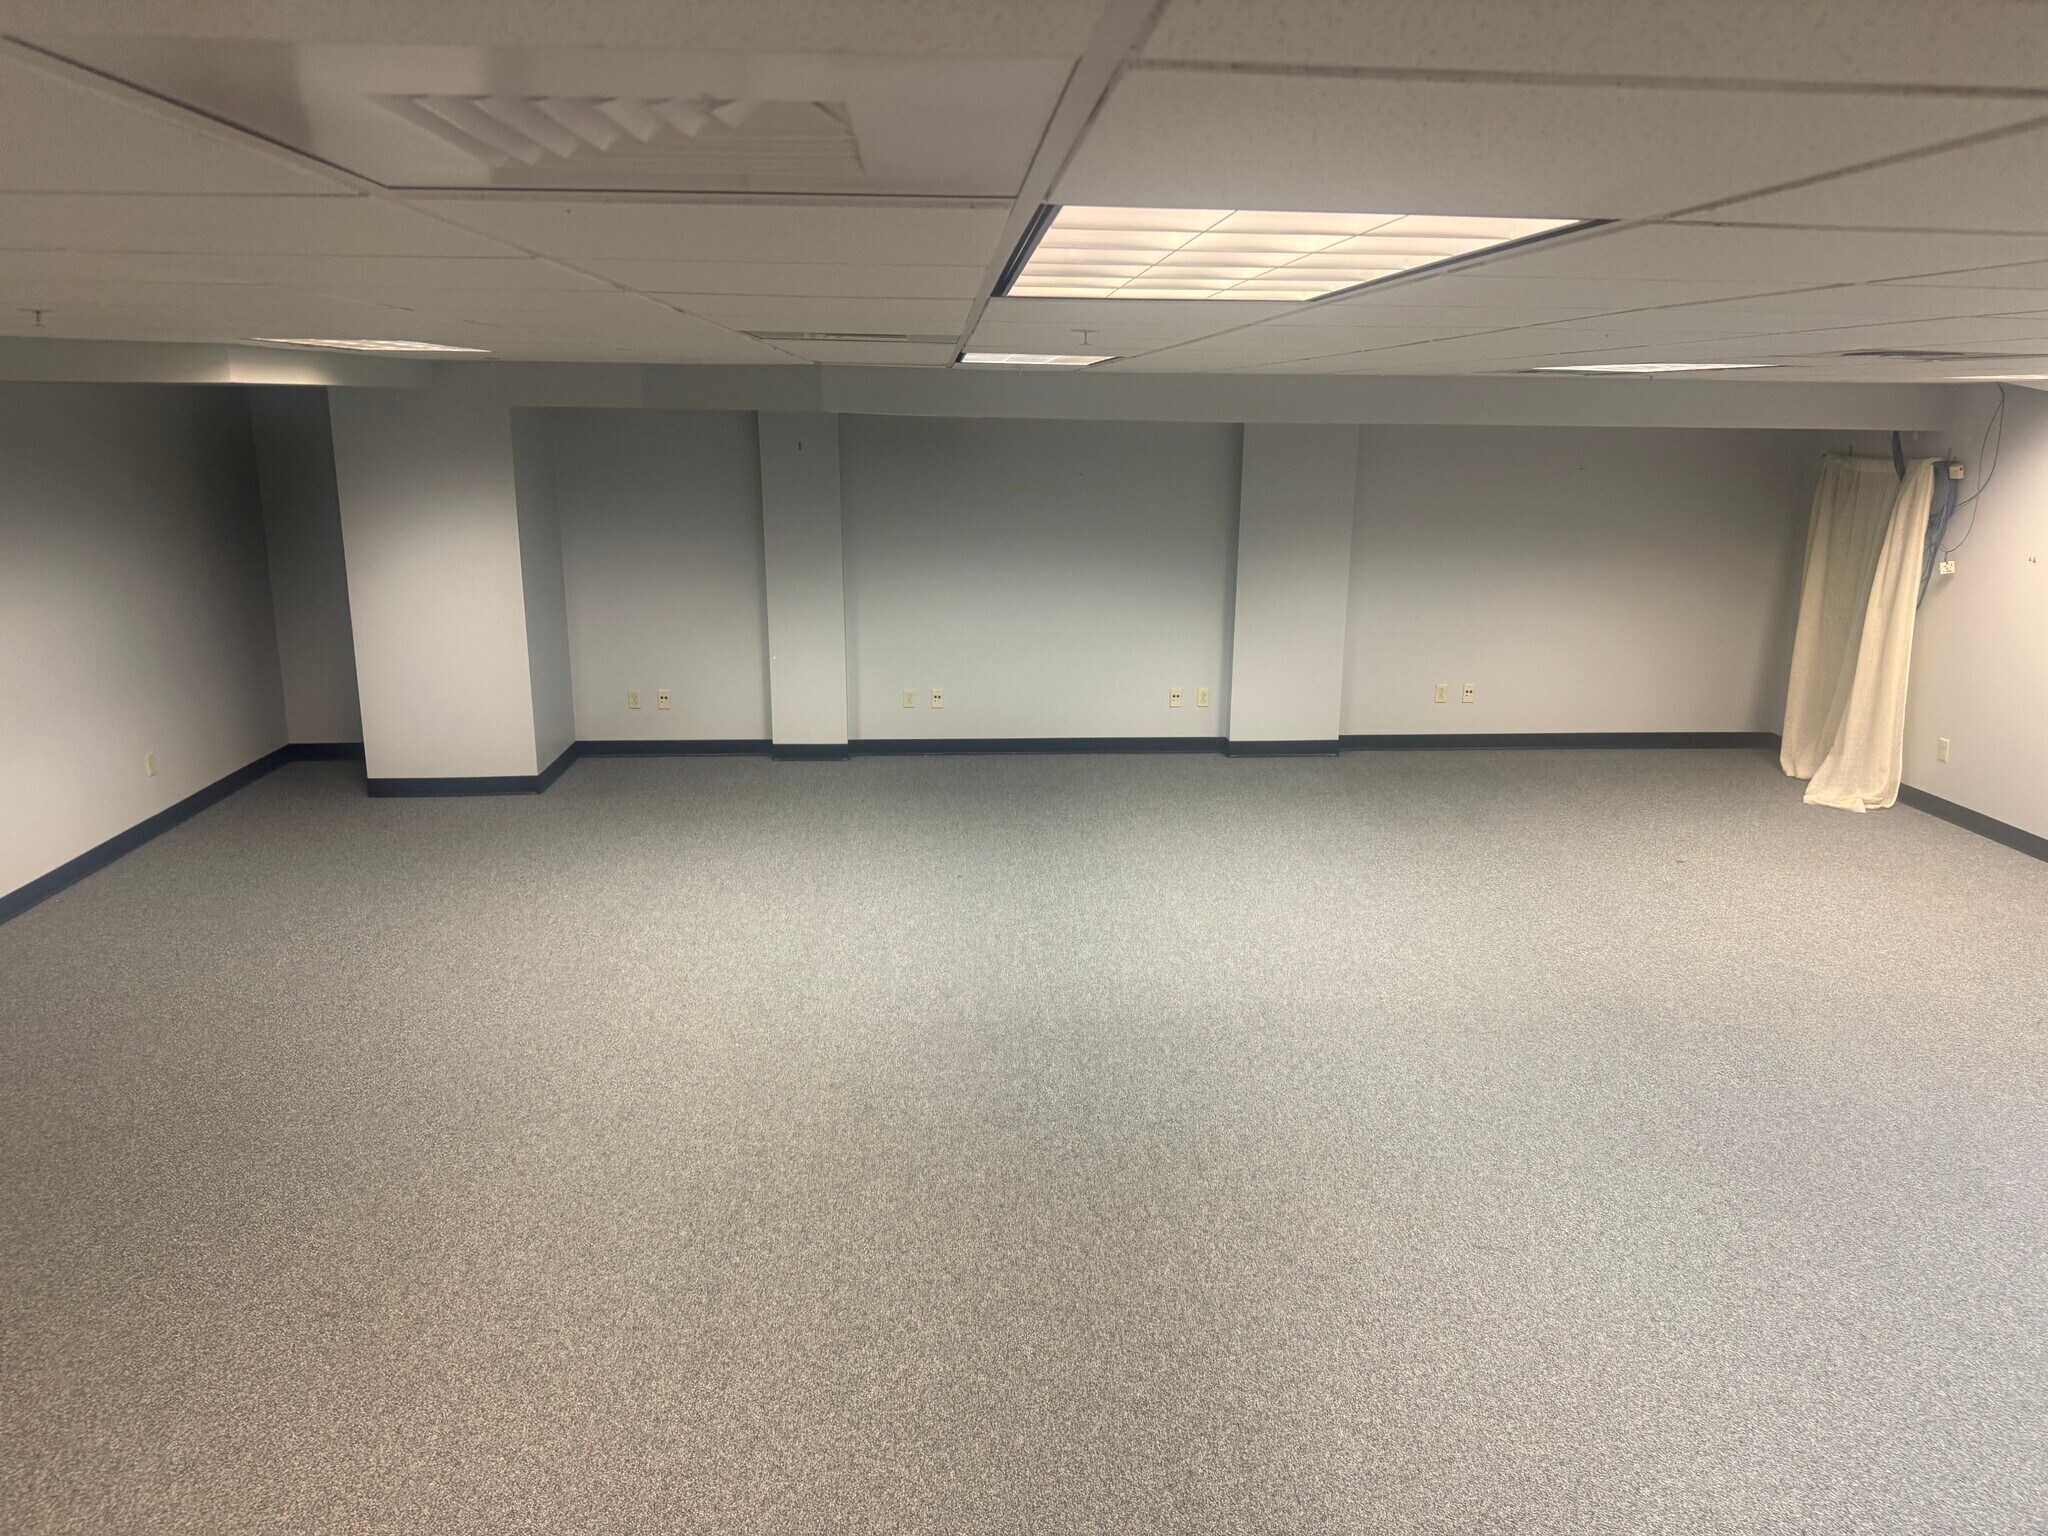


Lower-level office suite at Veterans’ Square featuring a spacious open floor plan with flexibility for a variety of office, administrative, training, or collaborative uses. Interior windows face the building’s skylit lobby, providing additional light into the space. The suite is fully heated and cooled and includes convenient access to common-area restrooms. Its open layout allows a tenant to configure the space around their specific operational needs.
| Espace | Surface | Durée | Loyer | Type de bien | Aménagement | Disponible |
| Niveau inférieur, bureau G01 | 1 114 m² | Négociable | 92,68 € /m²/an 7,72 € /m²/mois 103 284 € /an 8 607 € /mois | Bureau | Construction achevée | Maintenant |
| Niveau inférieur, bureau L02 | 93 – 662 m² | Négociable | 101,95 € /m²/an 8,50 € /m²/mois 67 533 € /an 5 628 € /mois | Bureau | Construction achevée | Maintenant |
| Niveau inférieur, bureau L04 | 174 m² | Négociable | 101,95 € /m²/an 8,50 € /m²/mois 17 693 € /an 1 474 € /mois | Bureau | - | Maintenant |
| Niveau inférieur – L05 | 90 m² | Négociable | 92,68 € /m²/an 7,72 € /m²/mois 8 309 € /an 692,44 € /mois | Local d’activités | - | Maintenant |
Niveau inférieur, bureau G01
| Surface |
| 1 114 m² |
| Durée |
| Négociable |
| Loyer |
| 92,68 € /m²/an 7,72 € /m²/mois 103 284 € /an 8 607 € /mois |
| Type de bien |
| Bureau |
| Aménagement |
| Construction achevée |
| Disponible |
| Maintenant |
Niveau inférieur, bureau L02
| Surface |
| 93 – 662 m² |
| Durée |
| Négociable |
| Loyer |
| 101,95 € /m²/an 8,50 € /m²/mois 67 533 € /an 5 628 € /mois |
| Type de bien |
| Bureau |
| Aménagement |
| Construction achevée |
| Disponible |
| Maintenant |
Niveau inférieur, bureau L04
| Surface |
| 174 m² |
| Durée |
| Négociable |
| Loyer |
| 101,95 € /m²/an 8,50 € /m²/mois 17 693 € /an 1 474 € /mois |
| Type de bien |
| Bureau |
| Aménagement |
| - |
| Disponible |
| Maintenant |
Niveau inférieur – L05
| Surface |
| 90 m² |
| Durée |
| Négociable |
| Loyer |
| 92,68 € /m²/an 7,72 € /m²/mois 8 309 € /an 692,44 € /mois |
| Type de bien |
| Local d’activités |
| Aménagement |
| - |
| Disponible |
| Maintenant |
Niveau inférieur, bureau G01
| Surface | 1 114 m² |
| Durée | Négociable |
| Loyer | 92,68 € /m²/an |
| Type de bien | Bureau |
| Aménagement | Construction achevée |
| Disponible | Maintenant |
**Spacious Ground Floor Office Space for Lease** This expansive ground floor space, formerly occupied by Pierpont Community & Technical College, is now available for lease. The facility is in excellent condition and includes: - **Enclosed Conference Room:** Spacious with glass walls for meetings. - **Soundproof Partitions:** Several areas for privacy and focus. - **Large Kitchen:** Equipped with a stove and plumbed for refrigerator and dishwasher. - **Direct Access to Parking Garage:** Easy access for tenants and clients. - **Two Private Entrances:** Accessible from Jefferson Street for enhanced visibility. Tenants are responsible for electric and janitorial services. This versatile space is ideal for educational institutions, corporate offices, or creative studios.
- Loyer annoncé plus part proportionnelle des coûts de la consommation électrique et du nettoyage
- Entièrement aménagé comme Bureau de services professionnels
- Plan d’étage avec bureaux fermés
- Bureaux cloisonnés
- Salles de conférence
- Espace en excellent état
- Ventilation et chauffage centraux
- Cuisine
- Accès aux ascenseurs
- Toilettes privées
- Entièrement moquetté
- Espace d’angle
- Plafond apparent
- Lumière naturelle
- CVC disponible en-dehors des heures ouvrables
- Éclairage d’urgence
- Deux entrées extérieures privées.
Niveau inférieur, bureau L02
| Surface | 93 – 662 m² |
| Durée | Négociable |
| Loyer | 101,95 € /m²/an |
| Type de bien | Bureau |
| Aménagement | Construction achevée |
| Disponible | Maintenant |
Spacious office suite at Veterans’ Square featuring a large open work area with multiple private offices and excellent flexibility for a variety of professional uses. The suite has a private entrance directly from Jefferson Street, providing convenient independent access for employees and visitors. Windows along Hull Alley provide abundant natural light throughout the space. The existing layout combines expansive open workspace with enclosed offices and support areas, allowing for a mix of private offices, workstations, training, or collaborative space. The landlord is willing to subdivide for tenants requiring a smaller footprint. Tenant is responsible for electric service and janitorial.
- Il est possible que le loyer annoncé ne comprenne pas certains services publics, services d’immeuble et frais immobiliers.
- Entièrement aménagé comme Établissement gouvernemental
- Principalement open space
Niveau inférieur, bureau L04
| Surface | 174 m² |
| Durée | Négociable |
| Loyer | 101,95 € /m²/an |
| Type de bien | Bureau |
| Aménagement | - |
| Disponible | Maintenant |
This spacious lower-level suite at Veterans’ Square features an open floor plan, exposed ceiling design, and a clean, flexible layout that can accommodate a variety of office, administrative, training, studio, or other business uses. The open configuration allows tenants to customize the space around their specific operational needs. The suite is fully heated and cooled and offers convenient access to common-area restrooms. The space does not have exterior windows, making it especially well suited for users who prioritize functional square footage, privacy, and flexible layout over traditional perimeter office space.
- Loyer annoncé plus part proportionnelle des coûts de la consommation électrique et du nettoyage
Niveau inférieur – L05
| Surface | 90 m² |
| Durée | Négociable |
| Loyer | 92,68 € /m²/an |
| Type de bien | Local d’activités |
| Aménagement | - |
| Disponible | Maintenant |
Lower-level office suite at Veterans’ Square featuring a spacious open floor plan with flexibility for a variety of office, administrative, training, or collaborative uses. Interior windows face the building’s skylit lobby, providing additional light into the space. The suite is fully heated and cooled and includes convenient access to common-area restrooms. Its open layout allows a tenant to configure the space around their specific operational needs.
Aperçu du bien
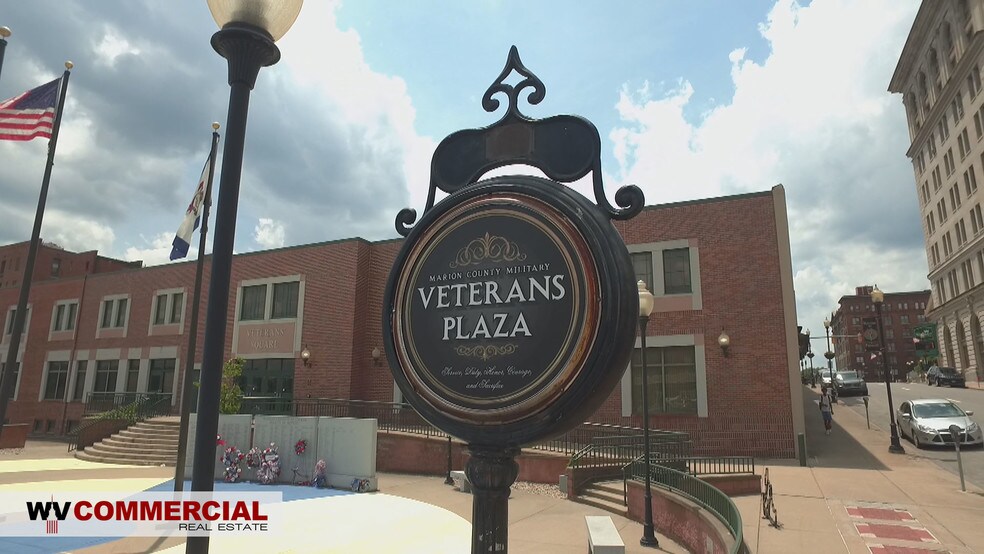
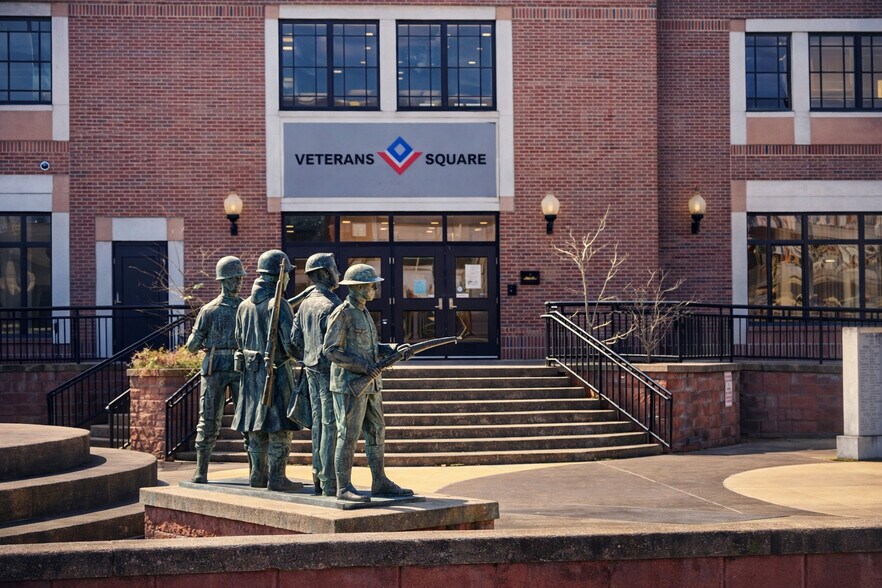
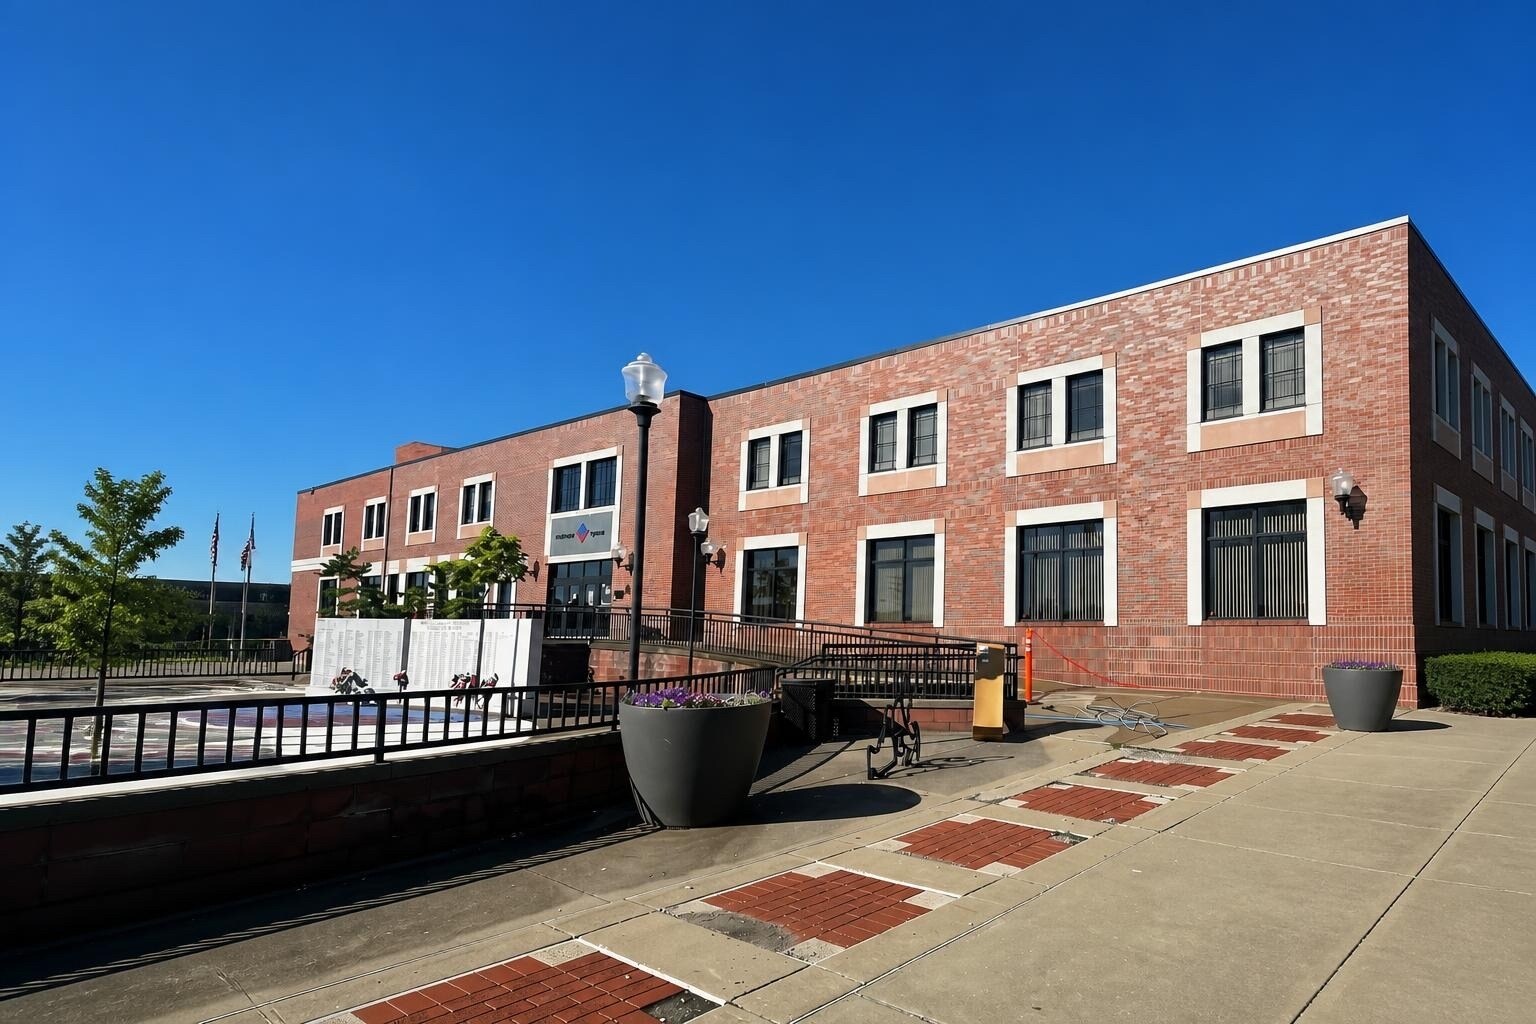
Veterans' Square est à la fois un établissement certifié historique et un établissement de certification des bâtiments historiques nationaux. Cet ancien bâtiment G. C. Murphy compte quatre niveaux de bureaux et d'espaces commerciaux de premier ordre. Des rénovations et des améliorations continues ont eu lieu depuis 2000, transformant cette propriété idéalement située en espace de bureaux de classe A avec des équipements annexes sur une place et un parking. Il n'y a pas deux suites identiques dans ce bâtiment unique. Situé dans le quartier central des affaires, facilement accessible depuis l'I-79, il ne vous faudra que quelques minutes pour rejoindre le centre-ville de Fairmont, où se trouve Veterans' Square. Vous trouverez un parking pratique dans le garage adjacent de la place des anciens combattants ou dans le garage municipal situé de l'autre côté de la rue. Les places de stationnement dans le garage du Veterans' Plaza sont facturées moyennant des frais mensuels supplémentaires et sont attribuées en fonction de la part du bâtiment revenant au locataire.
Informations sur l’immeuble
Occupants
- Étage
- Nom de l’occupant
- Secteur d’activité
- Inconnu
- Allegheny Image Factory
- Arts, divertissement et loisirs
- Niveau inf.
- Athena Science, Inc.
- Services professionnels, scientifiques et techniques
- 1er
- Catholic Charities of WV
- Services éducatifs
- 2e
- Higinbotham & Higinbotham PLLC
- Services professionnels, scientifiques et techniques
- 1er
- Human Resources Development Foundation
- Services administratifs et de soutien
- 1er
- INA Pharmaceutics
- Santé et assistance sociale
- 1er
- Marion County Adult Education
- Services éducatifs
- 1er
- Pickering Associates
- Services professionnels, scientifiques et techniques
- 2e
- Social Bee Marketing Agency
- Services professionnels, scientifiques et techniques
- Niveau inf.
- SPOKES
- Services éducatifs




Présenté par
Veterans' Square | 320 Adams St
Hum, une erreur s’est produite lors de l’envoi de votre message. Veuillez réessayer.
Merci ! Votre message a été envoyé.