Votre e-mail a été envoyé.
320-360 Industrial Dr Industriel/Logistique | 6 968–11 647 m² | À louer | West Chicago, IL 60185
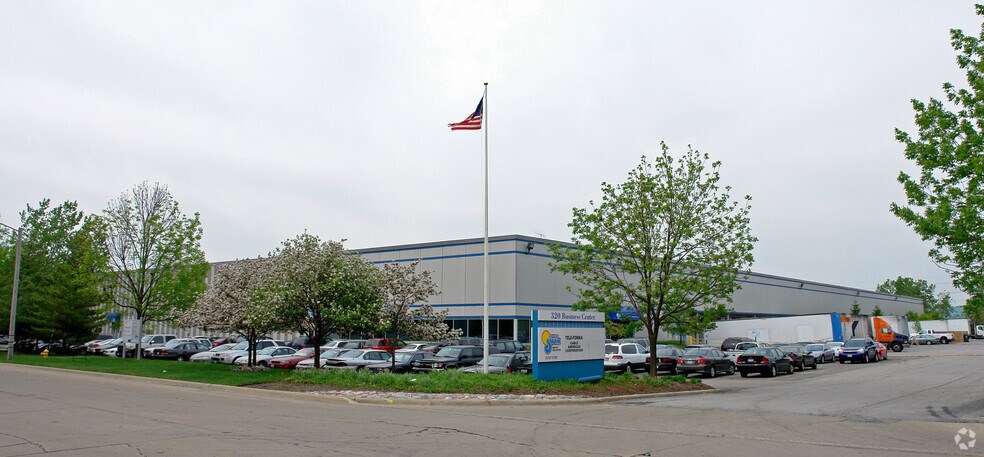
Certaines informations ont été traduites automatiquement.
Informations principales sur la sous-location
- 125,369 SF sublease available with divisibility to 75,000 SF.
- 24-foot clear height with 16 dock positions and 2 drive-in doors.
- 14,360 SF of integrated office space for streamlined business operations.
- Ample parking with 160 spaces on a 5.84-acre site.
Caractéristiques
Tous les espace disponibles(1)
Afficher les loyers en
- Espace
- Surface
- Durée
- Loyer
- Type de bien
- Aménagement
- Disponible
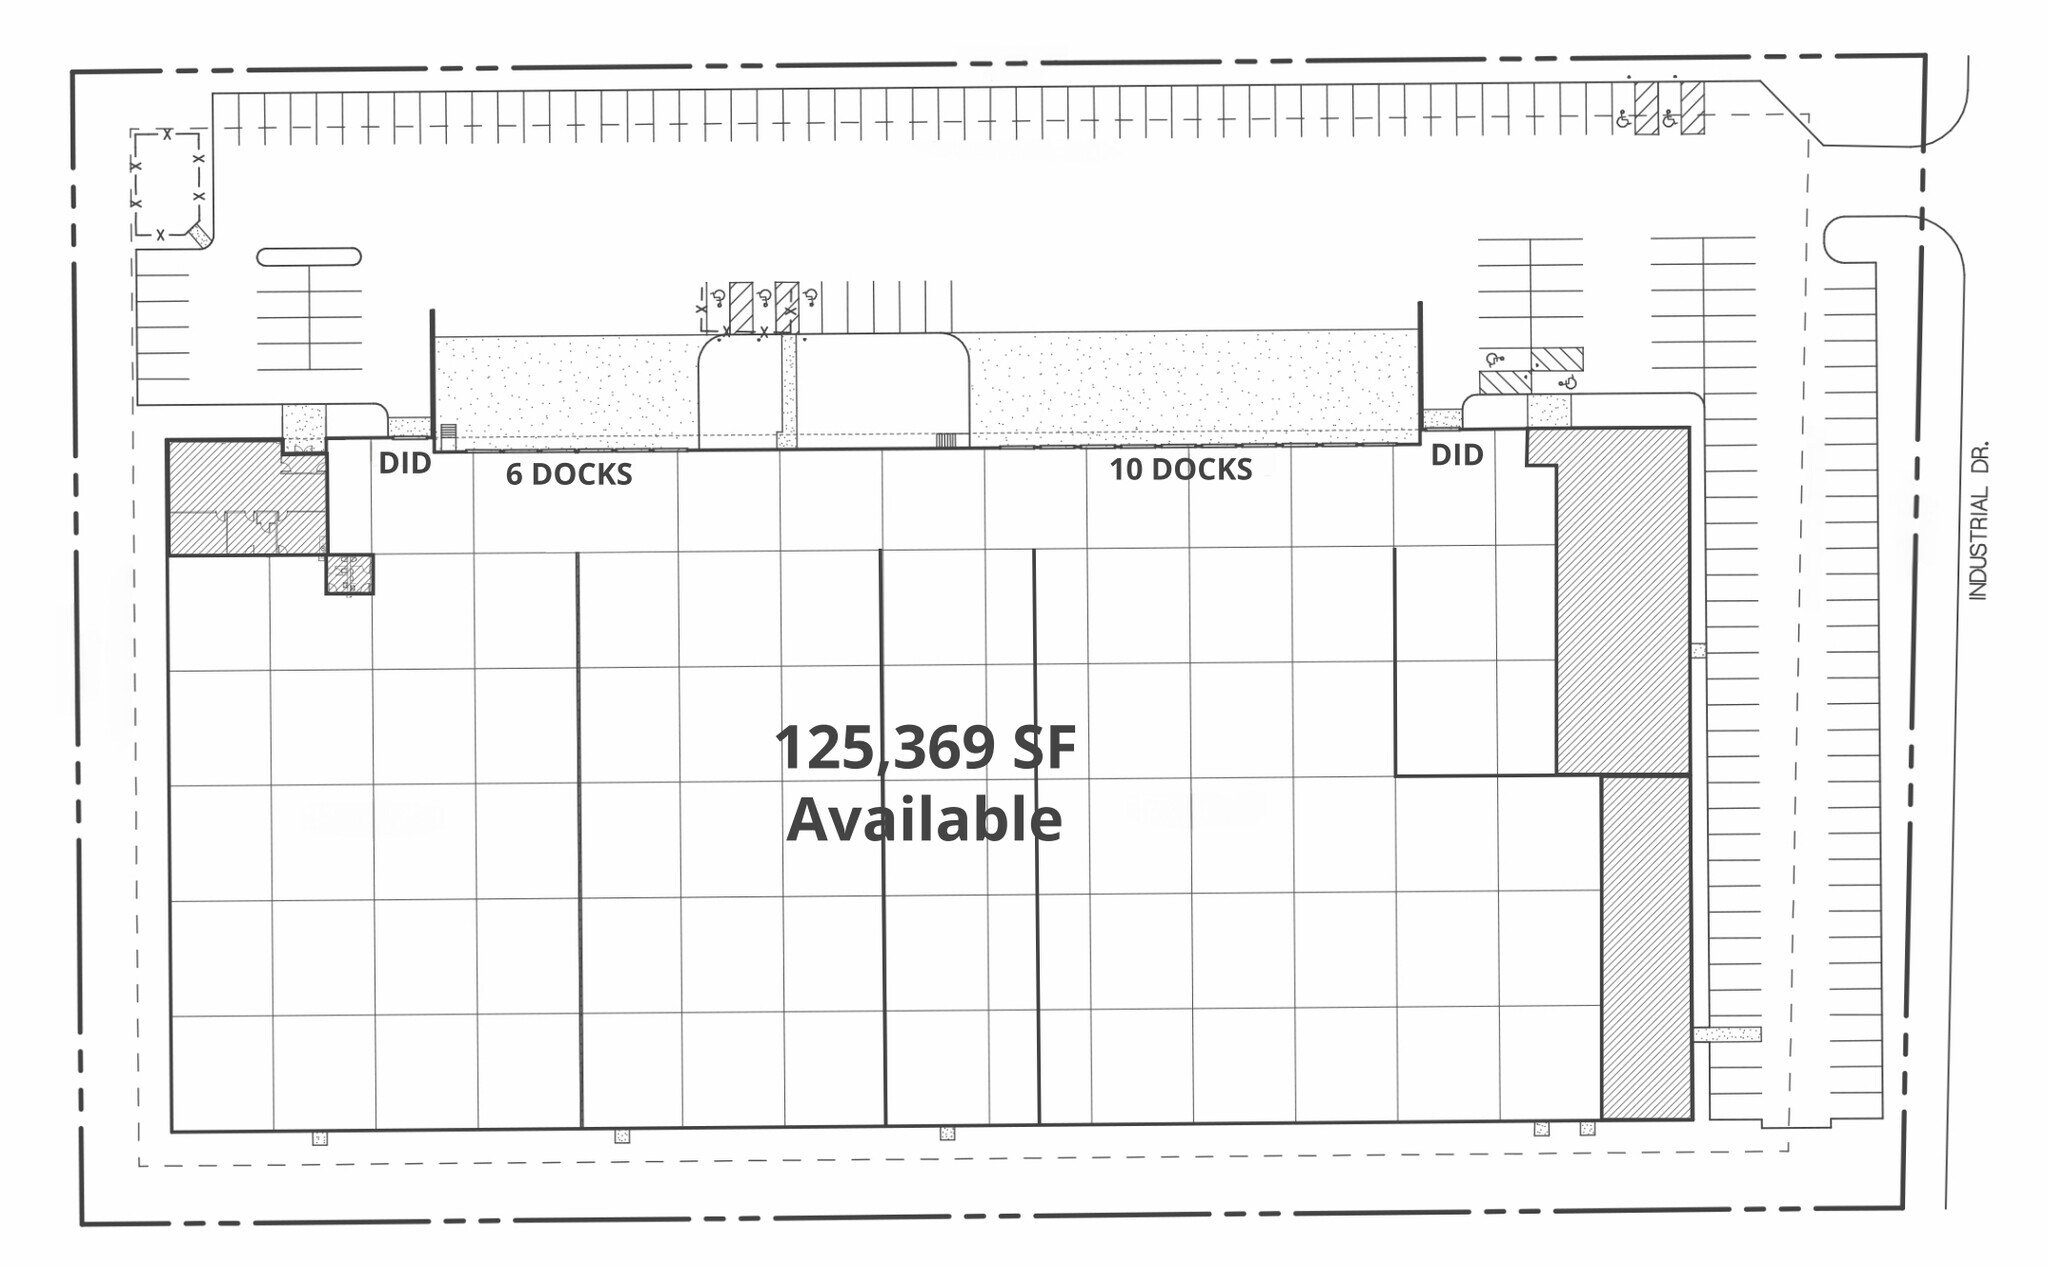
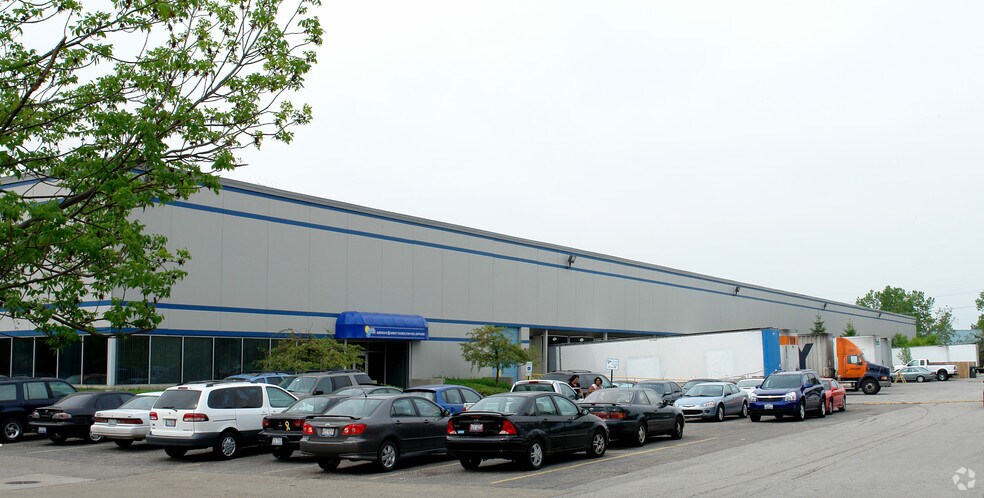
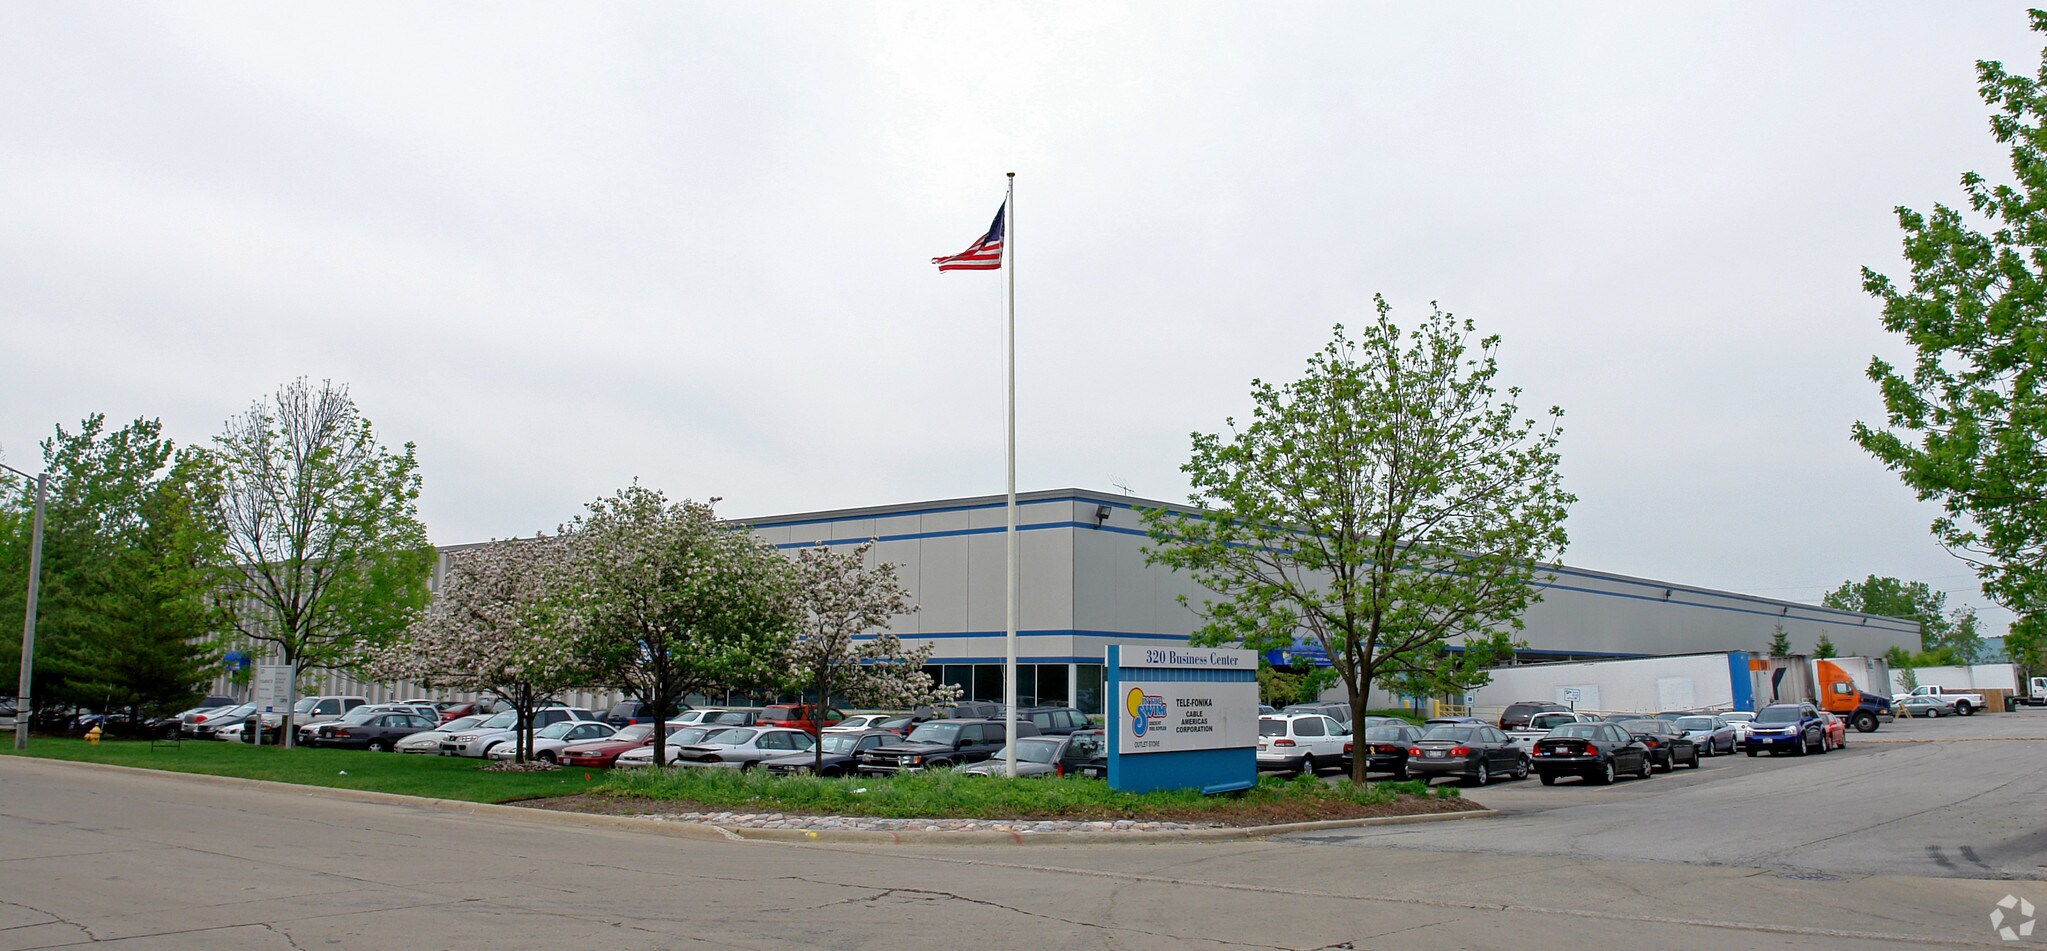
This industrial facility in West Chicago offers a streamlined layout featuring a total of 125,369 square feet, with flexibility for users seeking as little as 75,000 SF. The property includes 14,360 SF of office space integrated with the warehouse for efficient operations. With a clear ceiling height of 24 feet, 16 dock positions, and two drive-in doors, the building provides the infrastructure necessary for a range of distribution, light manufacturing, or logistics operations. Ample onsite parking with 160 spaces supports workforce accessibility. The 5.84-acre site is situated within an established industrial corridor and offers excellent access to I-88 via multiple full interchanges within 7-9 miles, ensuring connectivity to the regional transportation network. Positioned close to DuPage Airport and major arterial routes, the property benefits from strong connectivity to surrounding markets and supply chain nodes throughout the Chicago metro area.
- Espace en sous-location disponible auprès de l’occupant actuel
- Comprend 1 334 m² d’espace de bureau dédié
- 16 quais de chargement
- Le loyer comprend les services publics, les services de l’immeuble et les frais immobiliers.
- 2 accès plain-pied
| Espace | Surface | Durée | Loyer | Type de bien | Aménagement | Disponible |
| 1er étage | 6 968 – 11 647 m² | Mai 2028 | 64,79 € /m²/an 5,40 € /m²/mois 754 651 € /an 62 888 € /mois | Industriel/Logistique | Construction achevée | 30 jours |
1er étage
| Surface |
| 6 968 – 11 647 m² |
| Durée |
| Mai 2028 |
| Loyer |
| 64,79 € /m²/an 5,40 € /m²/mois 754 651 € /an 62 888 € /mois |
| Type de bien |
| Industriel/Logistique |
| Aménagement |
| Construction achevée |
| Disponible |
| 30 jours |
1er étage
| Surface | 6 968 – 11 647 m² |
| Durée | Mai 2028 |
| Loyer | 64,79 € /m²/an |
| Type de bien | Industriel/Logistique |
| Aménagement | Construction achevée |
| Disponible | 30 jours |
This industrial facility in West Chicago offers a streamlined layout featuring a total of 125,369 square feet, with flexibility for users seeking as little as 75,000 SF. The property includes 14,360 SF of office space integrated with the warehouse for efficient operations. With a clear ceiling height of 24 feet, 16 dock positions, and two drive-in doors, the building provides the infrastructure necessary for a range of distribution, light manufacturing, or logistics operations. Ample onsite parking with 160 spaces supports workforce accessibility. The 5.84-acre site is situated within an established industrial corridor and offers excellent access to I-88 via multiple full interchanges within 7-9 miles, ensuring connectivity to the regional transportation network. Positioned close to DuPage Airport and major arterial routes, the property benefits from strong connectivity to surrounding markets and supply chain nodes throughout the Chicago metro area.
- Espace en sous-location disponible auprès de l’occupant actuel
- Le loyer comprend les services publics, les services de l’immeuble et les frais immobiliers.
- Comprend 1 334 m² d’espace de bureau dédié
- 2 accès plain-pied
- 16 quais de chargement
Faits sur l’installation distribution
Occupants
- Étage
- Nom de l’occupant
- Secteur d’activité
- 1er
- Leslie's Pool Supplies
- Enseigne




Présenté par

320-360 Industrial Dr
Hum, une erreur s’est produite lors de l’envoi de votre message. Veuillez réessayer.
Merci ! Votre message a été envoyé.