Votre e-mail a été envoyé.

32 Seafield Rd Transfert de propriété disponible de 652 m² | Inverness IV1 1SG
Certaines informations ont été traduites automatiquement.
Informations principales sur la cession
- Easy access to the A9
- Located within the established Longman industrial estate
Tous les espace disponibles(1)
Afficher les loyers en
- Espace
- Surface
- Durée
- Loyer
- Type de bien
- Aménagement
- Disponible
Les espaces 2 de cet immeuble doivent être loués ensemble, pour un total de 652 m² (Surface contiguë):
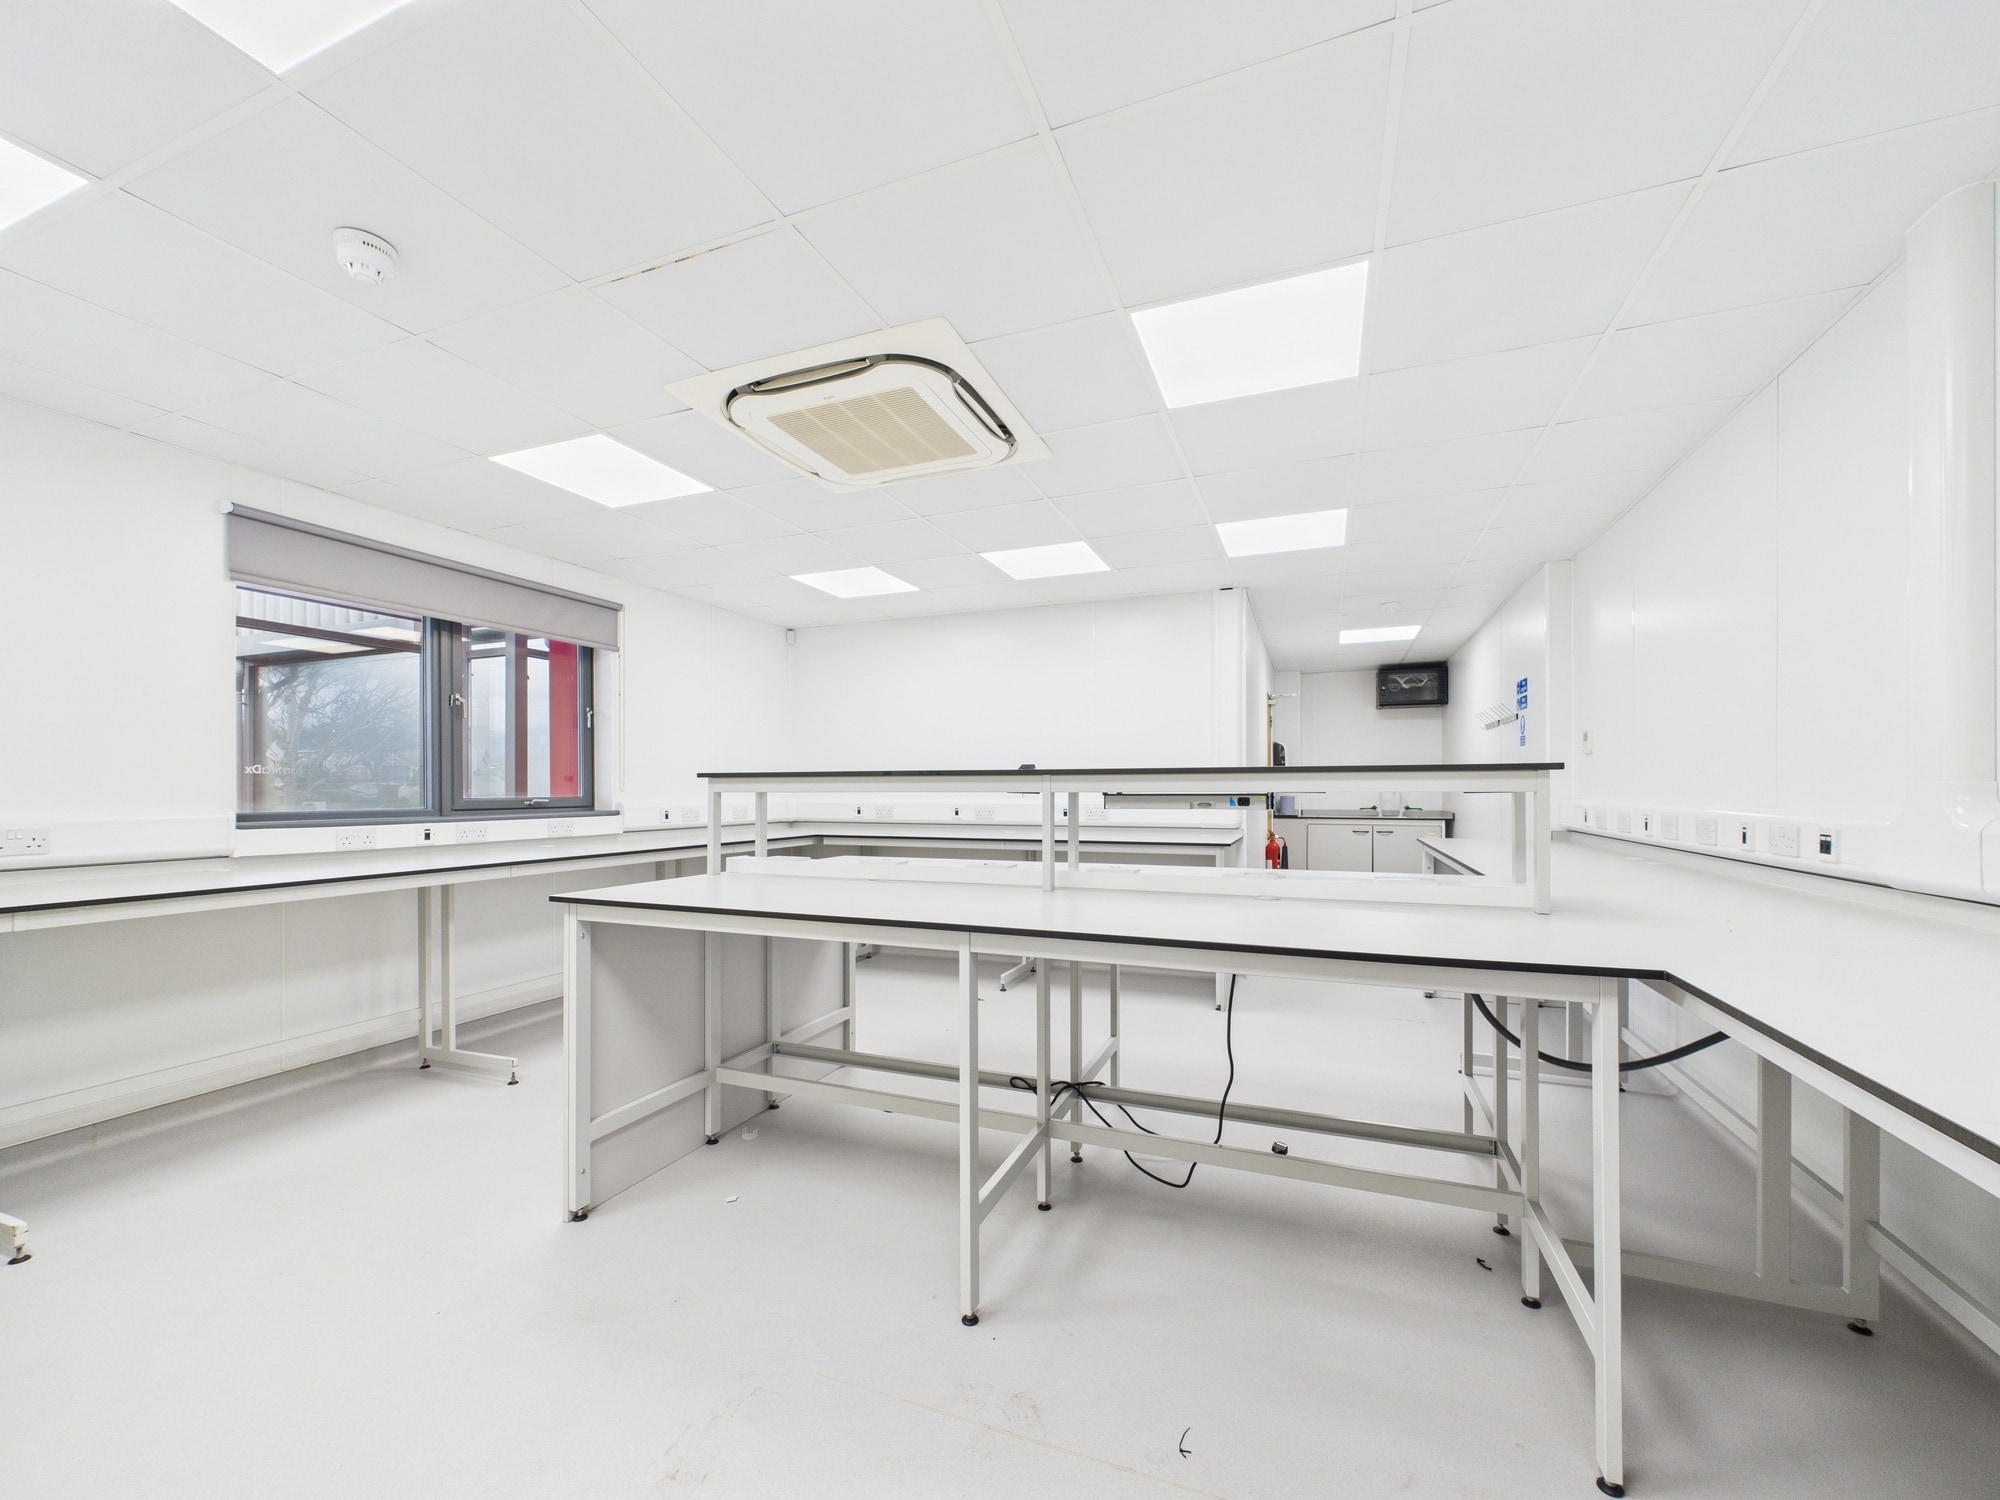


Internally, the ground floor accommodation is currently arranged to provide former medical diagnostic laboratory space together with offices, workshop areas, storage and staff ancillary accommodation. A small mezzanine store is accessed from the rear workshop. The property could be readily reconfigured or sub divided to suit an incoming occupier. Alternative uses including showroom, trade counter or light industrial may be permissible subject to planning, and interested parties are advised to discuss proposals with the marketing agents.
- Classe d’utilisation : Classe 6
- Toilettes privées
- Détecteur de fumée
- Can be subdivided
- Espace de cession disponible auprès de l’occupant actuel
- Laboratoire
- Multi purpose adaptable space
- Lots of natural light
| Espace | Surface | Durée | Loyer | Type de bien | Aménagement | Disponible |
| RDC, Mezzanine | 652 m² | Avr. 2028 | 114,68 € /m²/an 9,56 € /m²/mois 74 795 € /an 6 233 € /mois | Local d’activités | Construction achevée | 120 jours |
RDC, Mezzanine
Les espaces 2 de cet immeuble doivent être loués ensemble, pour un total de 652 m² (Surface contiguë):
| Surface |
|
RDC - 601 m²
Mezzanine - 51 m²
|
| Durée |
| Avr. 2028 |
| Loyer |
| 114,68 € /m²/an 9,56 € /m²/mois 74 795 € /an 6 233 € /mois |
| Type de bien |
| Local d’activités |
| Aménagement |
| Construction achevée |
| Disponible |
| 120 jours |
RDC, Mezzanine
| Surface |
RDC - 601 m²
Mezzanine - 51 m²
|
| Durée | Avr. 2028 |
| Loyer | 114,68 € /m²/an |
| Type de bien | Local d’activités |
| Aménagement | Construction achevée |
| Disponible | 120 jours |
Internally, the ground floor accommodation is currently arranged to provide former medical diagnostic laboratory space together with offices, workshop areas, storage and staff ancillary accommodation. A small mezzanine store is accessed from the rear workshop. The property could be readily reconfigured or sub divided to suit an incoming occupier. Alternative uses including showroom, trade counter or light industrial may be permissible subject to planning, and interested parties are advised to discuss proposals with the marketing agents.
- Classe d’utilisation : Classe 6
- Espace de cession disponible auprès de l’occupant actuel
- Toilettes privées
- Laboratoire
- Détecteur de fumée
- Multi purpose adaptable space
- Can be subdivided
- Lots of natural light
Aperçu du bien
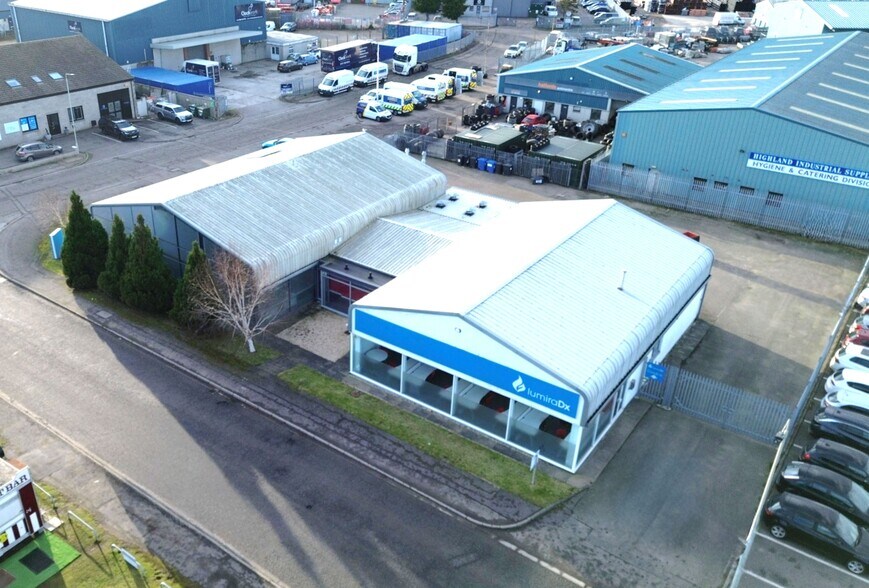
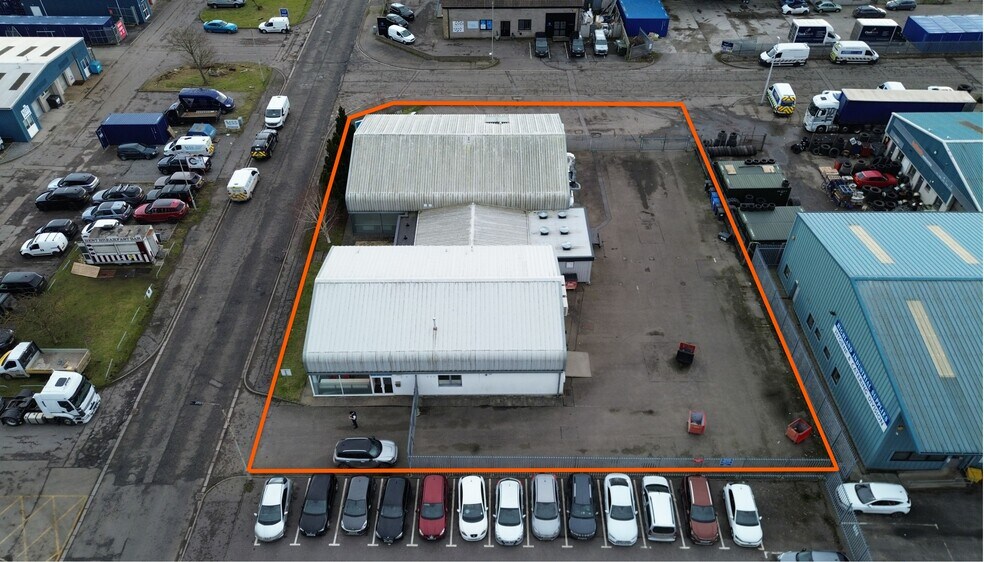
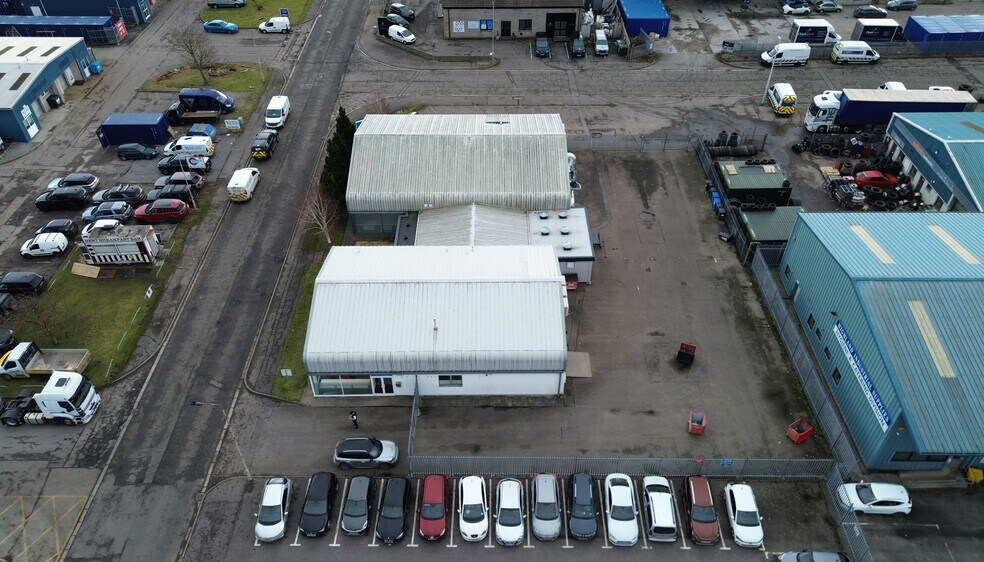
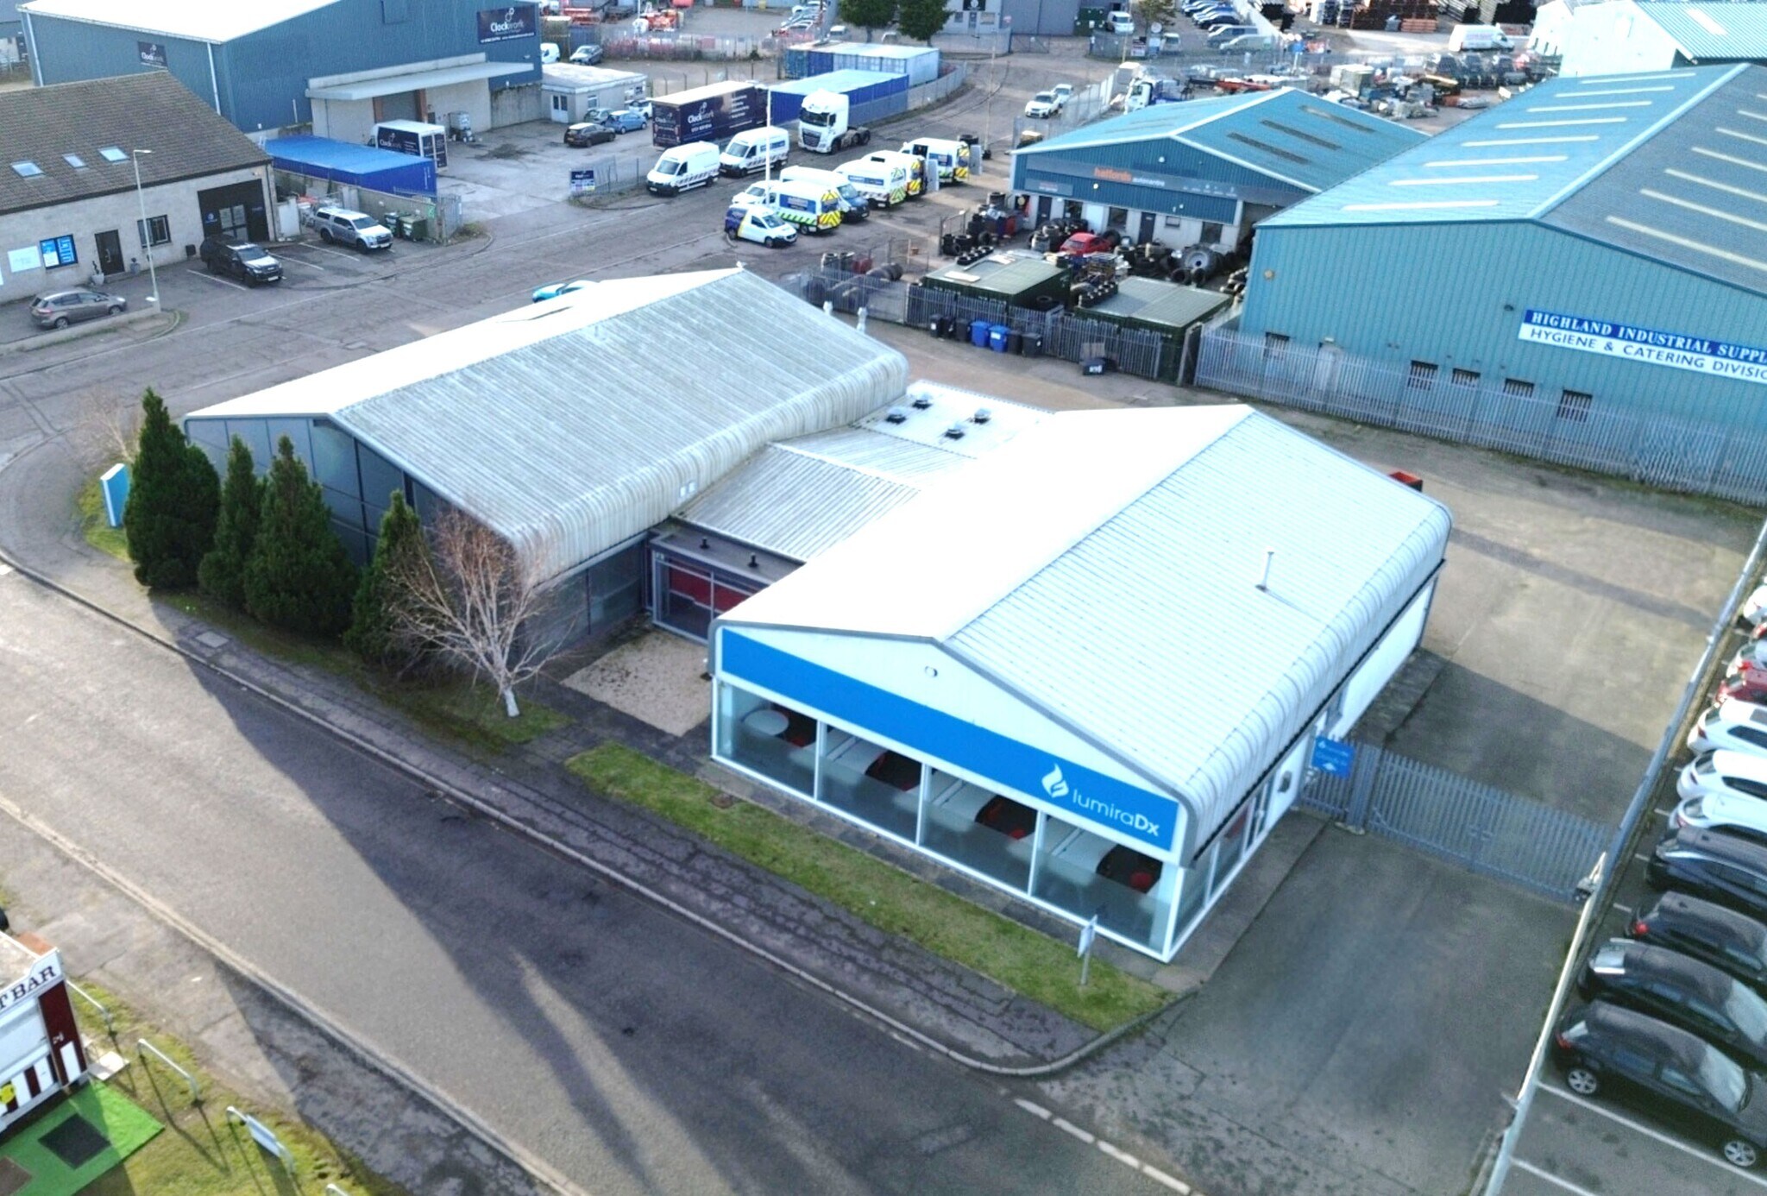
The property comprises two adjoined ground floor showroom/workshop units of steel portal frame construction. The property is located on Seafield Road in Inverness and benefits from access to the A9 and A96 which are the main arterial trunk roads serving the Highland and Grampian areas. Seafield Road is accessed from Longman Road which is the main thoroughfare within the Longman Industrial Estate.
Informations sur l’immeuble
Occupants
- Étage
- Nom de l’occupant
- Secteur d’activité
- Inconnu
- Grovebury Management Ltd
- Immobilier
- RDC
- Unipath Ltd
- Enseigne
Contacts
-
 Shepherd Chartered Surveyors Linda Cameron
 -
 Shepherd Chartered Surveyors Neil Calder
 -
 Craig
Semple
Craig
Semple
-
 James
Tweedie
James
Tweedie
- Shepherd Chartered Surveyors

Présenté par
Shepherd Chartered Surveyors
32 Seafield Rd
Hum, une erreur s’est produite lors de l’envoi de votre message. Veuillez réessayer.
Merci ! Votre message a été envoyé.