Connectez-vous/S’inscrire
Votre e-mail a été envoyé.
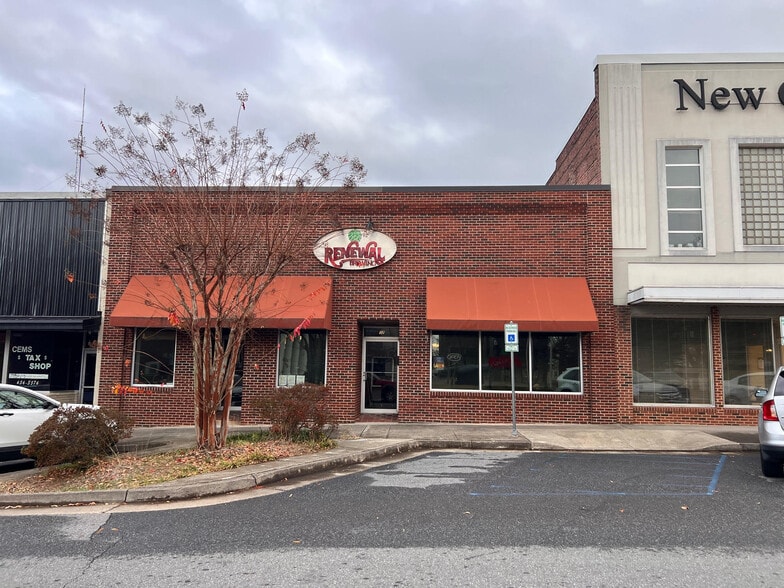
32 Franklin St
Martinsville, VA 24112
Brewery/Restaurant - Value Add · Local commercial Bien À vendre
Certaines informations ont été traduites automatiquement.
Informations principales sur l'investissement
- Fully Renovated Brewery/Taproom
- Great opportunity for User/Owner
- Fully Equipped - Ask Broker for FF&E Inventory
- Located in the Heart of Uptown Martinsville, VA
Résumé analytique
32 Franklin Street in Martinsville, VA is available for Sale or Lease. This 7,966 square foot 2-story property in the heart of uptown Martinsville, VA has been partially renovated and is suitable for a variety of commercial uses. The 3,893 sf basement was renovated in 2024 into a fully equipped functioning Brewery/Taproom. The equipment remains in place and is available to the purchaser or tenant. Please contact broker for full FF&E inventory.
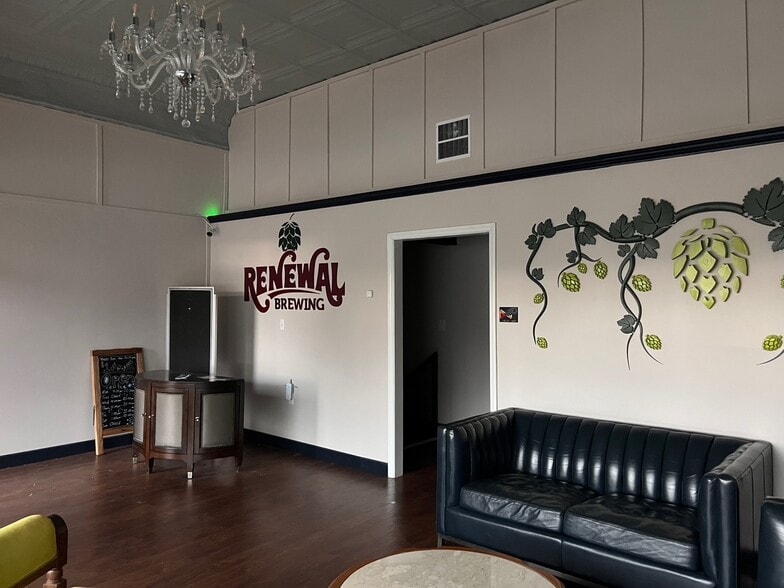
From the street-level entrance, an open stairwell leads down to the into the Brewery/Taproom. The beautifully crafted wraparound bar greets guests at the bottom of the stairs. There are numerous high top tables/chairs and comfortable sofas and sitting areas throughout the Taproom. From the Taproom you can see the large production area in the rear of the facility, including a ADA restroom, a walk in Refrigeration/Cold Room and a Grain Room. The space is conditioned by multiple split system units.
Tentative plans were made to renovate the 3,893 sf main level into a restaurant. This presents a great opportunity for a purchaser or tenant to see this through. Please see the basement floorplan and tentative main level floorplan.
From the street-level entrance, an open stairwell leads down to the into the Brewery/Taproom. The beautifully crafted wraparound bar greets guests at the bottom of the stairs. There are numerous high top tables/chairs and comfortable sofas and sitting areas throughout the Taproom. From the Taproom you can see the large production area in the rear of the facility, including a ADA restroom, a walk in Refrigeration/Cold Room and a Grain Room. The space is conditioned by multiple split system units.
Tentative plans were made to renovate the 3,893 sf main level into a restaurant. This presents a great opportunity for a purchaser or tenant to see this through. Please see the basement floorplan and tentative main level floorplan.
Informations sur l’immeuble
Type de vente
Propriétaire occupant
Type de bien
Local commercial
Sous-type de bien
Surface de l’immeuble
740 m²
Classe d’immeuble
C
Année de construction/rénovation
1956/2024
Prix
365 466 €
Prix par m²
493,83 €
Occupation
Multi
Hauteur du bâtiment
2 étages
Coefficient d’occupation des sols de l’immeuble
1,83
Surface du lot
0,04 ha
Zonage
C-UB - Uptown Business District
Caractéristiques
- Restaurant
- Climatisation
Taxes foncières
| Numéro de parcelle | 000766400 | Évaluation des aménagements | 392 639 € |
| Évaluation du terrain | 17 456 € | Évaluation totale | 410 096 € |
Taxes foncières
Numéro de parcelle
000766400
Évaluation du terrain
17 456 €
Évaluation des aménagements
392 639 €
Évaluation totale
410 096 €
1 sur 31
Vidéos
Visite extérieure 3D Matterport
Visite 3D
Photos
Street view
Rue
Carte