Connectez-vous/S’inscrire
Votre e-mail a été envoyé.

319 S Sharon Amity Rd - Cotswold Centre Office Condos Bureau | 255-573 m² | 1 081 606 €-2 324 699 € par lot | À vendre | Charlotte, NC 28211
Certaines informations ont été traduites automatiquement.
Informations principales sur l'investissement
- Premier Office Condo For Sale
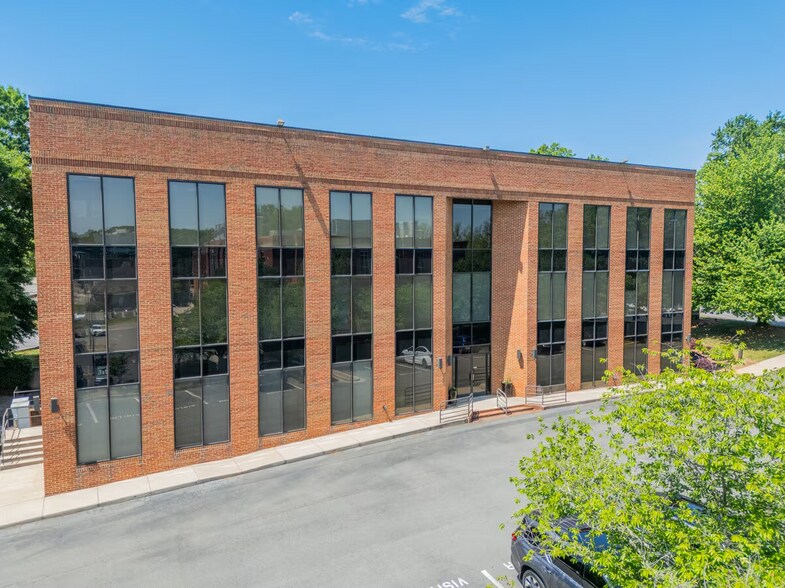
- Functional Layout with lots of Large Windows
- Desirable Cotswold Location
Résumé analytique
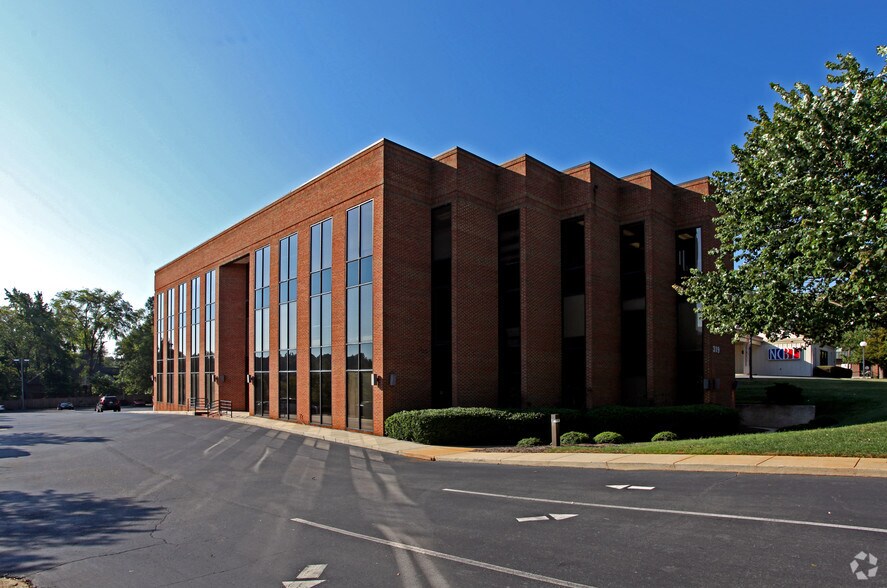
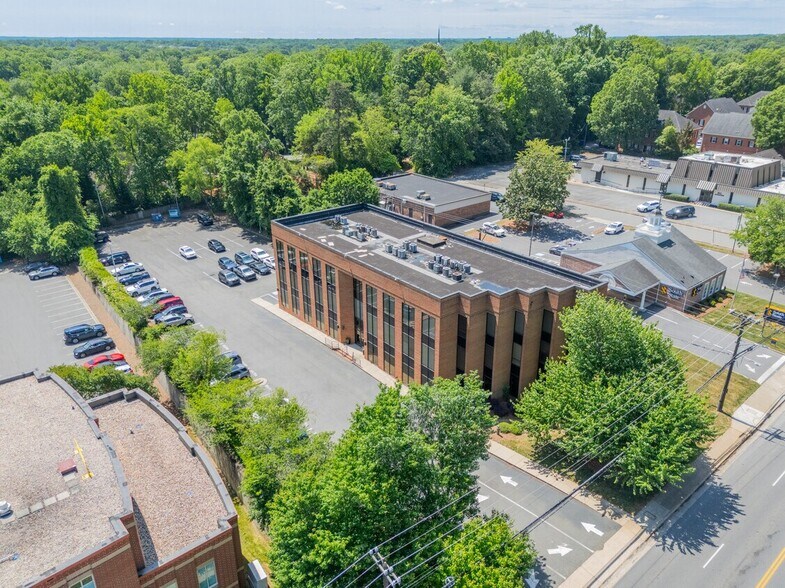
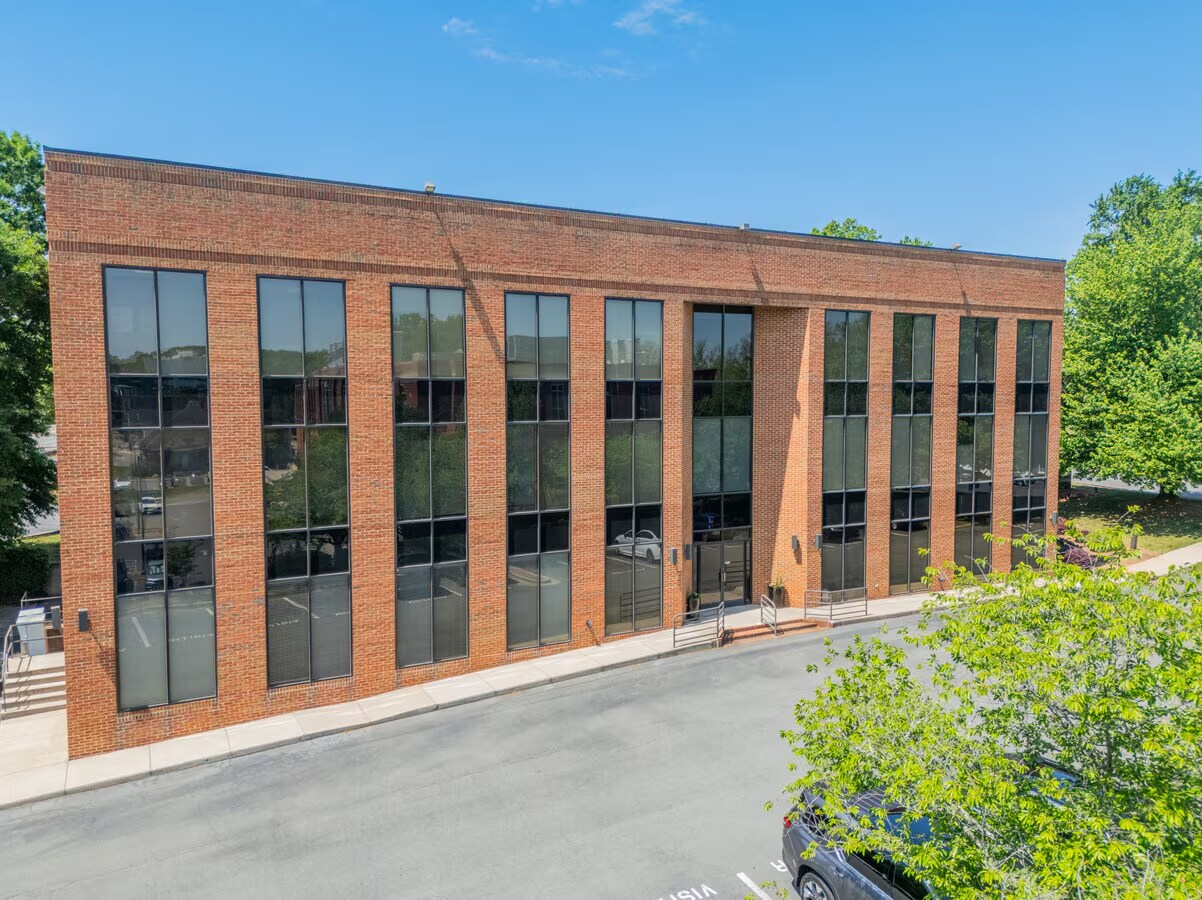
Brick construction built in 1985 located directly across from Cotswold Village shops. Approximately 5 miles to Uptown Charlotte.
Data room Cliquez ici pour accéder à
2 Lots disponibles
- Lot
- Surface du lot
- Usage du lot en coprop.
- Prix
- RNE
| Type de vente | Propriétaire occupant | Référence cadastrale/ID de parcelle | 185-021-52 |
| Type de vente | Propriétaire occupant |
| Référence cadastrale/ID de parcelle | 185-021-52 |
Description
Office Condo For Sale in desirable Cotswold Medical/Office Building. This third floor unit comprises 3,426SF and is part of a larger 6,170SF suite. Unit B can be sold separately for $1,418,670 or combined with Unit A (2,774SF) for $2,653,100.00. Furniture negotiable. Parking Ratio: 5/1,000. Lots of large windows, ample parking and functional layout. Monument signage available on S. Sharon Amity Road. Retail & restaurants within walking distance and convenient to both Uptown and South Park.
Notes sur la vente
Unit B: 3,426 SF - $1,418,670.
Layout: Eight private offices, private reception, print/copy room, break room, conference room and data/storage room.
Note: Can be sold separately or combined with Unit A (2,744 SF) for a total of 6,170 SF at $2,653,100.
Layout: Eight private offices, private reception, print/copy room, break room, conference room and data/storage room.
Note: Can be sold separately or combined with Unit A (2,744 SF) for a total of 6,170 SF at $2,653,100.
| Type de vente | Propriétaire occupant | Référence cadastrale/ID de parcelle | 185-021-52 |
| Type de vente | Propriétaire occupant |
| Référence cadastrale/ID de parcelle | 185-021-52 |
Description
Rare owner-user opportunity in the heart of Cotswold. Brick construction built in 1985 located directly across from Cotswold Village shops. Efficient layouts with abundant natural light and monument signage available. High 5/1000 parking ratio. Approximately 5 miles to Uptown Charlotte. 2,744 SF with 6 offices, 3 conference rooms, break room, and private lobby for $1,234,400. Available 7/13/2026.
Notes sur la vente
Unit A: 2,744 SF - $1,234,430.
Layout: Three conference rooms, six offices, break room, Data Room and private lobby.
Note: Can be sold separately or combined with Unit B (3,426 SF) for a total of 6,170 SF at $2,653,100.
Layout: Three conference rooms, six offices, break room, Data Room and private lobby.
Note: Can be sold separately or combined with Unit B (3,426 SF) for a total of 6,170 SF at $2,653,100.
| Lot | Surface du lot | Usage du lot en coprop. | Prix | RNE |
| Lot 300 A & B | 573 m² | Bureau | 2 324 699 € (4 055,57 €/m²) | - |
| Lot 300A | 255 m² | Bureau | 1 081 606 € (4 242,82 €/m²) | - |
Lot 300 A & B
| Surface du lot |
| 573 m² |
| Usage du lot en coprop. |
| Bureau |
| Prix |
| 2 324 699 € (4 055,57 €/m²) |
| RNE |
| - |
Lot 300A
| Surface du lot |
| 255 m² |
| Usage du lot en coprop. |
| Bureau |
| Prix |
| 1 081 606 € (4 242,82 €/m²) |
| RNE |
| - |
1 sur 0
Vidéos
Visite extérieure 3D Matterport
Visite 3D
Photos
Street view
Rue
Carte
Lot 300 A & B
| Surface du lot | 573 m² |
| Usage du lot en coprop. | Bureau |
| Prix | 2 324 699 € (4 055,57 €/m²) |
| RNE | - |
| Type de vente | Propriétaire occupant |
| Référence cadastrale/ID de parcelle | 185-021-52 |
| Description | |
| Office Condo For Sale in desirable Cotswold Medical/Office Building. This third floor unit comprises 3,426SF and is part of a larger 6,170SF suite. Unit B can be sold separately for $1,418,670 or combined with Unit A (2,774SF) for $2,653,100.00. Furniture negotiable. Parking Ratio: 5/1,000. Lots of large windows, ample parking and functional layout. Monument signage available on S. Sharon Amity Road. Retail & restaurants within walking distance and convenient to both Uptown and South Park.</li></ul> | |
| Notes sur la vente | |
| Unit B: 3,426 SF - $1,418,670.<br> Layout: Eight private offices, private reception, print/copy room, break room, conference room and data/storage room.<br> Note: Can be sold separately or combined with Unit A (2,744 SF) for a total of 6,170 SF at $2,653,100.</li></ul> |
1 sur 0
Vidéos
Visite extérieure 3D Matterport
Visite 3D
Photos
Street view
Rue
Carte
Lot 300A
| Surface du lot | 255 m² |
| Usage du lot en coprop. | Bureau |
| Prix | 1 081 606 € (4 242,82 €/m²) |
| RNE | - |
| Type de vente | Propriétaire occupant |
| Référence cadastrale/ID de parcelle | 185-021-52 |
| Description | |
| Rare owner-user opportunity in the heart of Cotswold. Brick construction built in 1985 located directly across from Cotswold Village shops. Efficient layouts with abundant natural light and monument signage available. High 5/1000 parking ratio. Approximately 5 miles to Uptown Charlotte. 2,744 SF with 6 offices, 3 conference rooms, break room, and private lobby for $1,234,400. Available 7/13/2026.</li></ul> | |
| Notes sur la vente | |
| Unit A: 2,744 SF - $1,234,430.<br> Layout: Three conference rooms, six offices, break room, Data Room and private lobby.<br> Note: Can be sold separately or combined with Unit B (3,426 SF) for a total of 6,170 SF at $2,653,100.</li></ul> |
Informations sur l’immeuble
Les informations ci-dessous concernent l’ensemble de l’immeuble. Les caractéristiques propres à chaque lot peuvent varier et sont précisées dans la description du lot présenté ci-dessus.
| Surface totale de l’immeuble | 1 672 m² | Surface type par étage | 557 m² |
| Type de bien | Bureau | Année de construction | 1985 |
| Classe d’immeuble | B | Surface du lot | 0,44 ha |
| Étages | 3 | Ratio de stationnement | 0,43/1 000 m² |
| Zonage | O-1 | ||
| Surface totale de l’immeuble | 1 672 m² |
| Type de bien | Bureau |
| Classe d’immeuble | B |
| Étages | 3 |
| Surface type par étage | 557 m² |
| Année de construction | 1985 |
| Surface du lot | 0,44 ha |
| Ratio de stationnement | 0,43/1 000 m² |
| Zonage | O-1 |
Caractéristiques
- Accès 24 h/24
- Signalisation
1 1
Moyennement praticable à pied
70/100
Moyennement adapté aux voitures
70/100
Transports en commun limités
30/100
Plutôt praticable en vélo
40/100
Informations importantes sur l’occupant Cliquez ici pour accéder à
| OCCUPANT | pi² Occupés | DATE DE FIN DE BAIL |
|---|---|---|
| Andy Hines, DDS |
-

|
Jan 0000
|
| Miller Walker & Austin |
-
|
Jan 0000
|

1 sur 10
Vidéos
Visite extérieure 3D Matterport
Visite 3D
Photos
Street view
Rue
Carte
1 sur 1

Présenté par
319 S Sharon Amity Rd - Cotswold Centre Office Condos
Vous êtes déjà membre ? Connectez-vous
Hum, une erreur s’est produite lors de l’envoi de votre message. Veuillez réessayer.
Merci ! Votre message a été envoyé.