Votre e-mail a été envoyé.

319 Lennon Ln Bureau | 283 m² | 917 029 € | À vendre | Walnut Creek, CA 94598
Certaines informations ont été traduites automatiquement.
Informations principales sur l'investissement
- Built out for genera office use.
- Abundant surface parking
- 9 private offices, reception, conference room, kitchenette, bathroom, copier room, storage.
- Close to Ygnacio Valley Road & Nearby Medical offices/hospitals
Résumé analytique
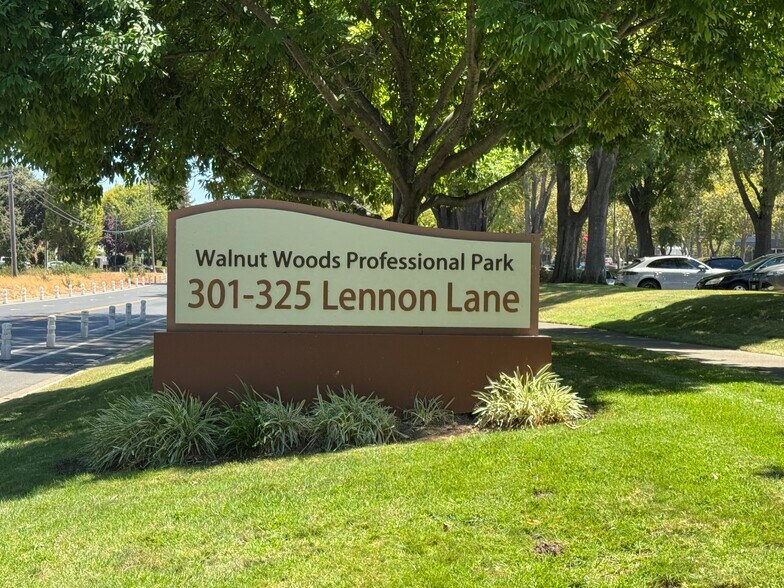
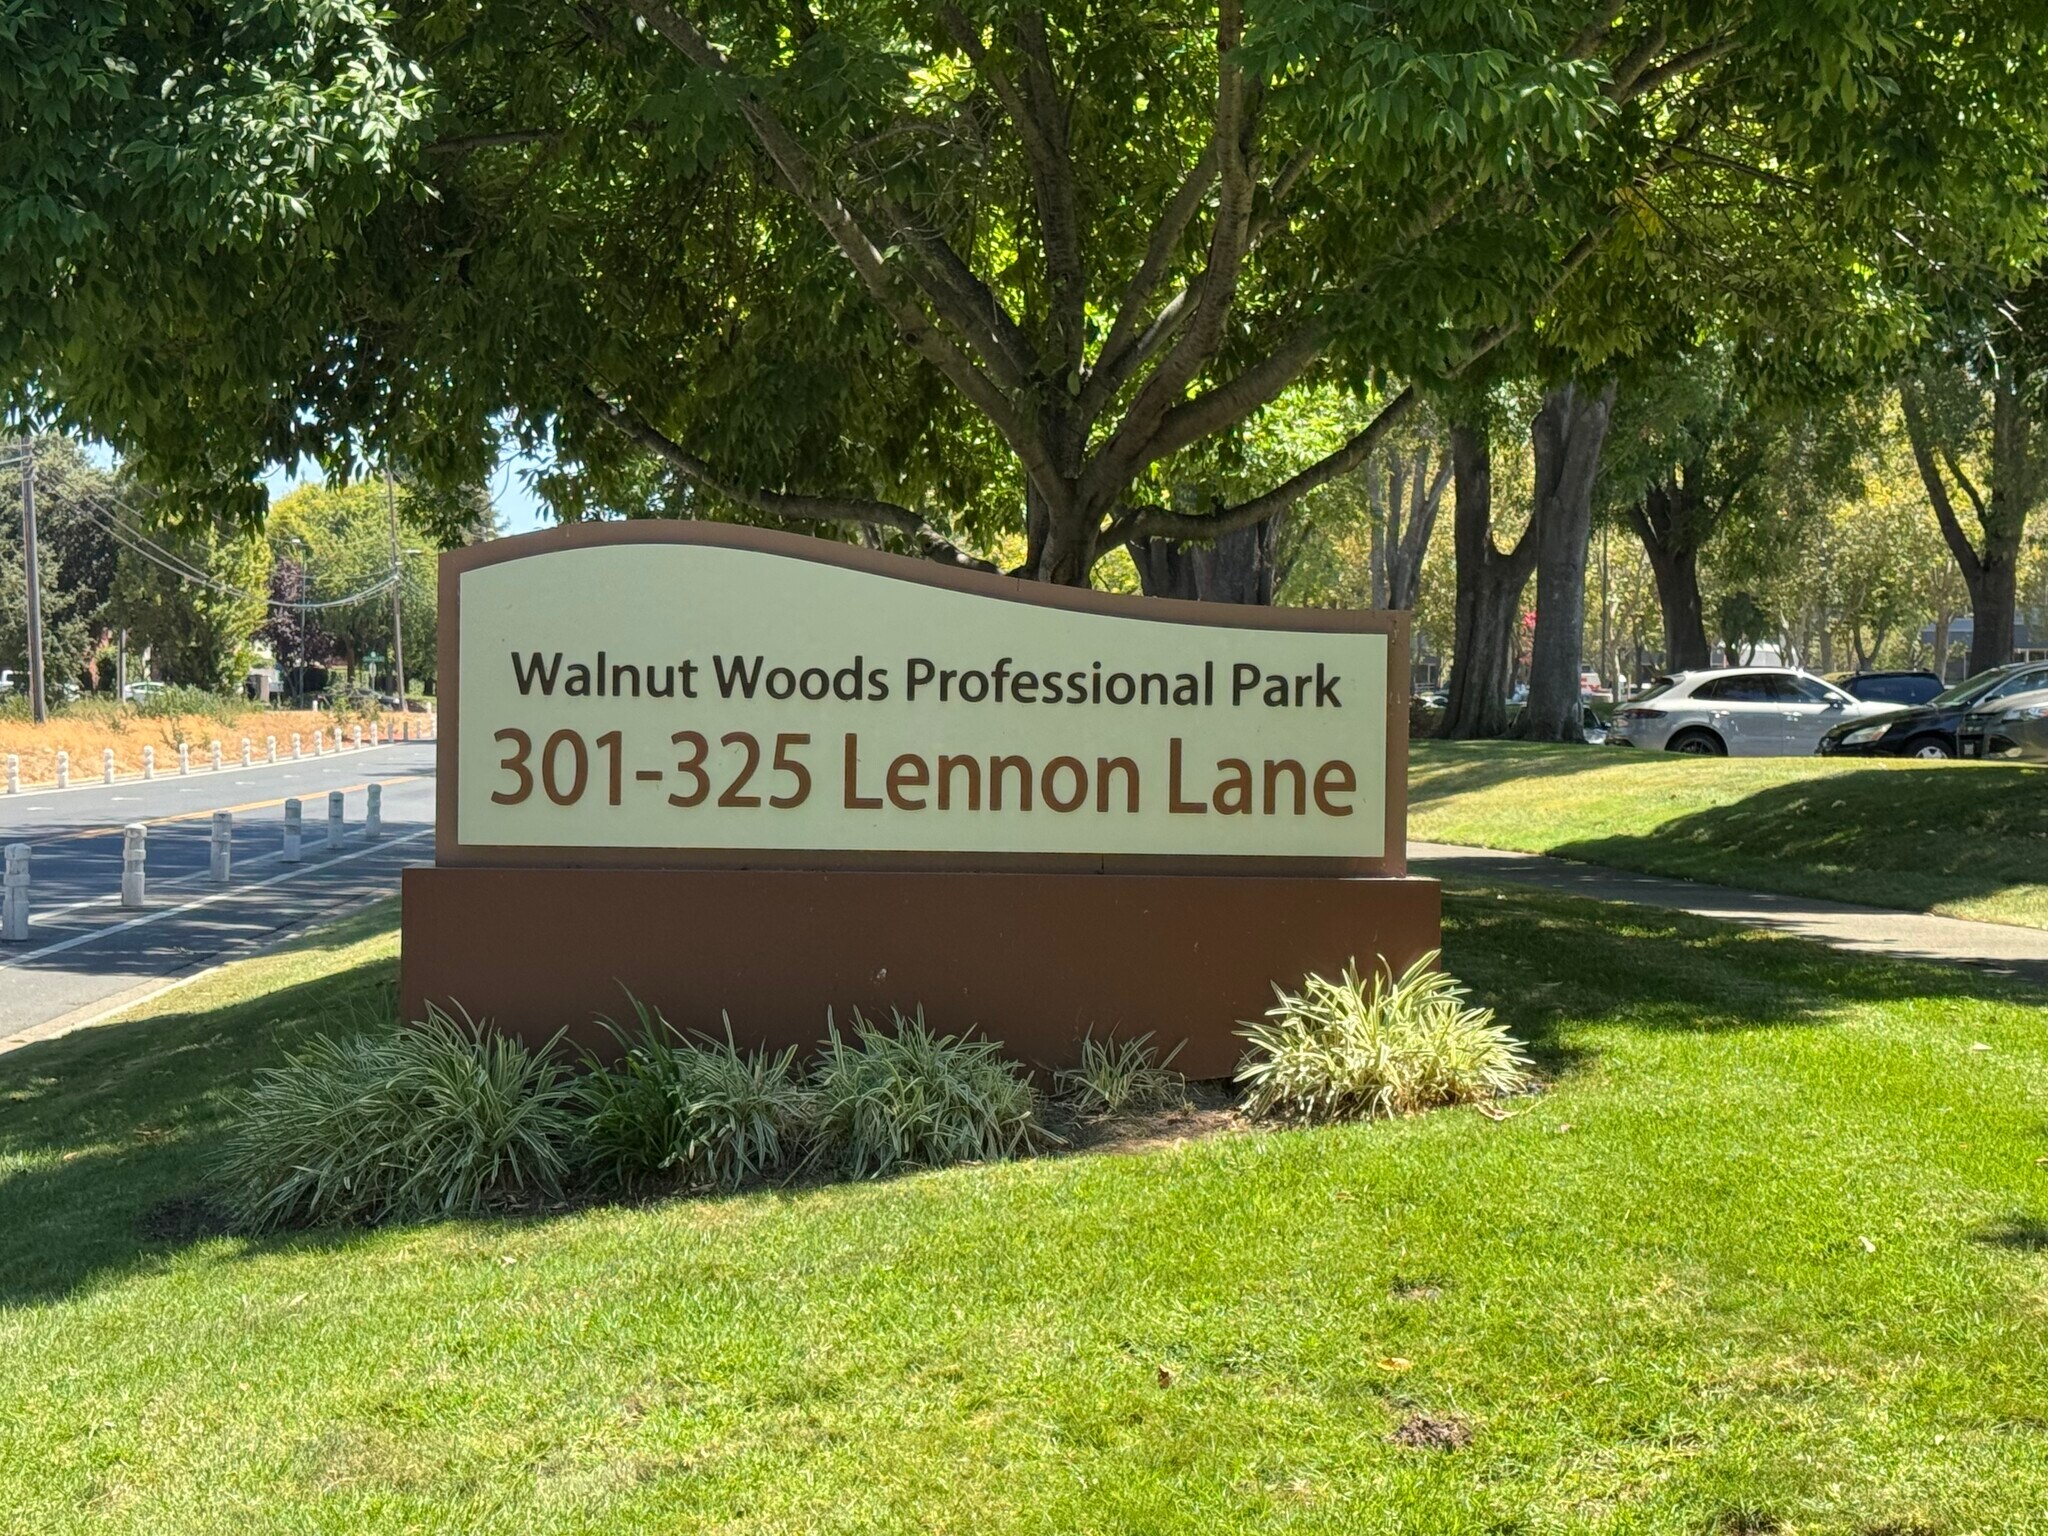
Walnut Woods is a garden style office complex in the Shadelands Business Park on Lennon Lane. Situated close to the signalized light at Ygnacio Valley Road and Lennon Lane, the complex is across the street from the Kaiser Permanente Park Shadelands medical complex and nearby other medical office use spaces including UCSF Benioff Children’s Hospital, John Muir Orthopedics, Bass Medical Group, and other nearby by medical and dental providers. The complex currently serves other dental/medical and general office uses. The site is served by a free shuttle to the Pleasant Hill BART station. More can be learned about the business park, its evolution, and amenities by visiting https://shadelands.org
1 Lot disponible
- Lot
- Surface du lot
- Usage du lot en coprop.
- Prix
- RNE
| Type de vente | Propriétaire occupant | Référence cadastrale/ID de parcelle | 143-130-006-8 |
| Nb de places de stationnement | 301 |
| Type de vente | Propriétaire occupant |
| Nb de places de stationnement | 301 |
| Référence cadastrale/ID de parcelle | 143-130-006-8 |
| Lot | Surface du lot | Usage du lot en coprop. | Prix | RNE |
| Lot 319 | 283 m² | Bureau | 917 029 € (3 240,58 €/m²) | - |
Lot 319
| Surface du lot |
| 283 m² |
| Usage du lot en coprop. |
| Bureau |
| Prix |
| 917 029 € (3 240,58 €/m²) |
| RNE |
| - |
Lot 319
| Surface du lot | 283 m² |
| Usage du lot en coprop. | Bureau |
| Prix | 917 029 € (3 240,58 €/m²) |
| RNE | - |
| Type de vente | Propriétaire occupant |
| Nb de places de stationnement | 301 |
| Référence cadastrale/ID de parcelle | 143-130-006-8 |
| Description | |
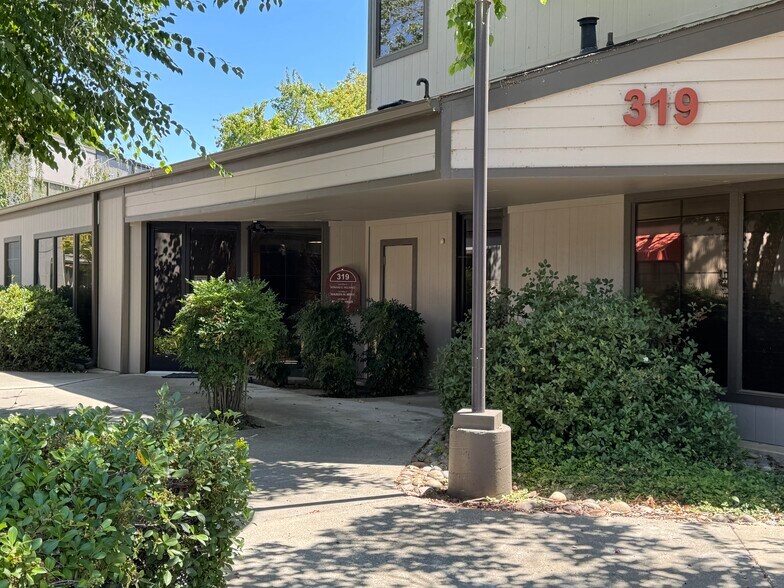
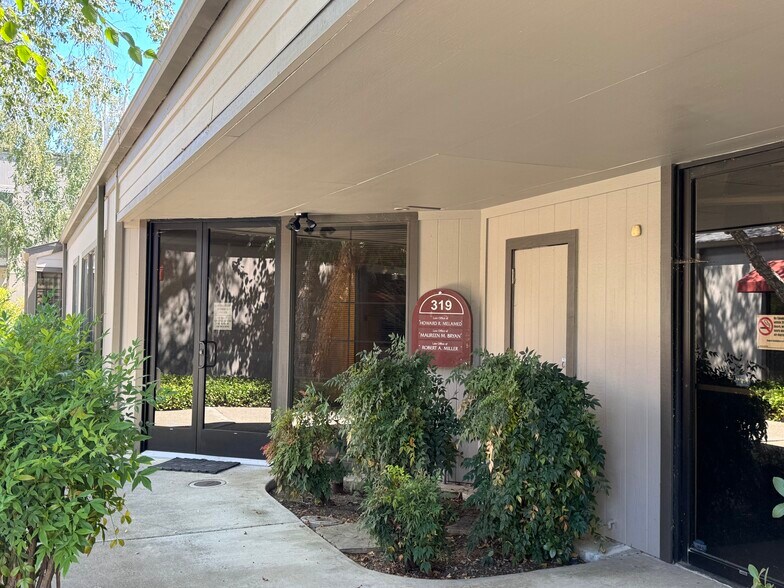
| Single story, condominium office building consisting of approximately 3,046 square feet of general office space located on the first floor. Previously used as a law office. The suite is plumbed and fitted with 9 private offices, 1 conference, break room, 1 restroom, reception area, copier area, kitchenette, and storage. Located within the complex surrounded by abundant surface parking. Nearby uses include office and related dental/medical offices. Garden and courtyard setting with 301 surface parking spaces available. This building is part of the Walnut Woods commercial office condominium association. Parking ratio of 4:1,000. |
Informations sur l’immeuble
Caractéristiques
- Accès 24 h/24
- Cour
- Climatisation
- Awning


Présenté par
319 Lennon Ln
Hum, une erreur s’est produite lors de l’envoi de votre message. Veuillez réessayer.
Merci ! Votre message a été envoyé.