Votre e-mail a été envoyé.

Griffin Building 319 7th St Local commercial | 72–349 m² | À louer | Des Moines, IA 50309
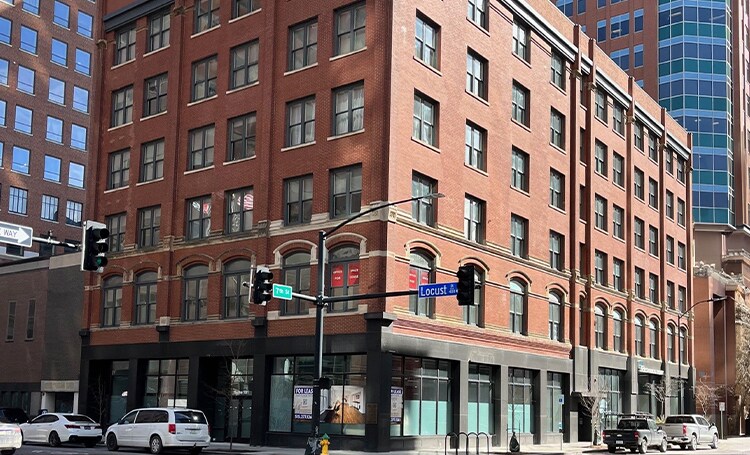
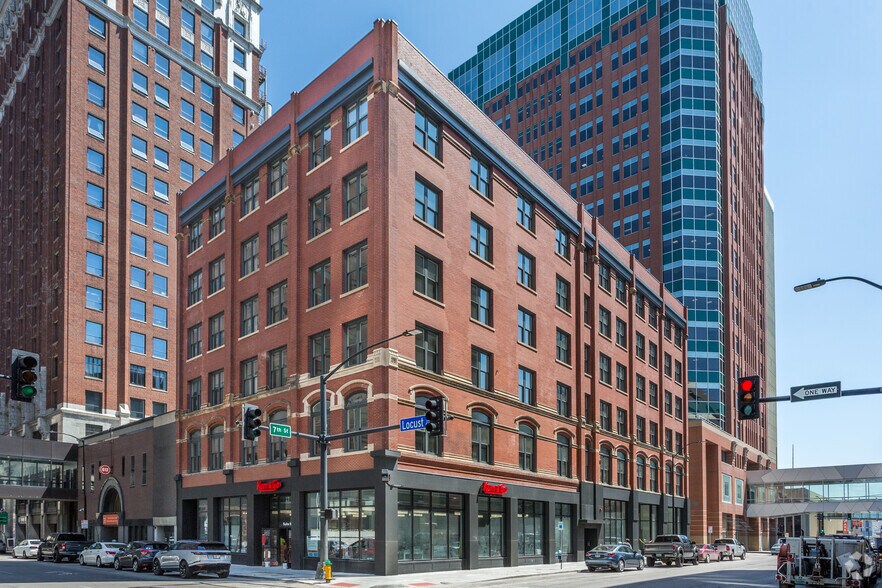
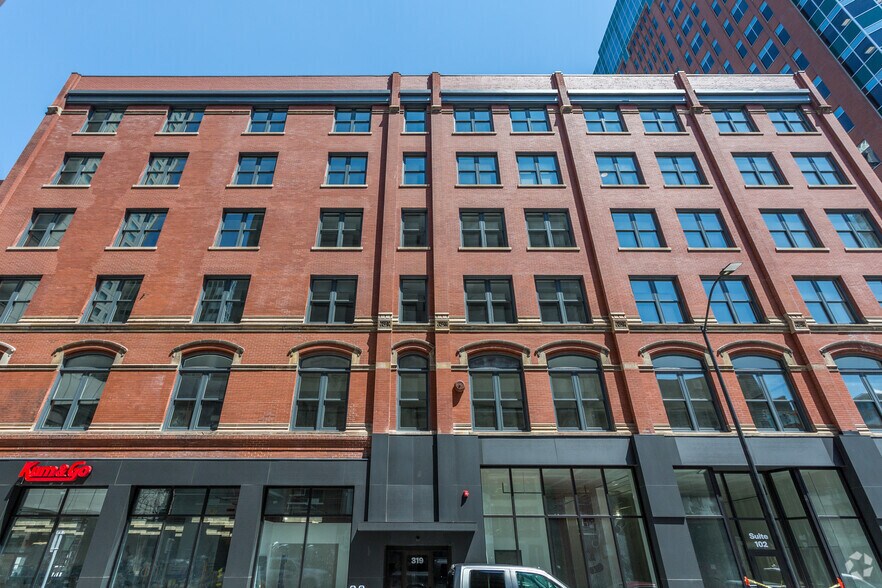
Certaines informations ont été traduites automatiquement.
Informations principales
- Bureau au 2e étage, jusqu'à 6 000 pieds carrés
- Rénovation d'un bâtiment historique
- Connexion directe au skywalk
- Superbe ligne de fenêtre
Tous les espaces disponibles(2)
Afficher les loyers en
- Espace
- Surface
- Durée
- Loyer
- Type de bien
- Aménagement
- Disponible
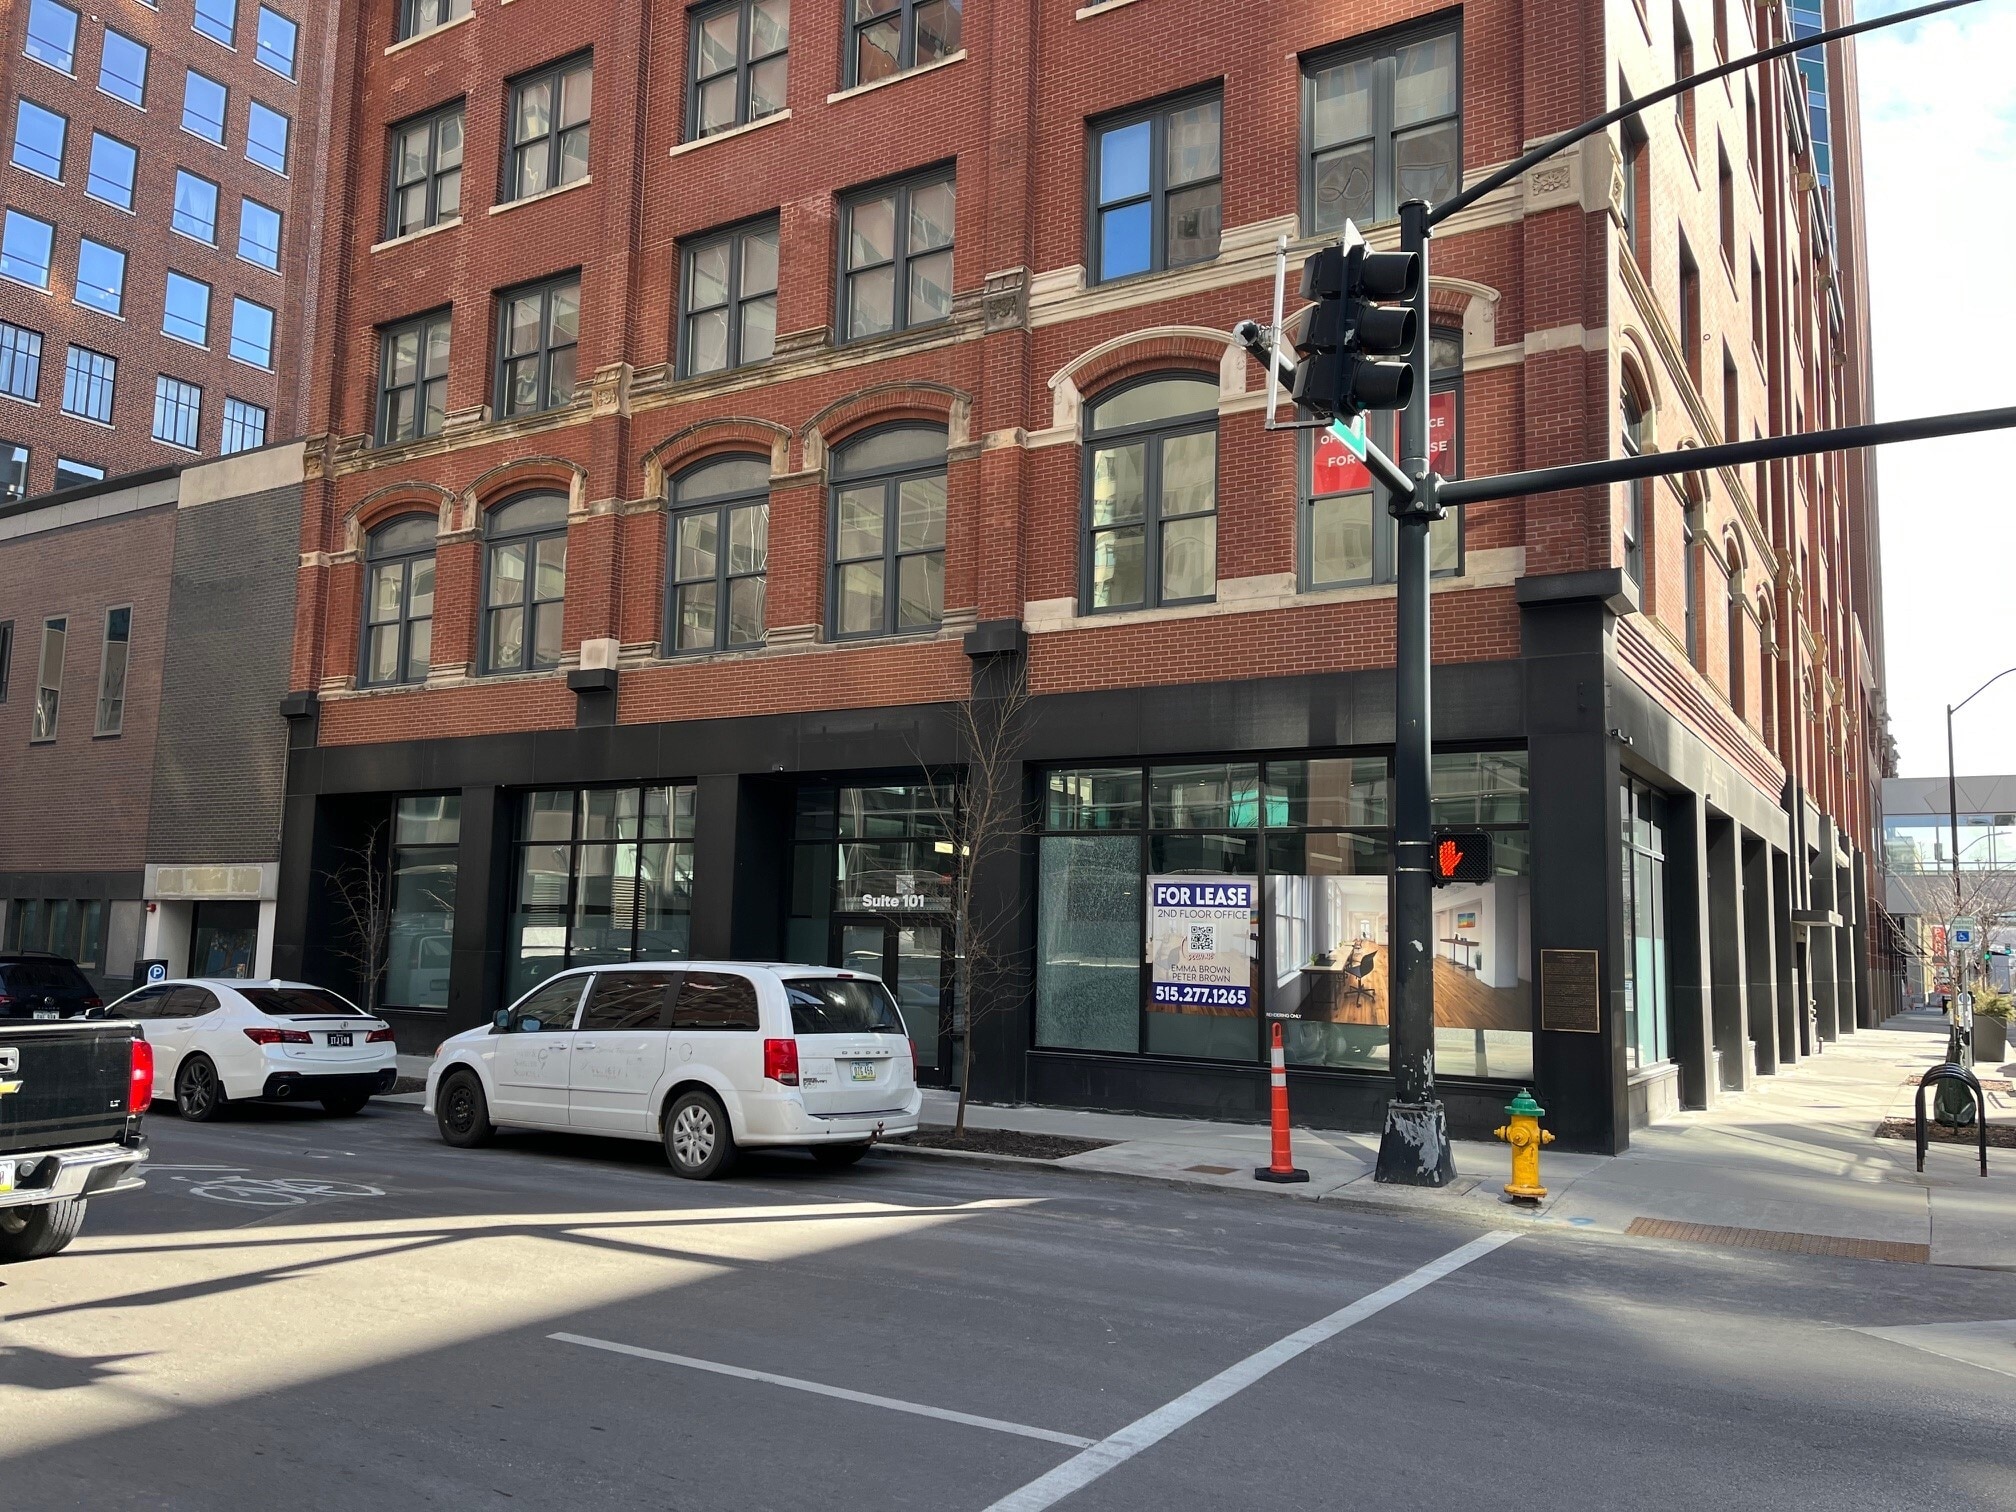

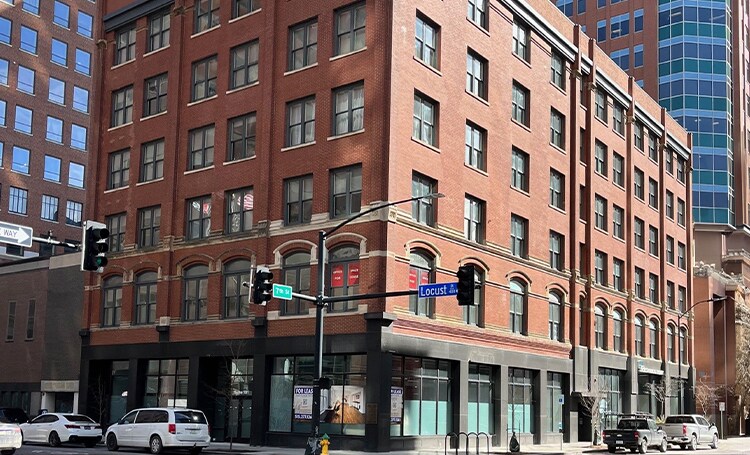
First-floor retail space totaling 2,982 SF available in the historic Edna Griffin Building at the corner of 7th Street and Locust Street in downtown Des Moines, offering a prime restaurant or retail opportunity with strong visibility, potential for building signage, and a tenant improvement allowance available; the property has undergone recent renovations while preserving its historic character, and the second floor is fully leased.
- Le loyer ne comprend pas les services publics, les frais immobiliers ou les services de l’immeuble.
- Espace en excellent état
- Tenant Improvement Allowance Available.
- Potential for Building Signage
- Partiellement aménagé comme Local commercial standard
- Système de chauffage central
- Ideal for Restaurant or Retail Use
- Prime Corner Location at Downtown Intersection
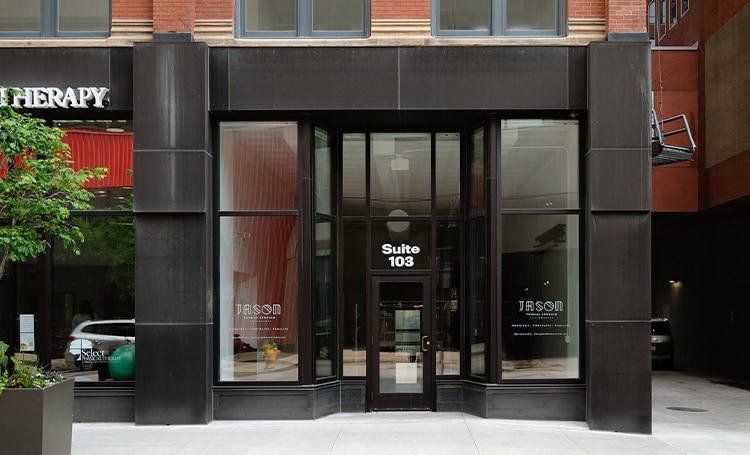


Suite 103 offers 770 SF of first-floor retail space in the historic Edna Griffin Building at a prime corner location in downtown Des Moines, featuring shared common area restrooms, potential for building signage, and recent building renovations; the space is currently used as a photography studio and benefits from strong surrounding density with new residential development nearby.
- Potential for Building Signage
- Historic Building Renovation
- Shared Common Area Restrooms
- Prime Corner Location Major Downtown Intersection
| Espace | Surface | Durée | Loyer | Type de bien | Aménagement | Disponible |
| 1er étage, bureau 101 | 277 m² | Négociable | 185,37 € /m²/an 15,45 € /m²/mois 51 354 € /an 4 279 € /mois | Local commercial | Construction partielle | Maintenant |
| 1er étage, bureau 103 | 72 m² | Négociable | Sur demande Sur demande Sur demande Sur demande | Local commercial | - | Maintenant |
1er étage, bureau 101
| Surface |
| 277 m² |
| Durée |
| Négociable |
| Loyer |
| 185,37 € /m²/an 15,45 € /m²/mois 51 354 € /an 4 279 € /mois |
| Type de bien |
| Local commercial |
| Aménagement |
| Construction partielle |
| Disponible |
| Maintenant |
1er étage, bureau 103
| Surface |
| 72 m² |
| Durée |
| Négociable |
| Loyer |
| Sur demande Sur demande Sur demande Sur demande |
| Type de bien |
| Local commercial |
| Aménagement |
| - |
| Disponible |
| Maintenant |
1er étage, bureau 101
| Surface | 277 m² |
| Durée | Négociable |
| Loyer | 185,37 € /m²/an |
| Type de bien | Local commercial |
| Aménagement | Construction partielle |
| Disponible | Maintenant |
First-floor retail space totaling 2,982 SF available in the historic Edna Griffin Building at the corner of 7th Street and Locust Street in downtown Des Moines, offering a prime restaurant or retail opportunity with strong visibility, potential for building signage, and a tenant improvement allowance available; the property has undergone recent renovations while preserving its historic character, and the second floor is fully leased.
- Le loyer ne comprend pas les services publics, les frais immobiliers ou les services de l’immeuble.
- Partiellement aménagé comme Local commercial standard
- Espace en excellent état
- Système de chauffage central
- Tenant Improvement Allowance Available.
- Ideal for Restaurant or Retail Use
- Potential for Building Signage
- Prime Corner Location at Downtown Intersection
1er étage, bureau 103
| Surface | 72 m² |
| Durée | Négociable |
| Loyer | Sur demande |
| Type de bien | Local commercial |
| Aménagement | - |
| Disponible | Maintenant |
Suite 103 offers 770 SF of first-floor retail space in the historic Edna Griffin Building at a prime corner location in downtown Des Moines, featuring shared common area restrooms, potential for building signage, and recent building renovations; the space is currently used as a photography studio and benefits from strong surrounding density with new residential development nearby.
- Potential for Building Signage
- Shared Common Area Restrooms
- Historic Building Renovation
- Prime Corner Location Major Downtown Intersection
Informations sur l’immeuble
| Espace total disponible | 349 m² | Style d’appartement | De hauteur moyenne |
| Nb de lots | 36 | Surface de l’immeuble | 4 259 m² |
| Type de bien | Immeuble residentiel | Année de construction/rénovation | 1885/2020 |
| Sous-type de bien | Appartement |
| Espace total disponible | 349 m² |
| Nb de lots | 36 |
| Type de bien | Immeuble residentiel |
| Sous-type de bien | Appartement |
| Style d’appartement | De hauteur moyenne |
| Surface de l’immeuble | 4 259 m² |
| Année de construction/rénovation | 1885/2020 |
À propos du bien
Le projet Griffin Building est un réaménagement complet et un changement d'occupation du bâtiment historique Griffin-Flynn de 51 000 pieds carrés situé au cœur du centre-ville de Des Moines. Le bâtiment a été converti en un bâtiment à usage mixte avec des espaces commerciaux au niveau de la rue, des bureaux de co-working au deuxième étage (niveau de la passerelle) et des appartements aux étages 3 à 6.
Principaux commerces à proximité













Présenté par
Griffin Building | 319 7th St
Hum, une erreur s’est produite lors de l’envoi de votre message. Veuillez réessayer.
Merci ! Votre message a été envoyé.