Connectez-vous/S’inscrire
Votre e-mail a été envoyé.

318 S South St Bureau 541 m² 100 % Loué À vendre Gastonia, NC 28052
Certaines informations ont été traduites automatiquement.
Informations principales sur l'investissement
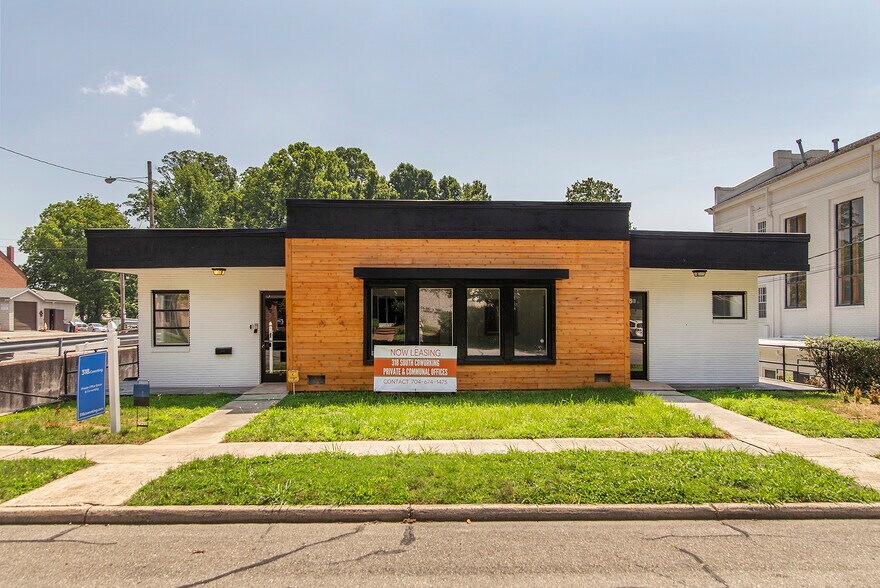
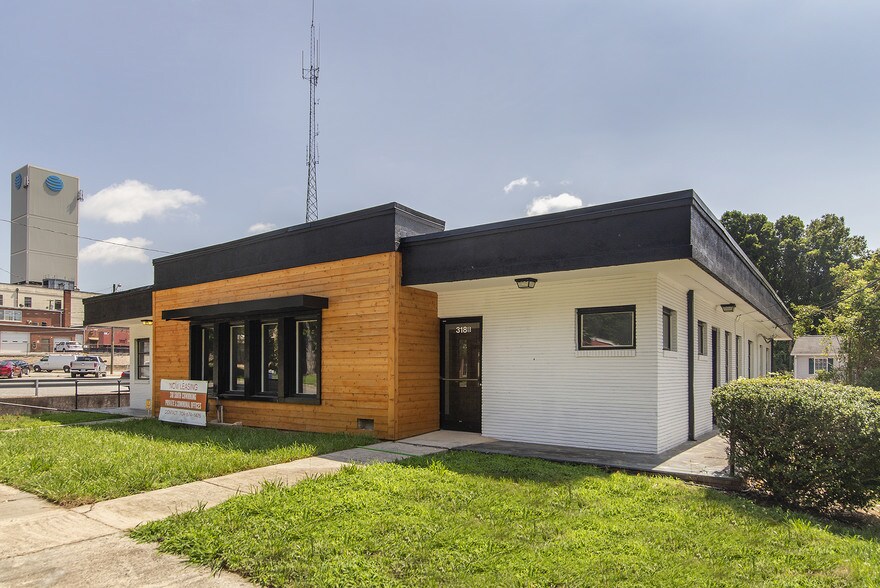
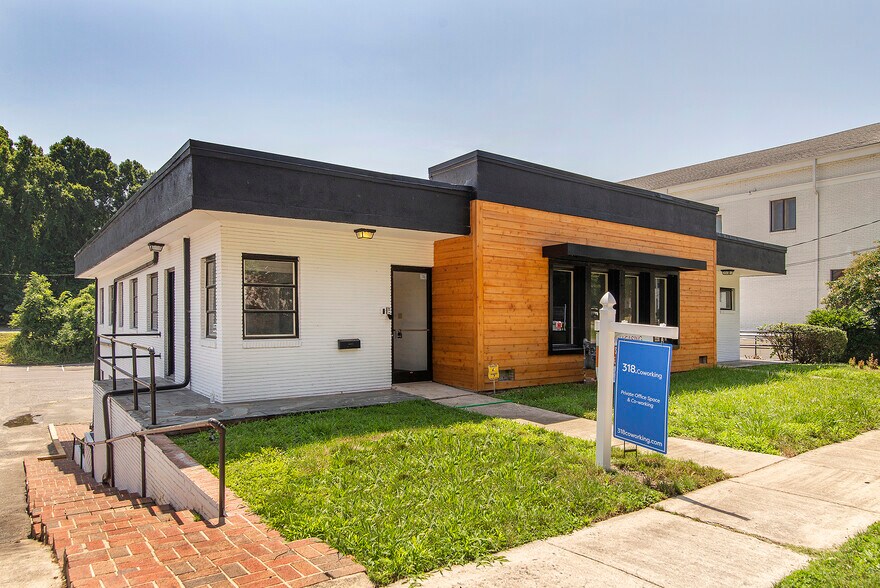
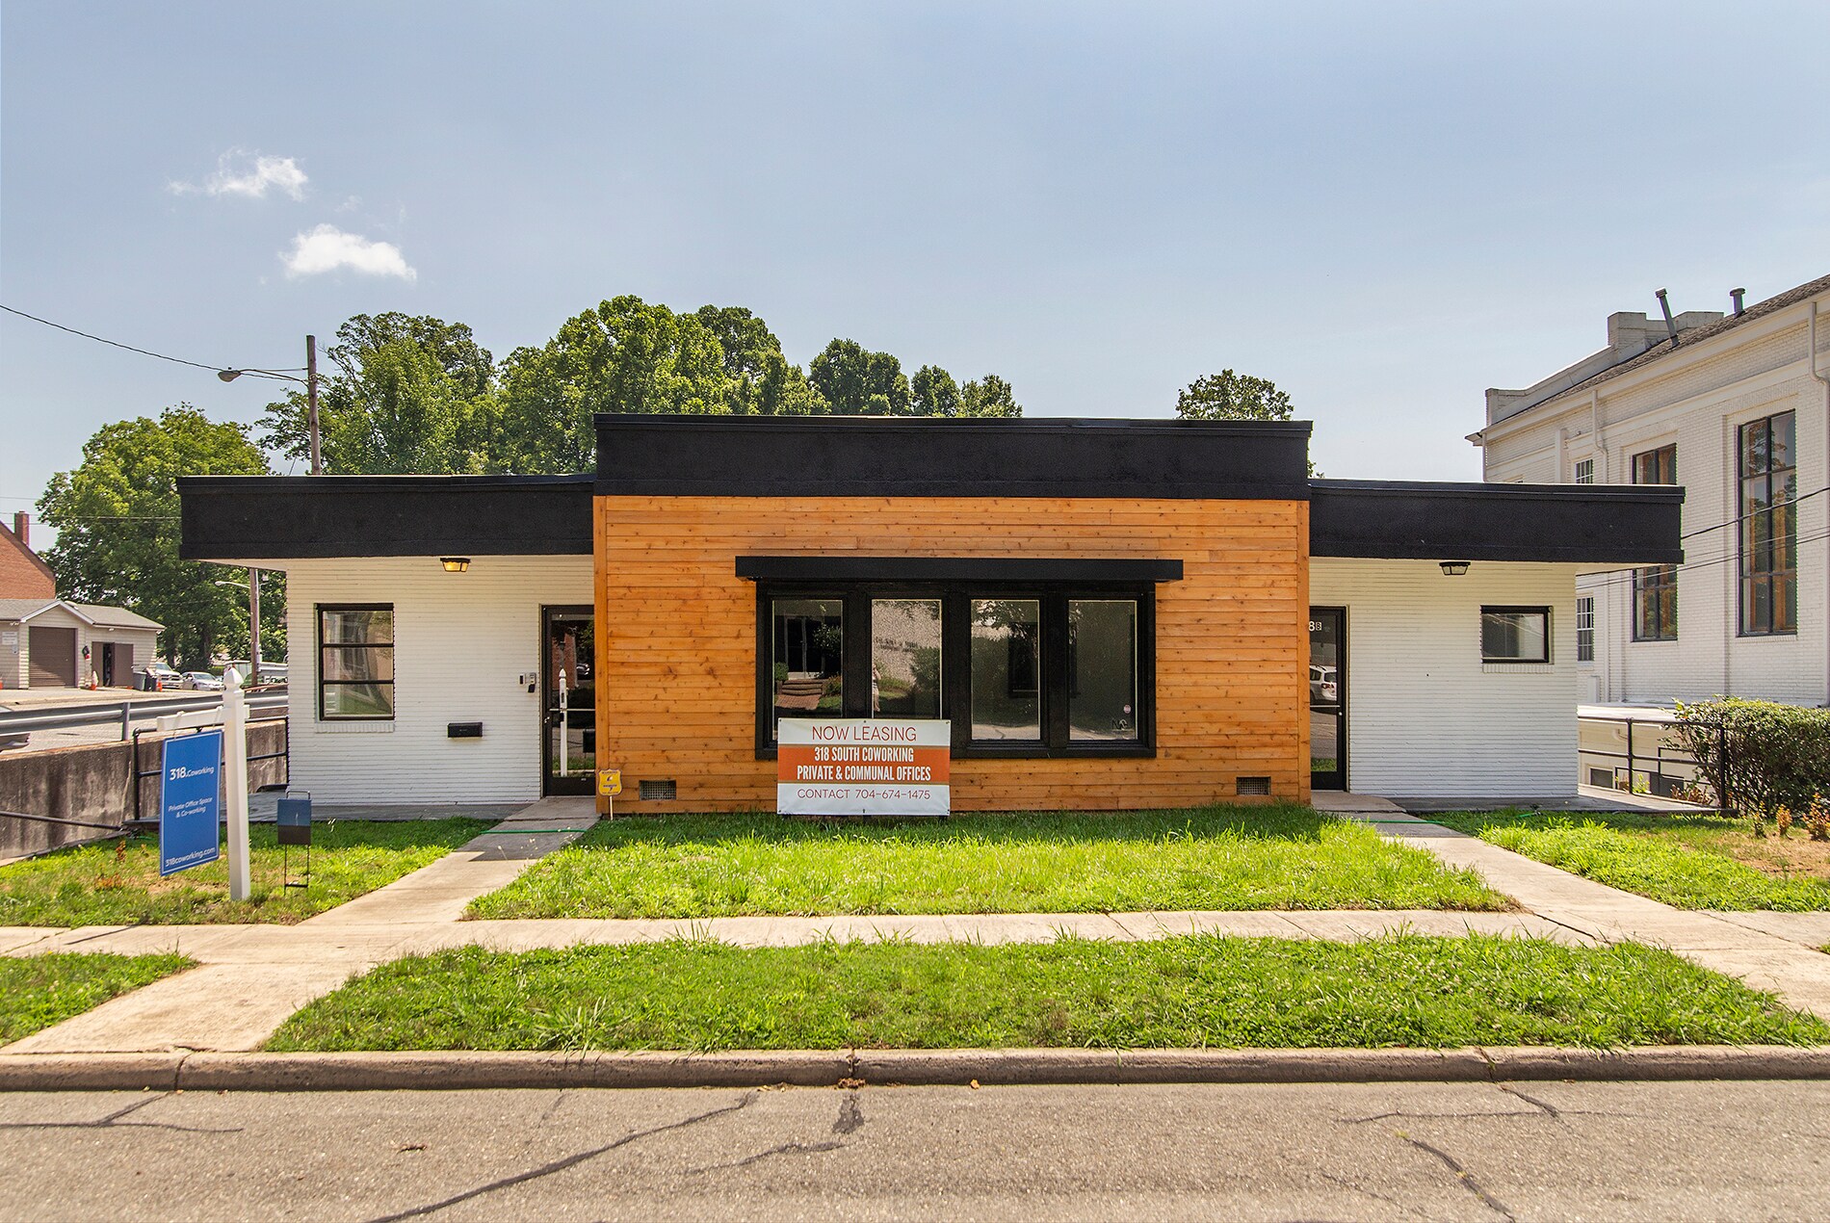
- Two-story masonry office building with 5,824 SF on 0.26 acres.
- Upper floor leased to State Farm agency providing stable income.
- Located near Downtown Gastonia with access to I-85 and Charlotte Douglas International Airport.
- Ground floor features renovated keyman suites and shared amenities.
- Net Operating Income of $82,327.20 for 2026.
- Updated finishes, keypad-access entry, and dedicated on-site parking.
Résumé analytique
Ground Floor: Move-in ready keyman suites varying in size and orientation. The offices were recently renovated with a common area break room, utility room and multiple restrooms. The ground floor offers tenants smaller office suites and flexible coworking opportunities within am professional business environment. All tenants have secured keypad access from a large, dedicated parking lot.
Upper Floor: Exclusively leased to a local State Farm agency that has served as the legacy property tenant. While the lease is with an individual agent rather than State Farm corporate, the tenant benefits from the operational support, brand strength, and business model stability of one of the largest insurance companies in the United States. State Farm agents typically maintain long-term office locations tied to their book of business, and this renewal further confirms the tenancy’s stability.
Upper Floor: Exclusively leased to a local State Farm agency that has served as the legacy property tenant. While the lease is with an individual agent rather than State Farm corporate, the tenant benefits from the operational support, brand strength, and business model stability of one of the largest insurance companies in the United States. State Farm agents typically maintain long-term office locations tied to their book of business, and this renewal further confirms the tenancy’s stability.
Informations sur l’immeuble
Type de vente
Investissement ou propriétaire occupant
Type de bien
Bureau
Surface de l’immeuble
541 m²
Classe d’immeuble
B
Année de construction/rénovation
1952/2019
Pourcentage loué
100 %
Occupation
Multi
Hauteur du bâtiment
2 étages
Surface type par étage
259 m²
Coefficient d’occupation des sols de l’immeuble
0,51
Surface du lot
0,11 ha
Zonage
UMU - Urban Mixed Use
Stationnement
14 places (25,87 places par 1 000 m² loué)
Caractéristiques
- Accès 24 h/24
- Ligne d’autobus
- Cuisine
- Chauffage central
- Lumière naturelle
- Bureaux cloisonnés
- Faux plafond
- Wi-Fi
- Climatisation
1 1
Moyennement praticable à pied
60/100
Très bien adapté aux voitures
80/100
Transports en commun très limités
10/100
Assez praticable en vélo
20/100
Taxes foncières
| Numéro de parcelle | 108635 | Évaluation des aménagements | 271 105 € |
| Évaluation du terrain | 39 006 € | Évaluation totale | 310 111 € |
Taxes foncières
Numéro de parcelle
108635
Évaluation du terrain
39 006 €
Évaluation des aménagements
271 105 €
Évaluation totale
310 111 €

1 sur 9
Vidéos
Visite extérieure 3D Matterport
Visite 3D
Photos
Street view
Rue
Carte
1 sur 1


Présenté par
318 S South St
Vous êtes déjà membre ? Connectez-vous
Hum, une erreur s’est produite lors de l’envoi de votre message. Veuillez réessayer.
Merci ! Votre message a été envoyé.