Connectez-vous/S’inscrire
Votre e-mail a été envoyé.
3179 Appaloosa Rd
Kelowna, BC V1V 2G9
Building A · Industriel/Logistique Bien À vendre
·
1 905 m²
Certaines informations ont été traduites automatiquement.
Informations principales sur l'investissement
- Secure gated access supports controlled site entry and operations
- 200A, 120/208V, 3-phase power supports diverse industrial uses
- 26-foot clear height supports vertical storage and lift installations
2 Lots disponibles
- Lot
- Surface du lot
- Usage du lot en coprop.
- Prix
- RNE
| Type de vente | Propriétaire occupant | Nb de places de stationnement | 7 |
| Type de vente | Propriétaire occupant |
| Nb de places de stationnement | 7 |
Notes sur la vente
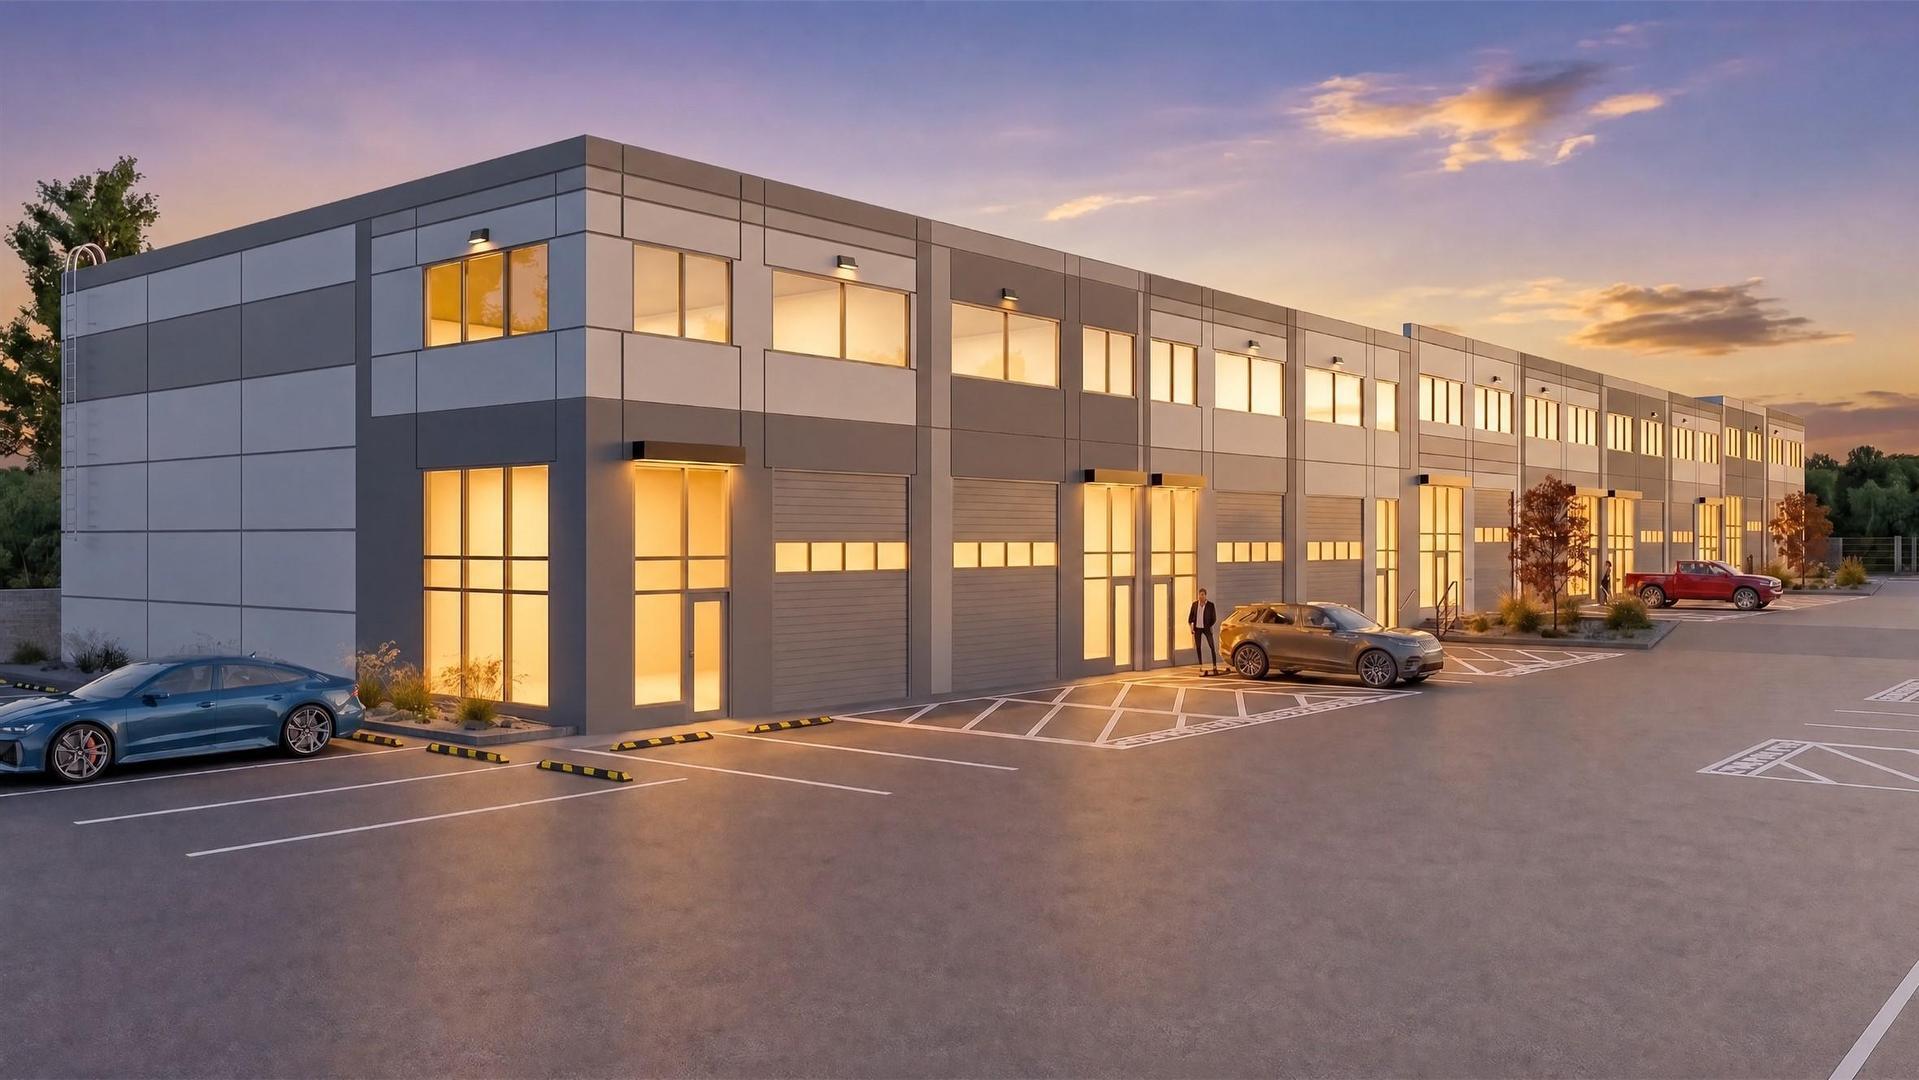
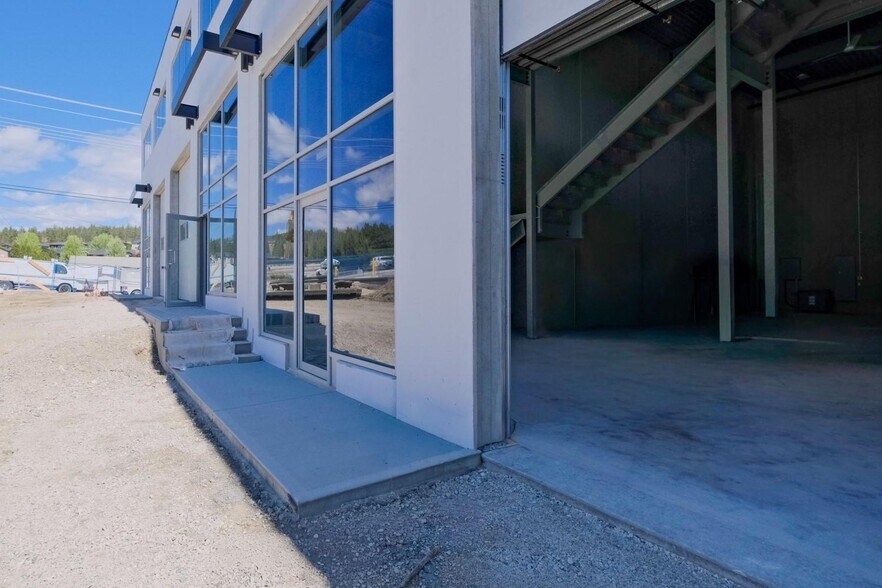
Stop paying rent and start building equity. Appaloosa is a boutique collection of 17 premium industrial strata units designed for businesses seeking functionality, flexibility, and long-term value. Featuring modern architecture, efficient floorplans, mezzanine office opportunities, generous parking, loading dock and secure gated site access. Whether you're storing your boat, collector cars, RV, side-by-side, or building the ultimate workshop, Appaloosa offers the flexibility to create a space that works for your lifestyle as much as your business. Built to last, these units feature institutional-grade R20 insulated Tilt-Up Concrete construction, high-performance TPO roofs with R30 insulation. The impressive 26' clear ceiling height and fire-sprinkler system allows you to stack inventory up to 20’ high or install automotive lifts, effectively doubling your usable footprint. Seamlessly accommodate manufacturing machinery or massive material storage with a robust 300 PSF floor load capacity, powered by a 200A, 120/208V, 3-Phase electrical service. Logistics are effortless with 12' x 14' insulated overhead electric doors engineered for commercial transit, large trailers, or class-A motorhomes, complemented by 3 or more dedicated parking stalls per unit. Unit 1 offers approximately 5,151 sq.ft. including over 670 sq.ft of contemporary mezzanine office space, impressive 26-foot ceilings, and 2 large 12’ x 14’ grade-level bay doors. Don't miss this rare opportunity!
| Type de vente | Propriétaire occupant | Nb de places de stationnement | 3 |
| Type de vente | Propriétaire occupant |
| Nb de places de stationnement | 3 |
Notes sur la vente
Now available for sale with completion anticipated Summer 2026 at Appaloosa Industrial Centre. Featuring modern architecture, efficient floorplans, mezzanine office opportunities, generous parking, and secure site access, Appaloosa offers an ownership opportunity that stands apart from traditional industrial developments. Whether you're storing your boat, collector cars, RV, side-by-side, or building the ultimate workshop, Appaloosa offers the flexibility to create a space that works for your lifestyle as much as your business. This modern industrial strata development starts from 2,202 sq.ft. with the capacity to accommodate up to 20,506 sq.ft of contiguous space. The 2,715 sq.ft. unit includes over 300 sq.ft of contemporary mezzanine office space, 26-foot ceilings, and a 12’ x 14’ overhead bay door designed for efficient loading and operational flexibility. Quality construction includes 3-phase 200 amp power, handicap-accessible washroom, and durable concrete construction throughout. The project features excellent natural light, ample parking, pull-through vehicle circulation, loading dock and a fully gated and secured site. Strategically located within Kelowna’s growing Appaloosa industrial area and zoned I2 Industrial, permitting a broad range of industrial and commercial uses.
| Lot | Surface du lot | Usage du lot en coprop. | Prix | RNE |
| Lot 1 | 479 m² | Industriel/Logistique | Sur demande | - |
| Lot 3 | 252 m² | Industriel/Logistique | Sur demande | - |
Lot 1
| Surface du lot |
| 479 m² |
| Usage du lot en coprop. |
| Industriel/Logistique |
| Prix |
| Sur demande |
| RNE |
| - |
Lot 3
| Surface du lot |
| 252 m² |
| Usage du lot en coprop. |
| Industriel/Logistique |
| Prix |
| Sur demande |
| RNE |
| - |
1 sur 0
Vidéos
Visite extérieure 3D Matterport
Visite 3D
Photos
Street view
Rue
Carte
Lot 1
| Surface du lot | 479 m² |
| Usage du lot en coprop. | Industriel/Logistique |
| Prix | Sur demande |
| RNE | - |
| Type de vente | Propriétaire occupant |
| Nb de places de stationnement | 7 |
| Notes sur la vente | |
| Stop paying rent and start building equity. Appaloosa is a boutique collection of 17 premium industrial strata units designed for businesses seeking functionality, flexibility, and long-term value. Featuring modern architecture, efficient floorplans, mezzanine office opportunities, generous parking, loading dock and secure gated site access. Whether you're storing your boat, collector cars, RV, side-by-side, or building the ultimate workshop, Appaloosa offers the flexibility to create a space that works for your lifestyle as much as your business. Built to last, these units feature institutional-grade R20 insulated Tilt-Up Concrete construction, high-performance TPO roofs with R30 insulation. The impressive 26' clear ceiling height and fire-sprinkler system allows you to stack inventory up to 20’ high or install automotive lifts, effectively doubling your usable footprint. Seamlessly accommodate manufacturing machinery or massive material storage with a robust 300 PSF floor load capacity, powered by a 200A, 120/208V, 3-Phase electrical service. Logistics are effortless with 12' x 14' insulated overhead electric doors engineered for commercial transit, large trailers, or class-A motorhomes, complemented by 3 or more dedicated parking stalls per unit. Unit 1 offers approximately 5,151 sq.ft. including over 670 sq.ft of contemporary mezzanine office space, impressive 26-foot ceilings, and 2 large 12’ x 14’ grade-level bay doors. Don't miss this rare opportunity! |
1 sur 0
Vidéos
Visite extérieure 3D Matterport
Visite 3D
Photos
Street view
Rue
Carte
Lot 3
| Surface du lot | 252 m² |
| Usage du lot en coprop. | Industriel/Logistique |
| Prix | Sur demande |
| RNE | - |
| Type de vente | Propriétaire occupant |
| Nb de places de stationnement | 3 |
| Notes sur la vente | |
| Now available for sale with completion anticipated Summer 2026 at Appaloosa Industrial Centre. Featuring modern architecture, efficient floorplans, mezzanine office opportunities, generous parking, and secure site access, Appaloosa offers an ownership opportunity that stands apart from traditional industrial developments. Whether you're storing your boat, collector cars, RV, side-by-side, or building the ultimate workshop, Appaloosa offers the flexibility to create a space that works for your lifestyle as much as your business. This modern industrial strata development starts from 2,202 sq.ft. with the capacity to accommodate up to 20,506 sq.ft of contiguous space. The 2,715 sq.ft. unit includes over 300 sq.ft of contemporary mezzanine office space, 26-foot ceilings, and a 12’ x 14’ overhead bay door designed for efficient loading and operational flexibility. Quality construction includes 3-phase 200 amp power, handicap-accessible washroom, and durable concrete construction throughout. The project features excellent natural light, ample parking, pull-through vehicle circulation, loading dock and a fully gated and secured site. Strategically located within Kelowna’s growing Appaloosa industrial area and zoned I2 Industrial, permitting a broad range of industrial and commercial uses. |
Informations sur l’immeuble
Les informations ci-dessous concernent l’ensemble de l’immeuble. Les caractéristiques propres à chaque lot peuvent varier et sont précisées dans la description du lot présenté ci-dessus.
| Surface totale de l’immeuble | 1 905 m² | Étages | 1 |
| Type de bien | Industriel/Logistique | Surface type par étage | 1 905 m² |
| Sous-type de bien | Entrepôt | Année de construction | 2026 |
| Classe d’immeuble | B |
| Surface totale de l’immeuble | 1 905 m² |
| Type de bien | Industriel/Logistique |
| Sous-type de bien | Entrepôt |
| Classe d’immeuble | B |
| Étages | 1 |
| Surface type par étage | 1 905 m² |
| Année de construction | 2026 |
Caractéristiques
- Mezzanine
1 sur 11
Vidéos
Visite extérieure 3D Matterport
Visite 3D
Photos
Street view
Rue
Carte