Votre e-mail a été envoyé.

Bldg III 31700 Middlebelt Rd Bureau | 179–1 023 m² | À louer | Farmington Hills, MI 48334
Certaines informations ont été traduites automatiquement.
Informations principales


- Grand terrain aménagé avec fleurs annuelles, éclairage architectural et aire de pique-nique
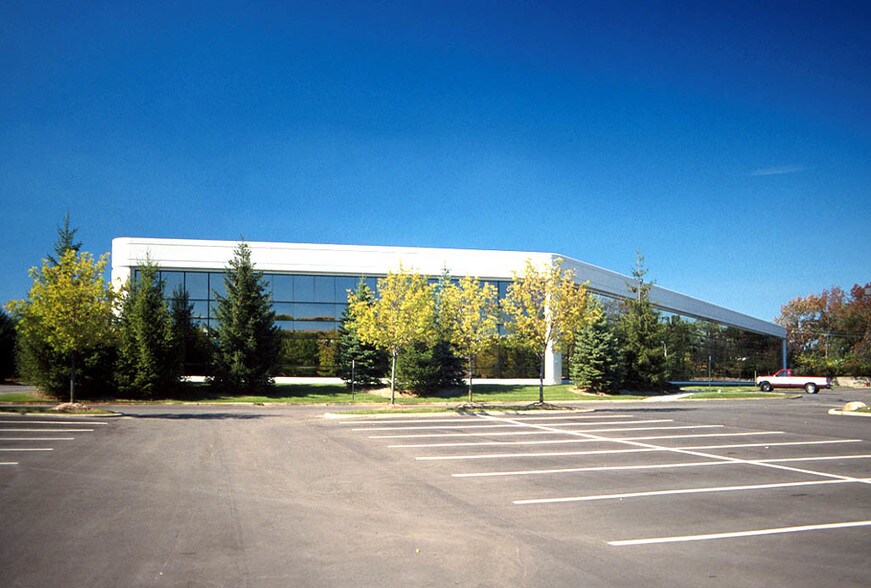
- Stationnement en surface bien éclairé, idéalement situé à proximité des halls d'entrée des bâtiments et d'un parking réservé couvert
- Hall d'atrium spectaculaire éclairé par une lucarne avec des accents de granit, de bois de Bubinga et de laiton
Tous les espaces disponibles(2)
Afficher les loyers en
- Espace
- Surface
- Durée
- Loyer
- Type de bien
- Aménagement
- Disponible
230- 9083 RSF- Will divide 240- 1940 RSF 250- 7424 RSF- Will divide. 5205 RSF minimum Contiguous 18,437 RSF on the second floor Recent Building Renovations Including Bathrooms, Lobby and All Common Areas High Profile 2-Story Corporate Headquarters Building Designed by Minoru Yamisaki Beautifully Maintained Inside and Out - Winner of Numerous Beautification Awards from the City of Farmington Hills On Site Ownership / Management Abundant Lunchtime Dining Choices just Minutes Away Easy Access to I-696, M-10 and M-39 Freeways Covered Underground Parking Available. Overall Ratio of 4.08/1,000 On-Site Storage Aggressive Lease Rate
- Loyer annoncé plus part proportionnelle des coûts de la consommation électrique
- Principalement open space
- Peut être associé à un ou plusieurs espaces supplémentaires pour obtenir jusqu’à 1 023 m² d’espace adjacent.
- Covered Parking
- Entièrement aménagé comme Bureau standard
- Espace en excellent état
- Fitness Center
Recent Building Renovations Including Bathrooms, Lobby and All Common Areas High Profile 2-Story Corporate Headquarters Building Designed by Minoru Yamisaki Beautifully Maintained Inside and Out - Winner of Numerous Beautification Awards from the City of Farmington Hills On Site Ownership / Management Abundant Lunchtime Dining Choices just Minutes Away Easy Access to I-696, M-10 and M-39 Freeways Covered Underground Parking Available. Overall Ratio of 4.08/1,000 On-Site Storage Aggressive Lease Rate
- Loyer annoncé plus part proportionnelle des coûts de la consommation électrique
- Principalement open space
- Peut être associé à un ou plusieurs espaces supplémentaires pour obtenir jusqu’à 1 023 m² d’espace adjacent.
- Parking couvert
- Entièrement aménagé comme Bureau standard
- Espace en excellent état
- Centre de remise en forme
| Espace | Surface | Durée | Loyer | Type de bien | Aménagement | Disponible |
| 2e étage, bureau 230 | 844 m² | Négociable | 166,37 € /m²/an 13,86 € /m²/mois 140 387 € /an 11 699 € /mois | Bureau | Construction achevée | Maintenant |
| 2e étage, bureau 240 | 179 m² | Négociable | 166,37 € /m²/an 13,86 € /m²/mois 29 830 € /an 2 486 € /mois | Bureau | Construction achevée | Maintenant |
2e étage, bureau 230
| Surface |
| 844 m² |
| Durée |
| Négociable |
| Loyer |
| 166,37 € /m²/an 13,86 € /m²/mois 140 387 € /an 11 699 € /mois |
| Type de bien |
| Bureau |
| Aménagement |
| Construction achevée |
| Disponible |
| Maintenant |
2e étage, bureau 240
| Surface |
| 179 m² |
| Durée |
| Négociable |
| Loyer |
| 166,37 € /m²/an 13,86 € /m²/mois 29 830 € /an 2 486 € /mois |
| Type de bien |
| Bureau |
| Aménagement |
| Construction achevée |
| Disponible |
| Maintenant |
2e étage, bureau 230
| Surface | 844 m² |
| Durée | Négociable |
| Loyer | 166,37 € /m²/an |
| Type de bien | Bureau |
| Aménagement | Construction achevée |
| Disponible | Maintenant |
230- 9083 RSF- Will divide 240- 1940 RSF 250- 7424 RSF- Will divide. 5205 RSF minimum Contiguous 18,437 RSF on the second floor Recent Building Renovations Including Bathrooms, Lobby and All Common Areas High Profile 2-Story Corporate Headquarters Building Designed by Minoru Yamisaki Beautifully Maintained Inside and Out - Winner of Numerous Beautification Awards from the City of Farmington Hills On Site Ownership / Management Abundant Lunchtime Dining Choices just Minutes Away Easy Access to I-696, M-10 and M-39 Freeways Covered Underground Parking Available. Overall Ratio of 4.08/1,000 On-Site Storage Aggressive Lease Rate
- Loyer annoncé plus part proportionnelle des coûts de la consommation électrique
- Entièrement aménagé comme Bureau standard
- Principalement open space
- Espace en excellent état
- Peut être associé à un ou plusieurs espaces supplémentaires pour obtenir jusqu’à 1 023 m² d’espace adjacent.
- Fitness Center
- Covered Parking
2e étage, bureau 240
| Surface | 179 m² |
| Durée | Négociable |
| Loyer | 166,37 € /m²/an |
| Type de bien | Bureau |
| Aménagement | Construction achevée |
| Disponible | Maintenant |
Recent Building Renovations Including Bathrooms, Lobby and All Common Areas High Profile 2-Story Corporate Headquarters Building Designed by Minoru Yamisaki Beautifully Maintained Inside and Out - Winner of Numerous Beautification Awards from the City of Farmington Hills On Site Ownership / Management Abundant Lunchtime Dining Choices just Minutes Away Easy Access to I-696, M-10 and M-39 Freeways Covered Underground Parking Available. Overall Ratio of 4.08/1,000 On-Site Storage Aggressive Lease Rate
- Loyer annoncé plus part proportionnelle des coûts de la consommation électrique
- Entièrement aménagé comme Bureau standard
- Principalement open space
- Espace en excellent état
- Peut être associé à un ou plusieurs espaces supplémentaires pour obtenir jusqu’à 1 023 m² d’espace adjacent.
- Centre de remise en forme
- Parking couvert
Aperçu du bien

Well-maintained owner-occupied Class A office building with recent common area updates, fitness center and underground parking. Fantastic location with access from Middlebelt and Northwestern Highway. Easy access to all freeways. Surrounded by restaurants, fitness and banking.
- Atrium
- Climatisation
Informations sur l’immeuble


Présenté par
Bldg III | 31700 Middlebelt Rd
Hum, une erreur s’est produite lors de l’envoi de votre message. Veuillez réessayer.
Merci ! Votre message a été envoyé.