Connectez-vous/S’inscrire
Votre e-mail a été envoyé.
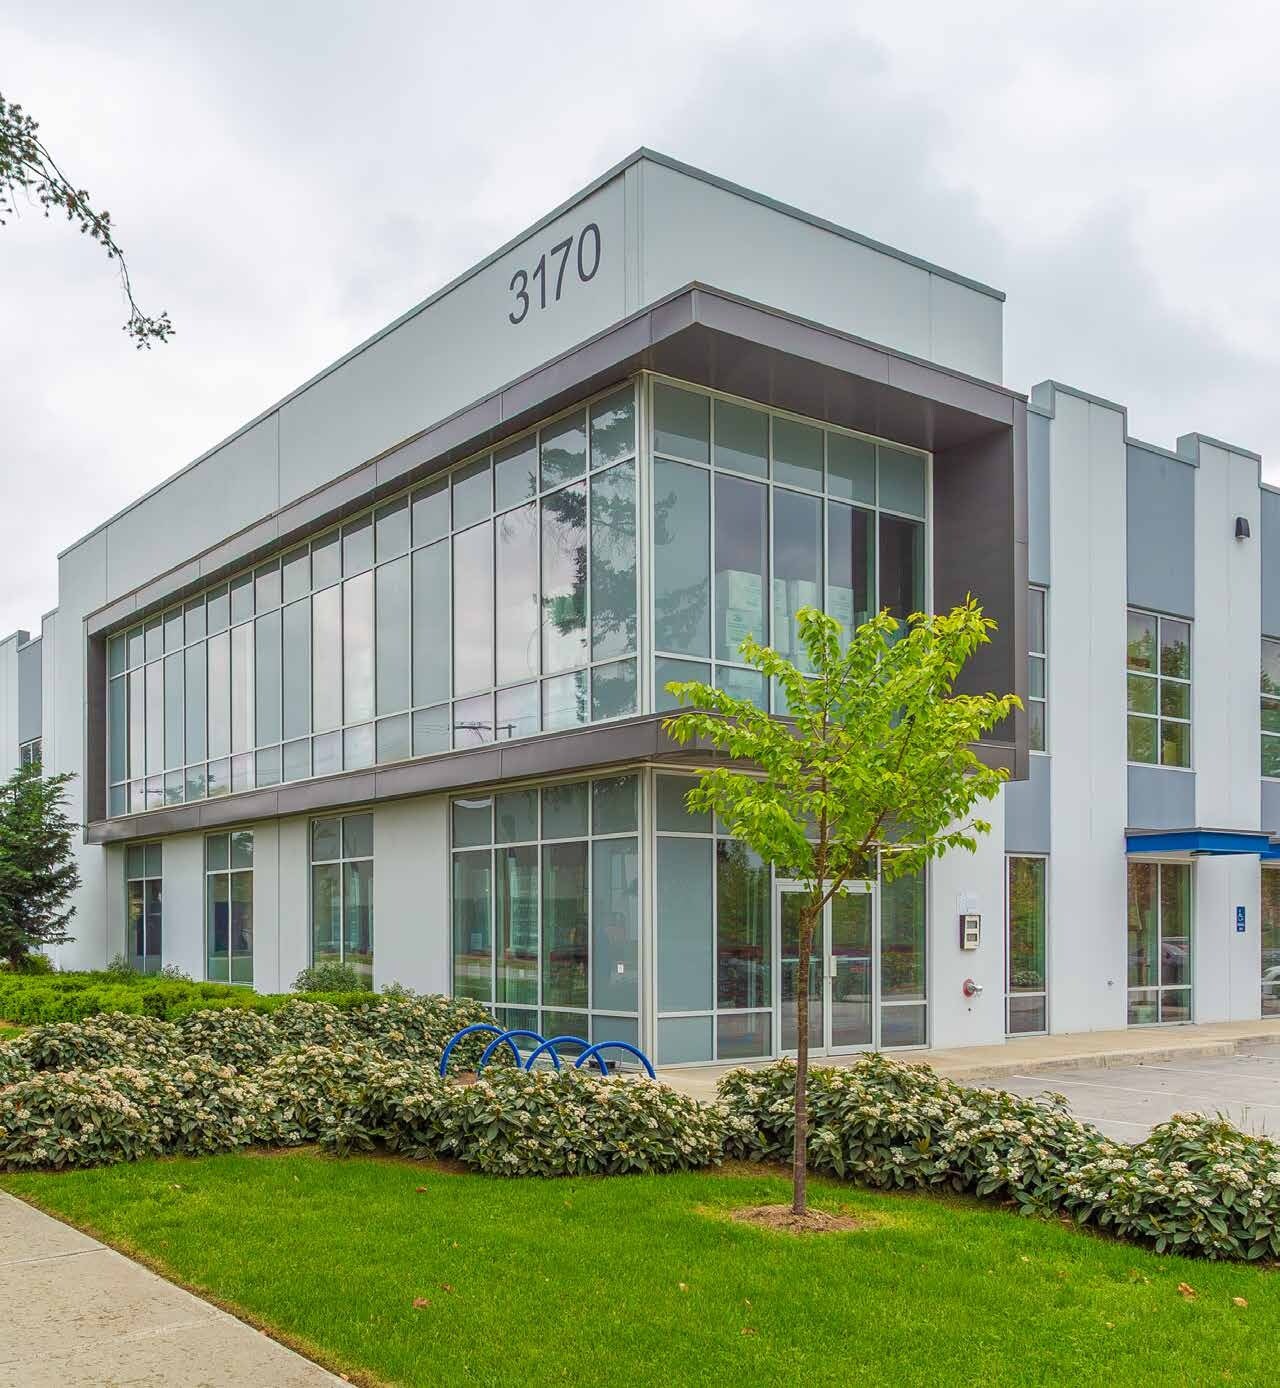
3170 194 St
Surrey, BC V3Z 1A5
Cedar Heights Business Centre · Industriel/Logistique Bien À vendre
·
10 126 m²
Certaines informations ont été traduites automatiquement.
Informations principales sur l'investissement
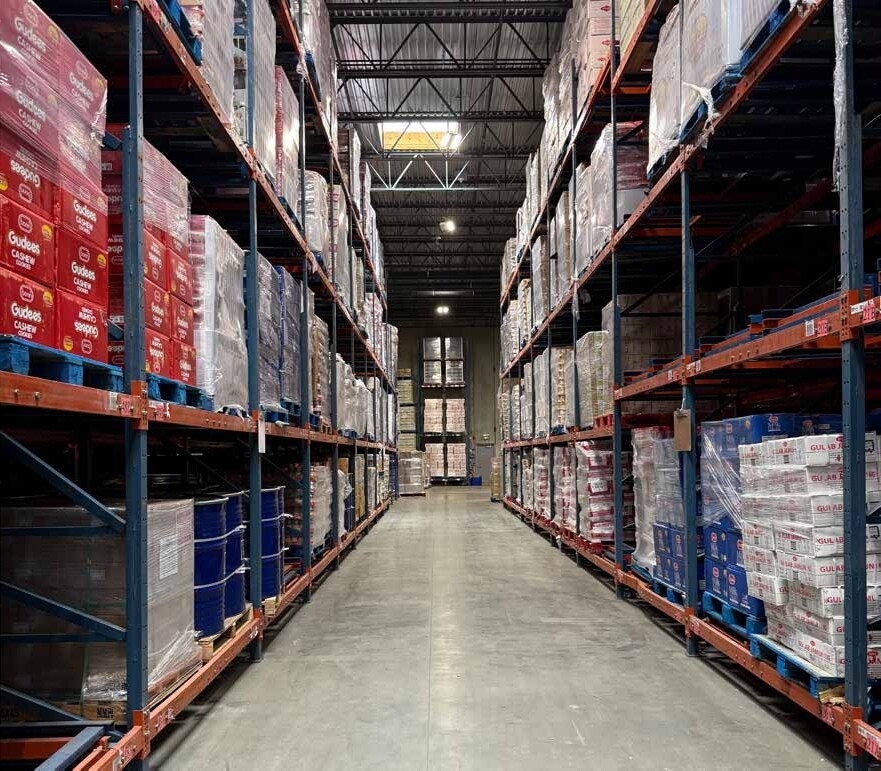
- 26-foot clear ceiling height in the warehouse enhances storage capacity.
- Three dock doors with automatic levelers and one grade-level door ensure seamless loading options.
- Constructed with high-quality concrete tilt-up panels for durability and performance.
- Heavy 3-phase, 200-amp, 600-volt power service supports demanding industrial operations.
- Expansive glazing at entrances and mezzanine provides natural light and a modern corporate image.
- Located minutes from major highways and the Canada–US border for superior distribution efficiency.
Résumé analytique
The property is an industrial strata unit within Campbell Heights Business Park, located at 101-3170 194 Street, Surrey, BC. It is positioned at the intersection of 194th Street and 32nd Avenue in a submarket characterized by logistics and light industrial activity. The building was constructed in 2022 with concrete tilt-up panels and offers internal loading facilities. It lies in proximity to Highways 1, 10, and 15, facilitating access to the Lower Mainland and Fraser Valley, and is near the Canada–US border crossing. The area includes industrial and distribution users such as Sobeys, Loblaw, and Amazon.
1 Lot disponible
- Lot
- Surface du lot
- Usage du lot en coprop.
- Prix
- RNE
| Type de vente | Propriétaire occupant | Nb de places de stationnement | 25 |
| Type de vente | Propriétaire occupant |
| Nb de places de stationnement | 25 |
Notes sur la vente
Offered for acquisition is a premium large-bay industrial strata unit located in the highly sought-after Campbell Heights Business Park, one of Metro Vancouver’s fastest-growing logistics and industrial hubs. The property comprises 25,772 square feet across two levels and was constructed in 2022 to best-in-class design and build standards by Orion Construction. Featuring polished street presence, flexible functionality, and high-quality finishes, this unit is equipped to meet the evolving demands of modern businesses.
Positioned at the prominent corner of 194th Street and 32nd Avenue, the property enjoys outstanding exposure and easy access to major regional transportation networks, including Highways 1, 10, and 15. The location also provides efficient connectivity to the Canada–US border, Delta Port, and Vancouver International Airport, making it ideal for distribution, warehousing, or advanced manufacturing users. Surrounded by large-scale national and international operators, the property offers businesses a secure, high-performing environment with strong growth potential.
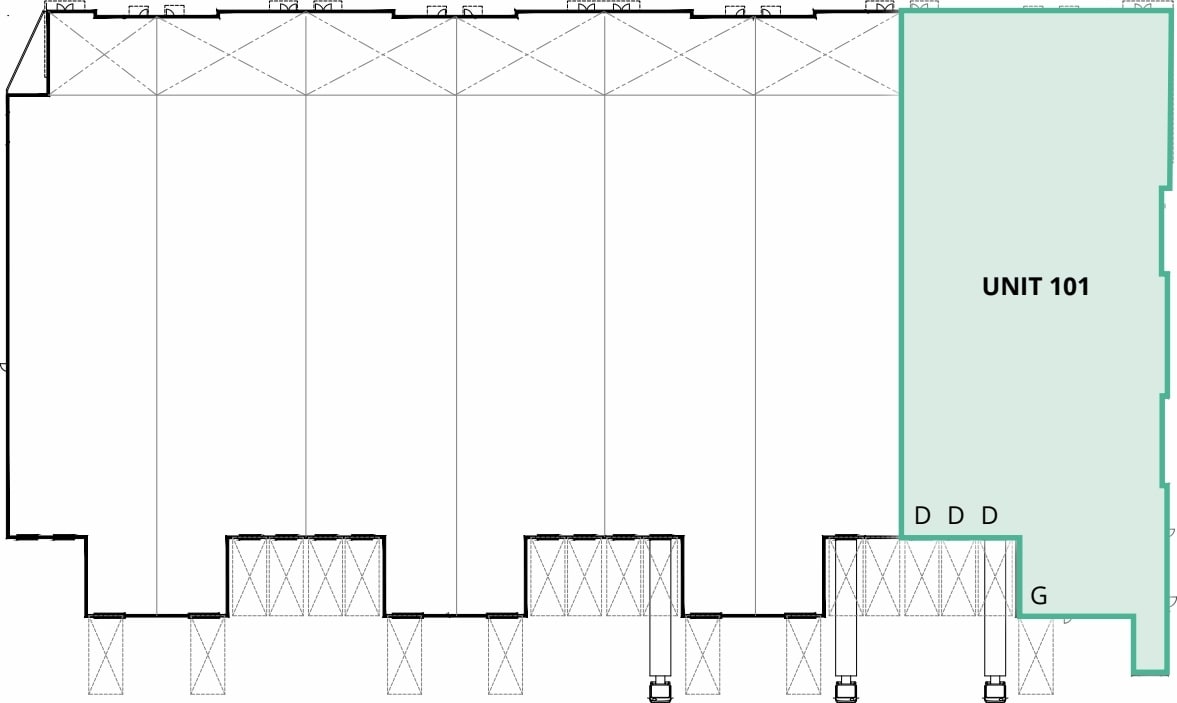
The strata asset includes three dock-level loading doors, one grade-level door, ESFR sprinklers, LED lighting, heavy 3-phase power, and 25 designated parking stalls. Combining superior construction quality, logistical convenience, and unparalleled visibility, this is a rare owner-user and investor opportunity in one of the region’s most competitive markets.
Positioned at the prominent corner of 194th Street and 32nd Avenue, the property enjoys outstanding exposure and easy access to major regional transportation networks, including Highways 1, 10, and 15. The location also provides efficient connectivity to the Canada–US border, Delta Port, and Vancouver International Airport, making it ideal for distribution, warehousing, or advanced manufacturing users. Surrounded by large-scale national and international operators, the property offers businesses a secure, high-performing environment with strong growth potential.
The strata asset includes three dock-level loading doors, one grade-level door, ESFR sprinklers, LED lighting, heavy 3-phase power, and 25 designated parking stalls. Combining superior construction quality, logistical convenience, and unparalleled visibility, this is a rare owner-user and investor opportunity in one of the region’s most competitive markets.
| Lot | Surface du lot | Usage du lot en coprop. | Prix | RNE |
| Lot 101 | 2 394 m² | Industriel/Logistique | Sur demande | - |
Lot 101
| Surface du lot |
| 2 394 m² |
| Usage du lot en coprop. |
| Industriel/Logistique |
| Prix |
| Sur demande |
| RNE |
| - |
1 sur 2
Vidéos
Visite extérieure 3D Matterport
Visite 3D
Photos
Street view
Rue
Carte
Lot 101
| Surface du lot | 2 394 m² |
| Usage du lot en coprop. | Industriel/Logistique |
| Prix | Sur demande |
| RNE | - |
| Type de vente | Propriétaire occupant |
| Nb de places de stationnement | 25 |
| Notes sur la vente | |
|
Offered for acquisition is a premium large-bay industrial strata unit located in the highly sought-after Campbell Heights Business Park, one of Metro Vancouver’s fastest-growing logistics and industrial hubs. The property comprises 25,772 square feet across two levels and was constructed in 2022 to best-in-class design and build standards by Orion Construction. Featuring polished street presence, flexible functionality, and high-quality finishes, this unit is equipped to meet the evolving demands of modern businesses. Positioned at the prominent corner of 194th Street and 32nd Avenue, the property enjoys outstanding exposure and easy access to major regional transportation networks, including Highways 1, 10, and 15. The location also provides efficient connectivity to the Canada–US border, Delta Port, and Vancouver International Airport, making it ideal for distribution, warehousing, or advanced manufacturing users. Surrounded by large-scale national and international operators, the property offers businesses a secure, high-performing environment with strong growth potential. The strata asset includes three dock-level loading doors, one grade-level door, ESFR sprinklers, LED lighting, heavy 3-phase power, and 25 designated parking stalls. Combining superior construction quality, logistical convenience, and unparalleled visibility, this is a rare owner-user and investor opportunity in one of the region’s most competitive markets. |
Informations sur l’immeuble
Les informations ci-dessous concernent l’ensemble de l’immeuble. Les caractéristiques propres à chaque lot peuvent varier et sont précisées dans la description du lot présenté ci-dessus.
| Surface totale de l’immeuble | 10 126 m² | Surface type par étage | 10 126 m² |
| Type de bien | Industriel/Logistique (Lot en copropriété) | Année de construction | 2022 |
| Sous-type de bien | Showroom | Surface du lot | 1,94 ha |
| Classe d’immeuble | A | Ratio de stationnement | 0,07/1 000 m² |
| Étages | 2 | ||
| Zonage | IB-1 | ||
| Surface totale de l’immeuble | 10 126 m² |
| Type de bien | Industriel/Logistique (Lot en copropriété) |
| Sous-type de bien | Showroom |
| Classe d’immeuble | A |
| Étages | 2 |
| Surface type par étage | 10 126 m² |
| Année de construction | 2022 |
| Surface du lot | 1,94 ha |
| Ratio de stationnement | 0,07/1 000 m² |
| Zonage | IB-1 |
Caractéristiques
- Accessible fauteuils roulants
1 sur 8
Vidéos
Visite extérieure 3D Matterport
Visite 3D
Photos
Street view
Rue
Carte