Votre e-mail a été envoyé.

Emporium Building 317 S Barstow St Bureau | 622 m² | À louer | Eau Claire, WI 54701
Certaines informations ont été traduites automatiquement.
Informations principales
- Approximately 6,700 SF plus a 2,000 SF mezzanine
- Elevator access
- Individually metered utilities and dedicated HVAC system
- Build-to-suit opportunity, Triple Net (NNN) lease structure
- Private rooftop access
- Basement storage available for lease
Tous les espace disponibles(1)
Afficher les loyers en
- Espace
- Surface
- Durée
- Loyer
- Type de bien
- Aménagement
- Disponible
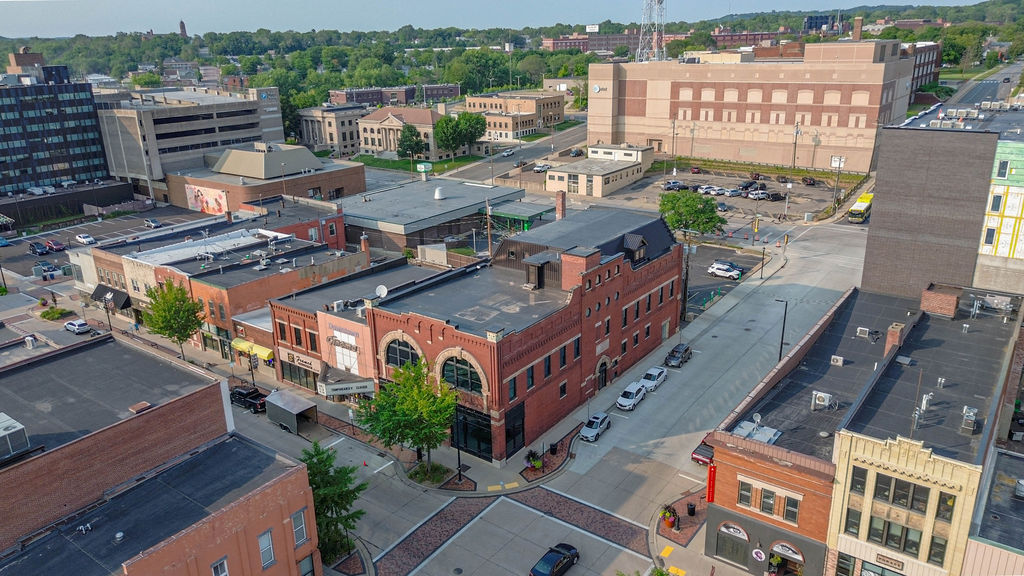


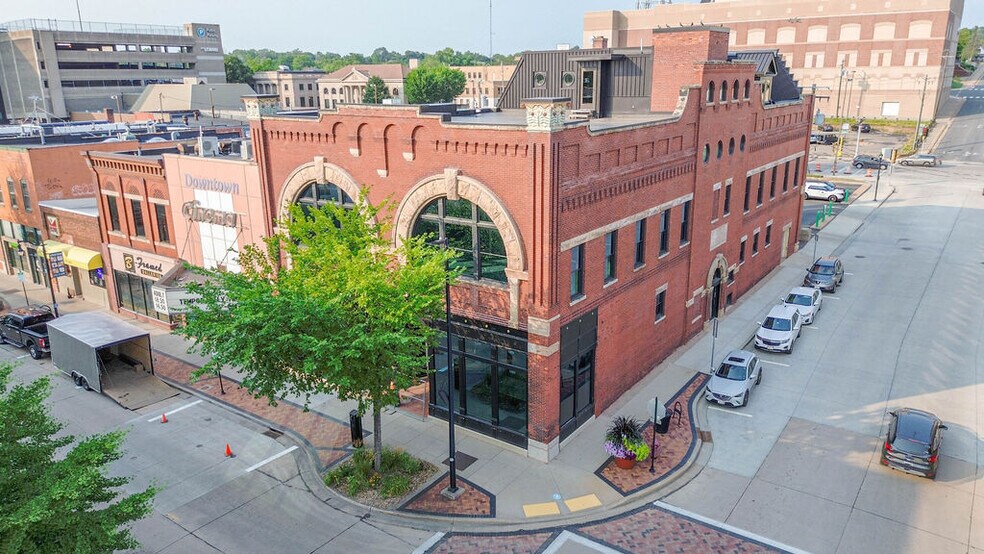
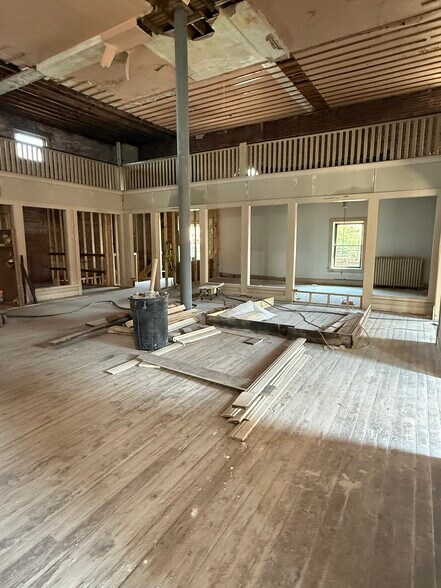
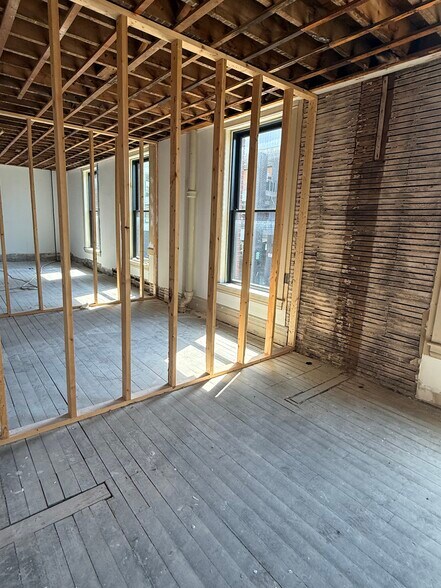
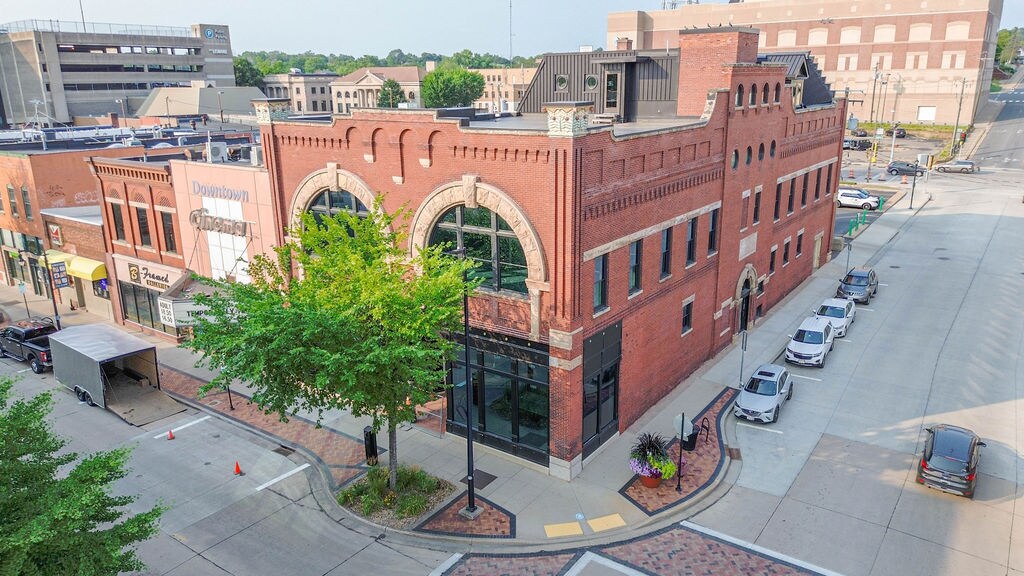
Now leasing the third floor of an exciting new mixed-use commercial development, offering approximately 6,700 SF of customizable space plus an additional 2,000 SF mezzanine. This is a rare opportunity to design a workspace tailored to your business in a modern building that blends flexibility, convenience, and long-term value. The first and second floors have been secured by a new restaurant, anticipated to open in June 2027, bringing built-in activity and creating an energetic destination for employees, customers, and visitors alike. Construction on the building is scheduled to begin in Fall 2026, with the landlord completing the core infrastructure—including utilities, walls, and ceilings—before delivering the space as a build-to-suit opportunity. This allows tenants to customize the interior to best suit their operational needs and brand.
- Le loyer ne comprend pas les services publics, les frais immobiliers ou les services de l’immeuble.
- Climatisation centrale
- Lumière naturelle
- Sous-sol
- Build-to-suit opportunity, Triple Net (NNN) lease
- Bureaux cloisonnés
- Accès aux ascenseurs
- Atrium
- Détecteur de fumée
| Espace | Surface | Durée | Loyer | Type de bien | Aménagement | Disponible |
| - | 622 m² | Négociable | Sur demande Sur demande Sur demande Sur demande | Bureau | - | 30 jours |
-
| Surface |
| 622 m² |
| Durée |
| Négociable |
| Loyer |
| Sur demande Sur demande Sur demande Sur demande |
| Type de bien |
| Bureau |
| Aménagement |
| - |
| Disponible |
| 30 jours |
-
| Surface | 622 m² |
| Durée | Négociable |
| Loyer | Sur demande |
| Type de bien | Bureau |
| Aménagement | - |
| Disponible | 30 jours |
Now leasing the third floor of an exciting new mixed-use commercial development, offering approximately 6,700 SF of customizable space plus an additional 2,000 SF mezzanine. This is a rare opportunity to design a workspace tailored to your business in a modern building that blends flexibility, convenience, and long-term value. The first and second floors have been secured by a new restaurant, anticipated to open in June 2027, bringing built-in activity and creating an energetic destination for employees, customers, and visitors alike. Construction on the building is scheduled to begin in Fall 2026, with the landlord completing the core infrastructure—including utilities, walls, and ceilings—before delivering the space as a build-to-suit opportunity. This allows tenants to customize the interior to best suit their operational needs and brand.
- Le loyer ne comprend pas les services publics, les frais immobiliers ou les services de l’immeuble.
- Bureaux cloisonnés
- Climatisation centrale
- Accès aux ascenseurs
- Lumière naturelle
- Atrium
- Sous-sol
- Détecteur de fumée
- Build-to-suit opportunity, Triple Net (NNN) lease
Aperçu du bien
Now leasing the third floor of an exciting new mixed-use commercial development, offering approximately 6,700 SF of customizable space plus an additional 2,000 SF mezzanine. This is a rare opportunity to design a workspace tailored to your business in a modern building that blends flexibility, convenience, and long-term value. The first and second floors have been secured by a new restaurant, anticipated to open in June 2027, bringing built-in activity and creating an energetic destination for employees, customers, and visitors alike. Construction on the building is scheduled to begin in Fall 2026, with the landlord completing the core infrastructure—including utilities, walls, and ceilings—before delivering the space as a build-to-suit opportunity. This allows tenants to customize the interior to best suit their operational needs and brand.
Informations sur l’immeuble


Présenté par
Emporium Building | 317 S Barstow St
Hum, une erreur s’est produite lors de l’envoi de votre message. Veuillez réessayer.
Merci ! Votre message a été envoyé.