Connectez-vous/S’inscrire
Votre e-mail a été envoyé.

3160 Fernau ct Industriel/Logistique 627 m² À vendre Oshkosh, WI 54901 731 040 € (1 165,76 €/m²)
Certaines informations ont été traduites automatiquement.
Informations principales sur l'investissement
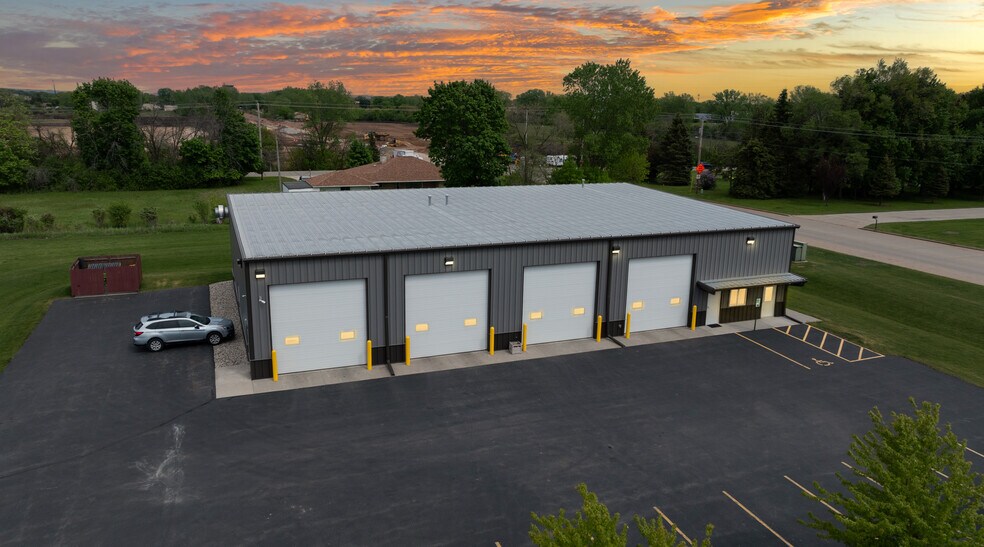
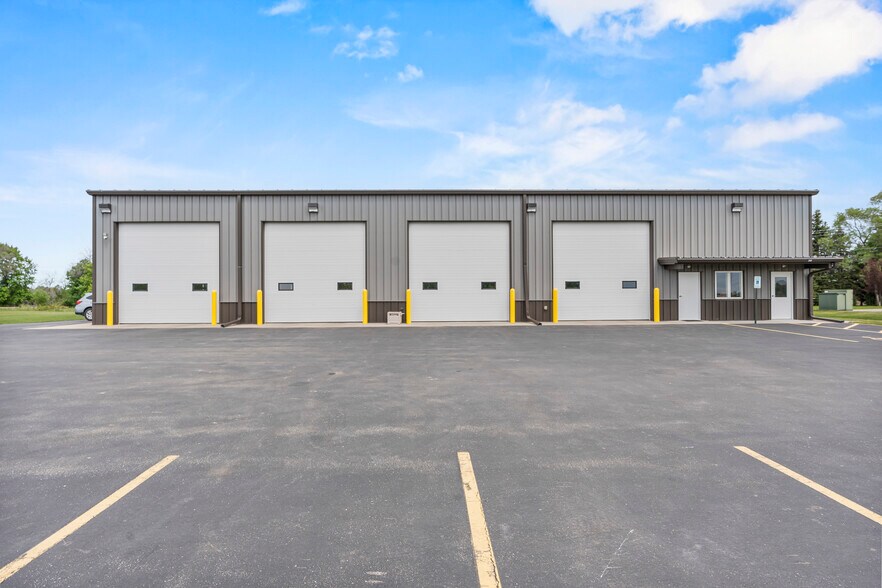
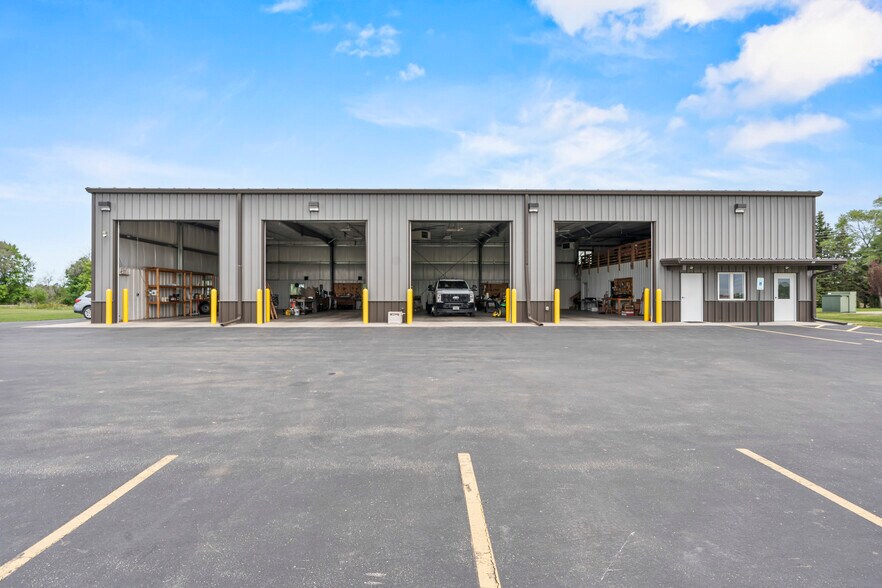
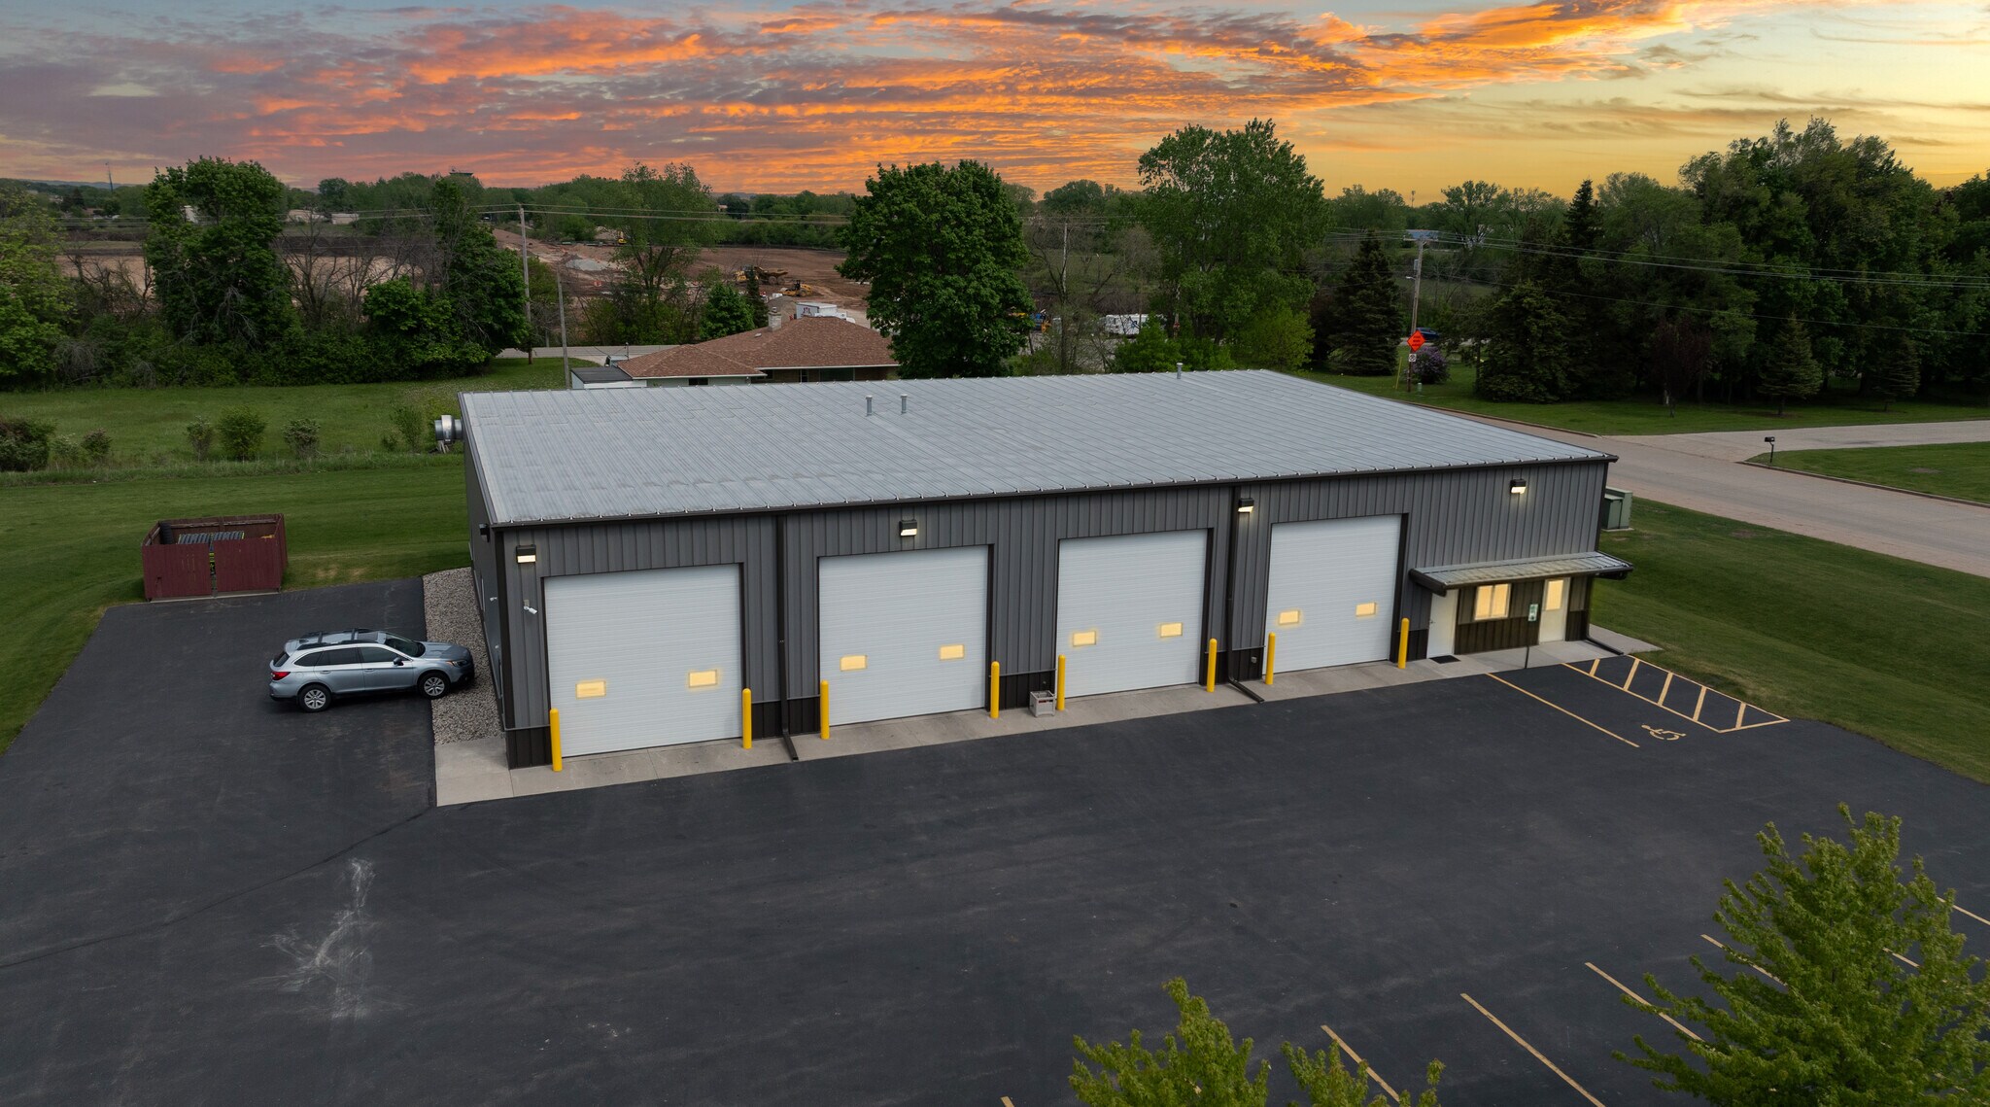
- Four overhead doors on a 6,750 SF building
- Finished office space with private restroom, natural gas heating, and central A/C in the office.
- 2017 steel frame warehouse with poured concrete foundation and metal exterior for durability.
- Excellent accessibility with direct connection to I-41 via Jackson Street/WI-76, serving the Fox Valley region.
Résumé analytique
Located in the Northeast Oshkosh industrial corridor, this modern 2017-built steel frame warehouse combines functionality with long-term operational efficiency. Sitting on 1.77 acres, the property features a robust poured concrete foundation, metal exterior, and essential site improvements that make it true plug-and-play space for contractors, distributors, or light manufacturing users. Inside, the building offers a 16-foot warehouse clear height, four oversized 14' x 14' drive-in doors, finished office space with central A/C, and two private restrooms, supported by municipal utilities, and natural gas heating. The site’s design accommodates both current and future growth. Paved parking and fenced yard potential allow for outdoor storage and fleet deployment, while the HI zoning provides flexibility for a diverse range of industrial uses. Strategic access to I-41 via Jackson Street positions the property for seamless regional connectivity to the Fox Valley and beyond, supporting efficient trucking, last-mile distribution, and service routes.
This property’s combination of modern construction, ample yard space, and quick highway access presents an appealing opportunity for owner-users or investors seeking aready-to-operate building with minimal deferred maintenance and strong adaptability across industrial sectors.
This property’s combination of modern construction, ample yard space, and quick highway access presents an appealing opportunity for owner-users or investors seeking aready-to-operate building with minimal deferred maintenance and strong adaptability across industrial sectors.
Informations sur l’immeuble
Services publics
- Éclairage
- Gaz
- Eau
- Égout
- Chauffage
1 1
Plutôt praticable à pied
20/100
Exceptionnellement adapté aux voitures
100/100
Plutôt praticable en vélo
50/100
Taxes foncières
| Numéro de parcelle | 12-25800600 | Évaluation des aménagements | 403 321 € |
| Évaluation du terrain | 49 769 € | Évaluation totale | 453 090 € |
Taxes foncières
Numéro de parcelle
12-25800600
Évaluation du terrain
49 769 €
Évaluation des aménagements
403 321 €
Évaluation totale
453 090 €

1 sur 21
Vidéos
Visite extérieure 3D Matterport
Visite 3D
Photos
Street view
Rue
Carte
1 sur 1

Présenté par
3160 Fernau ct
Vous êtes déjà membre ? Connectez-vous
Hum, une erreur s’est produite lors de l’envoi de votre message. Veuillez réessayer.
Merci ! Votre message a été envoyé.