Votre e-mail a été envoyé.

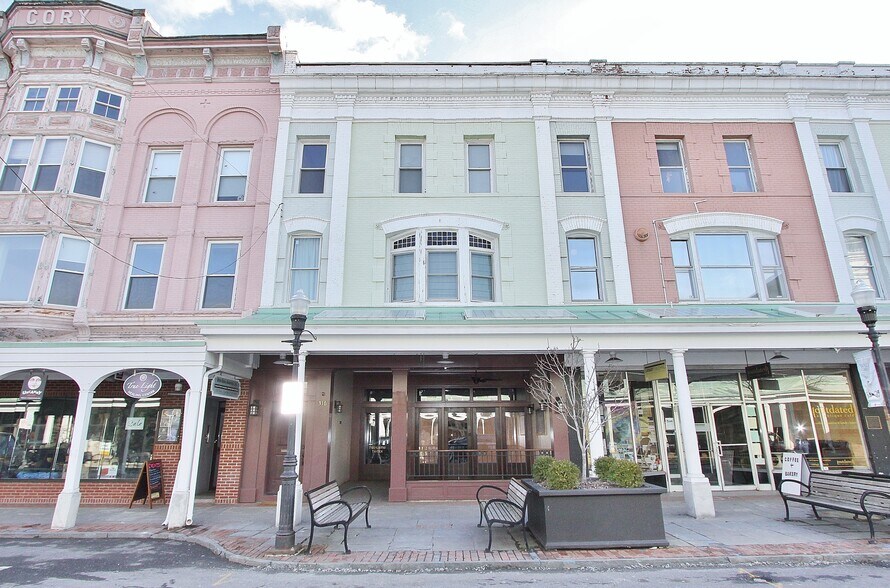
316 Wall St Local commercial | 310 m² | À louer | Kingston, NY 12401
Certaines informations ont été traduites automatiquement.
Informations principales
- Prime Uptown Kingston location
- Structural upgrades and soundproofing between floors
- ~1,200 SF main level dining area with exposed brick
- Dual street entrances with strong branding potential
Disponibilité de l’espace (1)
Afficher le tarif en
- Espace
- Surface
- Durée
- Loyer
- Type de loyer


| Espace | Surface | Durée | Loyer | Type de loyer | ||
| 1er étage | 310 m² | Négociable | 164,61 € /m²/an 13,72 € /m²/mois 51 077 € /an 4 256 € /mois | Triple net (NNN) |
1er étage
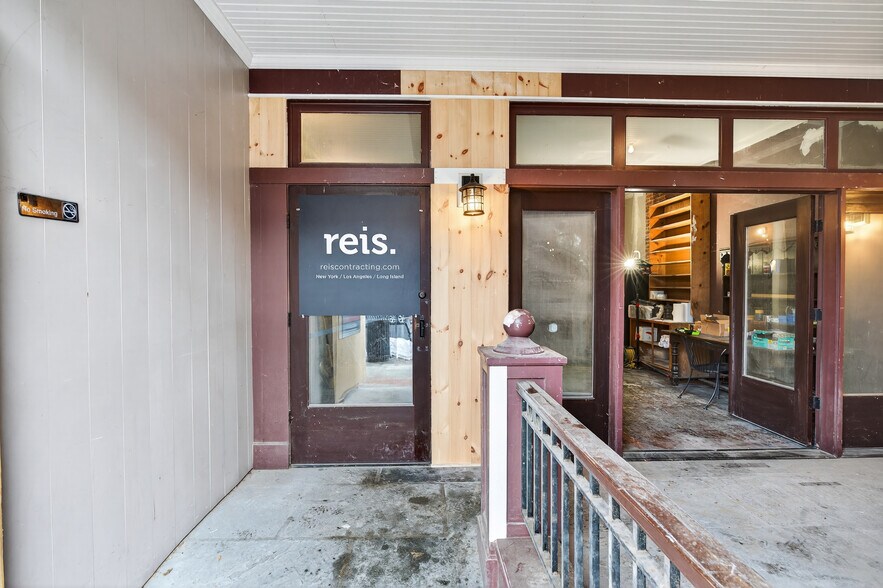
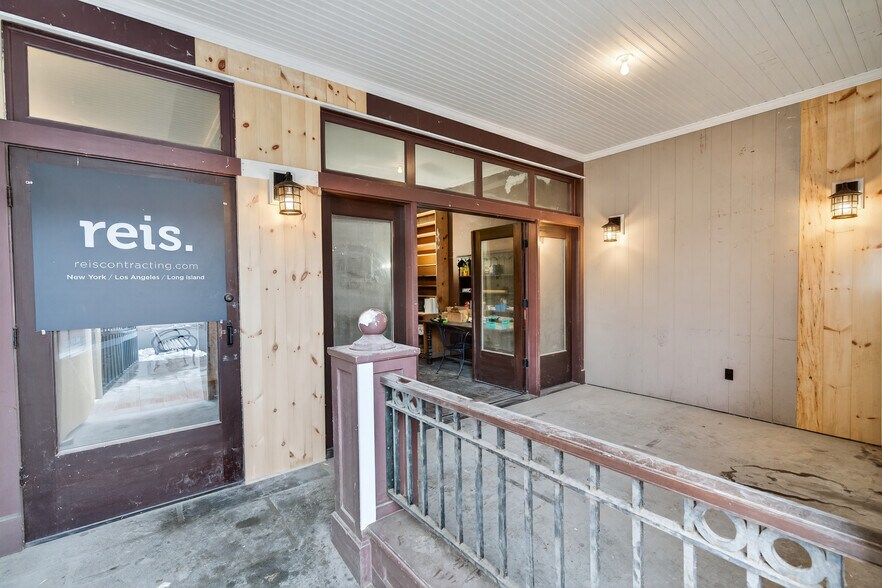
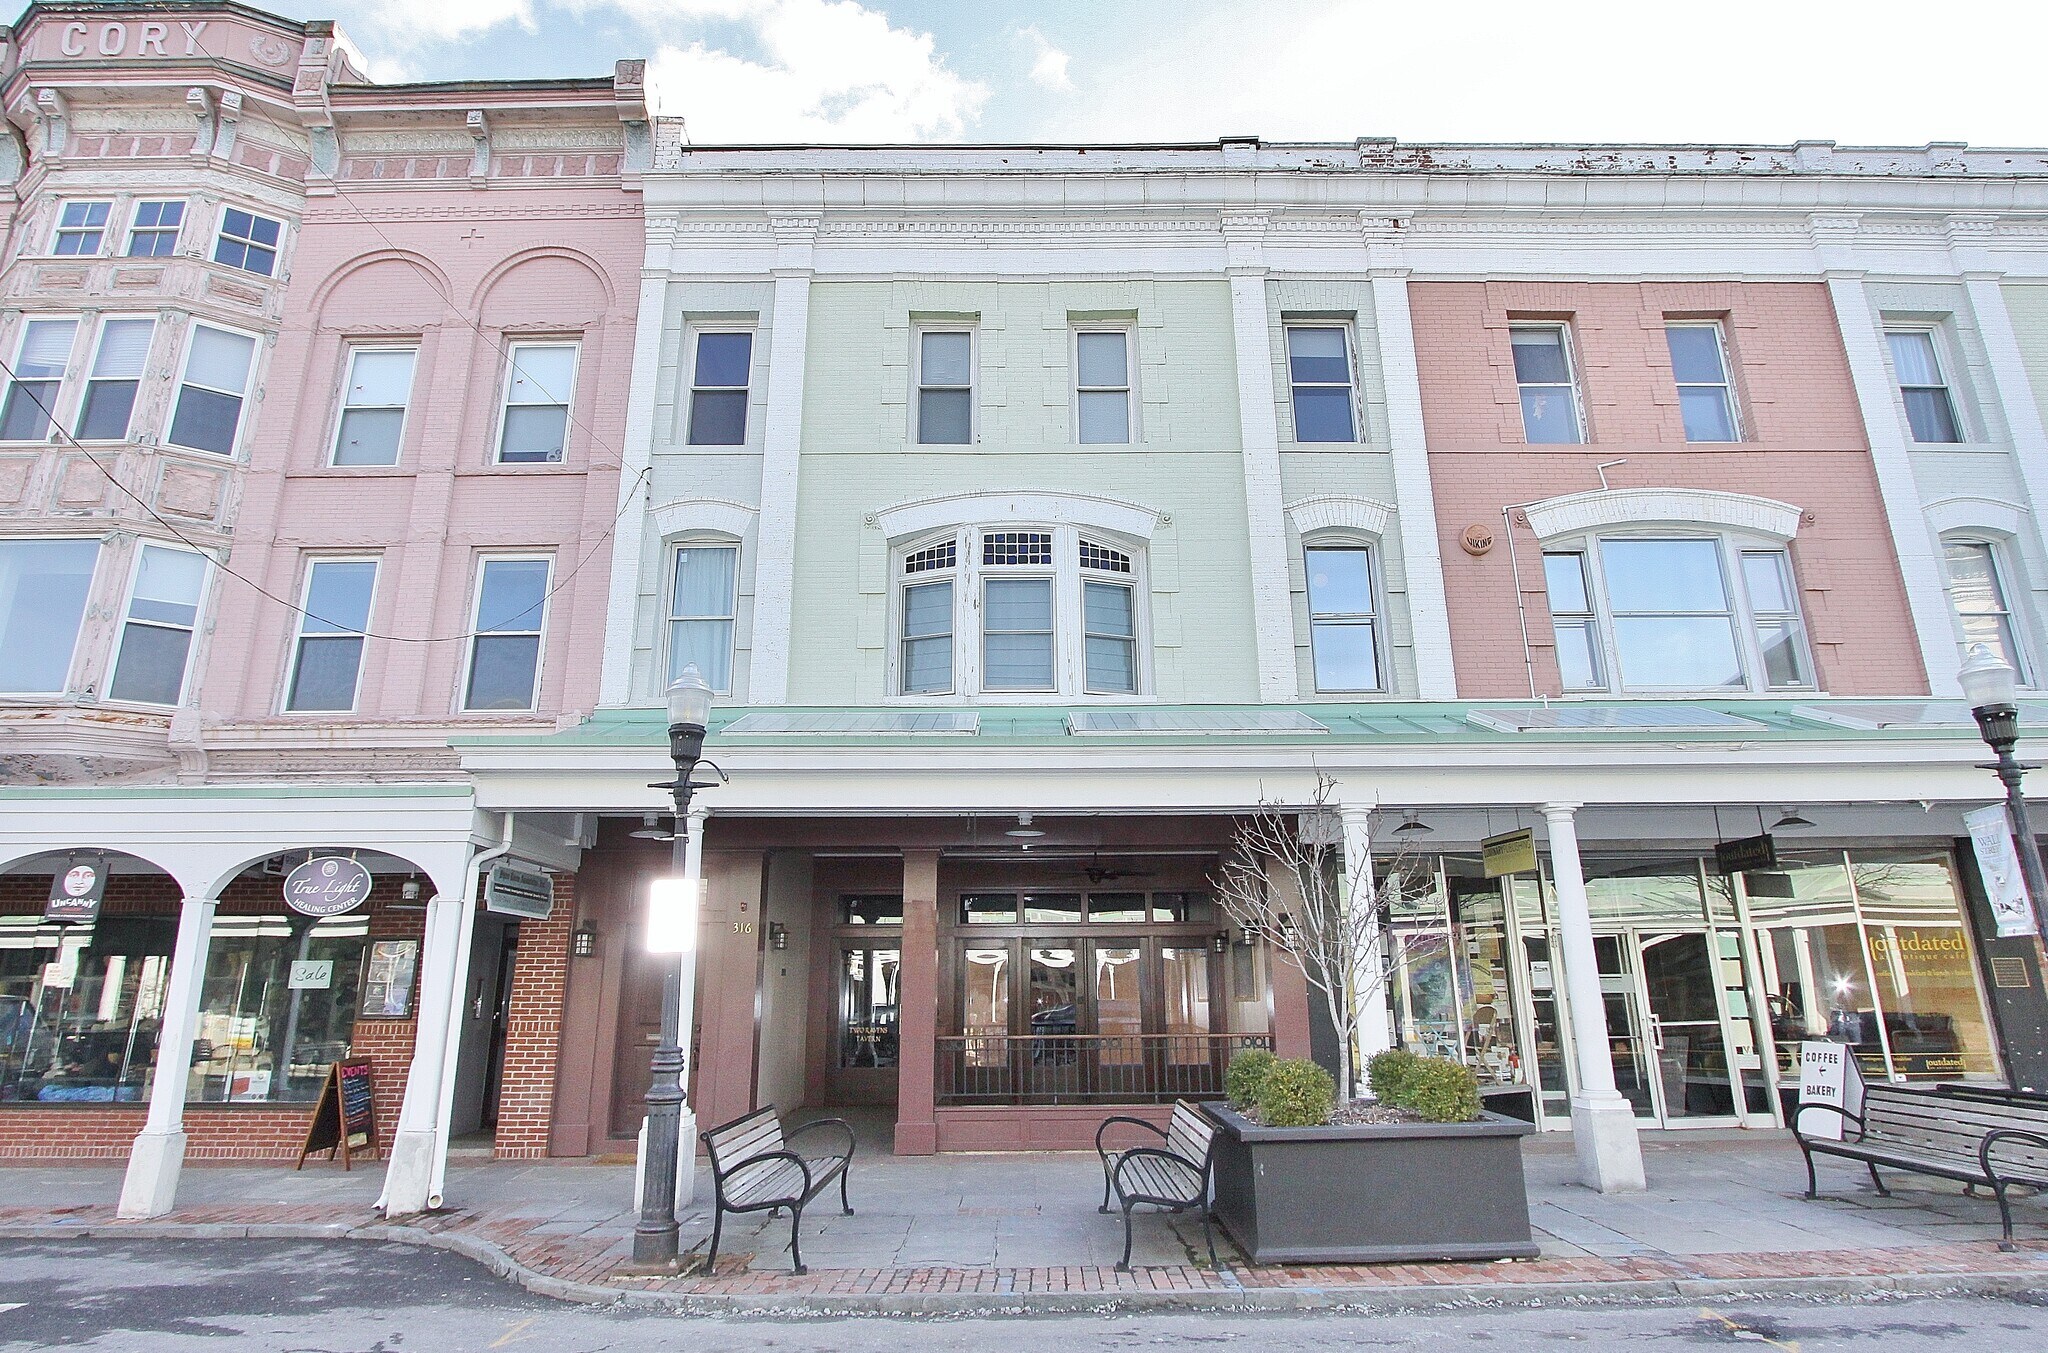
Now available for lease in the heart of Uptown Kingston, this unique restaurant and hospitality space at 316 Wall Street offers a rare opportunity for a full custom buildout in a highly visible, high-traffic location. The space has been brought down to a clean shell and benefits from major recent improvements, including updated electrical panels, modern HVAC systems, structural upgrades, soundproofing between floors, and two existing ADA-compliant restrooms--significantly reducing the scope of work typically required by an incoming tenant. The main level features approximately 1,200 SF of open dining space, highlighted by exposed brick walls, high ceilings, and a large historic wooden bar that serves as a natural focal point for the room. The layout offers flexibility for a wide range of restaurant or hospitality concepts while maintaining the character and charm that define many of Uptown Kingston's most successful venues. The space also includes a 200 SF kitchen area and dual street entrances. The Fair Street entrance is well suited as a primary restaurant entry with strong branding potential, while the Wall Street frontage is ideal for a secondary use such as a coffee bar, takeout window, or grab-and-go concept. A street-facing outdoor dining area further enhances visibility and seasonal activation. The 1,700 SF lower level offers exceptional potential for a speakeasy-style lounge, cocktail bar, private dining area, or event space, creating the opportunity for a dual-concept operation under one roof. This space is well suited for a chef-driven restaurant, wine or cocktail bar, café/bistro concept, or an operator seeking to create a destination dining and nightlife experience. Full kitchen buildout required; no restaurant equipment included. Landlord is seeking a long-term tenant and is open to discussing buildout timelines or concessions for qualified operators. Rare opportunity to establish a flagship hospitality concept in one of Uptown Kingston's most desirable commercial corridors.
- Le loyer ne comprend pas les services publics, les frais immobiliers ou les services de l’immeuble.
- Climatisation centrale
- Sous-sol
- Accessible fauteuils roulants
- Prime Uptown Kingston location
- Flexible layout for multiple hospitality concepts
- Clean shell condition ready for tenant improvement
- Updated electrical panels and modern HVAC systems
Types de loyers
Le montant et le type de loyer que l’occupant (locataire) est tenu de payer au propriétaire (bailleur) sur la durée du bail sont négociés avant la signature du bail par les deux parties. Le type de loyer varie selon les services fournis. Par exemple, le prix d’un loyer triple net est habituellement inférieur à celui d’un bail à service complet puisque l’occupant est tenu d’assumer des dépenses supplémentaires par rapport au loyer de base. Contacter le broker chargé de l’annonce pour bien comprendre les coûts associés ou les dépenses supplémentaires pour chaque type de loyer.
1. Service complet: Un loyer qui comprend des services d’immeuble standards normaux fournis par le propriétaire dans le cadre d’une location annuelle de base.
2. Double net (NN): L’occupant paie seulement deux des frais de l’immeuble. Le propriétaire et l’occupant déterminent ces frais spécifiques avant la signature du bail.
3. Triple net (NNN): Un bail selon lequel l’occupant est responsable de tous les frais liés à sa part proportionnelle d’occupation de l’immeuble.
4. Brut modifié: Le brut modifié est un type général de bail dans lequel l’occupant est en général responsable de sa part proportionnelle d’une ou de plusieurs dépenses. C’est le propriétaire qui paie les frais restants. Consultez la liste ci-dessous pour connaître les structures de loyers bruts modifiés les plus courantes : 4. Plus services publics: Un type de bail brut modifié, où l’occupant est responsable à hauteur de sa part proportionnelle des services publics en plus du loyer. 4. Plus nettoyage: Un type de bail brut modifié, où l’occupant est responsable à hauteur de sa part proportionnelle du nettoyage en plus du loyer. 4. Plus électricité: Un type de bail brut modifié, où l’occupant est responsable à hauteur de sa part proportionnelle du coût de la consommation électrique en plus du loyer. 4. Plus électricité et nettoyage: Un type de bail brut modifié, où l’occupant est responsable à hauteur de sa part proportionnelle du coût de la consommation électrique et du nettoyage en plus du loyer. 4. Plus services publics et charges: Un type de bail brut modifié où l’occupant est responsable à hauteur de sa part proportionnelle des services publics et du coût de nettoyage en plus du loyer. 4. Bail industriel brut: Un type de bail brut modifié dans lequel l’occupant paie un ou plusieurs des frais en plus du loyer. Le propriétaire et l’occupant déterminent ces frais spécifiques avant la signature du bail.
5. Électricité à la charge de l’occupant: Le propriétaire paie pour tous les services et l’occupant est responsable de sa propre utilisation de l’éclairage et des prises électriques dans l’espace qu’il occupe.
6. Négociable ou sur demande: Cette option est utilisée lorsque le contact de location n’indique pas le type de loyer ou de service.
7. À déterminer: À déterminer : utilisé pour les immeubles dont le type de services ou de loyer n’est pas connu, souvent quand l’immeuble n’est pas encore construit.
Informations sur l’immeuble
| Espace total disponible | 310 m² | Surface commerciale utile | 503 m² |
| Type de bien | Local commercial | Année de construction | 1920 |
| Sous-type de bien | Commerce pied immeuble | Ratio de stationnement | 0,03/1 000 m² |
| Espace total disponible | 310 m² |
| Type de bien | Local commercial |
| Sous-type de bien | Commerce pied immeuble |
| Surface commerciale utile | 503 m² |
| Année de construction | 1920 |
| Ratio de stationnement | 0,03/1 000 m² |
À propos du bien
Now available for lease in the heart of Uptown Kingston, this unique restaurant and hospitality space at 316 Wall Street presents a rare opportunity for a full custom buildout in a highly visible, high-traffic location. The space has been brought down to a clean shell and benefits from major recent capital improvements, including updated electrical panels, modern HVAC systems, structural upgrades, soundproofing between floors, and two existing ADA-compliant restrooms--significantly reducing the scope of work for an incoming operator. The main level offers approximately 1,200 SF of open dining space, highlighted by exposed brick walls, high ceilings, and a large historic wooden bar that serves as a natural focal point. The layout allows for a wide range of restaurant or hospitality concepts while preserving the character and charm that define Uptown Kingston's most successful venues. The space also includes a 200 SF kitchen area and dual street entrances. The Fair Street entrance is well suited as a primary branded entry, while the Wall Street frontage offers flexibility for a secondary use such as a coffee bar, takeout window, or grab-and-go concept. A street-facing outdoor dining area further enhances visibility and seasonal activation. The approximately 1,700 SF lower level provides exceptional potential for a speakeasy-style lounge, private dining area, cocktail bar, or event space--allowing for a dynamic, multi-level hospitality concept under one roof. Tenant fit-out will require coordination with building and regulatory requirements. To minimize impact on upper residential units, no ceiling penetrations are permitted; any dropped ceiling must be framed and supported from below, and all wall penetrations must be properly sealed. The existing lighting is temporary and will require replacement by the tenant. The tenant will also be responsible for completing HVAC duct distribution and integration with the existing ERV system. Kitchen and bar layouts must maintain their general footprint to avoid triggering additional sprinkler requirements, and careful coordination with the building department is advised. Installation of a new grease trap will be required and must be filed with the Department of Health. Any proposed use of the basement beyond storage will require review by MEP engineers. Bathroom upgrades, if desired, will be at the tenant's expense. A dedicated exterior storage closet along Fair Street is included for restaurant use. Full kitchen buildout is required; no restaurant equipment is included. Landlord is seeking a long-term tenant and is open to discussing buildout timelines or potential concessions for qualified operators. The property was previously operated as a licensed establishment; however, that license was canceled in 2019. Any new operator seeking a liquor license should anticipate a thorough review process with the New York State Liquor Authority. Prospective tenants should be prepared to demonstrate relevant experience in operating a licensed premises, along with a clear and well-structured business plan. A full board review may be required as part of the application process. This presents an opportunity for a qualified operator to reestablish a successful concept in a strong Uptown Kingston location. This is a rare opportunity to establish a flagship restaurant, bar, or hospitality concept in one of Uptown Kingston's most desirable commercial corridors.
Principaux commerces à proximité









Présenté par
316 Wall St
Hum, une erreur s’est produite lors de l’envoi de votre message. Veuillez réessayer.
Merci ! Votre message a été envoyé.